Properties

Save
Ask
Tour
Hide
Share
$435,000
12 Days On Site

1427 Humphrey Avenue
Birmingham City, MI 48009

For Sale|Single Family Residence|Active
2
Beds
1
Total Bath
1
Full Bath
1,275
SqFt
$341
/SqFt
1927
Built
Subdivision:
LEINBACH-HUMPHREYS WOODWARD AVE
County:
Oakland
Call Now: (248) 788-6318
Is this the listing for you? We can help make it yours.
(248) 788-6318
1427 Humphrey Avenue1427 Humphrey Avenue1427 Humphrey Avenue1427 Humphrey Avenue
Save
Ask
Tour
Hide
Share

Mortgage Calculator

Monthly Payment (Est.)

Enter an interest rate to see your estimated monthly payment.
Calculator powered by Showcase IDX, a Constellation1 Company. Copyright ©2026 Information is deemed reliable but not guaranteed.

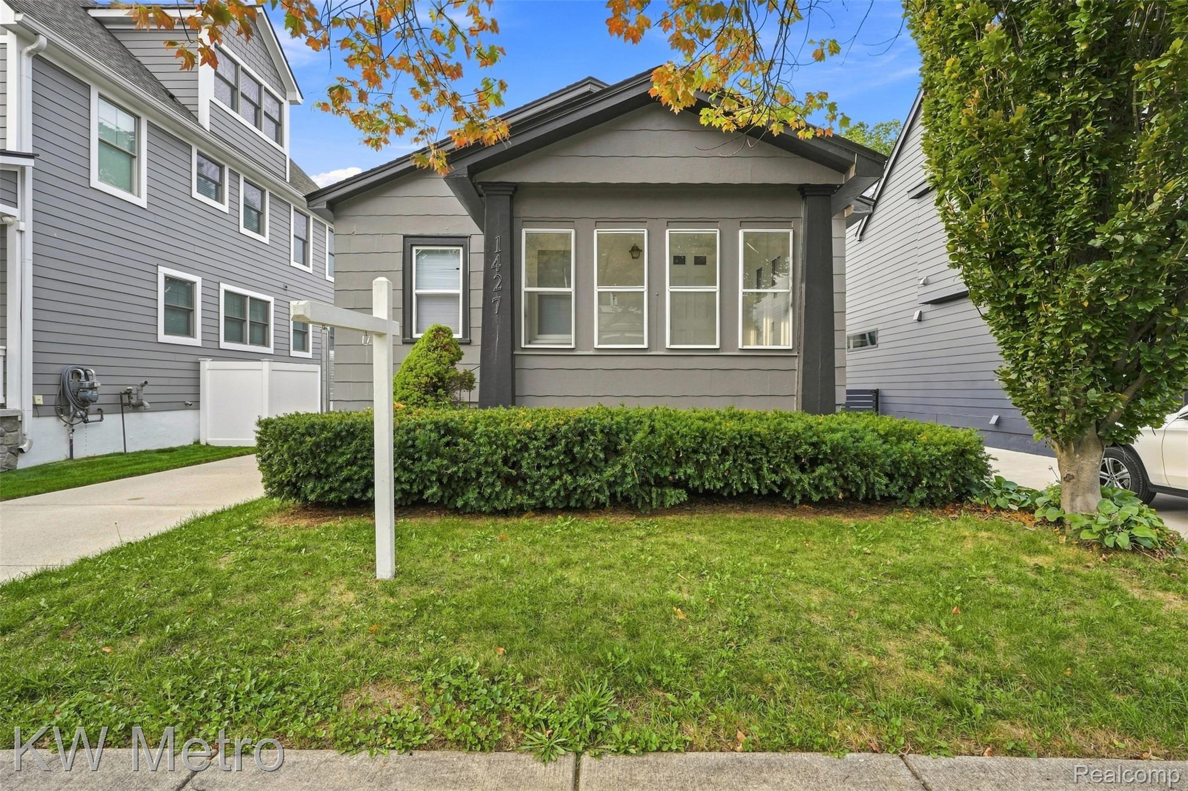
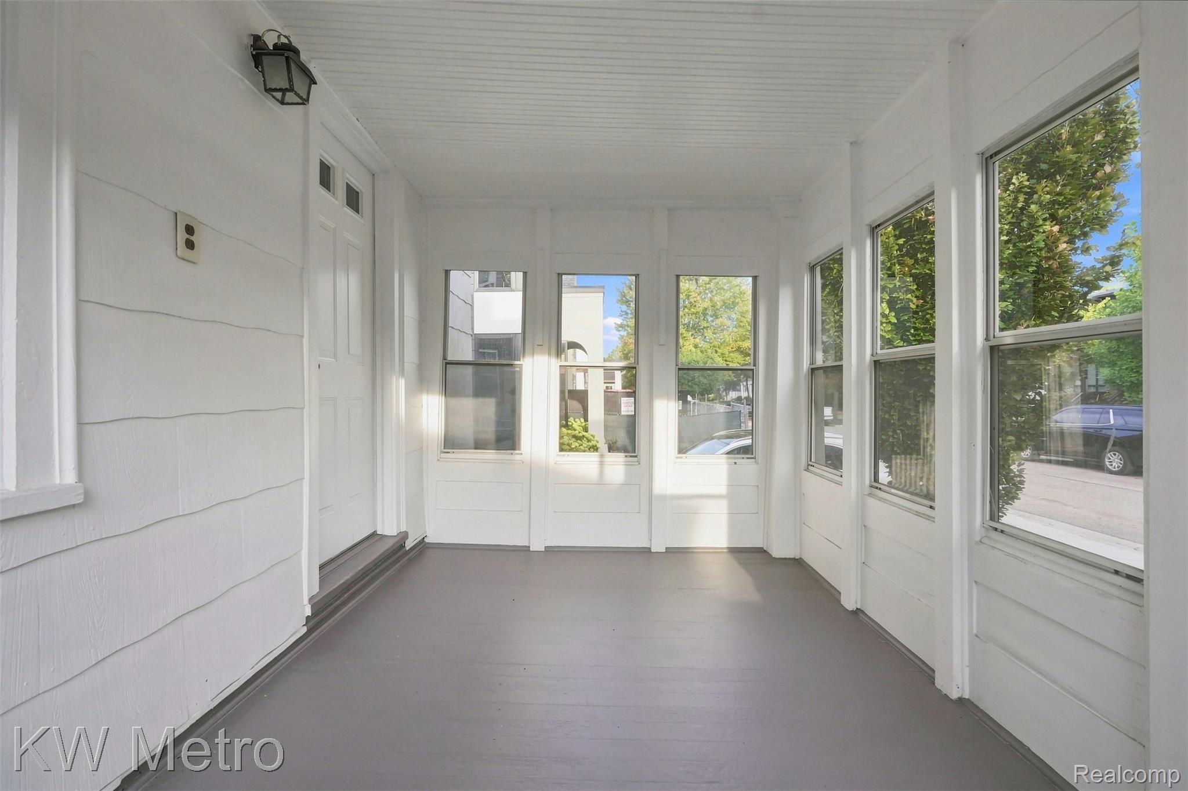
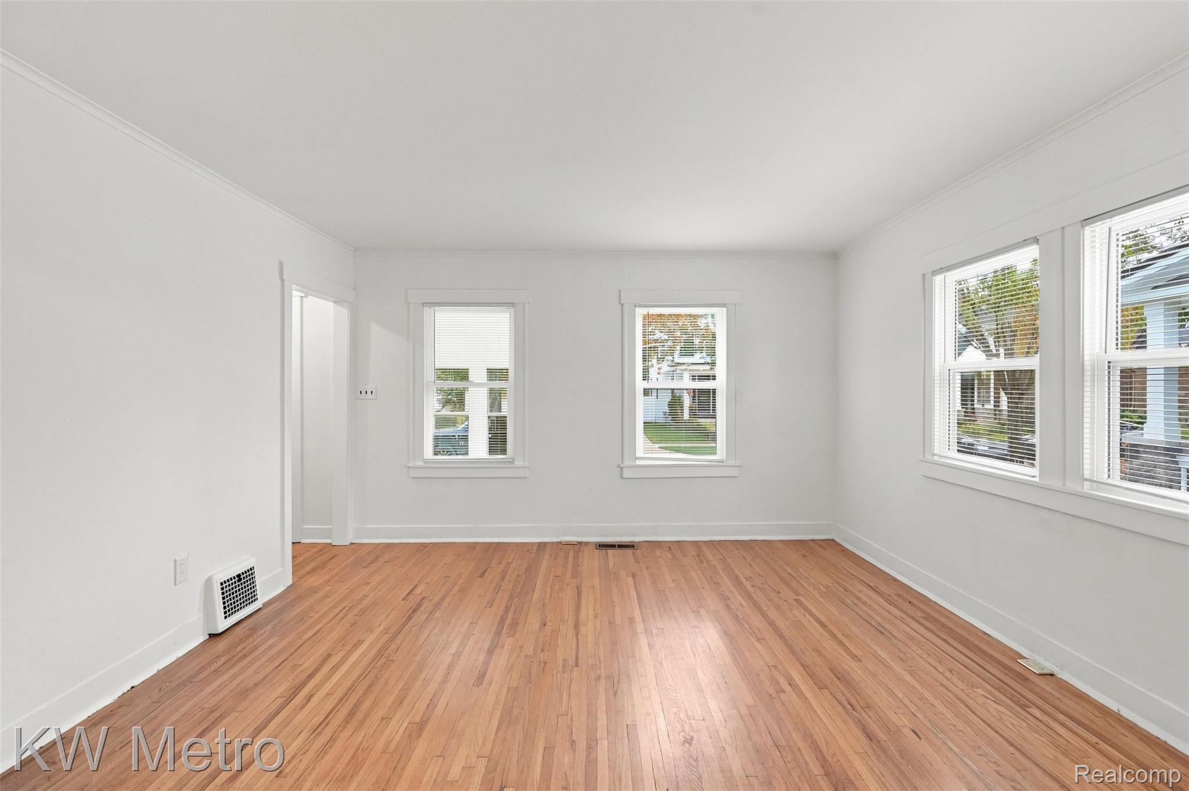
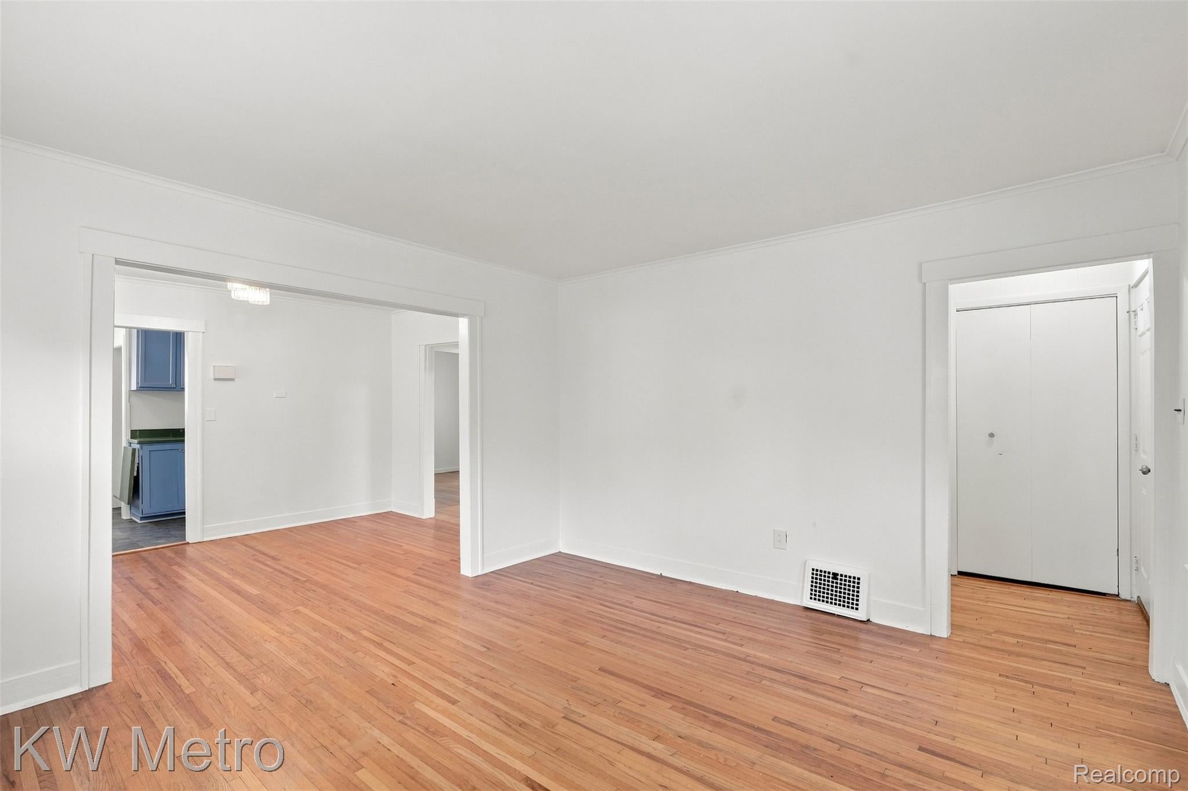
Freshly updated and filled with character, this charming Birmingham home offers immediate comfort, exceptional versatility, and exciting future possibilities. Located within the highly regarded Birmingham School District and convenient to everything Birmingham has to offer, the home features beautifully refinished hardwood floors, abundant natural light, fresh exterior paint, newer vinyl windows, updated lighting, and a recently renovated bathroom. Additional improvements include an updated furnace and central air, newer dimensional roof, added insulation, and recent electrical and plumbing upgrades. An enclosed front porch adds even more usable space, while the oversized, heated two-car garage and brand-new concrete driveway provide a rare advantage. Above the garage, a finished studio with a vaulted ceiling and skylights creates an inspiring space for a home office, art studio, fitness room, or private retreat. For those considering a future renovation, expansion, or custom-built home, professionally prepared topographic survey files, an approximately $3,800 value, are included. Move in and enjoy it today while keeping your options open for tomorrow!

Save
Ask
Tour
Hide
Share
Listing Snapshot
Price 
$435,000
Days On Site 
12 Days
Bedrooms 
2
Inside Area (SqFt) 
1,275 sqft
Total Baths 
1
Full Baths 
1
Partial Baths 
N/A
Lot Size 
0.11 Acres
Year Built 
1927
MLS® Number 
20261066804
Status 
Active
Property Tax 
$7,883
HOA/Condo/Coop Fees 
N/A
Sq Ft Source 
Public Records
Friends & Family
Recent Activity
2 weeks agoListing first seen on site
2 weeks agoListing updated with changes from the MLS®
General Features
Acres 
0.11
Cross Street 
E of Woodward / S of Lincoln Ave
Disclosures 
Exclusions Do Not Exist, No Restrictions, Taxes Homestead Exempt
Foundation 
Block
Garage 
Yes
Garage Spaces 
2
Levels 
One
Parking 
Detached
Property Sub Type 
Single Family Residence
Sewer 
Public Sewer
Special Circumstances 
Standard
SqFt Above 
1275
Style 
Craftsman
Water Source 
Public
Interior Features
Appliances 
Gas Water HeaterDishwasherDisposalFree-Standing Gas RangeFree-Standing RefrigeratorMicrowaveWasher
Basement 
PartialUnfinished
Cooling 
Central Air
Heating 
Forced AirNatural Gas
BathFull 
Bedroom 
Dimensions - 9 X 10
Kitchen 
Dimensions - 9 X 10
Living Room 
Dimensions - 13 X 13
Save
Ask
Tour
Hide
Share
Exterior Features
Construction Details 
Wood Siding
Patio And Porch 
CoveredPorch
Pool Features 
None
Roof 
Asphalt
Community Features
MLS Area 
Area02192Birmingham
School District 
Birmingham
Financing Terms Available 
CashConventionalFHAVA Loan
Building Access 
GroundLevelwSteps
Roads 
Paved
Schools
School District
Birmingham
Elementary School
Unknown
Middle School
Unknown
High School
Unknown
Listing courtesy of KW Metro: dreamluxuryproperties@gmail.com


IDX provided courtesy of Realcomp II Ltd. via RealcompIILtd. Copyright © 2026 Realcomp II Ltd. Shareholders.

IDX information is provided exclusively for consumers' personal, non-commercial use and may not be used for any purpose other than to identify prospective properties consumers may be interested in purchasing and that the data is deemed reliable but not guaranteed accurate by the MLS.

Neighborhood & Commute
Source: Walkscore
Disclosure: Community information and market data powered by Constellation Data Labs. Information is deemed reliable but not guaranteed.
Save
Ask
Tour
Hide
Share

Connect with Zamzam & Associates