Properties

Save
Ask
Tour
Hide
Share
$700,000
2 Days On Site

5076 Watergate Road
West Bloomfield Charter Township, MI 48323
For Sale|Single Family Residence|Active
4
Beds
4
Total Baths
2
Full Baths
2
Partial Baths
4,890
SqFt
$143
/SqFt
1974
Built
Subdivision:
WEST BLOOMFIELD LAKENO 1
County:
Oakland
Call Now: (248) 788-6318
Is this the listing for you? We can help make it yours.
(248) 788-6318
Upcoming Open Houses
Sat, Sep 19, 12:00 PM - 2:00 PM
Sun, Sep 20, 12:00 PM - 2:00 PM
5076 Watergate Road5076 Watergate Road5076 Watergate Road5076 Watergate Road
Save
Ask
Tour
Hide
Share

Mortgage Calculator

Monthly Payment (Est.)

$3,194
Calculator powered by Showcase IDX, a Constellation1 Company. Copyright ©2026 Information is deemed reliable but not guaranteed.

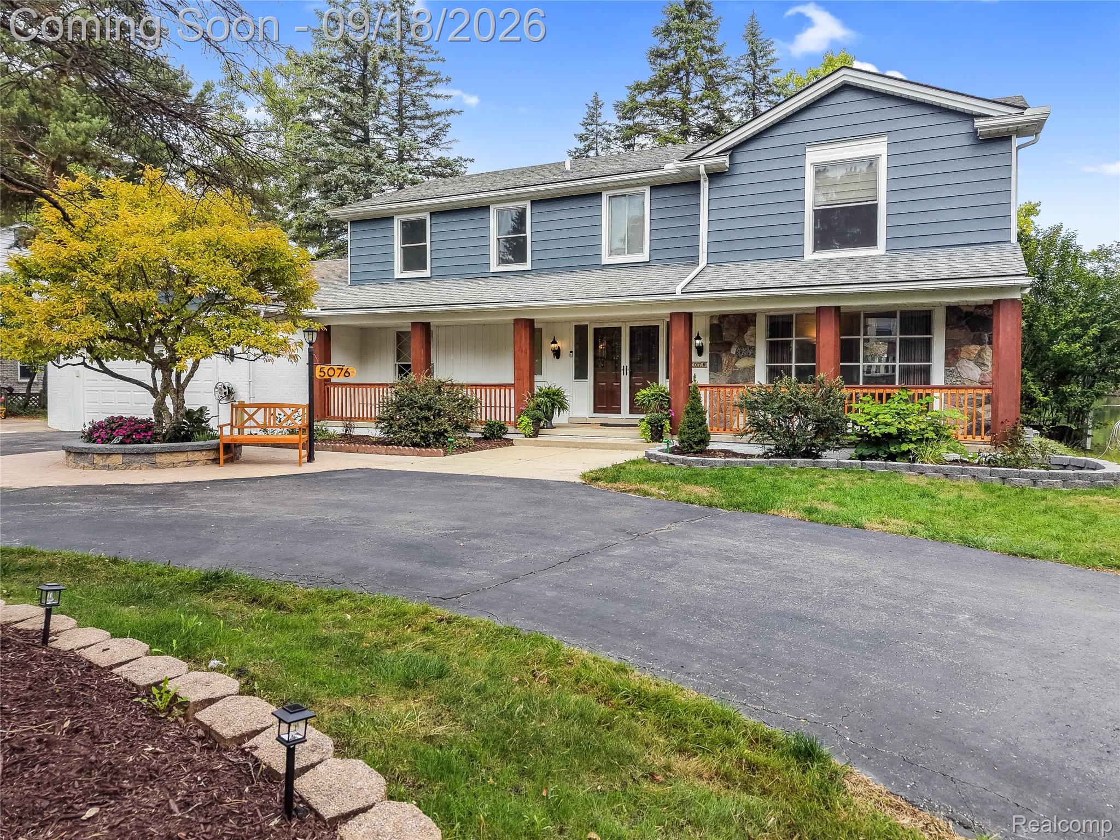
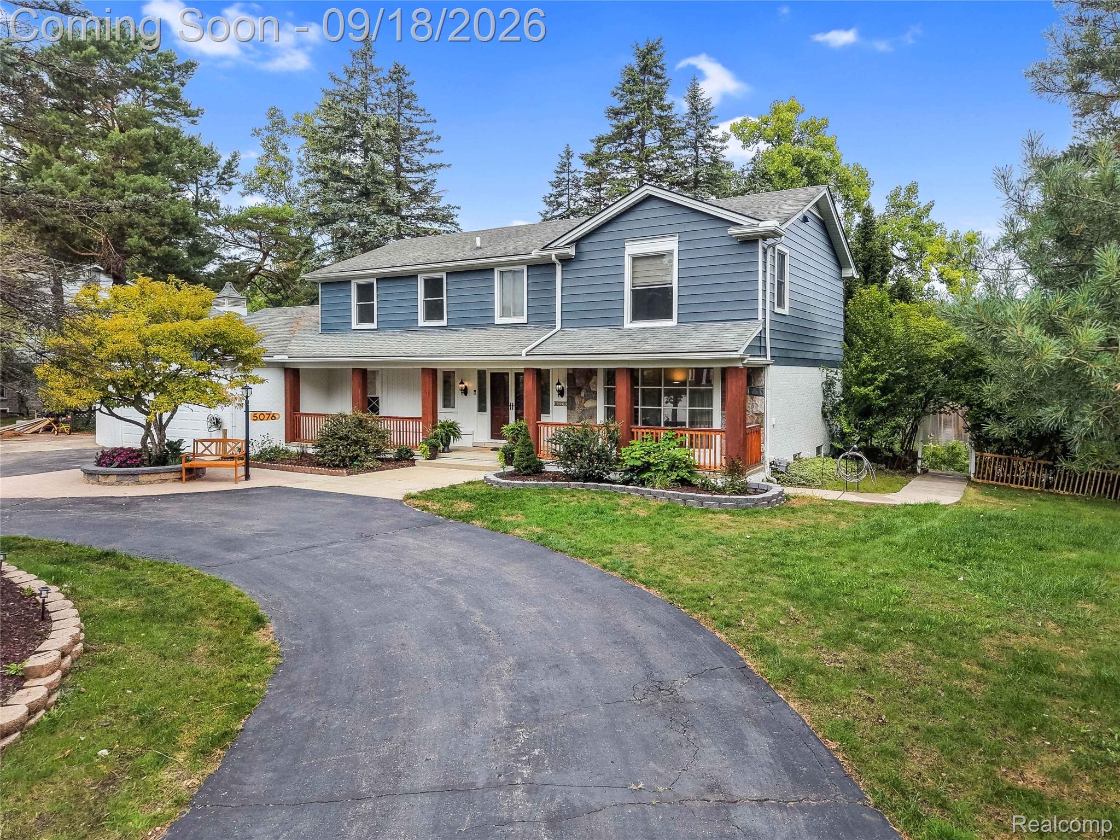
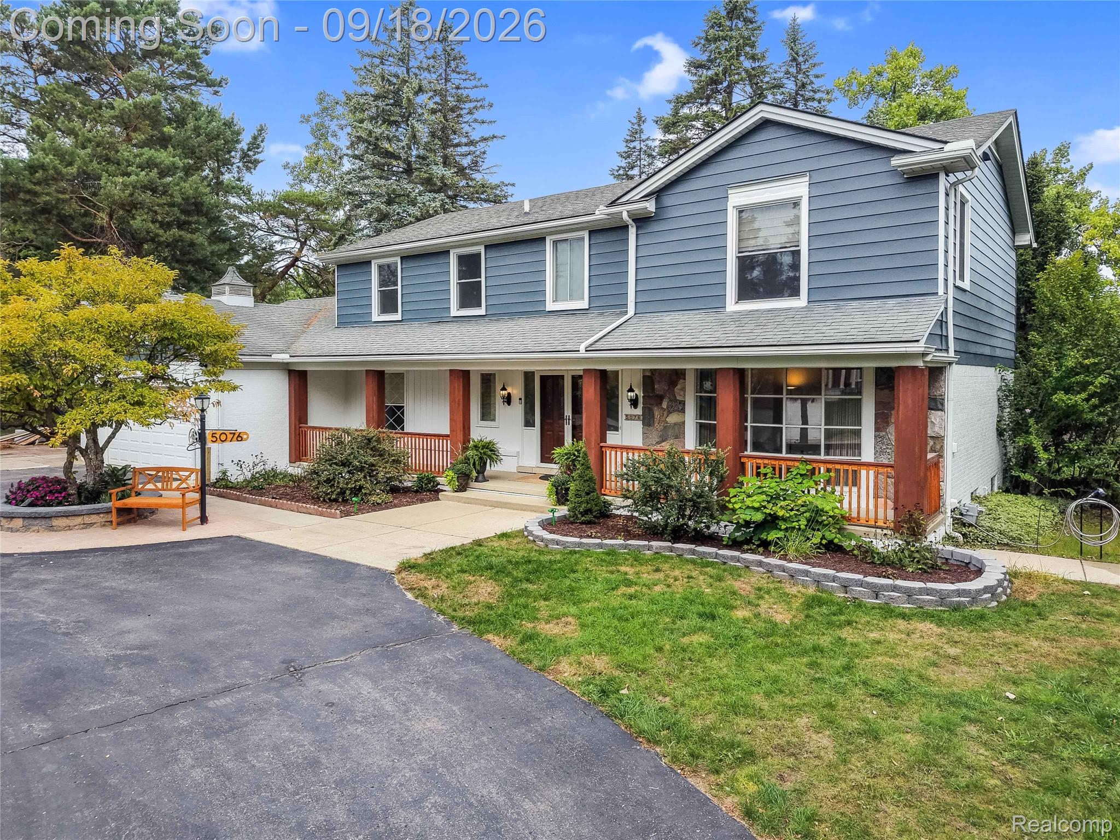
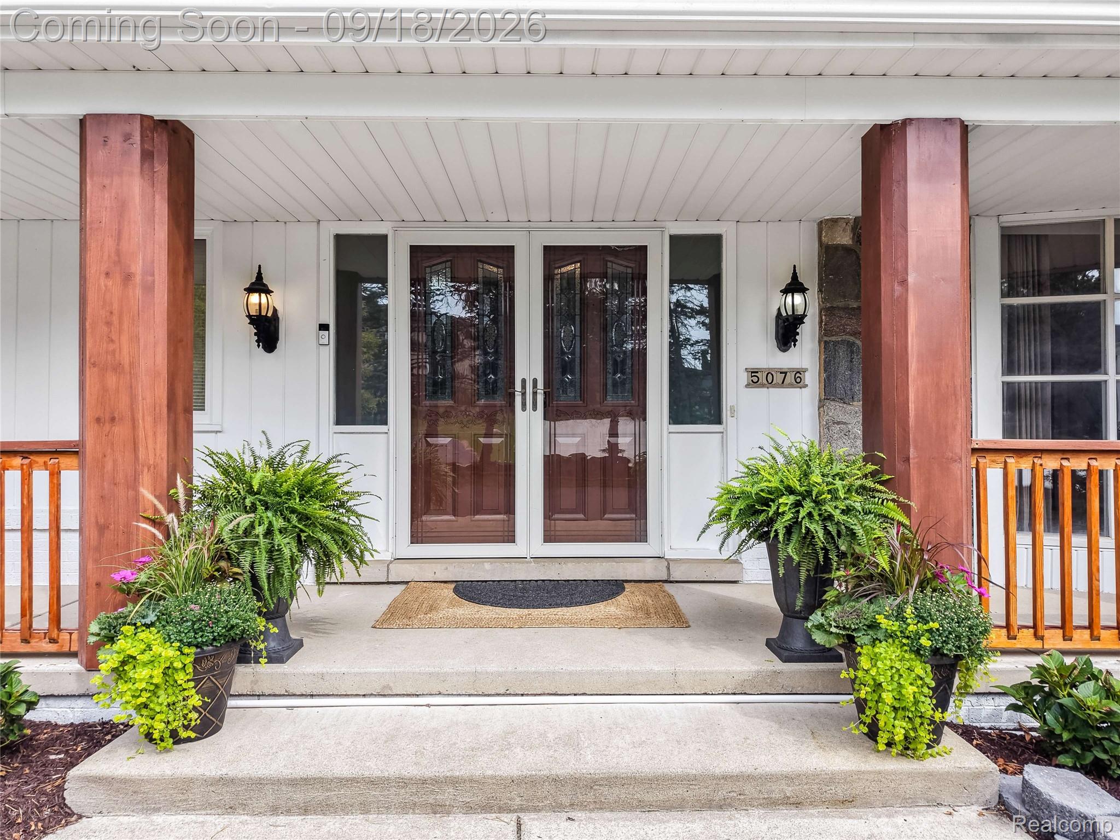
STUNNING LAKEFRONT HOME WITH IMPECCABLE UPDATES! This exceptional home offers the perfect floor plan, breathtaking lake views everywhere you turn, and luxurious finishes throughout. The grand foyer welcomes you with beautiful travertine tile, leading into an open-concept main level with gorgeous mahogany hardwood flooring. The completely remodeled chef’s kitchen features custom wood cabinetry with soft-close doors and drawers, quartz countertops, and stainless-steel appliances. Open to the spacious family room, the kitchen is perfect for entertaining, while double-door walls fill the space with natural light, showcase stunning lake views, and provide access to the rear deck. A dining room just off the kitchen offers additional entertaining space. The spacious living room opens to a library, both offering beautiful lake views. The expansive primary suite is a true retreat, with wood beams, vaulted ceilings, walk-in closets, and one of the home's most spectacular views. The spa-like primary bath features quartz counters, a massive tiled shower with multiple shower heads, a Euro-glass door, and a deep soaking tub. Imagine waking up every morning to this incredible lake view! Oversized additional bedrooms provide plenty of room for family or guests. The updated hall bath features double vanities, quartz countertops, and a deep soaking tub with a glass sliding door. The fully finished lower level adds incredible living space with a huge family room and gorgeous second kitchen. No expense was spared in creating this beautiful extension of the home. Outside, enjoy a professionally landscaped yard offering peace, privacy, and tranquility along the lake, a perfect place for morning coffee or evening meals. A perfect private neighborhood park is conveniently located a short walk away. This exceptional lakefront home has it all. The seller has recently completed $160,000 in new updates. Schedule your showing today!

Save
Ask
Tour
Hide
Share
Listing Snapshot
Price 
$700,000
Days On Site 
2 Days
Bedrooms 
4
Inside Area (SqFt) 
4,890 sqft
Total Baths 
4
Full Baths 
2
Partial Baths 
2
Lot Size 
0.34 Acres
Year Built 
1974
MLS® Number 
20261066895
Status 
Active
Property Tax 
$15,628
HOA/Condo/Coop Fees 
$37.5 monthly
Sq Ft Source 
Public Records
Friends & Family
Recent Activity
7 hours agoStatus changed to Active
7 hours agoListing updated with changes from the MLS®
3 days agoListing first seen on site
General Features
Acres 
0.34
Attached Garage 
Yes
Cross Street 
Walnut lake rd and Farmington road
Disclosures 
Taxes Homestead Exempt
Garage 
Yes
Garage Spaces 
2
Levels 
Two
Parking 
AttachedGarage Faces FrontGarage Door Opener
Pets 
Yes
Property Sub Type 
Single Family Residence
Sewer 
Public Sewer
Special Circumstances 
Standard
SqFt Above 
3116
SqFt Below 
1774
Style 
Colonial
Water Source 
Public
Interior Features
Appliances 
Gas Water HeaterDishwasherDisposalDouble OvenDryerFree-Standing RefrigeratorGas CooktopMicrowaveRange HoodWasher
Basement 
FinishedSump Pump
Cooling 
Central Air
Fireplace 
Yes
Fireplace Features 
Family RoomWood Burning
Heating 
Forced AirNatural Gas
Interior 
Entrance FoyerHigh Speed InternetWet Bar
Laundry Features 
Laundry Room
BathFull 
Dimensions - 9 X 10Level - Second
BathLav 
Dimensions - 6 X 5
Bedroom 
Dimensions - 13 X 13Level - Second
Dining Room 
Dimensions - 13 X 14
Family Room 
Dimensions - 19 X 14
Game Room 
Dimensions - 40 X 23Level - Basement
Kitchen 
Dimensions - 20 X 14
Kitchen2nd 
Dimensions - 13 X 17Level - Basement
Laundry 
Dimensions - 10 X 5
Library 
Dimensions - 14 X 12
Living Room 
Dimensions - 20 X 14
Master Bathroom 
Dimensions - 13 X 11Level - Second
Master Bedroom 
Dimensions - 16 X 14Level - Second
Save
Ask
Tour
Hide
Share
Exterior Features
Construction Details 
Aluminum SidingBrick
Exterior 
Lighting
Patio And Porch 
CoveredDeckPatioPorch
Pool Features 
None
Roof 
Asphalt
View 
Water
Waterfront 
Yes
Waterfront Features 
Lake FrontWaterfront
Waterview 
Water
Community Features
Association Fee 
$450.0
Association Fee Frequency 
Annually
MLS Area 
Area02181WestBloomfieldTwp
School District 
WestBloomfield
Financing Terms Available 
CashConventional
Building Access 
GroundLevelwSteps
Roads 
Paved
Schools
School District
WestBloomfield
Elementary School
Unknown
Middle School
Unknown
High School
Unknown
Listing courtesy of EXP Realty Main: teresa@beaumontsells.com


IDX provided courtesy of Realcomp II Ltd. via RealcompIILtd. Copyright © 2026 Realcomp II Ltd. Shareholders.

IDX information is provided exclusively for consumers' personal, non-commercial use and may not be used for any purpose other than to identify prospective properties consumers may be interested in purchasing and that the data is deemed reliable but not guaranteed accurate by the MLS.

Neighborhood & Commute
Source: Walkscore
Disclosure: Community information and market data powered by Constellation Data Labs. Information is deemed reliable but not guaranteed.
Save
Ask
Tour
Hide
Share

Connect with Zamzam & Associates