Properties

Save
Ask
Tour
Hide
Share
$675,000
1 Day On Site

9688 Kingston Pointe Drive
Springfield Charter Township, MI 48348
For Sale|Single Family Residence|Active
4
Beds
4
Total Baths
3
Full Baths
1
Partial Bath
4,659
SqFt
$145
/SqFt
2003
Built
Subdivision:
HILLS OF KINGSTON OCCPN 1335
County:
Oakland
Call Now: (248) 788-6318
Is this the listing for you? We can help make it yours.
(248) 788-6318
Upcoming Open Houses
Thu, Sep 10, 6:30 PM - 8:30 PM
9688 Kingston Pointe Drive9688 Kingston Pointe Drive9688 Kingston Pointe Drive9688 Kingston Pointe Drive
Save
Ask
Tour
Hide
Share

Mortgage Calculator

Monthly Payment (Est.)

$3,080
Calculator powered by Showcase IDX, a Constellation1 Company. Copyright ©2026 Information is deemed reliable but not guaranteed.

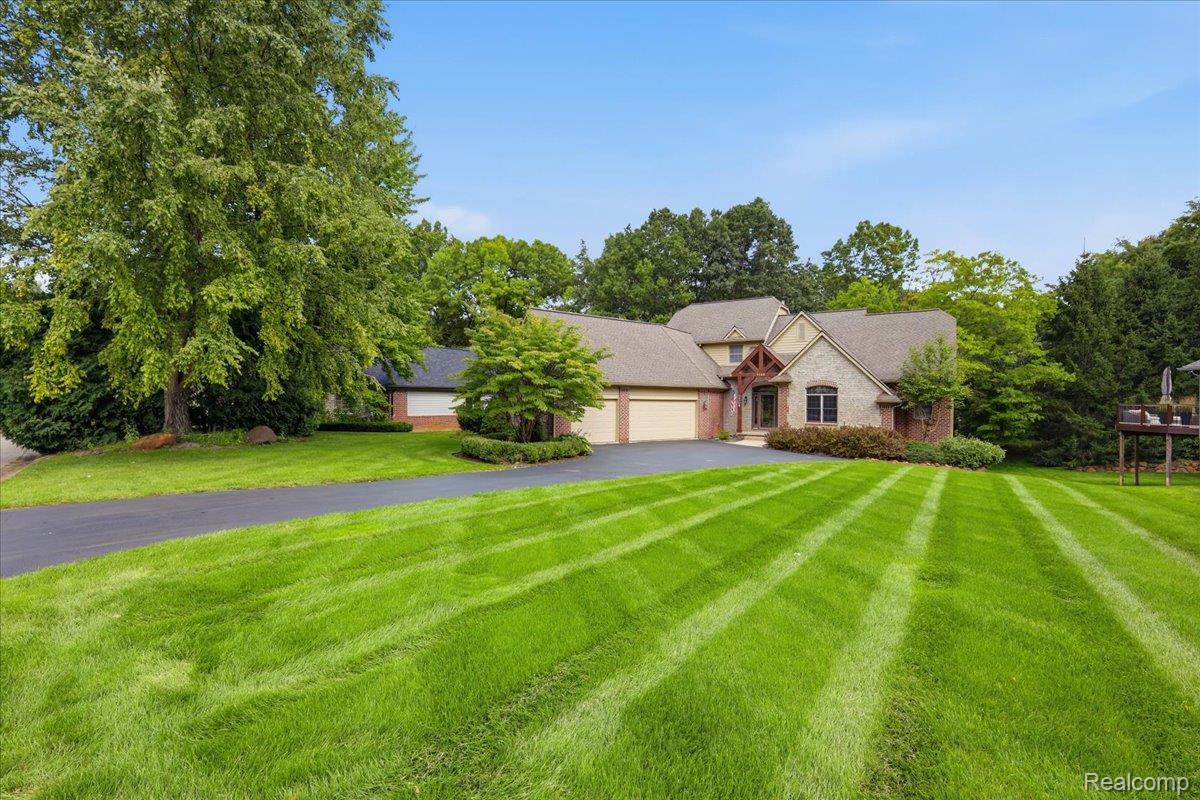
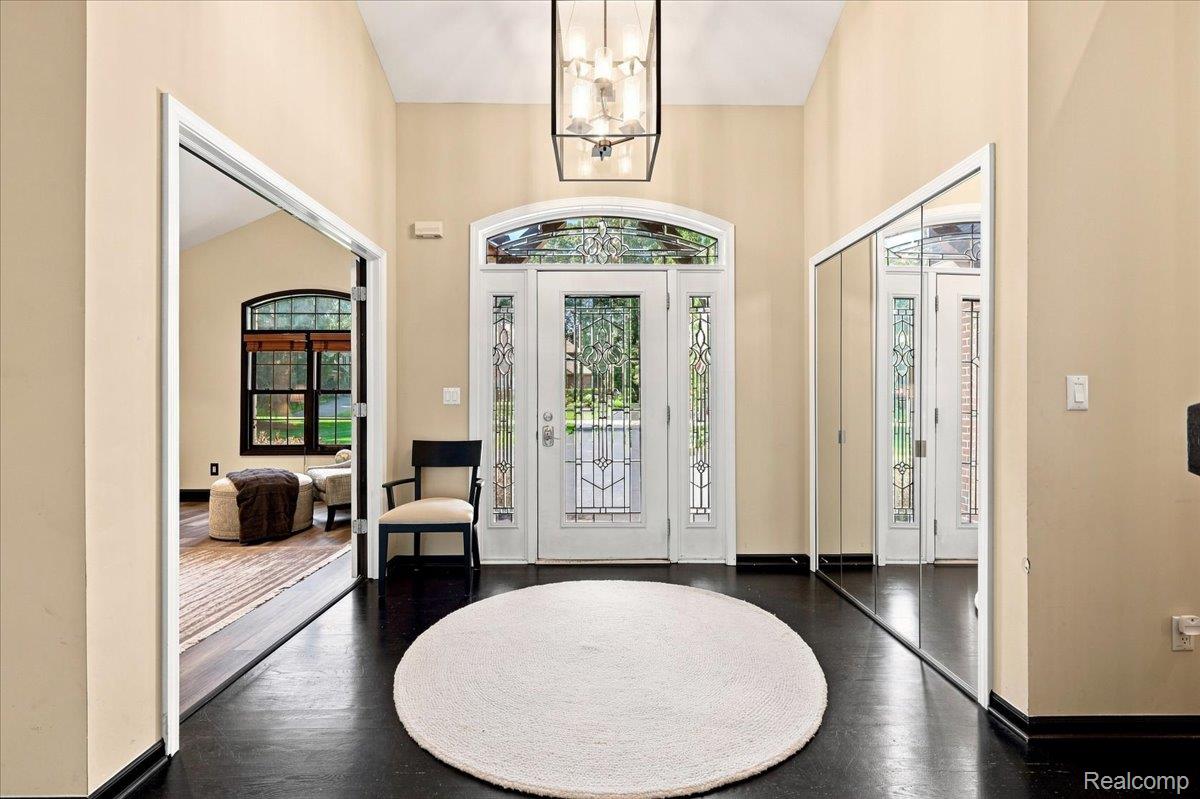
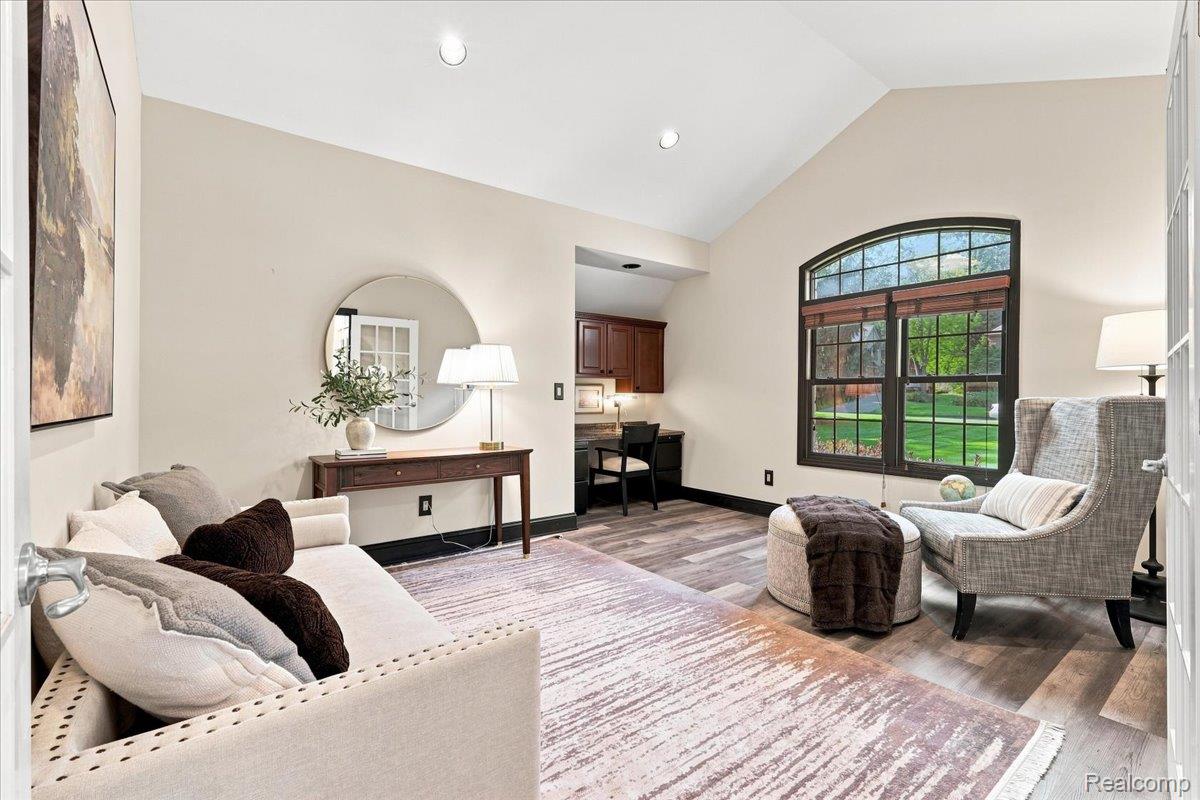
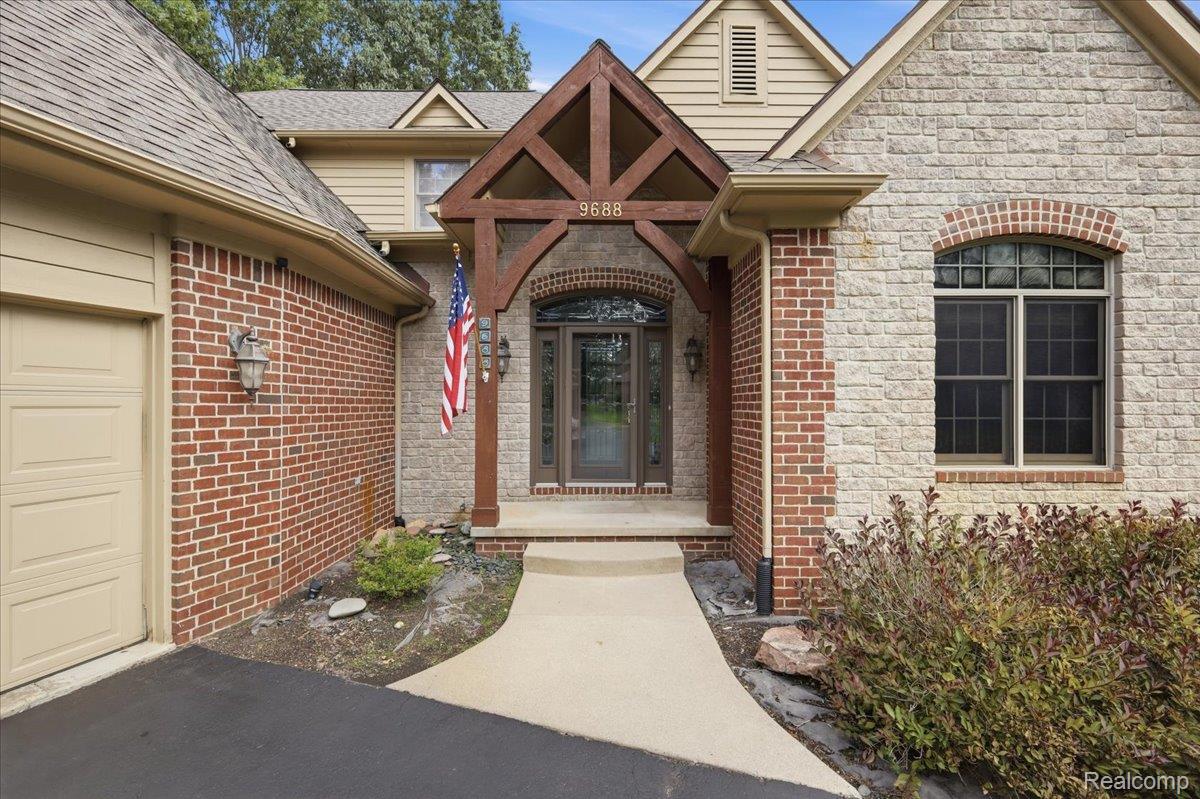
Set within Clarkston’s Hills of Kingston, this custom 1.5 story home has timeless curb appeal and a thoughtfully designed floor plan that carries throughout. Inside, the great room welcomes you with vaulted ceilings, hardwood floors, large windows and a two sided fireplace shared with the hearth room. The kitchen, dining area and hearth room come together in an open concept design, creating one connected space with granite countertops, a center island and generous room for a substantial dining table. A doorwall leads to the large deck. The main level primary suite includes vaulted ceilings, dual walk in closets and a spacious bath with jetted tub, separate shower and dual vanities. French doors lead to a sizable library with a built in desk and room for additional seating, while first floor laundry adds everyday convenience. Upstairs are two bedrooms and a full bath with dual sinks. The finished walkout lower level offers additional living space, a custom bar, fourth bedroom, full bath and ample storage, with the pool table and barstools included. An oversized three car garage with built in shelving provides additional utility. Tankless water heater added in 2022, with furnace and air conditioning less than 10 years old. Immediate occupancy with convenient access to I-75, shopping and surrounding Clarkston amenities.

Save
Ask
Tour
Hide
Share
Listing Snapshot
Price 
$675,000
Days On Site 
1 Day
Bedrooms 
4
Inside Area (SqFt) 
4,659 sqft
Total Baths 
4
Full Baths 
3
Partial Baths 
1
Lot Size 
0.37 Acres
Year Built 
2003
MLS® Number 
20261067562
Status 
Active
Property Tax 
$5,774
HOA/Condo/Coop Fees 
$150 monthly
Sq Ft Source 
Public Records
Friends & Family
Recent Activity
yesterdayListing first seen on site
yesterdayListing updated with changes from the MLS®
General Features
Acres 
0.37
Cross Street 
Dixie Hwy & Ridge Valley
Disclosures 
Taxes Homestead Exempt
Garage 
Yes
Garage Spaces 
3
Levels 
One and One Half
Parking 
Attached
Pets 
Yes
Property Sub Type 
Single Family Residence
Sewer 
Shared Septic
Special Circumstances 
Standard
SqFt Above 
2724
SqFt Below 
1935
Style 
Contemporary
Water Source 
PrivateWell
Interior Features
Appliances 
DishwasherDryerFree-Standing Gas RangeFree-Standing RefrigeratorMicrowaveWasher
Basement 
FinishedWalk-Out Access
Cooling 
Ceiling Fan(s)Central Air
Fireplace 
Yes
Fireplace Features 
Double SidedGreat RoomKitchen
Heating 
Forced AirNatural Gas
BathFull 
Level - Basement
BathLav 
Bedroom 
Dimensions - 12 X 14Level - Second
BreakfastNookRoom 
Dimensions - 12 X 12
Game Room 
Dimensions - 20 X 30Level - Basement
Great Room 
Dimensions - 16 X 24
Kitchen 
Dimensions - 14 X 22
Laundry 
Dimensions - 6 X 7
Library 
Dimensions - 10 X 14
Master Bathroom 
Dimensions - 16 X 14
Master Bedroom 
Dimensions - 14 X 16
Save
Ask
Tour
Hide
Share
Exterior Features
Construction Details 
BrickStone
Patio And Porch 
DeckPorch
Pool Features 
None
Roof 
Asphalt
Community Features
Association Fee 
$1800.0
Association Fee Frequency 
Annually
MLS Area 
Area02071SpringfieldTwp
School District 
Clarkston
Financing Terms Available 
CashConventionalFHAVA Loan
Building Access 
GroundLevelwSteps
Roads 
Paved
Schools
School District
Clarkston
Elementary School
Unknown
Middle School
Unknown
High School
Unknown
Listing courtesy of Berkshire Hathaway HomeServices Michigan Real Est: mail@mihousetohome.com


IDX provided courtesy of Realcomp II Ltd. via RealcompIILtd. Copyright © 2026 Realcomp II Ltd. Shareholders.

IDX information is provided exclusively for consumers' personal, non-commercial use and may not be used for any purpose other than to identify prospective properties consumers may be interested in purchasing and that the data is deemed reliable but not guaranteed accurate by the MLS.

Neighborhood & Commute
Source: Walkscore
Disclosure: Community information and market data powered by Constellation Data Labs. Information is deemed reliable but not guaranteed.
Save
Ask
Tour
Hide
Share

Connect with Zamzam & Associates