
Properties
47037 Sugarbush RoadChesterfield Township, MI 48047
Mortgage Calculator
Monthly Payment (Est.)
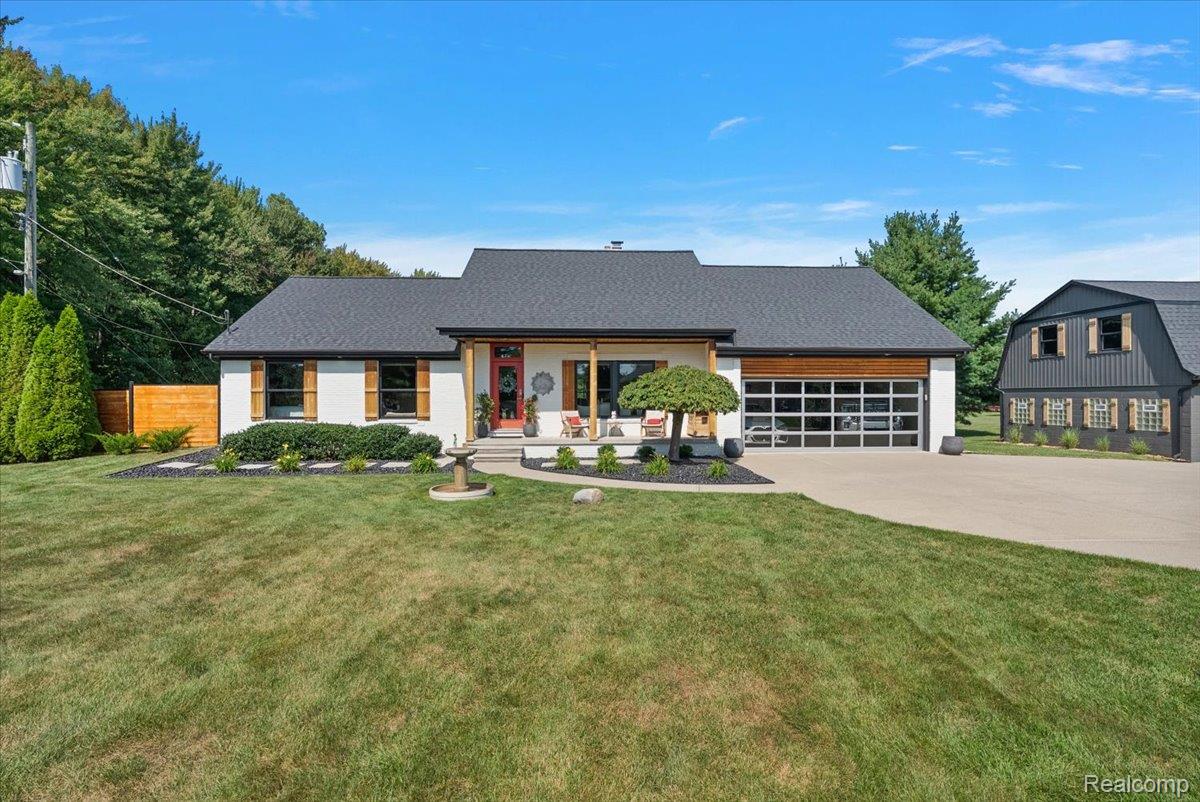
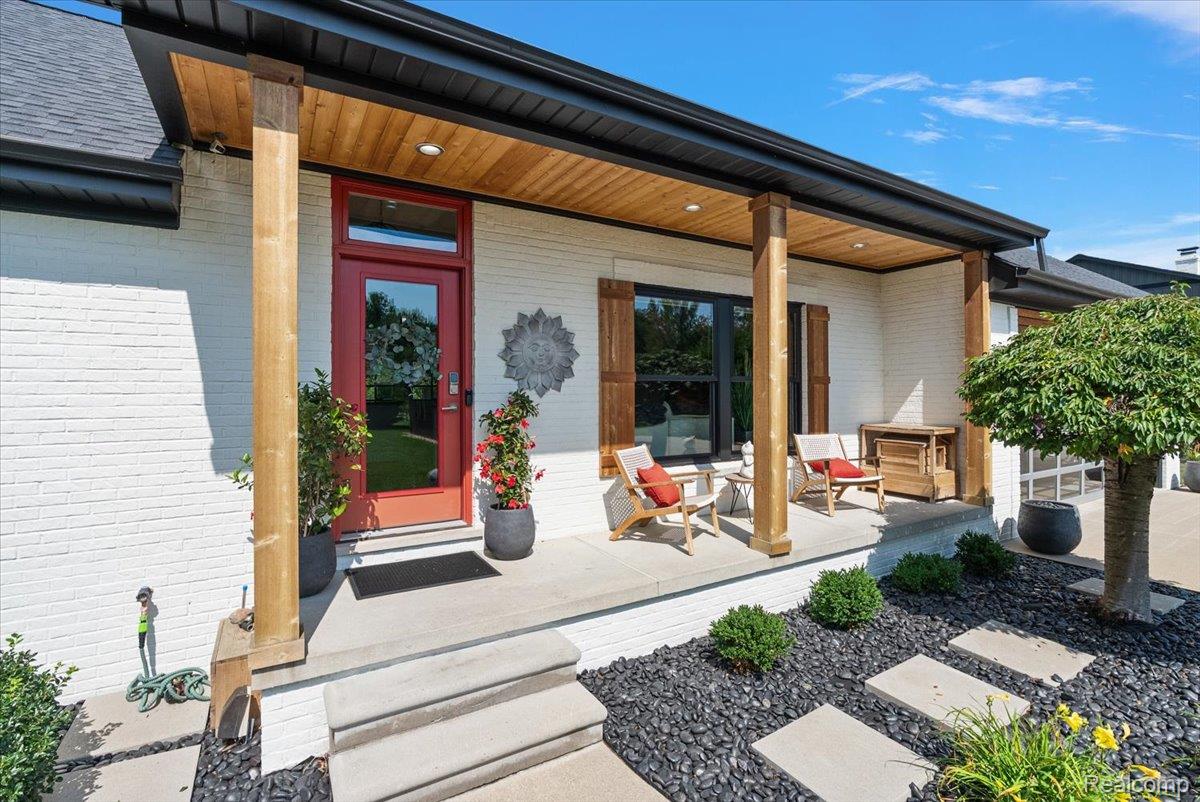
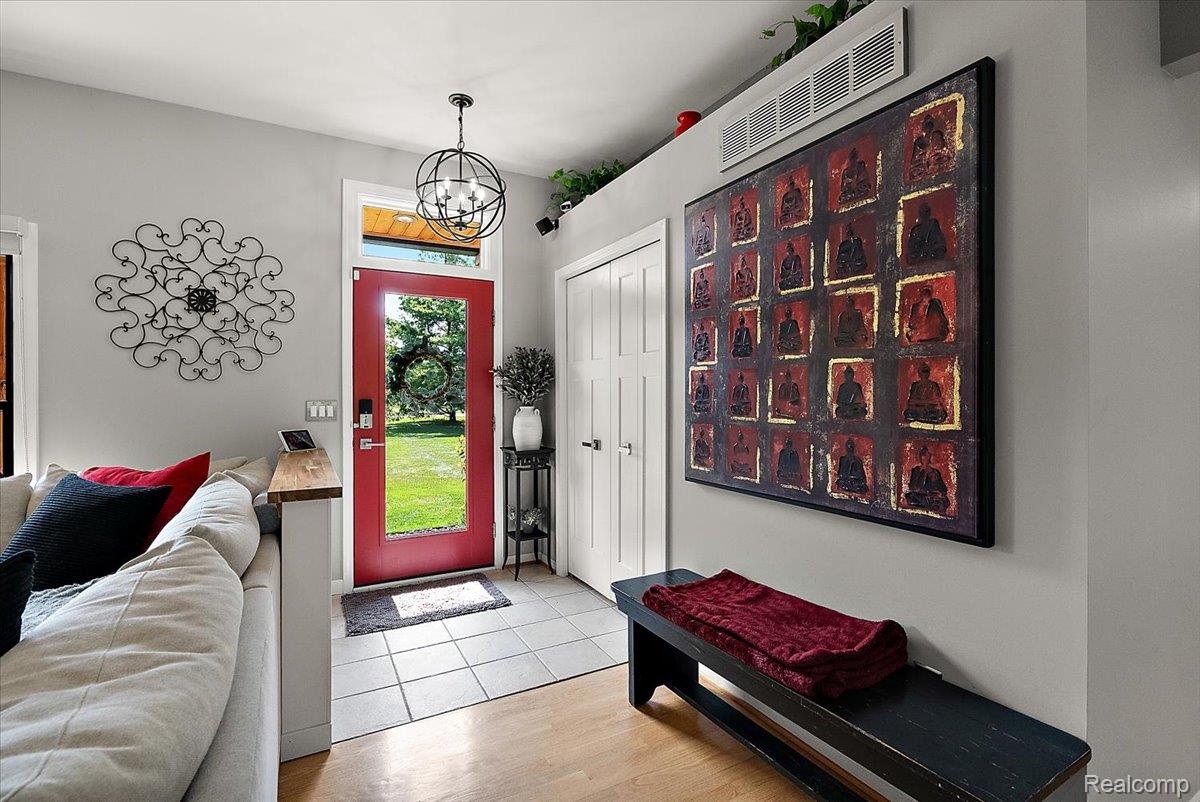
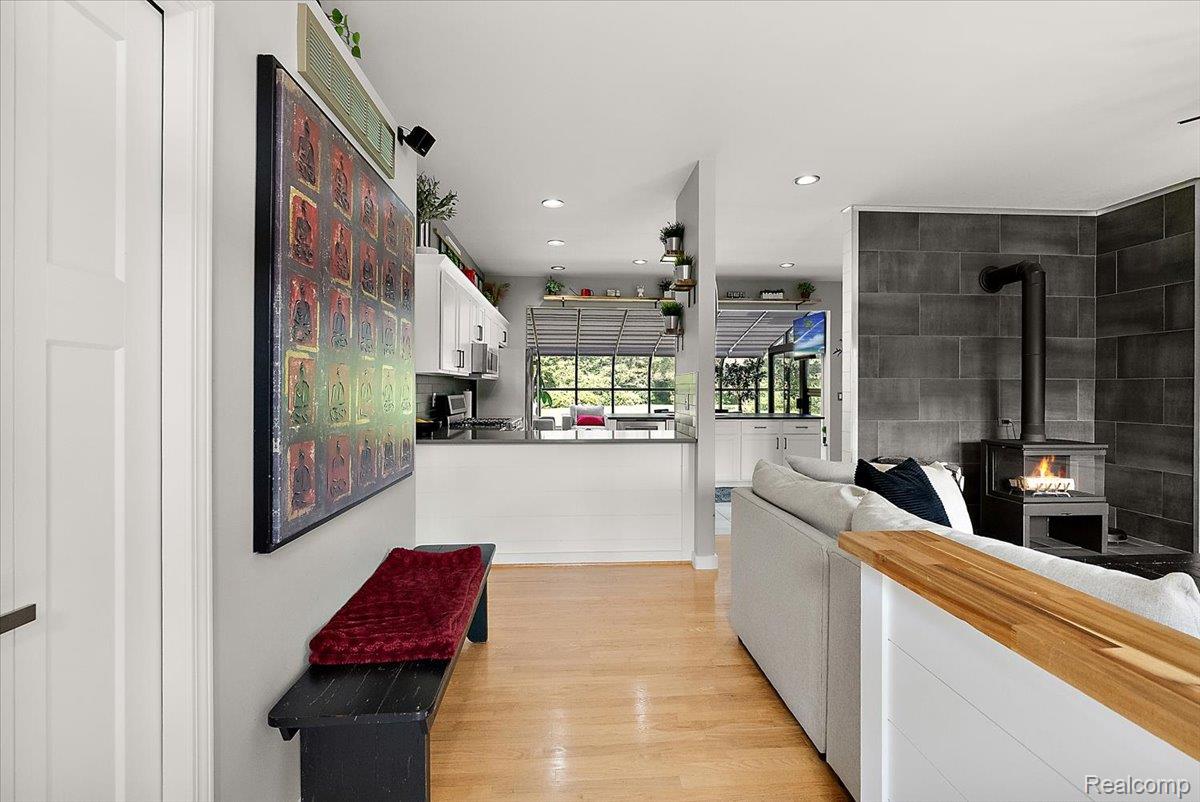
Enter an interest rate to see your estimated monthly payment.Discover the perfect blend of privacy, modern style, and country living on almost 6 acres in Chesterfield Twp. This beautifully updated 3-bedroom, 3-bath ranch offers 1,788 sqft. of thoughtfully designed living space, a finished lower level, and two impressive cedar barns. Inside, hardwood floors lead to an inviting living room featuring a new wood-burning stove and a custom floating media console with a wall designed to display a 100in TV. The updated kitchen shines with granite countertops, professionally refaced cabinetry, stainless steel appliances, island seating, and a dedicated coffee nook. Just beyond, the sunroom’s wall-to-wall windows overlook the peaceful property. Both main-level bathrooms were completely renovated in 2023 with tile walls, frameless glass showers, wood-accent ceilings, and designer finishes. The finished lower level offers even more living and entertaining space with a full second kitchen, full bath, wood accents, bonus/guest room, and private sauna. Outside, two cedar barns open the door to endless possibilities. Both feature new roofs (2025) and new exterior siding (2026), while the larger barn also offers new flooring, heat, A/C, and a wood-burning stove. The smaller barn (30x20) is currently used for equipment storage and workshop space, while the larger barn (36x24) is finished out as a man cave/she shed with room to entertain; both include loft space above. A massive 10ft tall carport provides parking for your boat or RV. Additional updates include a new roof and central A/C (2025), Andersen windows (2024), fresh interior paint, and first-floor laundry with new washer and dryer. Enjoy your own private retreat while staying minutes from expressways, public boat launch, marinas, parks, and downtown New Baltimore's walkabout waterfront which offers a beach, dining, boutiques, and year-round events. A rare opportunity to have space, style, and convenience all in one!
| 2 weeks ago | Status changed to Pending | |
| 2 weeks ago | Listing updated with changes from the MLS® | |
| 3 weeks ago | Listing first seen on site |

IDX provided courtesy of Realcomp II Ltd. via RealcompIILtd. Copyright © 2026 Realcomp II Ltd. Shareholders.
IDX information is provided exclusively for consumers' personal, non-commercial use and may not be used for any purpose other than to identify prospective properties consumers may be interested in purchasing and that the data is deemed reliable but not guaranteed accurate by the MLS.
Did you know? You can invite friends and family to your search. They can join your search, rate and discuss listings with you.