Properties

Save
Ask
Tour
Hide
Share
$489,900
9 Days On Site

1535 Granger Road
Brandon Charter Township, MI 48462

For Sale|Single Family Residence|Active Under Contract
4
Beds
3
Total Baths
2
Full Baths
1
Partial Bath
1,992
SqFt
$246
/SqFt
1991
Built
County:
Oakland
Call Now: (248) 788-6318
Is this the listing for you? We can help make it yours.
(248) 788-6318
1535 Granger Road1535 Granger Road1535 Granger Road1535 Granger Road
Save
Ask
Tour
Hide
Share

Mortgage Calculator

Monthly Payment (Est.)

Enter an interest rate to see your estimated monthly payment.
Calculator powered by Showcase IDX, a Constellation1 Company. Copyright ©2026 Information is deemed reliable but not guaranteed.

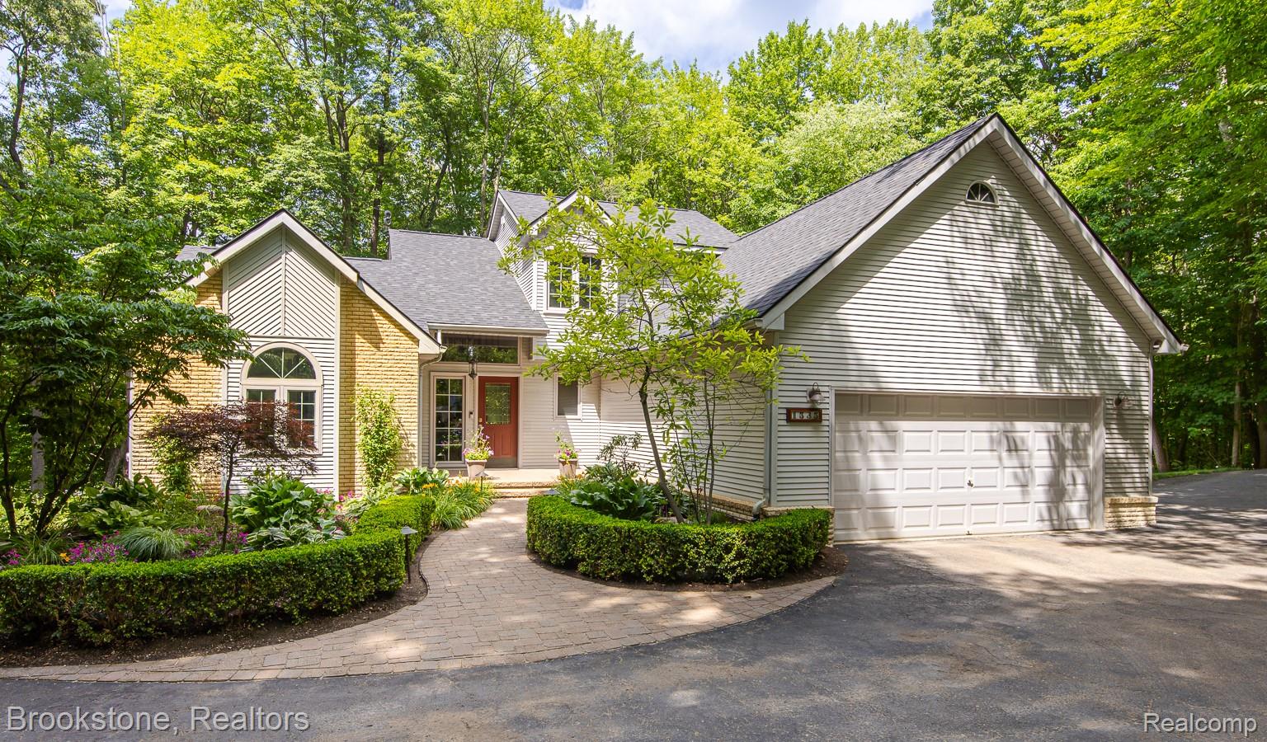
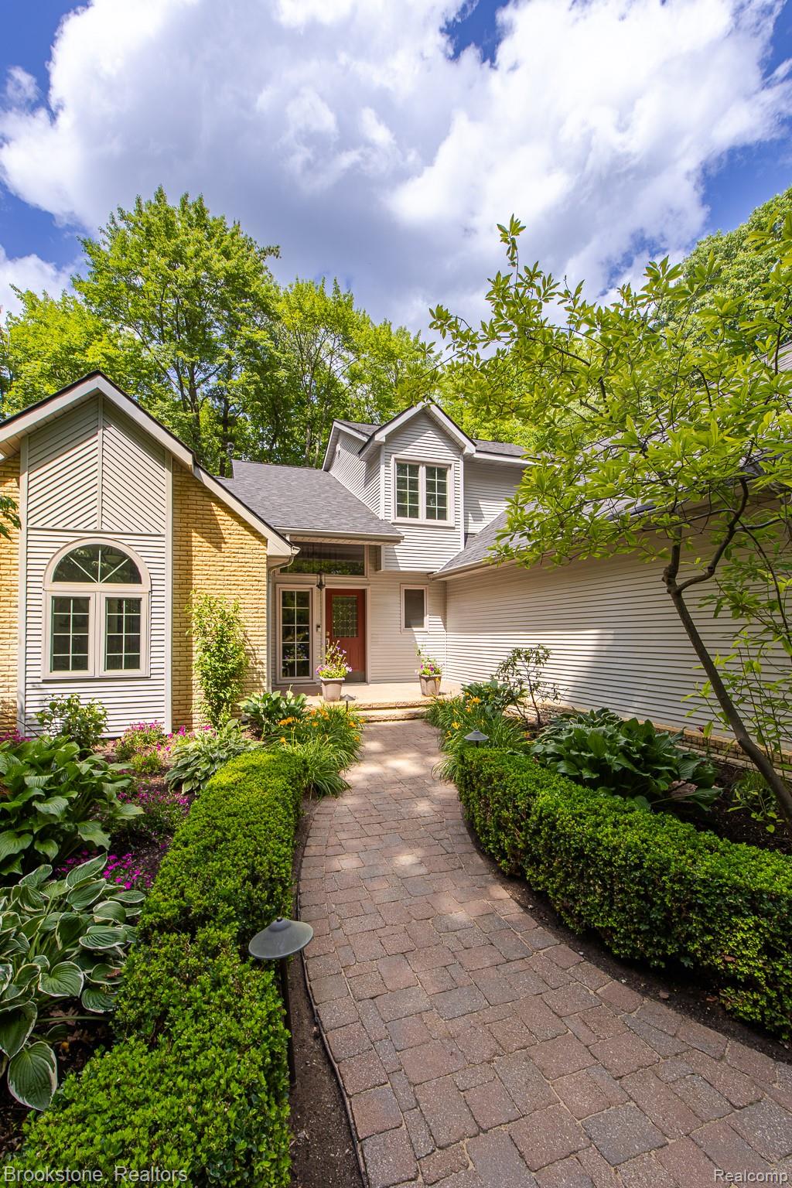
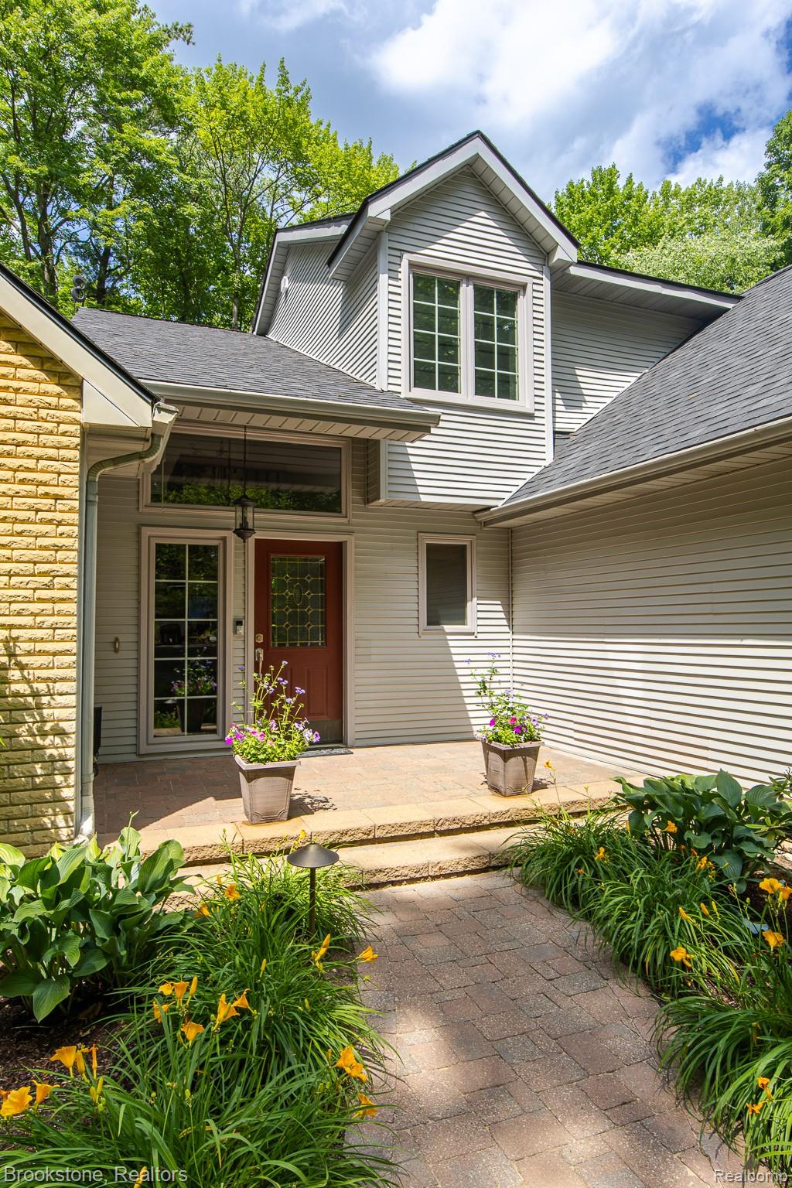
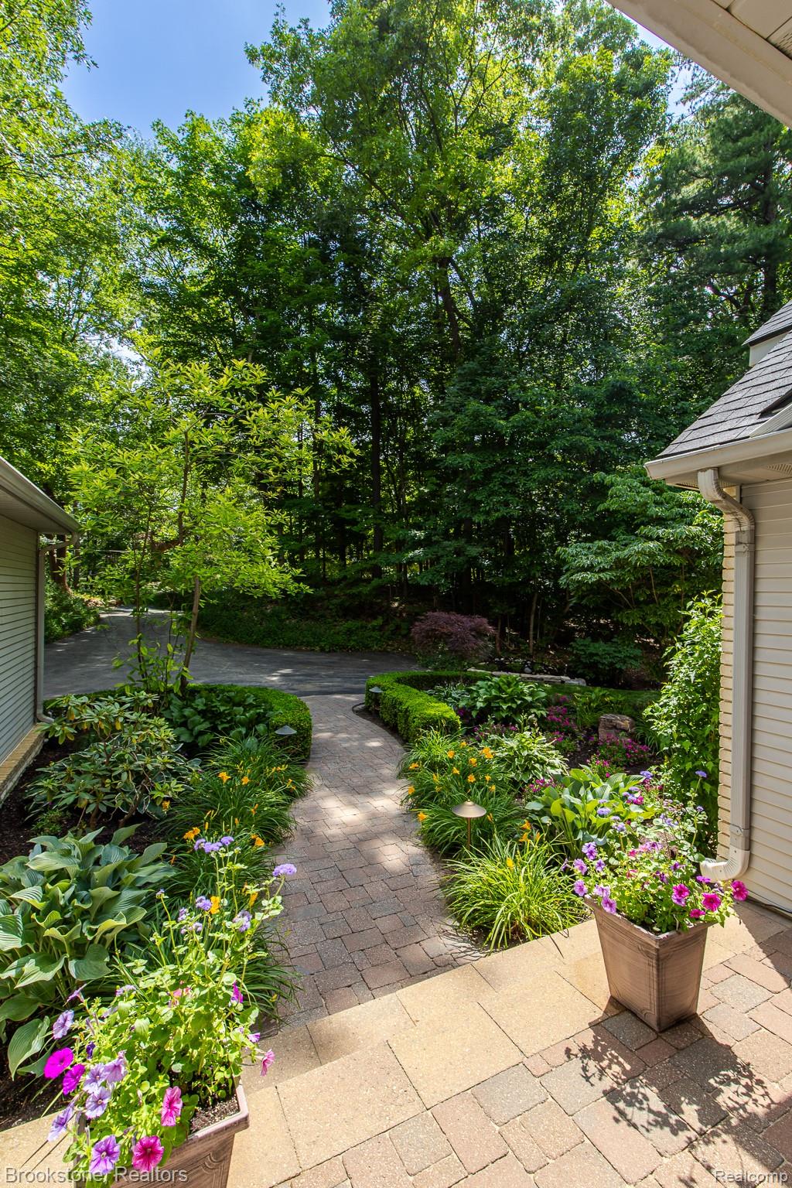
What will immediately draw you to this home are the beautiful views of nature from the expansive elevated deck, overlooking mature trees and a peaceful wooded backdrop where the ravine opens to frequent sightings of deer and other wildlife. There is a calm, inviting presence here, complemented by a home that has been meticulously maintained over the years, allowing the next owner to simply move in and enjoy. Inside, the welcoming open floor plan features voluminous ceilings, abundant natural light, and the highly desirable convenience of a first-floor Primary Suite. Upstairs, two additional bedrooms and a full bath provide comfortable and flexible living space, while the walkout lower level features a newly completed fourth bedroom—perfect for guests, a home office, or additional private living space. The stylish kitchen makes preparing meals anything but a chore, featuring on-trend navy blue Shaker cabinetry, Quartz Silestone countertops, and LG stainless steel appliances, all updated in 2019. Thoughtful improvements throughout the home provide valuable peace of mind, including a new warrantied roof in 2025, numerous new windows and all new doorwalls in 2025, a Lennox high-efficiency furnace and A/C in 2017, Bruce hardwood flooring in the Great Room in 2026, new carpeting in 2026, and a completely updated Powder Room in 2025. The outdoor living space is truly an extension of the home, offering an expansive deck surrounded by established landscaping and serene wooded views—an ideal setting for morning coffee, entertaining, or simply enjoying the peace and privacy of nature. An oversized attached two-car garage with a convenient service door adds even more function and storage. Beautifully maintained, thoughtfully updated, and designed for comfortable living, this may be the one you’ve been waiting for. Schedule your showing today!

Save
Ask
Tour
Hide
Share
Listing Snapshot
Price 
$489,900
Days On Site 
9 Days
Bedrooms 
4
Inside Area (SqFt) 
1,992 sqft
Total Baths 
3
Full Baths 
2
Partial Baths 
1
Lot Size 
2.47 Acres
Year Built 
1991
MLS® Number 
20261069182
Status 
Active Under Contract
Property Tax 
$4,665
HOA/Condo/Coop Fees 
N/A
Sq Ft Source 
Public Records
Friends & Family
Recent Activity
a week agoStatus changed to Active Under Contract
a week agoListing updated with changes from the MLS®
a week agoListing first seen on site
General Features
Acres 
2.47
Attached Garage 
Yes
Cross Street 
Hadley & Granger
Disclosures 
Taxes Homestead Exempt
Garage 
Yes
Garage Spaces 
2
Levels 
One and One Half
Parking 
AttachedGarage Faces FrontGarage Door Opener
Property Sub Type 
Single Family Residence
Security 
Security System OwnedSmoke Detector(s)
Sewer 
Septic Tank
Special Circumstances 
Standard
SqFt Above 
1892
SqFt Below 
100
Style 
Contemporary
Water Source 
PrivateWell
Interior Features
Appliances 
DishwasherDisposalFree-Standing Electric RangeFree-Standing RefrigeratorGas CooktopHumidifierMicrowave
Basement 
Walk-Out AccessDaylightPartially FinishedSump Pump
Cooling 
Ceiling Fan(s)Central Air
Fireplace 
Yes
Fireplace Features 
Great RoomWood Burning
Heating 
Forced AirPropaneWall Furnace
Interior 
High Speed InternetSmart Thermostat
Laundry Features 
Laundry Room
BathFull 
Dimensions - 7 X 6Level - Second
BathLav 
Dimensions - 7 X 5
Bedroom 
Dimensions - 12 X 12Level - Second
BreakfastNookRoom 
Dimensions - 8 X 8
Dining Room 
Dimensions - 14 X 9
Great Room 
Dimensions - 27 X 15
Kitchen 
Dimensions - 13 X 12
Laundry 
Dimensions - 8 X 8
Master Bathroom 
Dimensions - 16 X 13
Master Bedroom 
Dimensions - 14 X 14
Save
Ask
Tour
Hide
Share
Exterior Features
Construction Details 
BrickVinyl Siding
Lot Features 
Wooded
Patio And Porch 
Porch
Pool Features 
None
Roof 
Asphalt
Community Features
Accessibility Features 
Therapeutic Whirlpool
MLS Area 
Area02031BrandonTwp
School District 
Brandon
Financing Terms Available 
CashConventionalFHAVA Loan
Building Access 
GroundLevelwSteps
Roads 
Gravel
Schools
School District
Brandon
Elementary School
Unknown
Middle School
Unknown
High School
Unknown
Listing courtesy of Brookstone, Realtors LLC: shermansen2023@gmail.com


IDX provided courtesy of Realcomp II Ltd. via RealcompIILtd. Copyright © 2026 Realcomp II Ltd. Shareholders.

IDX information is provided exclusively for consumers' personal, non-commercial use and may not be used for any purpose other than to identify prospective properties consumers may be interested in purchasing and that the data is deemed reliable but not guaranteed accurate by the MLS.

Neighborhood & Commute
Source: Walkscore
Disclosure: Community information and market data powered by Constellation Data Labs. Information is deemed reliable but not guaranteed.
Save
Ask
Tour
Hide
Share

Connect with Zamzam & Associates