Properties

Save
Ask
Tour
Hide
Share
$292,000
18 Days On Site

5508 Clinton River Drive
Waterford Charter Township, MI 48327
Single Family Residence|Pending
3
Beds
2
Total Baths
2
Full Baths
1,314
SqFt
$222
/SqFt
1954
Built
Subdivision:
CRESCENT LAKE COUNTRY CLUB
County:
Oakland
Call Now: (248) 788-6318
Is this the listing for you? We can help make it yours.
(248) 788-6318
5508 Clinton River Drive5508 Clinton River Drive5508 Clinton River Drive5508 Clinton River Drive
Save
Ask
Tour
Hide
Share

Mortgage Calculator

Monthly Payment (Est.)

Enter an interest rate to see your estimated monthly payment.
Calculator powered by Showcase IDX, a Constellation1 Company. Copyright ©2026 Information is deemed reliable but not guaranteed.

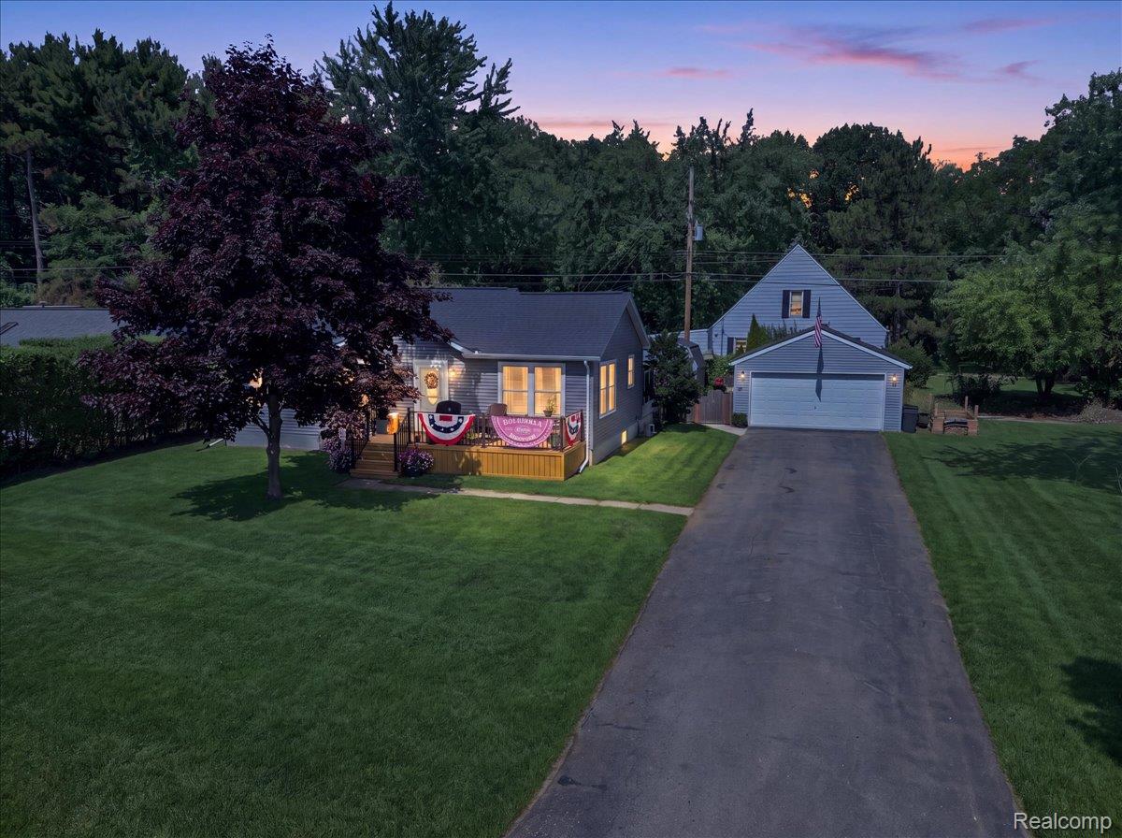
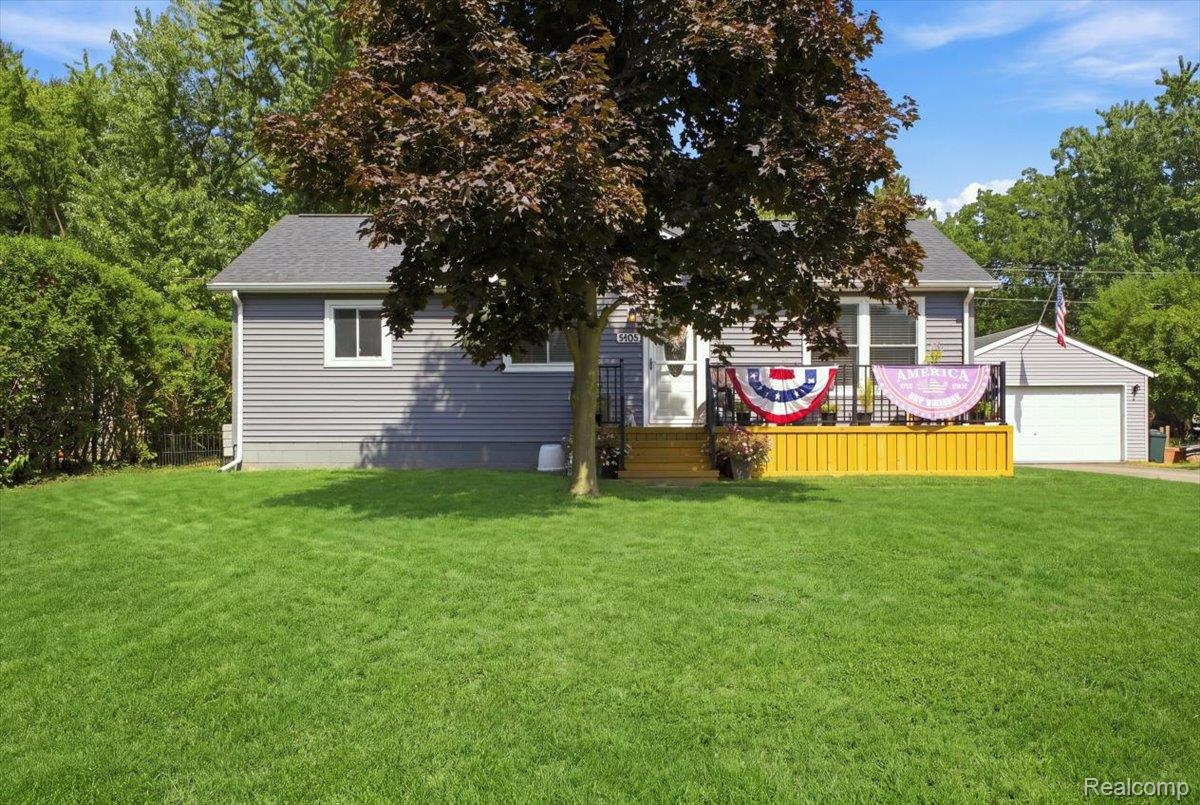
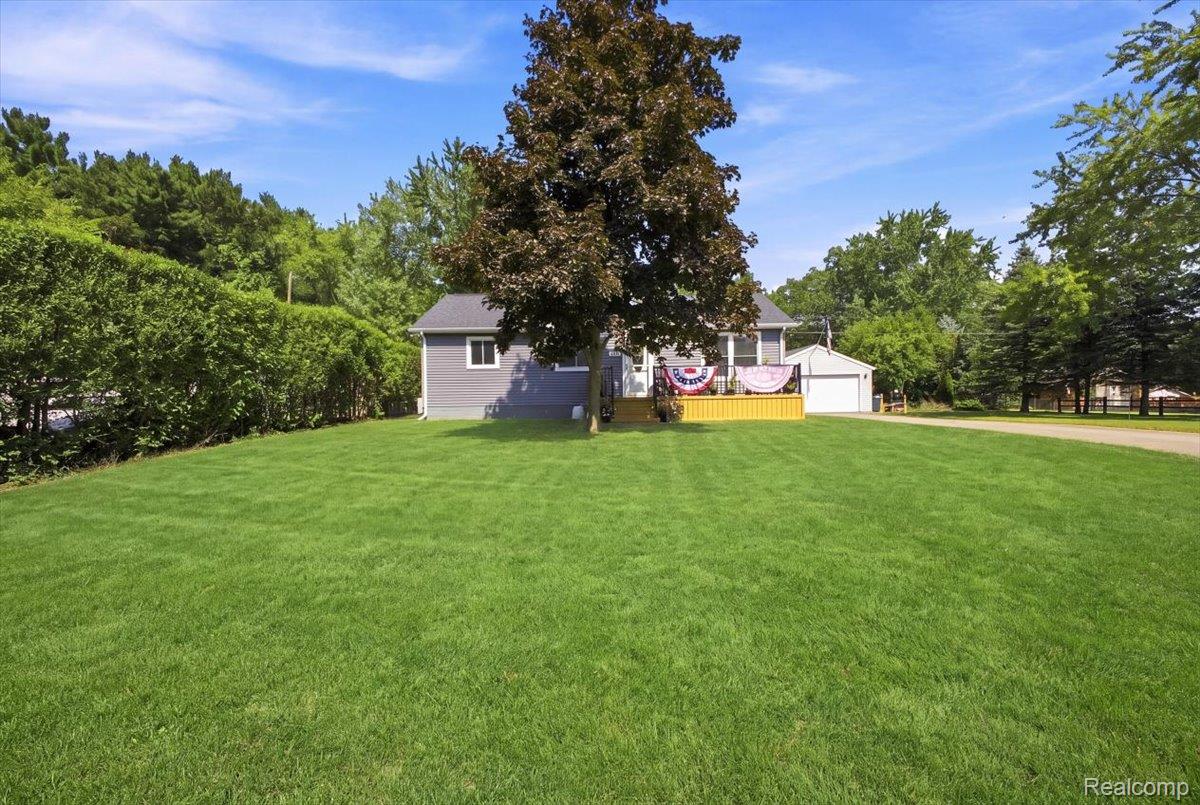
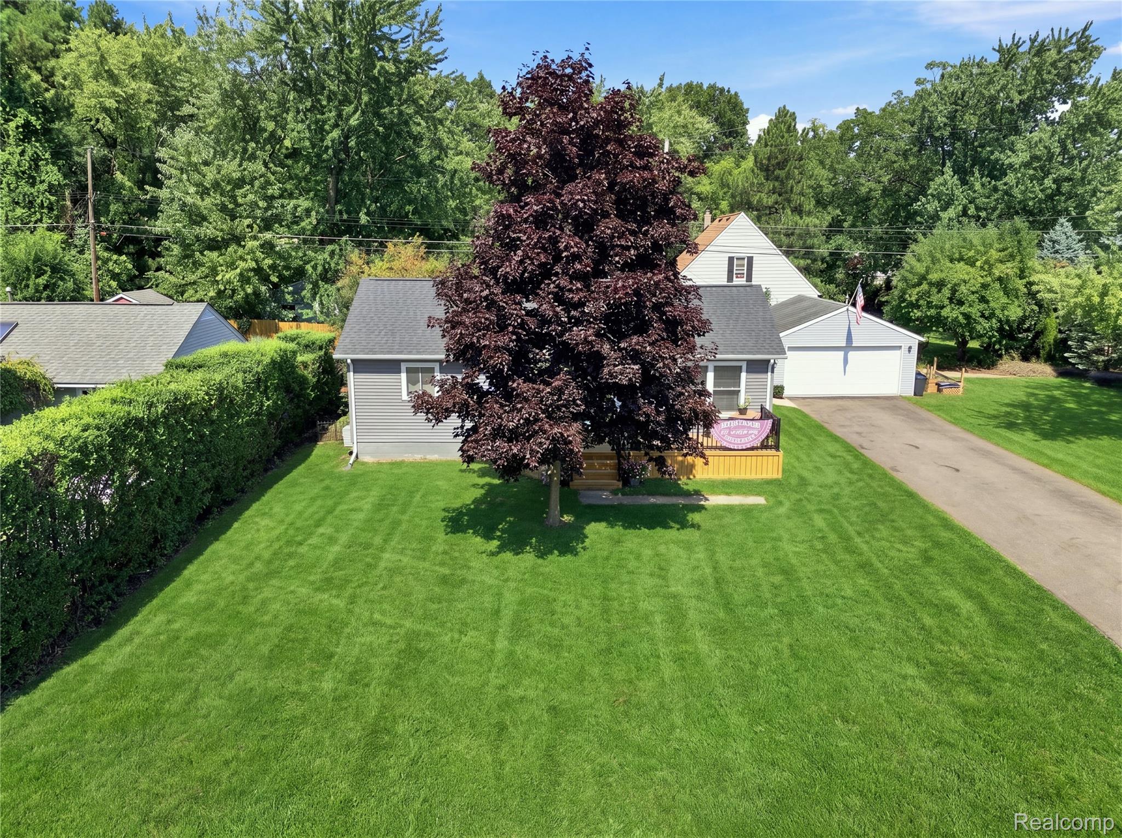
Stop the Search—This One Has It All! All the big-ticket items have been taken care of! This is not a flip—the owners have lovingly transformed this home for themselves, but an unexpected new adventure is calling! So many major updates were completed in 2022, including a kitchen addition with everything new, a stunning primary master bath and walk-in closet, new roof, Pella windows, siding, wall and attic insulation, electrical, plumbing, 96% efficient gas furnace, A/C, and water heater. The crawl space was insulated and sealed, and an HVAC vent was added to the sun porch, making this inviting space comfortable and enjoyable year-round. The improvements continued in 2024, with a beautifully remodeled guest bath featuring new tile, sink, and soaking tub, as well as a new shed. In 2025, the owners added new gutters and an attractive front deck. Inside, you'll love the wide-open floor plan and thoughtfully designed layout, creating a wonderful flow for everyday living and entertaining. Hardwood floors are present under the existing floating flooring in the original areas of the home. Outside, this home truly shines! Situated on a double corner lot, the property features a spacious side yard with plenty of room to play or modify to meet your needs. The fenced rear yard is an absolute gardener's delight—a beautiful, established outdoor space that truly must be seen to be appreciated. With an impressive list of updates, inviting living spaces, and fantastic outdoor areas, this home is ready for its next chapter. Come see it and fall in love! Buyer’s Agent To Verify All Information.

Save
Ask
Tour
Hide
Share
Listing Snapshot
Price 
$292,000
Days On Site 
18 Days
Bedrooms 
3
Inside Area (SqFt) 
1,314 sqft
Total Baths 
2
Full Baths 
2
Partial Baths 
N/A
Lot Size 
0.24 Acres
Year Built 
1954
MLS® Number 
20261069310
Status 
Pending
Property Tax 
$3,385
HOA/Condo/Coop Fees 
$80
Sq Ft Source 
Public Records
Friends & Family
Recent Activity
2 weeks agoStatus changed to Pending
2 weeks agoListing updated with changes from the MLS®
3 weeks agoListing first seen on site
General Features
Acres 
0.24
Cross Street 
Pontiac Lake and N. Pinegrove Avenue
Disclosures 
Taxes Homestead Exempt
Garage 
Yes
Garage Spaces 
2
Levels 
One
Parking 
Detached
Property Sub Type 
Single Family Residence
Sewer 
Public Sewer
Special Circumstances 
Standard
SqFt Above 
1314
Style 
Ranch
Water Source 
Public
Interior Features
Appliances 
Gas Water HeaterDishwasherDisposalDryerFree-Standing FreezerFree-Standing Gas OvenFree-Standing RefrigeratorMicrowaveStainless Steel Appliance(s)Washer
Basement 
Crawl Space
Cooling 
Ceiling Fan(s)Central Air
Heating 
Forced AirNatural Gas
BathFull 
Dimensions - 5 X 8
Bedroom 
Dimensions - 10 X 11
Dining Room 
Dimensions - 10 X 12
FourSeasonRoom 
Dimensions - 12 X 12
Kitchen 
Dimensions - 10 X 17
Laundry 
Dimensions - 6 X 12
Living Room 
Dimensions - 18 X 12
Master Bathroom 
Dimensions - 5 X 10
Master Bedroom 
Dimensions - 12 X 17
Save
Ask
Tour
Hide
Share
Exterior Features
Construction Details 
Vinyl Siding
Fencing 
Back YardFenced
Other Structures 
Shed(s)
Patio And Porch 
DeckEnclosedPorch
Pool Features 
None
Waterfront Features 
Beach AccessLake Privileges
Community Features
Association Fee 
$80.0
MLS Area 
Area02131WaterfordTwp
School District 
Waterford
Financing Terms Available 
CashConventionalFHAVA Loan
Building Access 
GroundLevelwSteps
Roads 
Paved
Schools
School District
Waterford
Elementary School
Unknown
Middle School
Unknown
High School
Unknown
Listing courtesy of 3DX Real Estate-Brighton: pmhay2012@hotmail.com


IDX provided courtesy of Realcomp II Ltd. via RealcompIILtd. Copyright © 2026 Realcomp II Ltd. Shareholders.

IDX information is provided exclusively for consumers' personal, non-commercial use and may not be used for any purpose other than to identify prospective properties consumers may be interested in purchasing and that the data is deemed reliable but not guaranteed accurate by the MLS.

Neighborhood & Commute
Source: Walkscore
Disclosure: Community information and market data powered by Constellation Data Labs. Information is deemed reliable but not guaranteed.
Save
Ask
Tour
Hide
Share

Connect with Zamzam & Associates