Properties

Save
Ask
Tour
Hide
Share
$174,900
20 Days On Site

341 Sibley Road
Trenton City, MI 48183

For Sale|Single Family Residence|Active
3
Beds
1
Total Bath
1
Full Bath
960
SqFt
$182
/SqFt
1989
Built
Subdivision:
KIRBY-SORGE-FELSKE CO SIBLEY PARK SUB
County:
Wayne
Call Now: (248) 788-6318
Is this the listing for you? We can help make it yours.
(248) 788-6318
341 Sibley Road341 Sibley Road341 Sibley Road341 Sibley Road
Save
Ask
Tour
Hide
Share

Mortgage Calculator

Monthly Payment (Est.)

Enter an interest rate to see your estimated monthly payment.
Calculator powered by Showcase IDX, a Constellation1 Company. Copyright ©2026 Information is deemed reliable but not guaranteed.

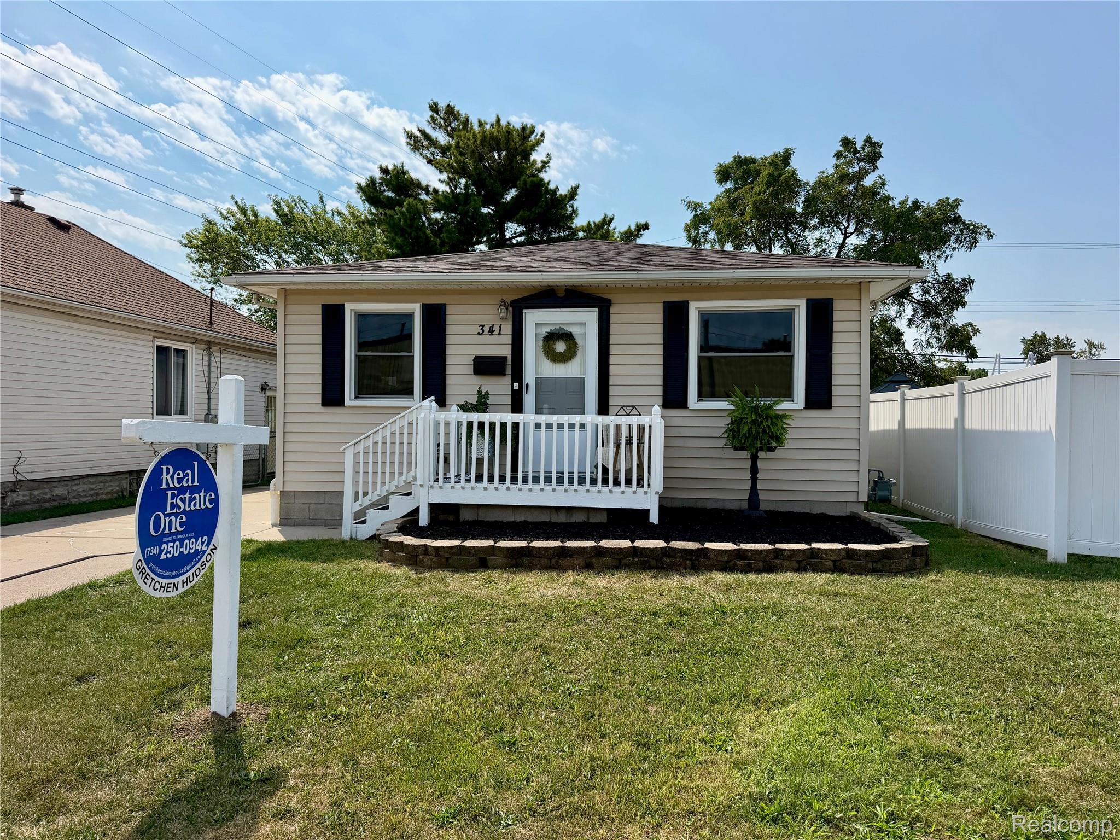
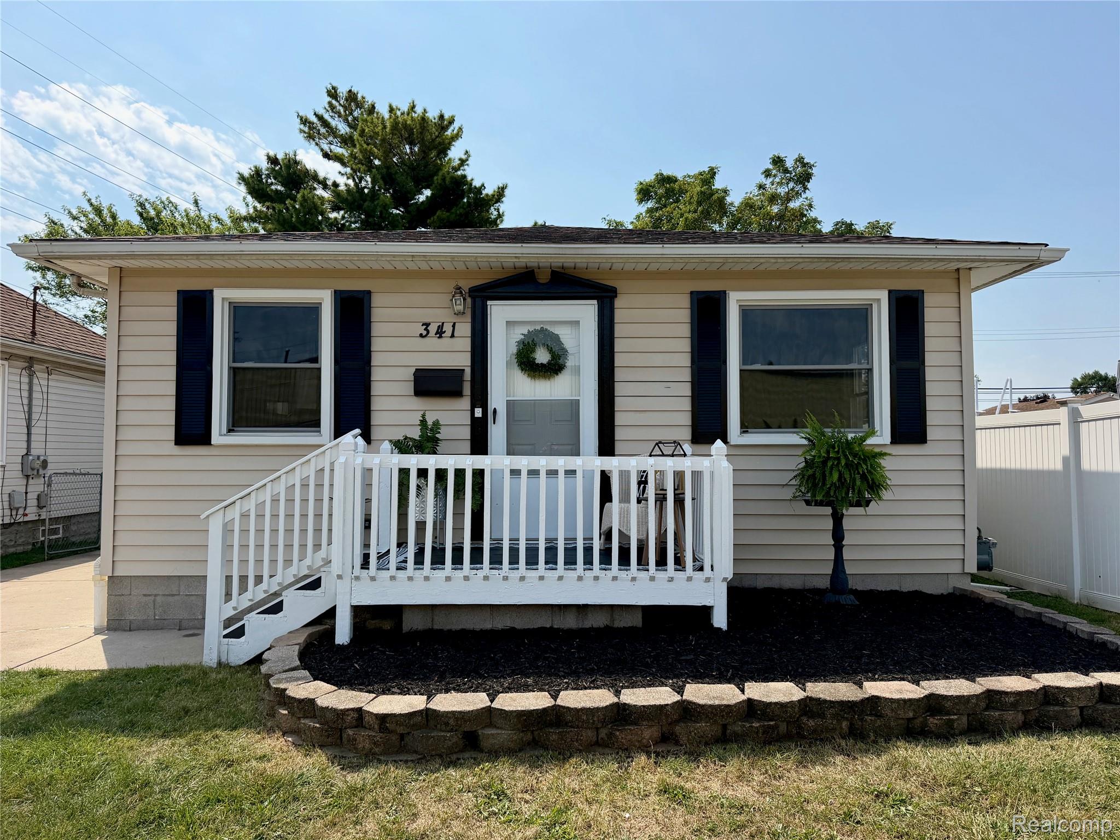
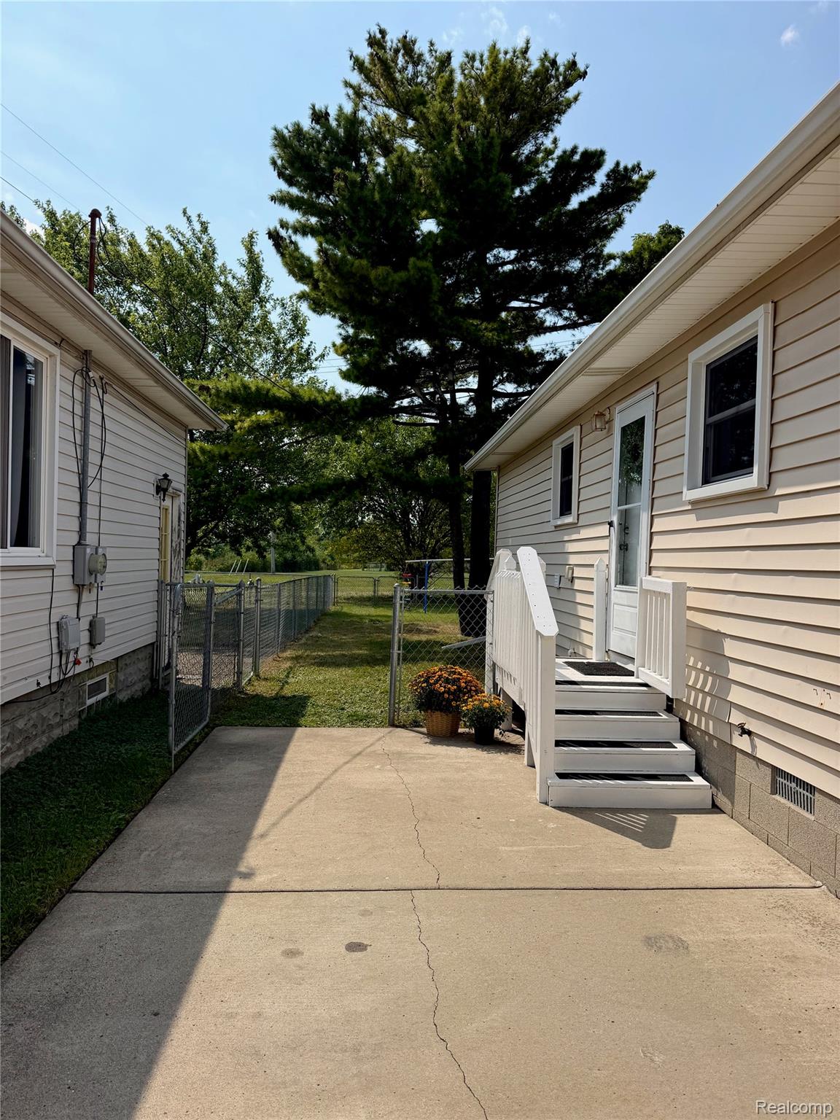
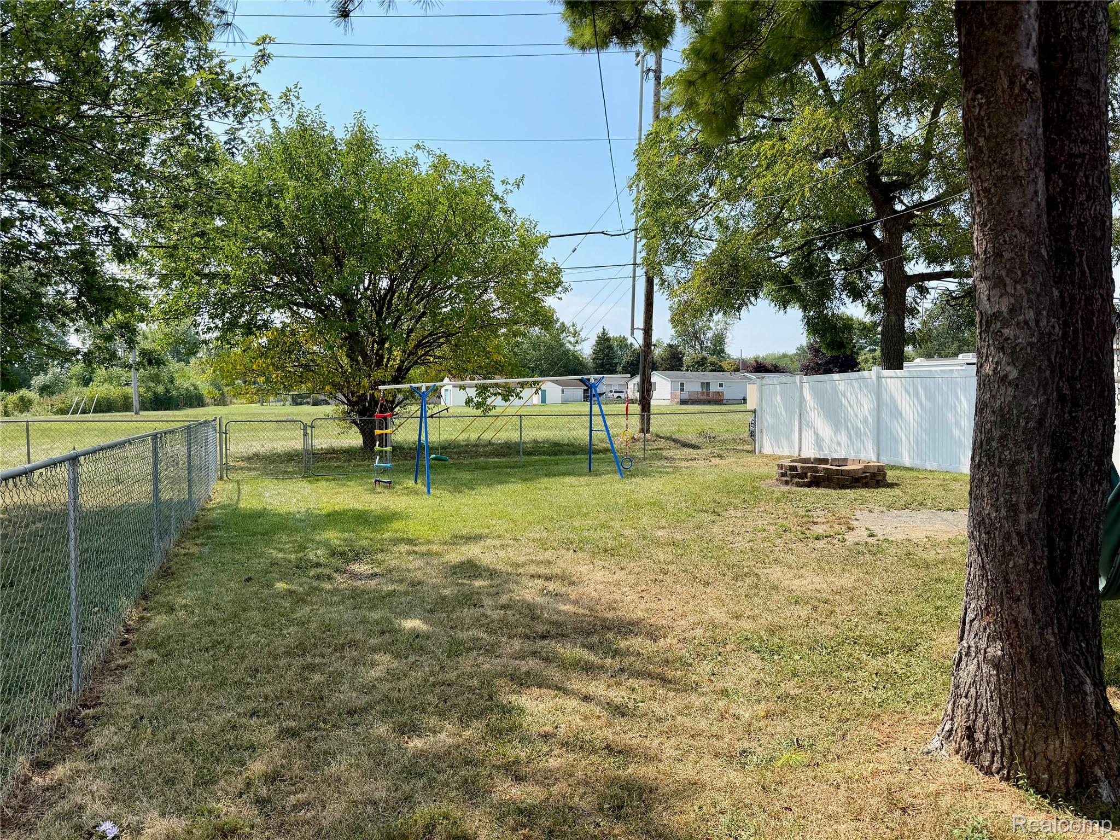
Welcome to this updated 3-bedroom, 1-bath ranch in Trenton! Built in 1989, this home is newer than many others in the area and offers the convenience of numerous recent updates. The kitchen features a granite countertop, a new sink and faucet (2025), new stainless steel refrigerator (2025) and some updated lighting fixtures. Updated LVP flooring, some new trim and all fresh paint gives the home a clean, fresh feel. The bathroom has also been refreshed with an updated vanity and medicine cabinet. The primary bedroom offers a double closet for plenty of storage. Major updates include Wallside windows (2024) with transferrable warranty, newer washer and dryer (2024), roof (2015), and furnace and central air with wifi programmable thermostat(2018) also, the furnace filter was just replaced. Outside, enjoy freshly painted front and side porches, with the side porch offering convenient dual entry—perfect for keeping the gate closed for pets or little ones while still allowing easy access to the home. The backyard is a standout, backing to a field for a spacious, open feel and featuring a fire pit. There is a shed for additional storage, and a swing-set that can stay if desired. Haas Park playground and picnic area is just 3 short blocks away! The home has been professionally cleaned and is ready for its new owner. City inspection has been completed and the Certificate of Occupancy is in hand. Move right in and enjoy!

Save
Ask
Tour
Hide
Share
Listing Snapshot
Price 
$174,900
Days On Site 
20 Days
Bedrooms 
3
Inside Area (SqFt) 
960 sqft
Total Baths 
1
Full Baths 
1
Partial Baths 
N/A
Lot Size 
0.12 Acres
Year Built 
1989
MLS® Number 
20261069314
Status 
Active
Property Tax 
$5,387
HOA/Condo/Coop Fees 
N/A
Sq Ft Source 
Public Records
Friends & Family
Recent Activity
3 weeks agoListing first seen on site
3 weeks agoListing updated with changes from the MLS®
General Features
Acres 
0.12
Cross Street 
Between Fort and Jefferson
Disclosures 
No Restrictions, Taxes Not Homestead Exempt
Levels 
One
Parking 
No Garage
Property Sub Type 
Single Family Residence
Sewer 
Public Sewer
Special Circumstances 
Standard
SqFt Above 
960
Style 
Ranch
Water Source 
Public
Interior Features
Appliances 
Gas Water HeaterDryerFree-Standing Gas RangeFree-Standing RefrigeratorMicrowaveWasher
Basement 
Crawl Space
Cooling 
Ceiling Fan(s)Central Air
Heating 
Forced AirNatural Gas
Interior 
Smart Thermostat
Window Features 
ENERGY STAR Qualified Windows
BathFull 
Dimensions - 5 X 8
Bedroom 
Dimensions - 8 X 9
Kitchen 
Dimensions - 15 X 8
Living Room 
Dimensions - 15 X 15
Master Bedroom 
Dimensions - 11 X 11
Save
Ask
Tour
Hide
Share
Exterior Features
Construction Details 
Vinyl Siding
Patio And Porch 
Porch
Pool Features 
None
Roof 
Asphalt
Windows/Doors 
ENERGY STAR Qualified Windows
Community Features
MLS Area 
Area05182Trenton
School District 
Riverview
Financing Terms Available 
CashConventionalFHAVA Loan
Building Access 
GroundLevelwSteps
Roads 
Paved
Schools
School District
Riverview
Elementary School
Unknown
Middle School
Unknown
High School
Unknown
Listing courtesy of Real Estate One-Trenton: gretchensoldmyhouse@gmail.com


IDX provided courtesy of Realcomp II Ltd. via RealcompIILtd. Copyright © 2026 Realcomp II Ltd. Shareholders.

IDX information is provided exclusively for consumers' personal, non-commercial use and may not be used for any purpose other than to identify prospective properties consumers may be interested in purchasing and that the data is deemed reliable but not guaranteed accurate by the MLS.

Neighborhood & Commute
Source: Walkscore
Disclosure: Community information and market data powered by Constellation Data Labs. Information is deemed reliable but not guaranteed.
Save
Ask
Tour
Hide
Share

Connect with Zamzam & Associates