Properties

Save
Ask
Tour
Hide
Share
$1,029,000
1 Day On Site

137 Crestview Drive
Oakland Charter Township, MI 48306

For Sale|Single Family Residence|Active
5
Beds
5
Total Baths
4
Full Baths
1
Partial Bath
5,034
SqFt
$204
/SqFt
2018
Built
Subdivision:
OAKLAND CREST CONDO OCCPN 2074
County:
Oakland
Call Now: (248) 788-6318
Is this the listing for you? We can help make it yours.
(248) 788-6318
Upcoming Open Houses
Sat, Sep 19, 1:00 PM - 3:00 PM
137 Crestview Drive137 Crestview Drive137 Crestview Drive137 Crestview Drive
Save
Ask
Tour
Hide
Share

Mortgage Calculator

Monthly Payment (Est.)

$4,695
Calculator powered by Showcase IDX, a Constellation1 Company. Copyright ©2026 Information is deemed reliable but not guaranteed.

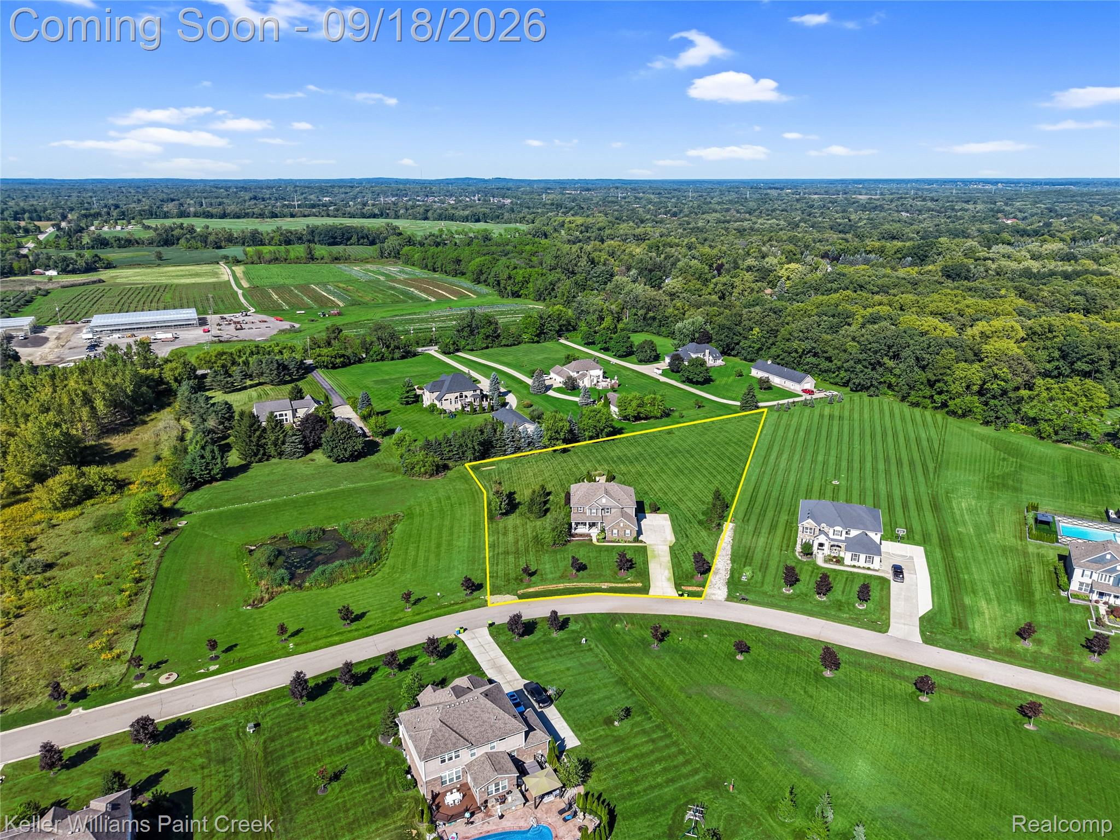
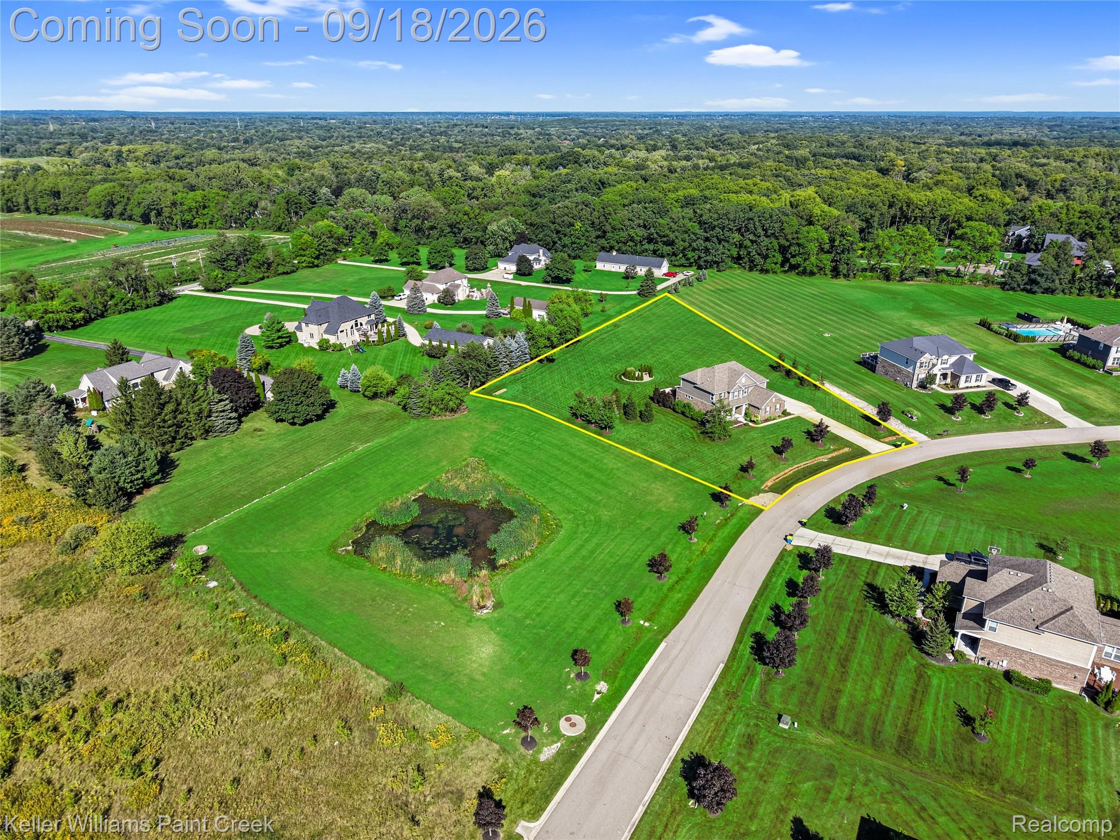
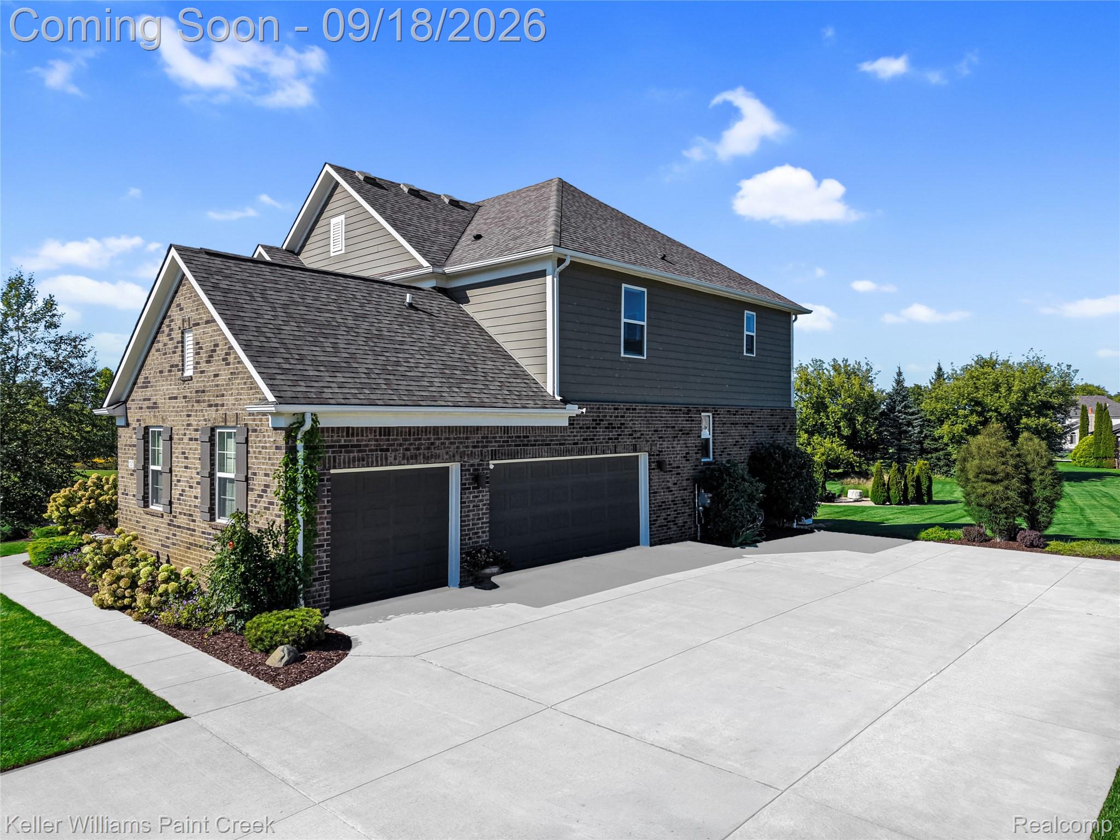
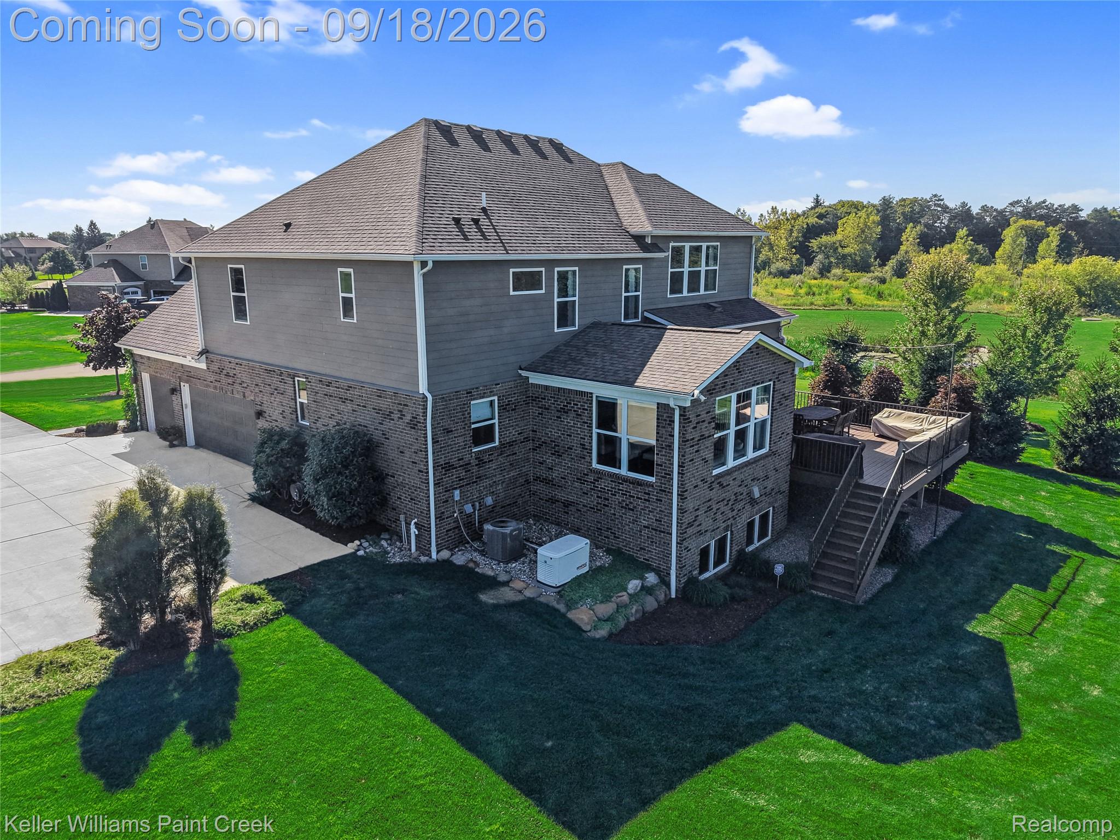
Private country living yet so close to Downtown Rochester. This “better than new” home, built in 2018, is on a gorgeous 1.7 lush sodded acres, adjacent to a 1.5 acre lot w/ a tranquil pond, home to sandhill cranes. The acreage is kept emerald green by a dedicated well feeding a 29-zone sprinkler system w/ zero water bill. The open-concept main level showcases rich, wide-plank wood flooring, soaring ceilings, and a thoughtfully designed layout, blending functionality w/ distinctive style. The bright chef’s kitchen flows seamlessly into the family room, featuring an impressive 11-foot ceiling, corner fireplace, and an abundance of windows that bathe the space in natural light. Just off the kitchen, a generous dining area and bright four-season sunroom provide ideal spaces for both everyday living and entertaining. A command center (which can serve as a 2nd office) & coffee bar add both convenience and character, completing this exceptional kitchen space. Also on this level are an office and a formal powder room. Upstairs are 4 large bedrooms including a guest suite w/ private bath & a luxurious primary suite w/ en suite w/ a garden tub, dual sink vanity, oversized European shower, huge walk-in closet and private water closet. A large 2nd-level family room is a perfect spot for the family movie nights & can also serve as a 6th bedroom. An upstairs laundry room is a super convenience! The gorgeously designed newly finished daylight lower level is incredible! A bright wet bar area, complete with quartz-appointed island and custom cabinetry open to a family room with daylight windows and fireplace as well as the dining/gaming area. Also on this level are the 5th bedroom, a gorgeous full bathroom and exercise studio. Additional conveniences and amenities of this home are the 3+ car garage with extension and EV charging station & whole-house generator. Come enjoy the amazing sunsets from your maintenance-free deck, firepit area, or cozy front porch. Welcome home!

Save
Ask
Tour
Hide
Share
Listing Snapshot
Price 
$1,029,000
Days On Site 
1 Day
Bedrooms 
5
Inside Area (SqFt) 
5,034 sqft
Total Baths 
5
Full Baths 
4
Partial Baths 
1
Lot Size 
1.72 Acres
Year Built 
2018
MLS® Number 
20261069583
Status 
Active
Property Tax 
$8,529
HOA/Condo/Coop Fees 
$162.5 monthly
Sq Ft Source 
Appraiser
Friends & Family
Recent Activity
5 hours agoStatus changed to Active
5 hours agoListing updated with changes from the MLS®
yesterdayListing first seen on site
General Features
Acres 
1.72
Attached Garage 
Yes
Cross Street 
North of Snell; East of Rochester Road
Disclosures 
Taxes Homestead Exempt
Garage 
Yes
Garage Spaces 
3.5
Levels 
Two
Parking 
AttachedElectric Vehicle Charging Station(s)Garage Door OpenerOversizedGarage Faces Side
Property Sub Type 
Single Family Residence
Sewer 
Public Sewer
Special Circumstances 
Standard
SqFt Above 
3394
SqFt Below 
1640
Style 
CapeCodColonial
Utilities 
Underground Utilities
Interior Features
Appliances 
OvenGas Water HeaterBuilt-In Gas OvenDishwasherDisposalDryerFree-Standing RefrigeratorGas CooktopHumidifierMicrowaveRange HoodSelf Cleaning OvenStainless Steel Appliance(s)Vented Exhaust FanWasher
Basement 
Walk-Out AccessDaylightFinishedFullSump Pump
Cooling 
Ceiling Fan(s)Central Air
Electric 
Circuit Breakers
Fireplace 
Yes
Fireplace Features 
Family RoomGas
Furnished 
Negotiable
Heating 
Exhaust FanForced AirNatural Gas
Interior 
High Speed InternetOtherSmart Thermostat
Laundry Features 
Laundry Room
BathFull 
Dimensions - 9 X 11Level - Basement
BathLav 
Dimensions - 5 X 6
Bedroom 
Dimensions - 11 X 11Level - Second
Dining Room 
Dimensions - 10 X 16
Family Room 
Dimensions - 16 X 19Level - Second
FlexRoom 
Dimensions - 10 X 17Level - Basement
FourSeasonRoom 
Dimensions - 10 X 16
Game Room 
Dimensions - 8 X 20Level - Basement
Kitchen 
Dimensions - 13 X 20
Laundry 
Dimensions - 9 X 13Level - Second
Library 
Dimensions - 12 X 13
Master Bathroom 
Dimensions - 10 X 13Level - Second
Master Bedroom 
Dimensions - 16 X 16Level - Second
Other 
Dimensions - 10 X 16Level - Basement
Save
Ask
Tour
Hide
Share
Exterior Features
Construction Details 
Brick
Patio And Porch 
DeckPorch
Pool Features 
None
Roof 
Asphalt
Community Features
Association Fee 
$1950.0
Association Fee Frequency 
Annually
MLS Area 
Area02101OaklandTwp
School District 
Rochester
Financing Terms Available 
CashConventional
Building Access 
GroundLevelwSteps
Roads 
Paved
Schools
School District
Rochester
Elementary School
Unknown
Middle School
Unknown
High School
Unknown
Listing courtesy of Keller Williams Paint Creek: greggw@thewysockigroup.com


IDX provided courtesy of Realcomp II Ltd. via RealcompIILtd. Copyright © 2026 Realcomp II Ltd. Shareholders.

IDX information is provided exclusively for consumers' personal, non-commercial use and may not be used for any purpose other than to identify prospective properties consumers may be interested in purchasing and that the data is deemed reliable but not guaranteed accurate by the MLS.

Neighborhood & Commute
Source: Walkscore
Disclosure: Community information and market data powered by Constellation Data Labs. Information is deemed reliable but not guaranteed.
Save
Ask
Tour
Hide
Share

Connect with Zamzam & Associates