
Properties
Save
Ask
Tour
Hide
$305,000
19 Days On Site
444 E Philadelphia StreetDetroit City, MI 48202
For Sale|Multi Family|Active
6
Beds
2
Total Baths
2
Full Baths
2,242
SqFt
$136
/SqFt
1910
Built
Subdivision:
HUBBARDS BELA
County:
Wayne
Call Now: (248) 788-6318
Is this the listing for you? We can help make it yours.
(248) 788-6318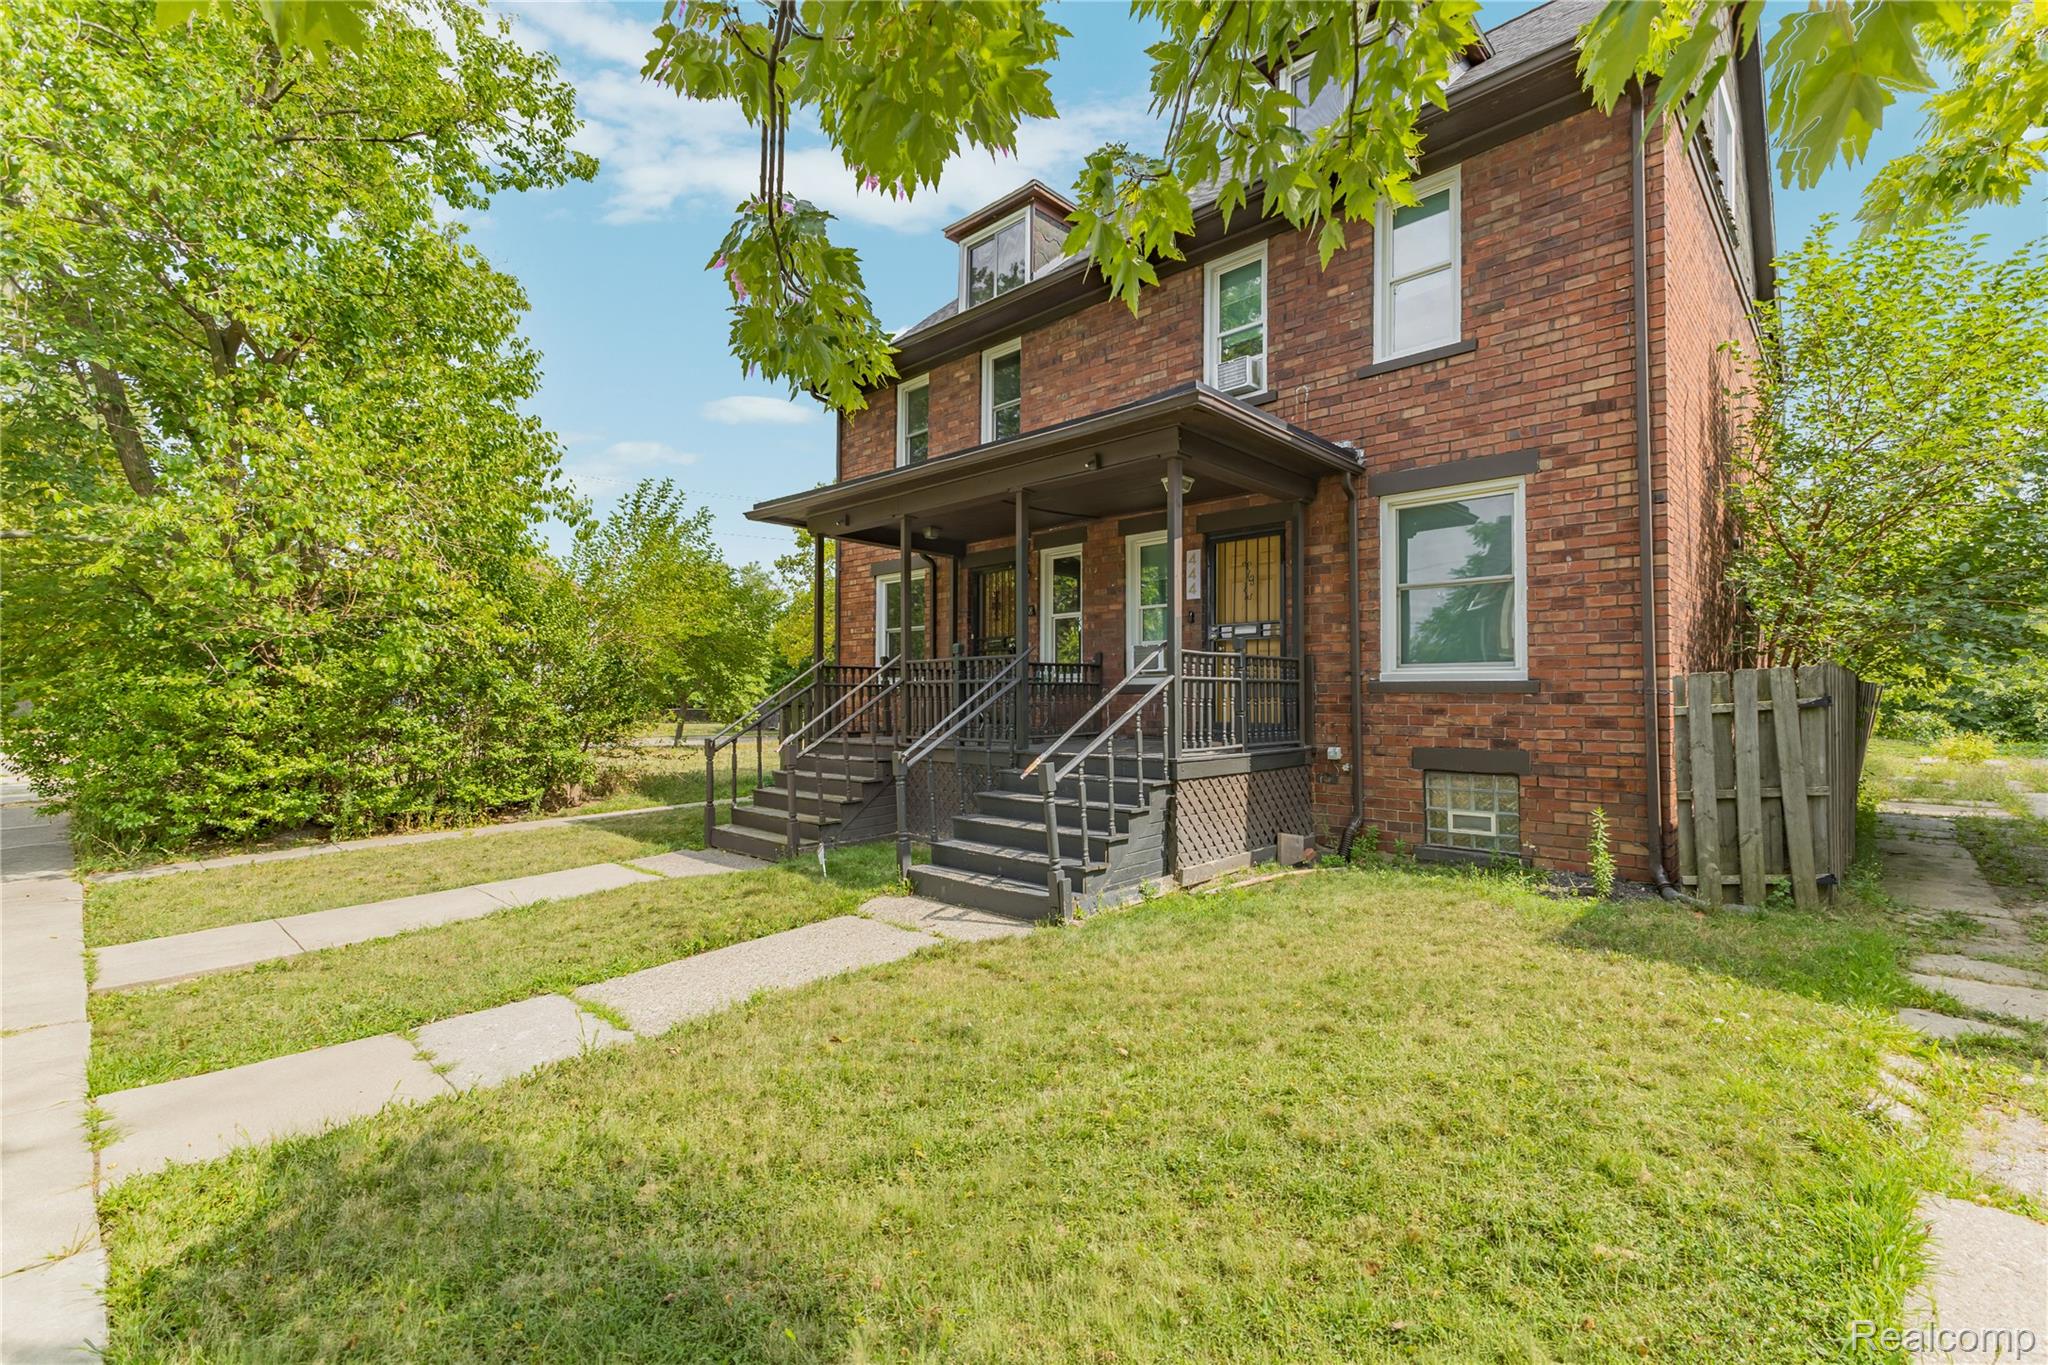
Save
Ask
Tour
Hide
Mortgage Calculator
Monthly Payment (Est.)
Enter an interest rate to see your estimated monthly payment.Calculator powered by Showcase IDX, a Constellation1 Company. Copyright ©2026 Information is deemed reliable but not guaranteed.
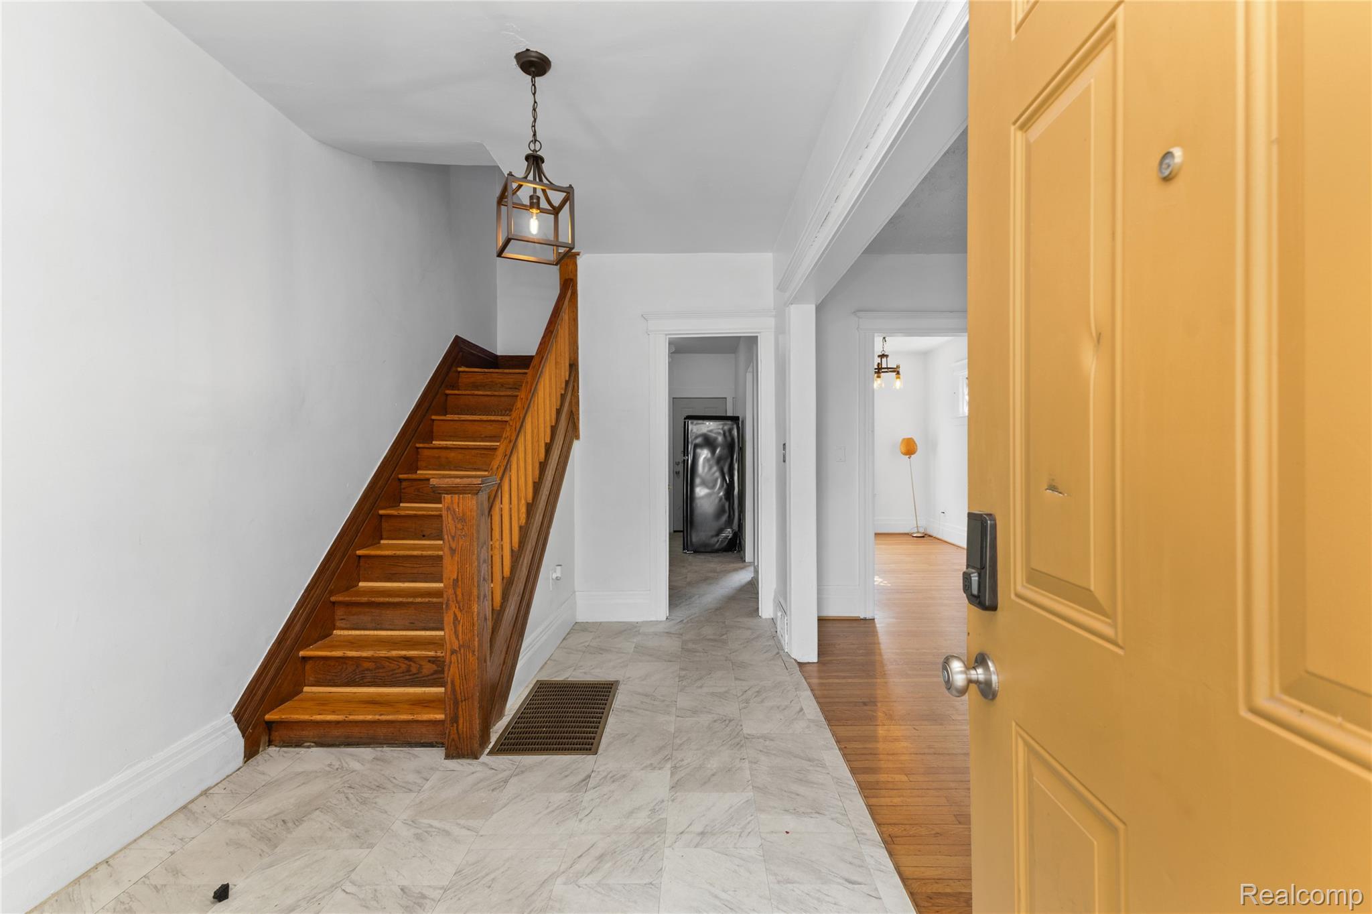
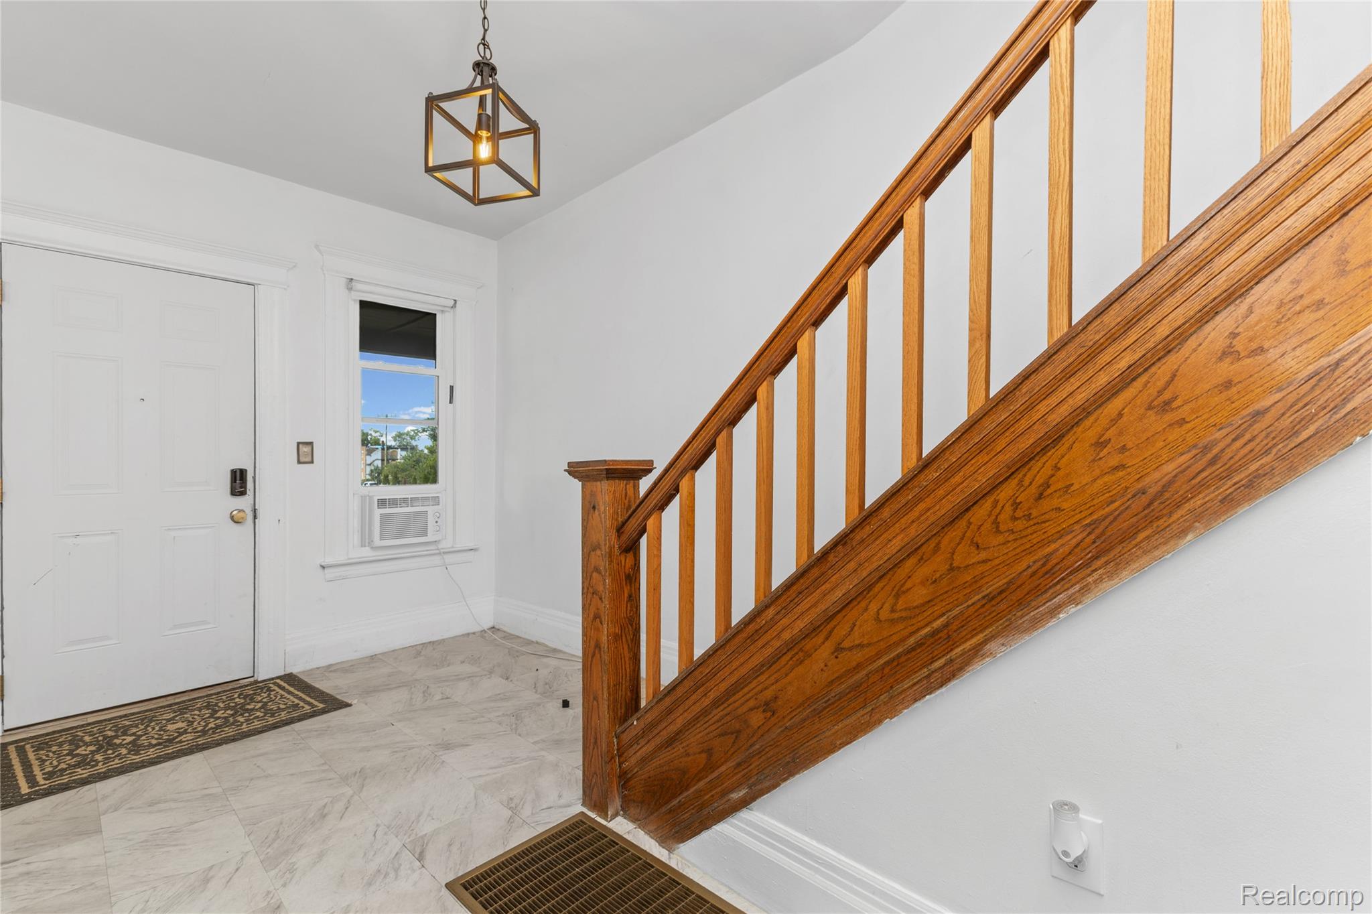
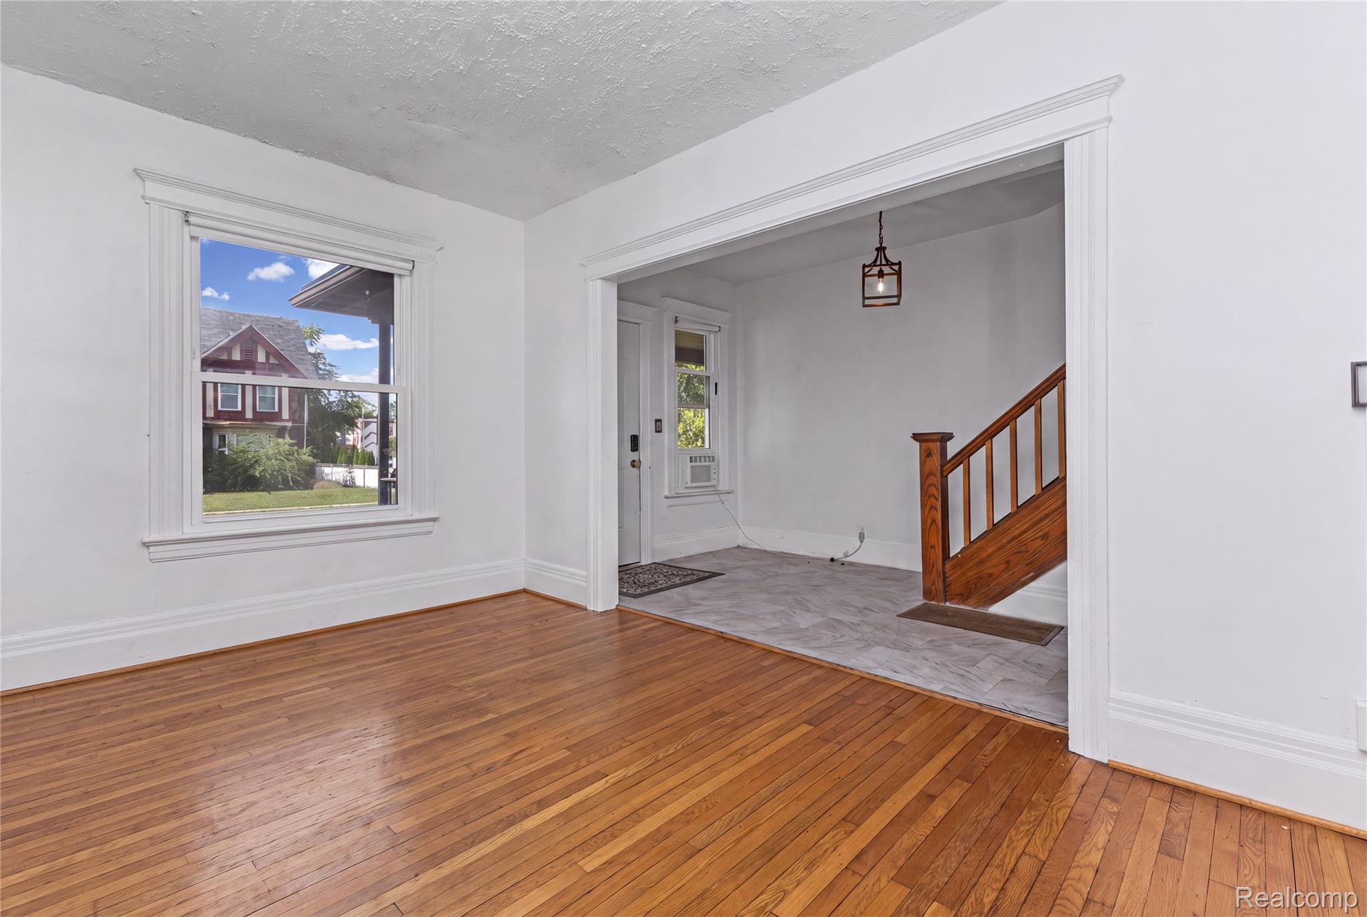
444 E Philadelphia is a renovated duplex property totaling approximately 2,142 square feet in Detroit’s North End neighborhood. The property is offered fully vacant, featuring two spacious 3 bedroom units with a rare side by side layout. Well suited for owner occupants looking to offset costs through rental income or investors seeking a multifamily asset. Located along Philadelphia Street, this property sits within one of Detroit’s most active neighborhoods, known for its historic homes, tree-lined streets, and close proximity to New Center, Midtown, and major employment centers. Proximity to neighborhood favorites like Oak & Reel, Kiesling, HOT BONES, Supino, Baobab Fare, Tangent Gallery, Milwaukee Cafe, The Schvitz & more.
Save
Ask
Tour
Hide
Listing Snapshot
Price
$305,000
Days On Site
19 Days
Bedrooms
6
Inside Area (SqFt)
2,242 sqft
Total Baths
2
Full Baths
2
Partial Baths
N/A
Lot Size
0.12 Acres
Year Built
1910
MLS® Number
20261069650
Status
Active
Property Tax
$12,240
HOA/Condo/Coop Fees
N/A
Sq Ft Source
Appraiser
Friends & Family
Recent Activity
| 3 weeks ago | Listing first seen on site | |
| 3 weeks ago | Listing updated with changes from the MLS® |
General Features
Acres
0.12
Cross Street
Philadelphia & Beaubien
Disclosures
Actual Income, Taxes Not Homestead Exempt
Parking
Parking Pad
Pets
Yes
Property Sub Type
Multi Family
Special Circumstances
Standard
SqFt Above
2242
Style
DuplexHistoricTownhouse
Utilities
Sewer AvailableWater Available
Zoning
Residential
Interior Features
Appliances
Gas Water Heater
Basement
Unfinished
Heating
Forced AirNatural Gas
Laundry Features
In Unit
Save
Ask
Tour
Hide
Exterior Features
Construction Details
Brick
Exterior
Balcony
Fencing
Back YardFenced
Patio And Porch
CoveredDeckPorch
Pool Features
None
Roof
Asphalt
Community Features
MLS Area
Area05043DetLivernoisI756GdRiver
School District
Detroit
Financing Terms Available
CashConventional
Roads
Paved
Schools
School District
Detroit
Elementary School
Unknown
Middle School
Unknown
High School
Unknown
Listing courtesy of Douglas Rose Realty: cooper@douglasroserealty.com

IDX provided courtesy of Realcomp II Ltd. via RealcompIILtd. Copyright © 2026 Realcomp II Ltd. Shareholders.
IDX information is provided exclusively for consumers' personal, non-commercial use and may not be used for any purpose other than to identify prospective properties consumers may be interested in purchasing and that the data is deemed reliable but not guaranteed accurate by the MLS.
IDX provided courtesy of Realcomp II Ltd. via RealcompIILtd. Copyright © 2026 Realcomp II Ltd. Shareholders.
IDX information is provided exclusively for consumers' personal, non-commercial use and may not be used for any purpose other than to identify prospective properties consumers may be interested in purchasing and that the data is deemed reliable but not guaranteed accurate by the MLS.
Neighborhood & Commute
Source: Walkscore
Disclosure: Community information and market data powered by Constellation Data Labs. Information is deemed reliable but not guaranteed.
Save
Ask
Tour
Hide
Did you know? You can invite friends and family to your search. They can join your search, rate and discuss listings with you.