Properties

Save
Ask
Tour
Hide
Share
$475,000
10 Days On Site

7230 Riverstone Road
West Bloomfield Charter Township, MI 48322
For Sale|Single Family Residence|Active
3
Beds
3
Total Baths
2
Full Baths
1
Partial Bath
2,417
SqFt
$197
/SqFt
1961
Built
Subdivision:
FRANKLIN VALLEY SUB NO 7 -WEST BLOOMFIELD
County:
Oakland
Call Now: (248) 788-6318
Is this the listing for you? We can help make it yours.
(248) 788-6318
7230 Riverstone Road7230 Riverstone Road7230 Riverstone Road7230 Riverstone Road
Save
Ask
Tour
Hide
Share

Mortgage Calculator

Monthly Payment (Est.)

$2,167
Calculator powered by Showcase IDX, a Constellation1 Company. Copyright ©2026 Information is deemed reliable but not guaranteed.

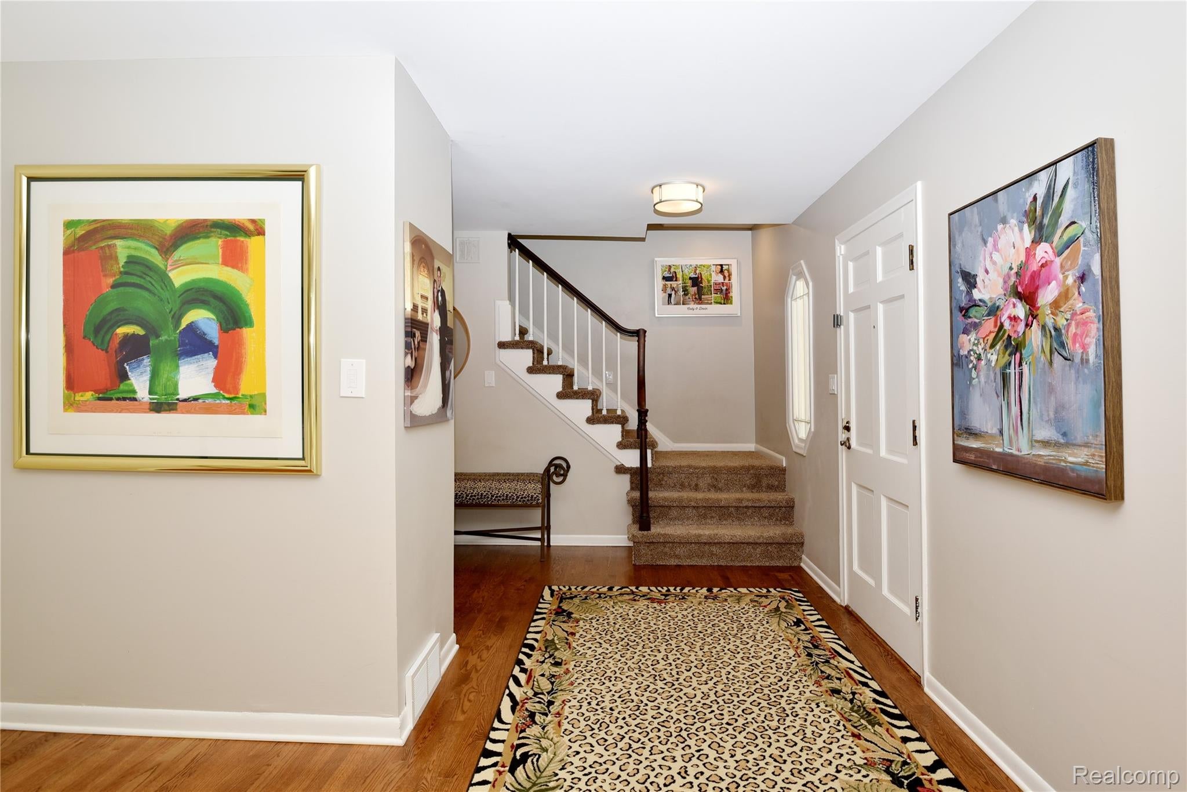
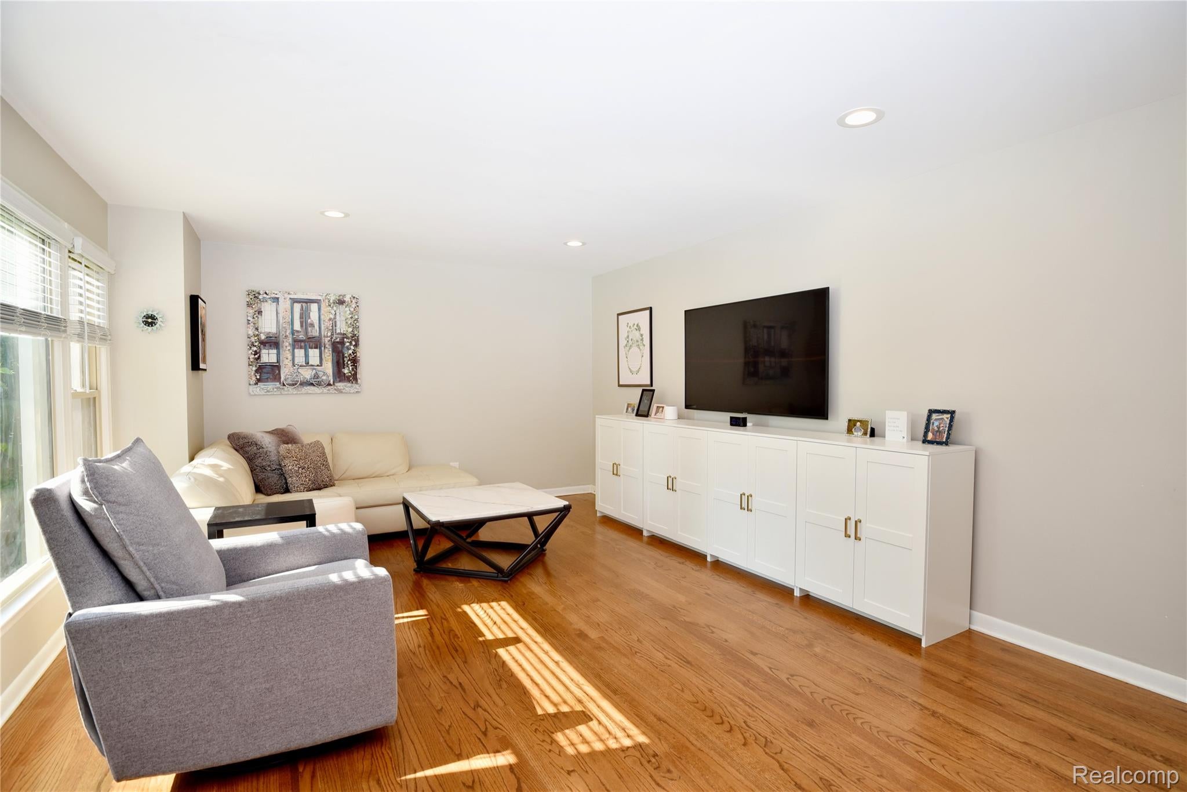
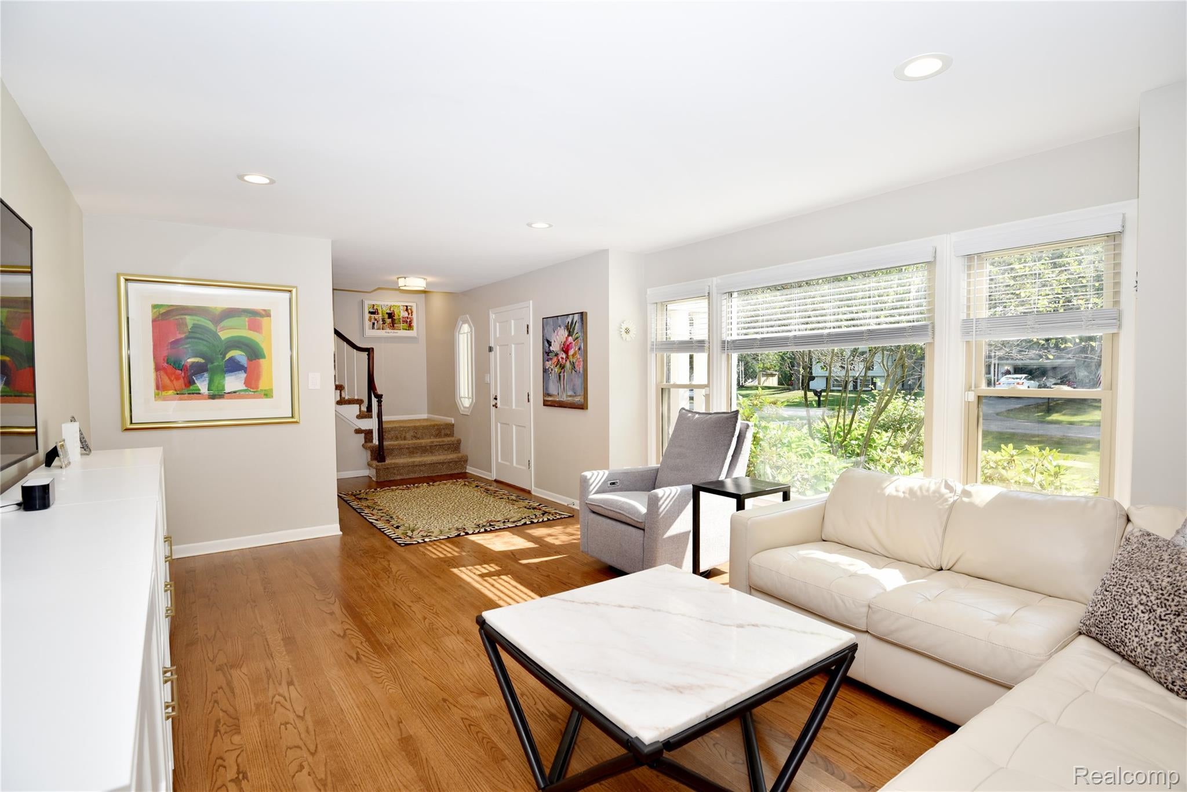
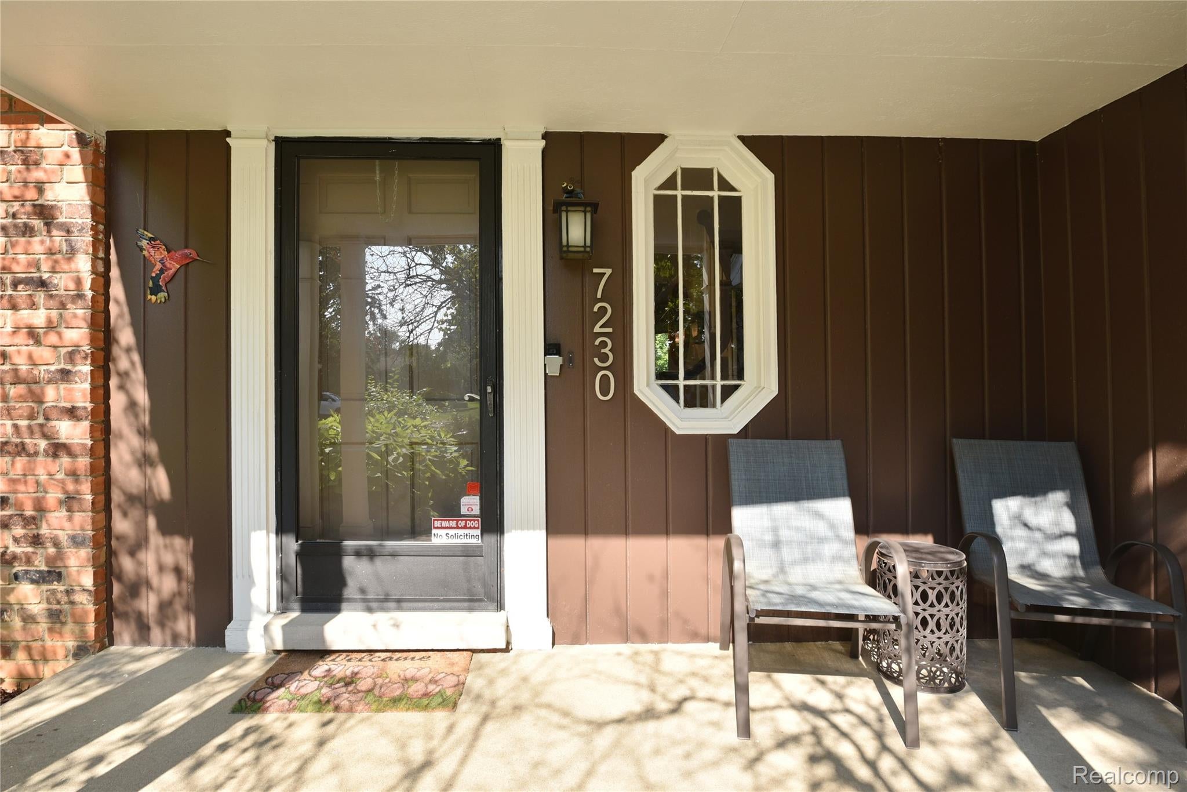
Welcome to this fully updated 3 bedroom, 2 1/2 bath home w/ outstanding curb appeal! Kitchen is completely updated with SS appliances, customized cabinets and granite countertops. Off the kitchen is a newly constructed deck that overlooks a beautiful and private backyard oasis. Recessed lighting and hardwood floors throughout. Family Room has a gas fireplace and door wall to a patio and spacious backyard. Large bedrooms w/ custom closets. All bathrooms fully updated. Primary bedroom has a large walk-in closet w/ an attached bathroom with dual vanities and a Euro shower. Partially finished LL. 2 1/2 attached car garage. The only colonial on the street with numerous updates throughout makes this property a standout opportunity in West Bloomfield. A must see, move in ready, one-of-a-kind home that combines timeless charm with today’s modern conveniences! Exclusions: Ring Floodlight Camera over Garage, Ring Cameras (4) on Exterior of home, Dining Room Chandelier Fixture, Schlage Smart Lock on Back Door, LL Refrigerator. BATVAI.

Save
Ask
Tour
Hide
Share
Listing Snapshot
Price 
$475,000
Days On Site 
10 Days
Bedrooms 
3
Inside Area (SqFt) 
2,417 sqft
Total Baths 
3
Full Baths 
2
Partial Baths 
1
Lot Size 
0.34 Acres
Year Built 
1961
MLS® Number 
20261069680
Status 
Active
Property Tax 
$5,718.74
HOA/Condo/Coop Fees 
$12.5 monthly
Sq Ft Source 
Public Records
Friends & Family
Recent Activity
a week agoStatus changed to Active
a week agoListing updated with changes from the MLS®
a week agoListing first seen on site
General Features
Acres 
0.34
Attached Garage 
Yes
Cross Street 
Maple and Middlebelt
Disclosures 
Exclusions Exist, Taxes Homestead Exempt
Garage 
Yes
Garage Spaces 
2.5
Levels 
Two
Parking 
AttachedDirect Access
Property Sub Type 
Single Family Residence
Security 
Security System Owned
Sewer 
Public Sewer
SqFt Above 
2017
SqFt Below 
400
Style 
Colonial
Water Source 
Public
Interior Features
Appliances 
Gas Water HeaterDishwasherDisposalDryerFree-Standing Gas RangeFree-Standing RefrigeratorMicrowaveWasher
Basement 
Partially FinishedSump Pump
Cooling 
Ceiling Fan(s)Central Air
Fireplace 
Yes
Fireplace Features 
Family RoomGas
Heating 
Forced AirNatural Gas
BathFull 
Dimensions - 7 X 10Level - Second
BathLav 
Dimensions - 5 X 6
Bedroom 
Dimensions - 10 X 12Level - Second
Dining Room 
Dimensions - 12 X 15
Family Room 
Dimensions - 21 X 12
Kitchen 
Dimensions - 18 X 11
Laundry 
Dimensions - 10 X 10Level - Basement
Living Room 
Dimensions - 13 X 18
Master Bathroom 
Dimensions - 10 X 7Level - Second
Master Bedroom 
Dimensions - 15 X 12Level - Second
Save
Ask
Tour
Hide
Share
Exterior Features
Construction Details 
BrickVinyl Siding
Exterior 
Lighting
Patio And Porch 
CoveredDeckPorch
Pool Features 
None
Roof 
Asphalt
Community Features
Association Fee 
$150.0
Association Fee Frequency 
Annually
MLS Area 
Area02181WestBloomfieldTwp
School District 
Farmington
Financing Terms Available 
CashConventional
Building Access 
GroundLevel
Roads 
Paved
Schools
School District
Farmington
Elementary School
Unknown
Middle School
Unknown
High School
Unknown
Listing courtesy of The Agency Hall & Hunter: dfarber@theagencyre.com


IDX provided courtesy of Realcomp II Ltd. via RealcompIILtd. Copyright © 2026 Realcomp II Ltd. Shareholders.

IDX information is provided exclusively for consumers' personal, non-commercial use and may not be used for any purpose other than to identify prospective properties consumers may be interested in purchasing and that the data is deemed reliable but not guaranteed accurate by the MLS.

Neighborhood & Commute
Source: Walkscore
Disclosure: Community information and market data powered by Constellation Data Labs. Information is deemed reliable but not guaranteed.
Save
Ask
Tour
Hide
Share

Connect with Zamzam & Associates