
Properties
7679 Larchwood DriveWest Bloomfield Charter Township, MI 48322
Mortgage Calculator
Monthly Payment (Est.)
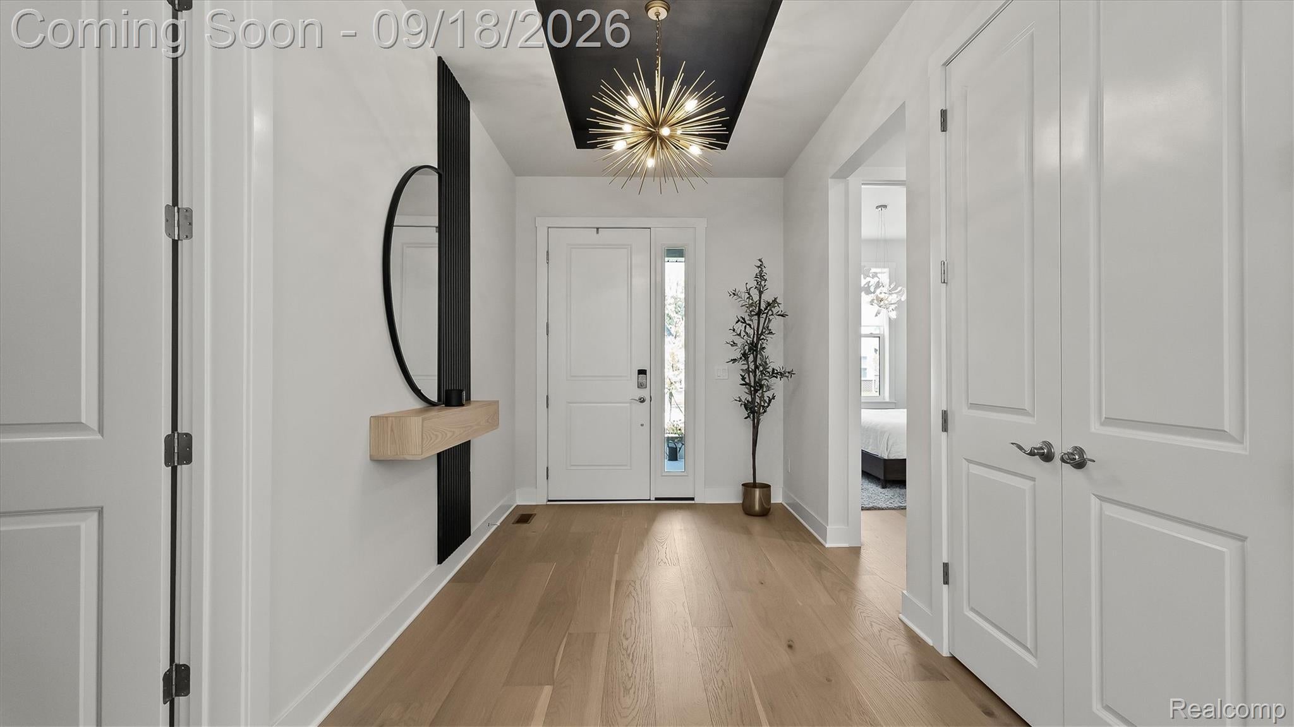
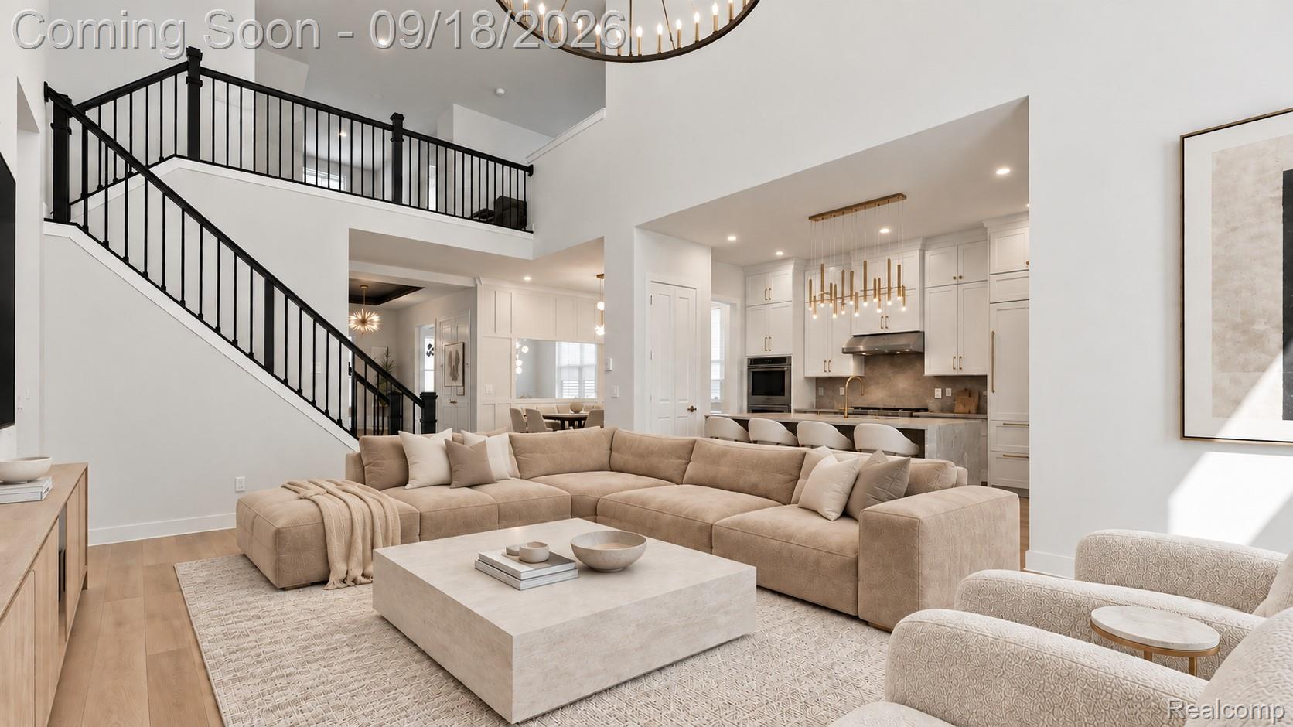
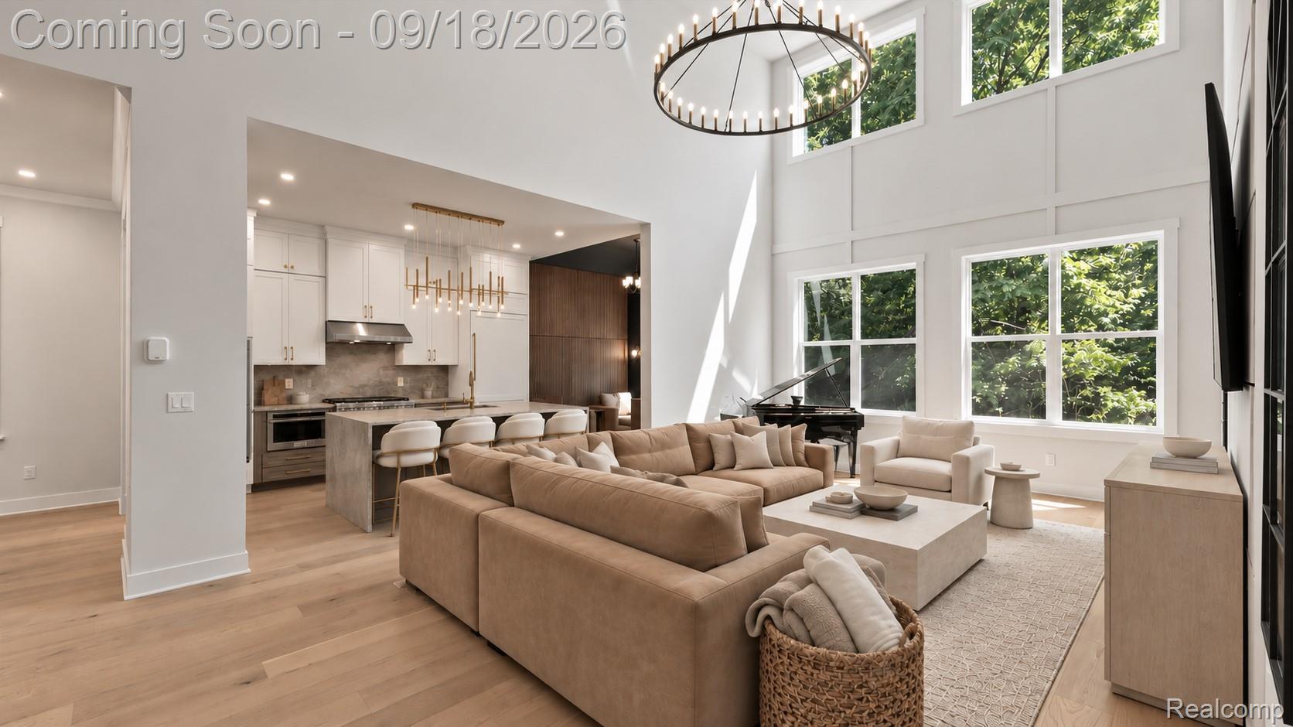
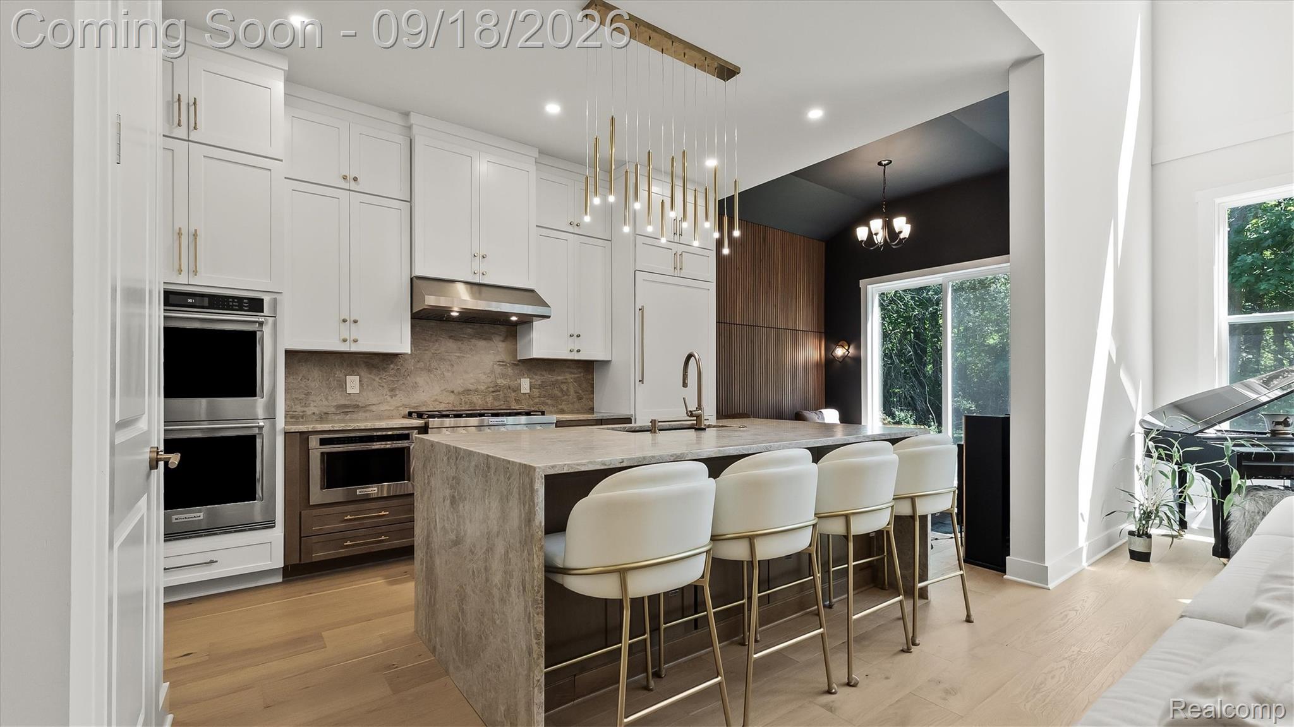
$4,058A rare opportunity to own a nearly 3,000-square-foot designer residence where elevated luxury, bespoke finishes, and exceptional craftsmanship distinguish every detail. The main level features a full primary suite with a private bath, creating a comfortable and convenient first-floor retreat. An additional main-level bedroom offers exceptional flexibility and can easily serve as an executive home office or den. Impressive ceiling heights, designer lighting, custom architectural details, and premium materials enhance a thoughtfully designed floor plan suited for modern living. At the heart of the home, the kitchen makes a striking statement with exquisite quartzite countertops, dramatic waterfall edges, specialty marble accents, custom cabinetry, and a Sub-Zero refrigerator—the only one in the development. Just beyond the kitchen, an additional sitting area offers endless possibilities as an intimate breakfast nook, casual lounge, or conversation space. Expansive living and dining areas create an effortless setting for everyday living and entertaining. Upstairs, additional bedrooms, a spacious loft, and dedicated office provide ample space for work, guests, relaxation, or recreation. Carefully selected finishes and upscale fixtures carry a cohesive, sophisticated aesthetic throughout. The attached two-car garage is pre-wired for an electric vehicle charger. Residents enjoy a clubhouse, outdoor pool, fitness center, and beautifully maintained grounds within one of West Bloomfield’s premier newer communities. Refined yet remarkably adaptable, this residence pairs distinctive design with a floor plan that evolves beautifully with the way you live. BATVAI
| 7 hours ago | Status changed to Active | |
| 7 hours ago | Listing updated with changes from the MLS® | |
| 3 days ago | Listing first seen on site |

IDX provided courtesy of Realcomp II Ltd. via RealcompIILtd. Copyright © 2026 Realcomp II Ltd. Shareholders.
IDX information is provided exclusively for consumers' personal, non-commercial use and may not be used for any purpose other than to identify prospective properties consumers may be interested in purchasing and that the data is deemed reliable but not guaranteed accurate by the MLS.
Did you know? You can invite friends and family to your search. They can join your search, rate and discuss listings with you.