
Properties
3603 N Century Oak CircleOakland Charter Township, MI 48363
Mortgage Calculator
Monthly Payment (Est.)
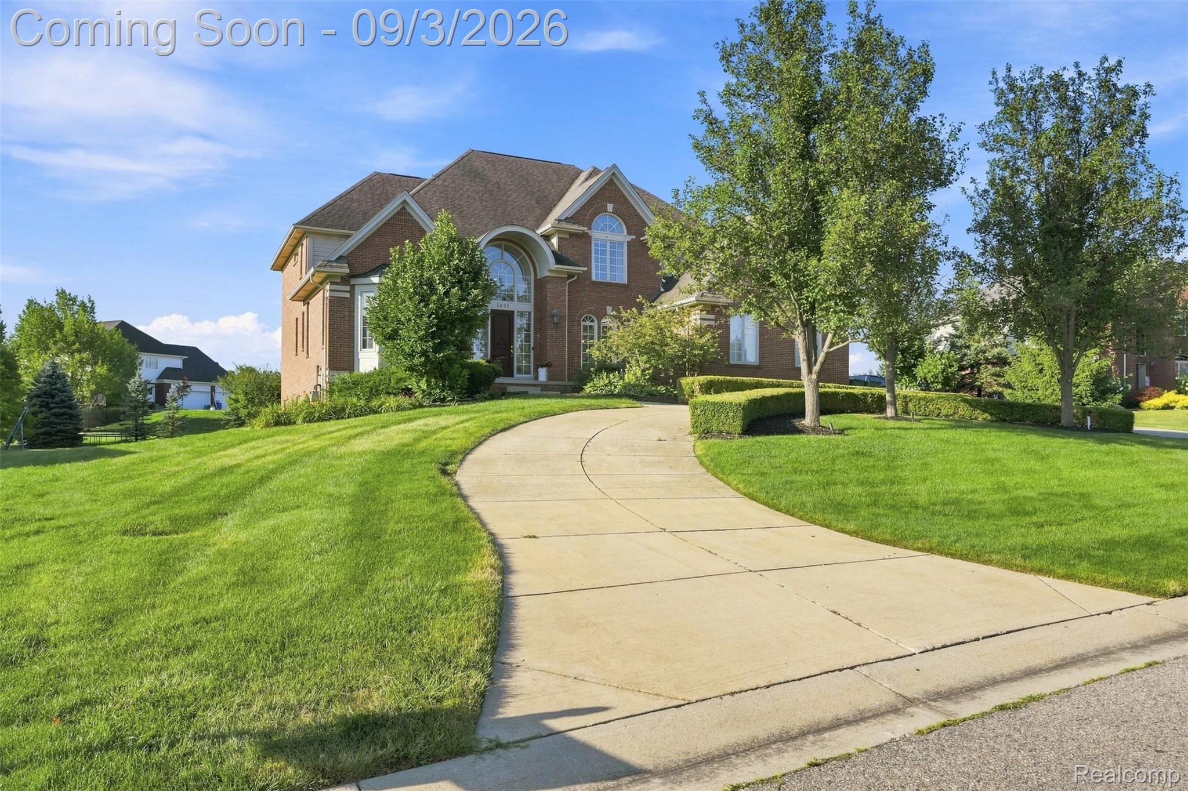
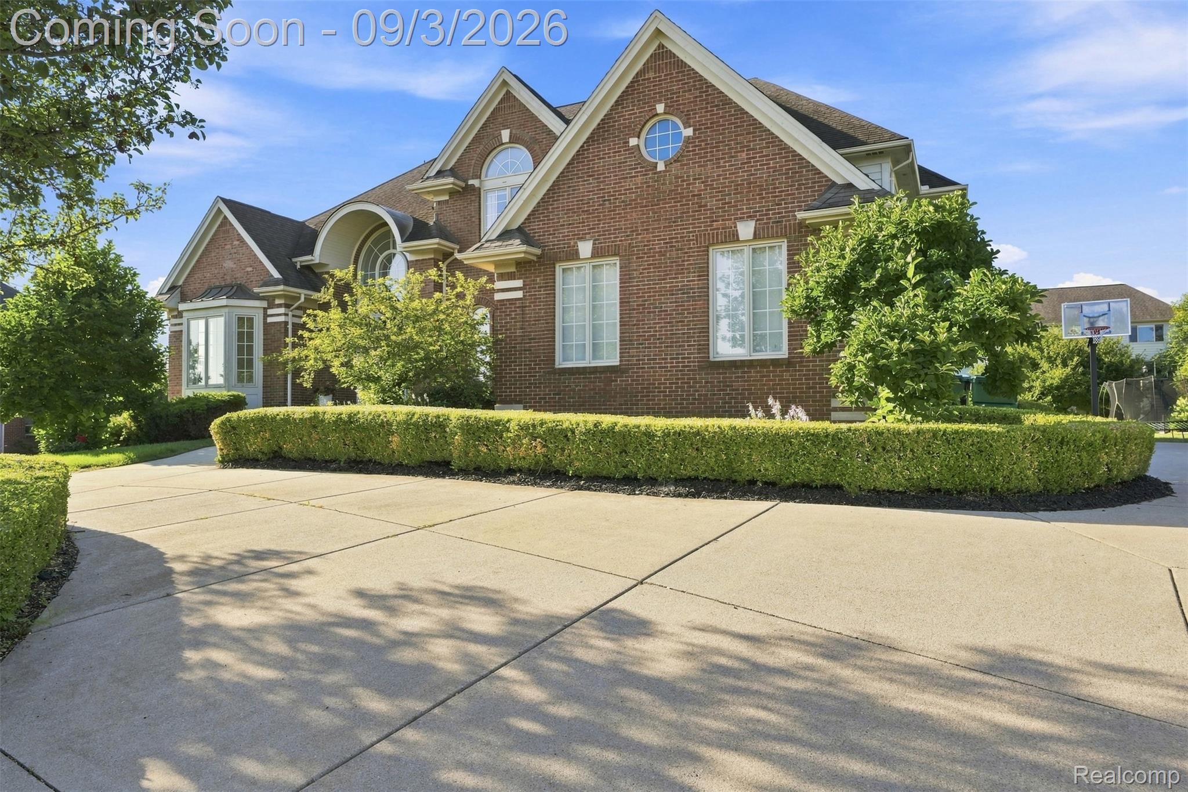
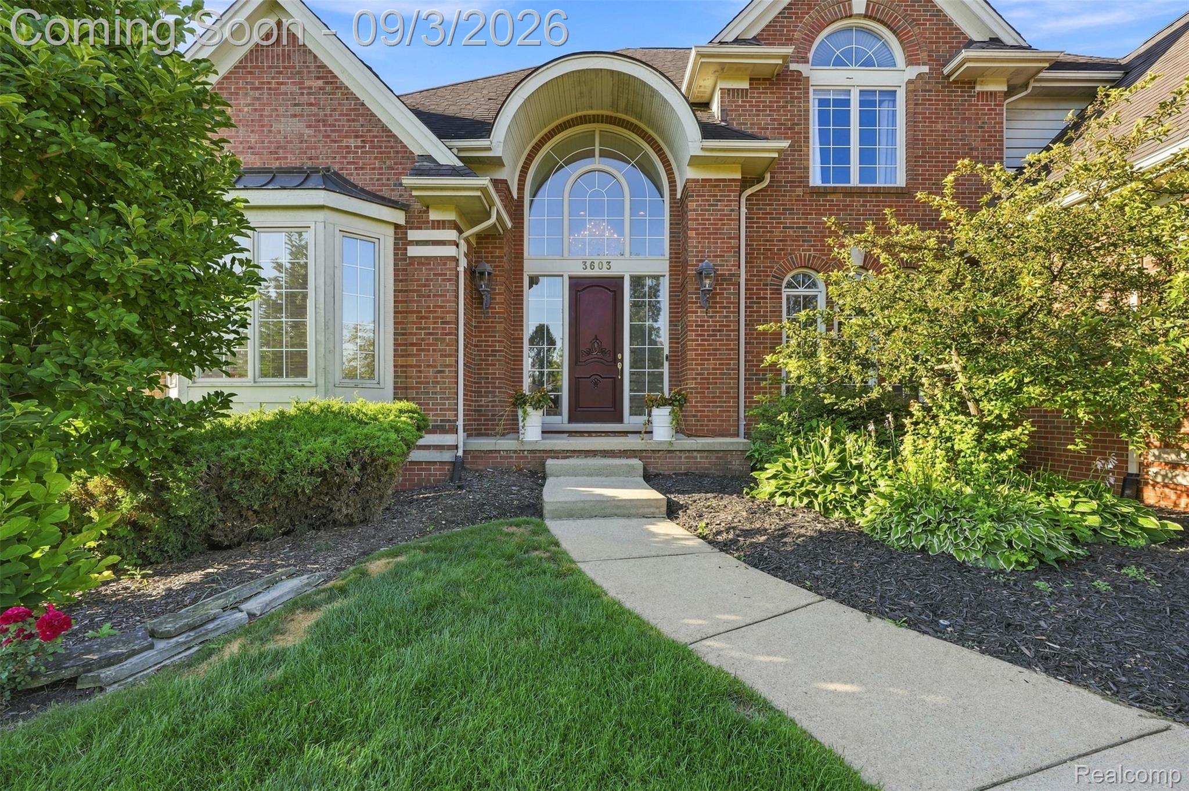
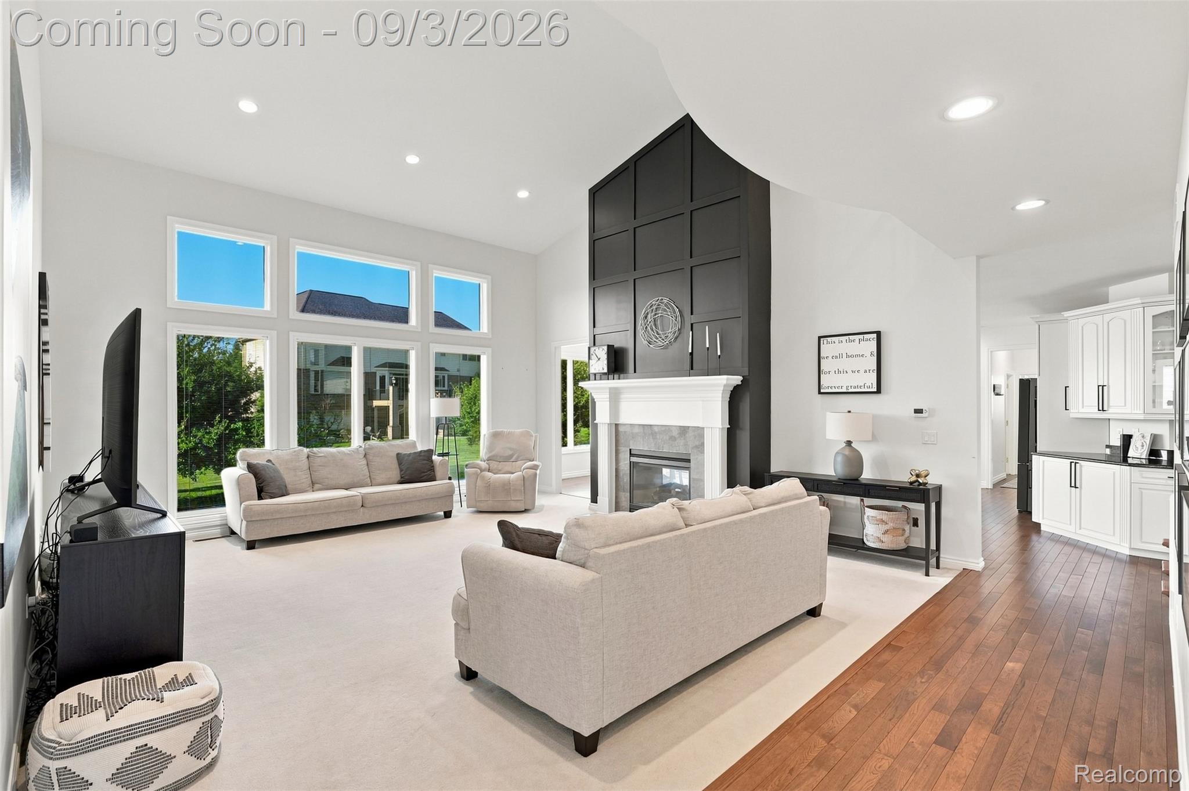
Enter an interest rate to see your estimated monthly payment.Space to live, gather, work and unwind, all in this beautifully designed Oakland Township home located in the highly sought-after Century Oaks subdivision. Set on a spacious half-acre lot, this stately brick Colonial welcomes you with a dramatic two-story entry and an open, light-filled interior designed for both everyday living and entertaining. Expansive windows fill the home with natural light while the two-story family room creates an impressive sense of scale. The updated kitchen serves as the heart of the main level, featuring abundant cabinetry, a generous center island, and an effortless connection to the breakfast area and family room. Formal living and dining rooms provide additional entertaining space, while a private library/home office offers the perfect setting for working from home. A first-floor laundry adds everyday convenience. Upstairs, the spacious primary suite provides a private retreat with a large ensuite bath, while three additional bedrooms offer plenty of space for family, guests, or home office needs. The finished daylight basement expands the living space even further, offering multiple recreation and gathering areas along with an additional bedroom and full bathroom (ready to be tiled to your liking). This flexible space adds tremendous versatility. Step outside to enjoy the spacious backyard and paver patio, offering plenty of room to entertain, play, and enjoy the peaceful surroundings. A 3-car attached garage provides ample parking and storage. Located within the Rochester Community Schools, with Delta Kelly Elementary, Van Hoosen Middle School, and Adams High School, this home combines desirable schools, a highly sought-after neighborhood. Conveniently located near everything Oakland Township and Rochester has to offer.
| 3 weeks ago | Status changed to Active | |
| 3 weeks ago | Listing updated with changes from the MLS® | |
| 3 weeks ago | Listing first seen on site |

IDX provided courtesy of Realcomp II Ltd. via RealcompIILtd. Copyright © 2026 Realcomp II Ltd. Shareholders.
IDX information is provided exclusively for consumers' personal, non-commercial use and may not be used for any purpose other than to identify prospective properties consumers may be interested in purchasing and that the data is deemed reliable but not guaranteed accurate by the MLS.
Did you know? You can invite friends and family to your search. They can join your search, rate and discuss listings with you.