Properties

Save
Ask
Tour
Hide
Share
$339,900
10 Days On Site

316 Spencer Street
Ferndale City, MI 48220

For Sale|Single Family Residence|Active
3
Beds
2
Total Baths
2
Full Baths
1,368
SqFt
$248
/SqFt
1924
Built
Subdivision:
WOODWARD HOMES
County:
Oakland
Call Now: (248) 788-6318
Is this the listing for you? We can help make it yours.
(248) 788-6318
316 Spencer Street316 Spencer Street316 Spencer Street316 Spencer Street
Save
Ask
Tour
Hide
Share

Mortgage Calculator

Monthly Payment (Est.)

$1,551
Calculator powered by Showcase IDX, a Constellation1 Company. Copyright ©2026 Information is deemed reliable but not guaranteed.

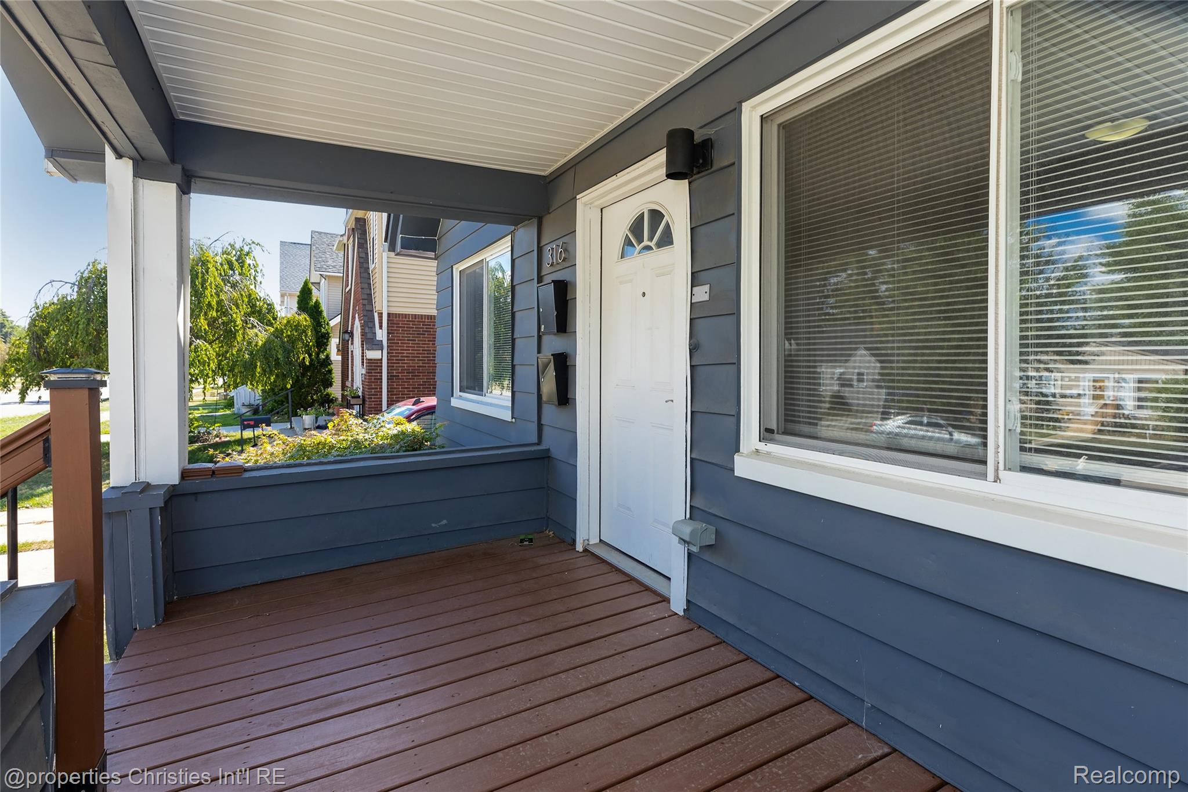
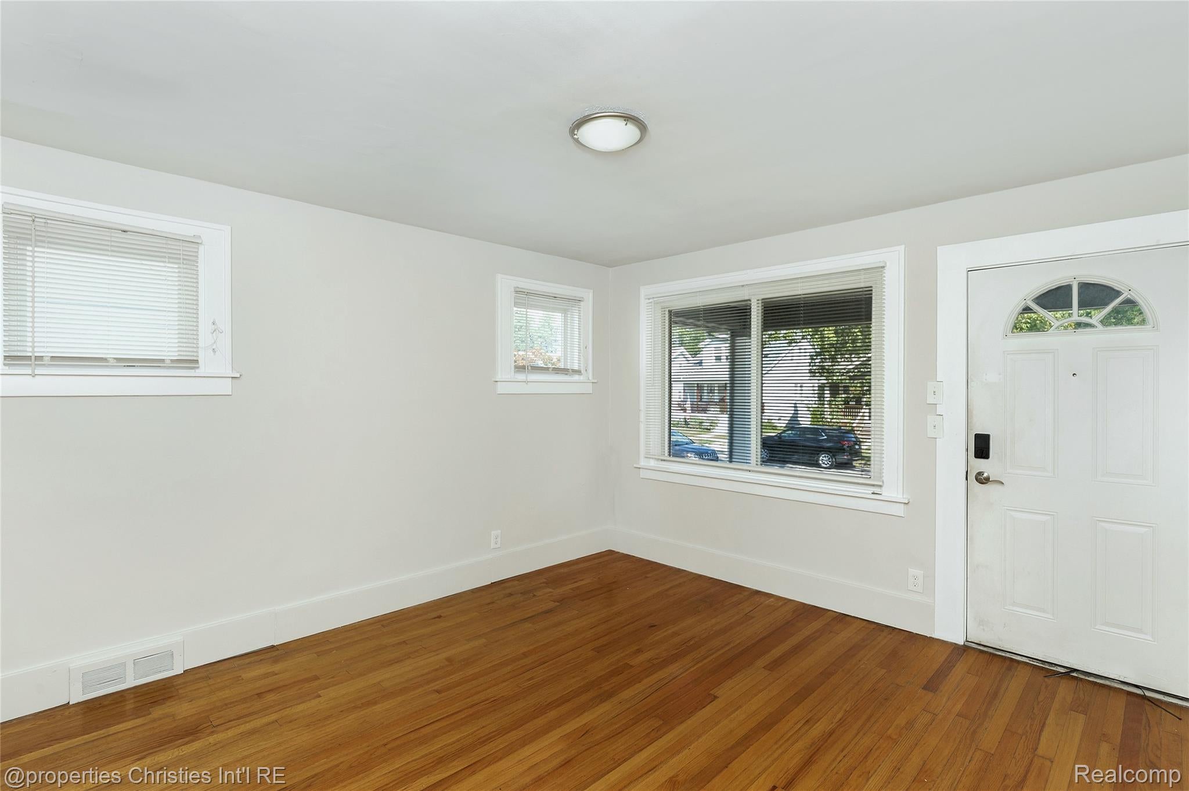
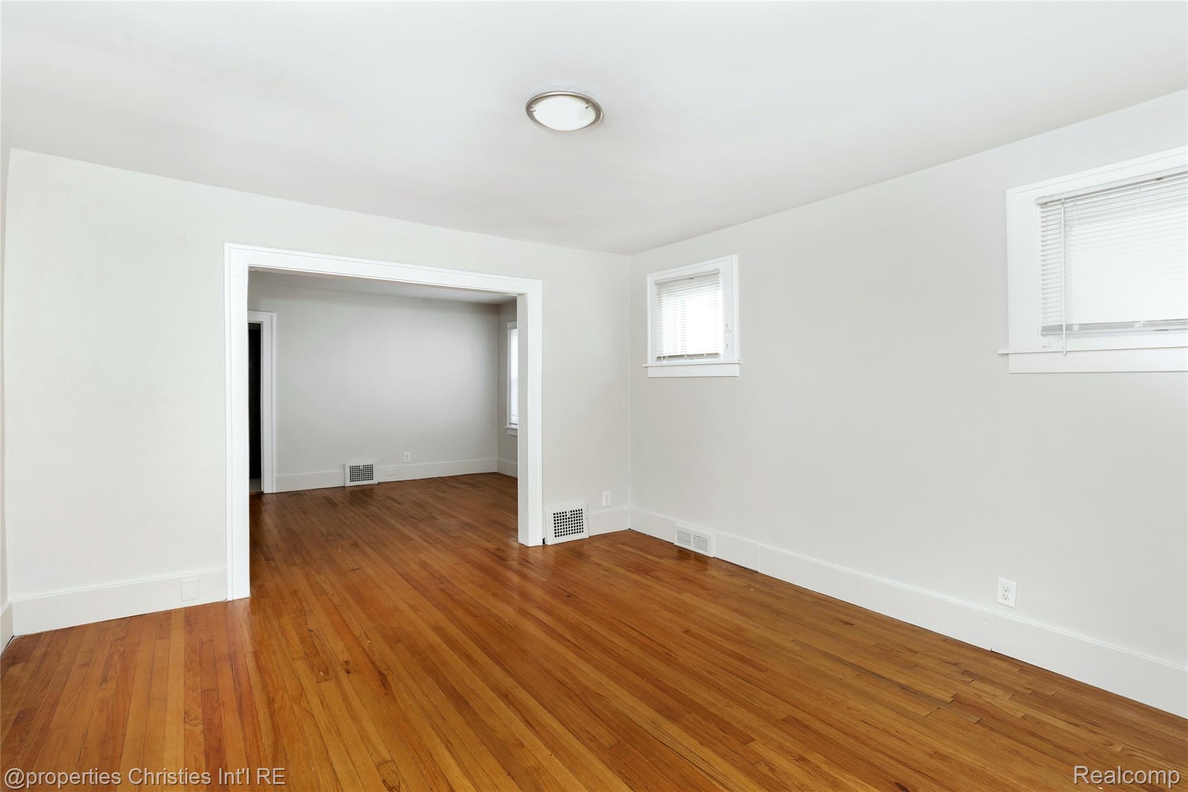
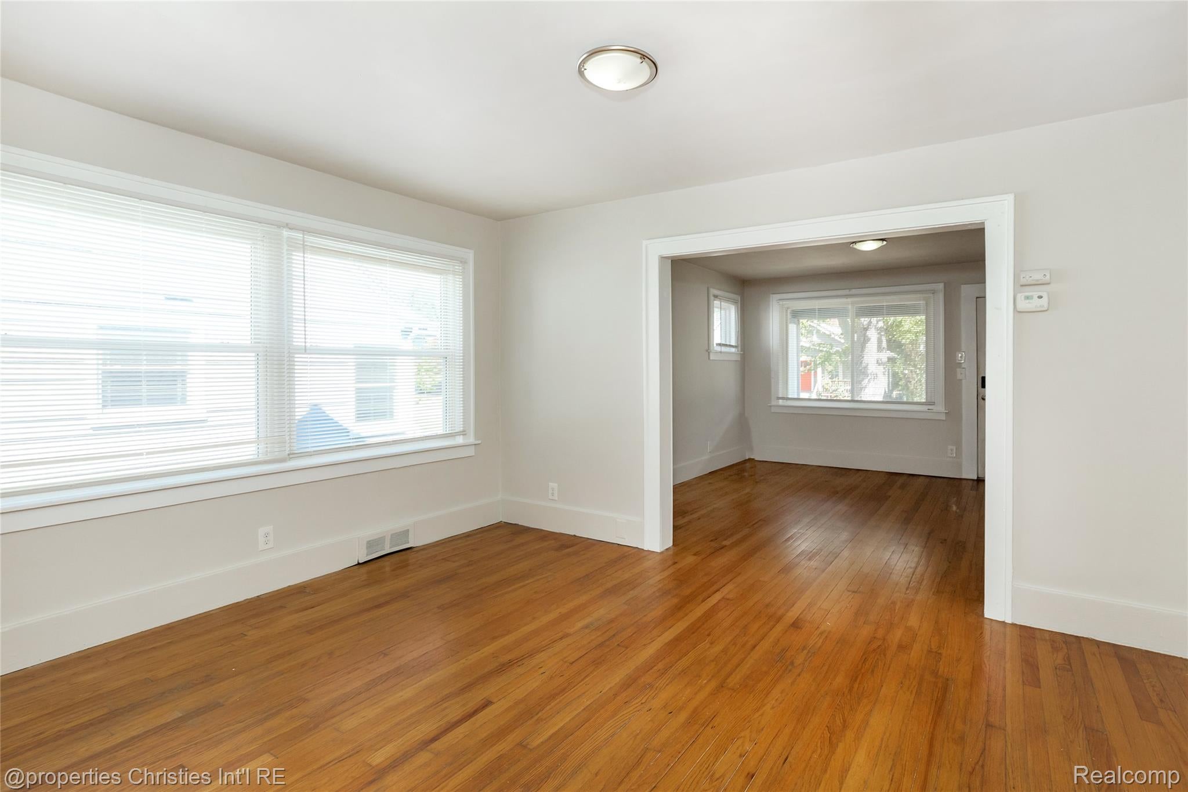
Charming Ferndale multi-family with tons of upside! The entry-level unit features hardwood flooring throughout, an updated kitchen with granite countertops and stainless-steel appliances, plus a welcoming front sitting porch. This level offers 2 bedrooms and 1 full bath. Upstairs, the second-story unit is a bright 1-bed, 1-bath layout with its own updated kitchen, stainless appliances, and matching new flooring throughout. Utilities are separately metered for each unit, making this an easy, low-hassle property to manage. Live in one unit and rent the other to offset your mortgage (house hacking at its finest) or add this turnkey duplex to your investment portfolio — either way, this one works hard for you. Major systems have all been updated within the last 10 years, including the roof, electrical, plumbing, HVAC, gutters, and basement waterproofing, giving you real peace of mind from day one. Move-in ready and income-ready — don't miss this Ferndale gem!

Save
Ask
Tour
Hide
Share
Listing Snapshot
Price 
$339,900
Days On Site 
10 Days
Bedrooms 
3
Inside Area (SqFt) 
1,368 sqft
Total Baths 
2
Full Baths 
2
Partial Baths 
N/A
Lot Size 
0.15 Acres
Year Built 
1924
MLS® Number 
20261070207
Status 
Active
Property Tax 
$7,224
HOA/Condo/Coop Fees 
N/A
Sq Ft Source 
Public Records
Friends & Family
Recent Activity
2 weeks agoListing first seen on site
2 weeks agoListing updated with changes from the MLS®
General Features
Acres 
0.15
Cross Street 
S of 9 Mile / E of Woodward
Disclosures 
Taxes Not Homestead Exempt
Foundation 
Block
Levels 
One and One Half
Parking 
No Garage
Pets 
Yes
Property Sub Type 
Single Family Residence
Sewer 
Public Sewer
Special Circumstances 
Standard
SqFt Above 
1368
Style 
Bungalow
Water Source 
Public
Interior Features
Appliances 
Gas Water Heater
Basement 
Unfinished
Cooling 
Ceiling Fan(s)Central Air
Heating 
Forced AirNatural Gas
BathFull 
Dimensions - 6 X 7Level - Second
Bedroom 
Dimensions - 10 X 10Level - Second
Save
Ask
Tour
Hide
Share
Exterior Features
Construction Details 
Aluminum Siding
Exterior 
Lighting
Fencing 
Fenced
Patio And Porch 
CoveredPorch
Pool Features 
None
Roof 
Asphalt
Community Features
MLS Area 
Area02258Ferndale
School District 
Ferndale
Financing Terms Available 
CashConventionalVA Loan
Building Access 
GroundLevel
Roads 
Paved
Schools
School District
Ferndale
Elementary School
Unknown
Middle School
Unknown
High School
Unknown
Listing courtesy of @properties Christie's Int'l R.E. Birmingham: drewmahar@atpropertiesremi.com


IDX provided courtesy of Realcomp II Ltd. via RealcompIILtd. Copyright © 2026 Realcomp II Ltd. Shareholders.

IDX information is provided exclusively for consumers' personal, non-commercial use and may not be used for any purpose other than to identify prospective properties consumers may be interested in purchasing and that the data is deemed reliable but not guaranteed accurate by the MLS.

Neighborhood & Commute
Source: Walkscore
Disclosure: Community information and market data powered by Constellation Data Labs. Information is deemed reliable but not guaranteed.
Save
Ask
Tour
Hide
Share

Connect with Zamzam & Associates