Properties

Save
Ask
Tour
Hide
Share
$250,000
18 Days On Site

22311 Cleveland Street
Dearborn City, MI 48124

Single Family Residence|Pending
3
Beds
2
Total Baths
2
Full Baths
1,835
SqFt
$136
/SqFt
1950
Built
County:
Wayne
Call Now: (248) 788-6318
Is this the listing for you? We can help make it yours.
(248) 788-6318
22311 Cleveland Street22311 Cleveland Street22311 Cleveland Street22311 Cleveland Street
Save
Ask
Tour
Hide
Share

Mortgage Calculator

Monthly Payment (Est.)

Enter an interest rate to see your estimated monthly payment.
Calculator powered by Showcase IDX, a Constellation1 Company. Copyright ©2026 Information is deemed reliable but not guaranteed.

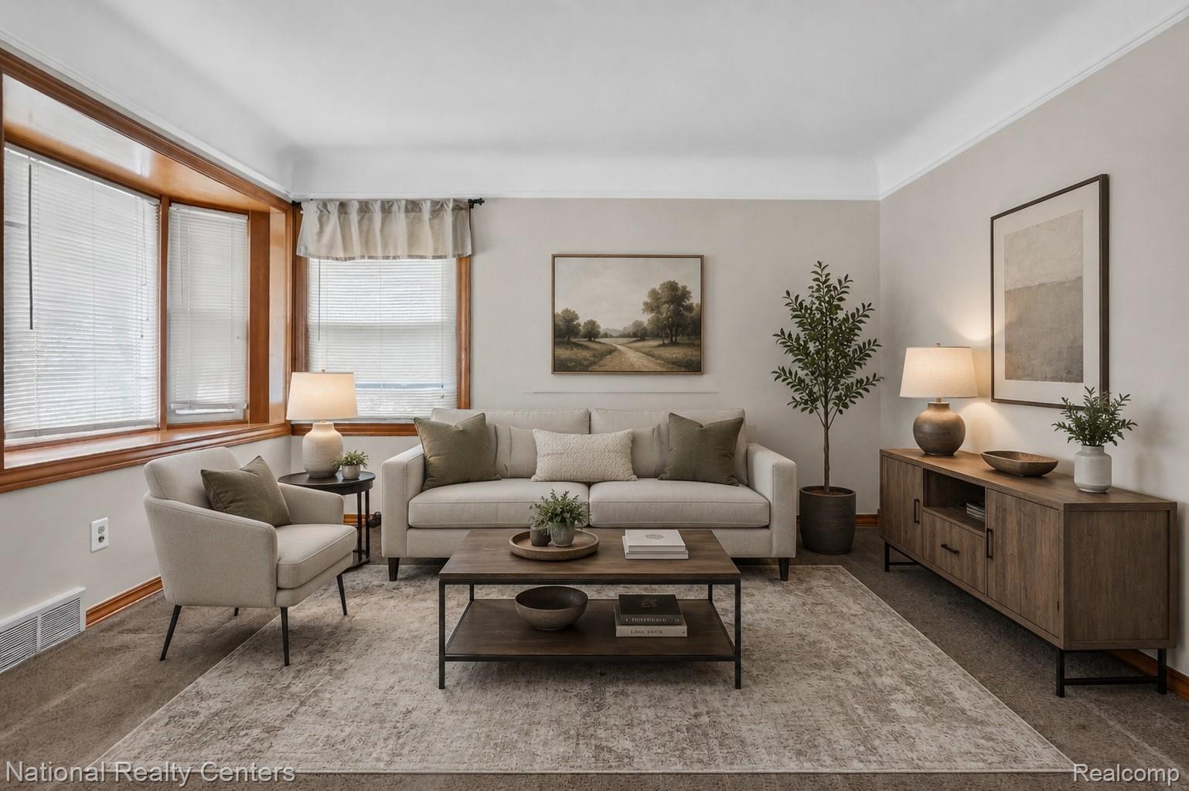
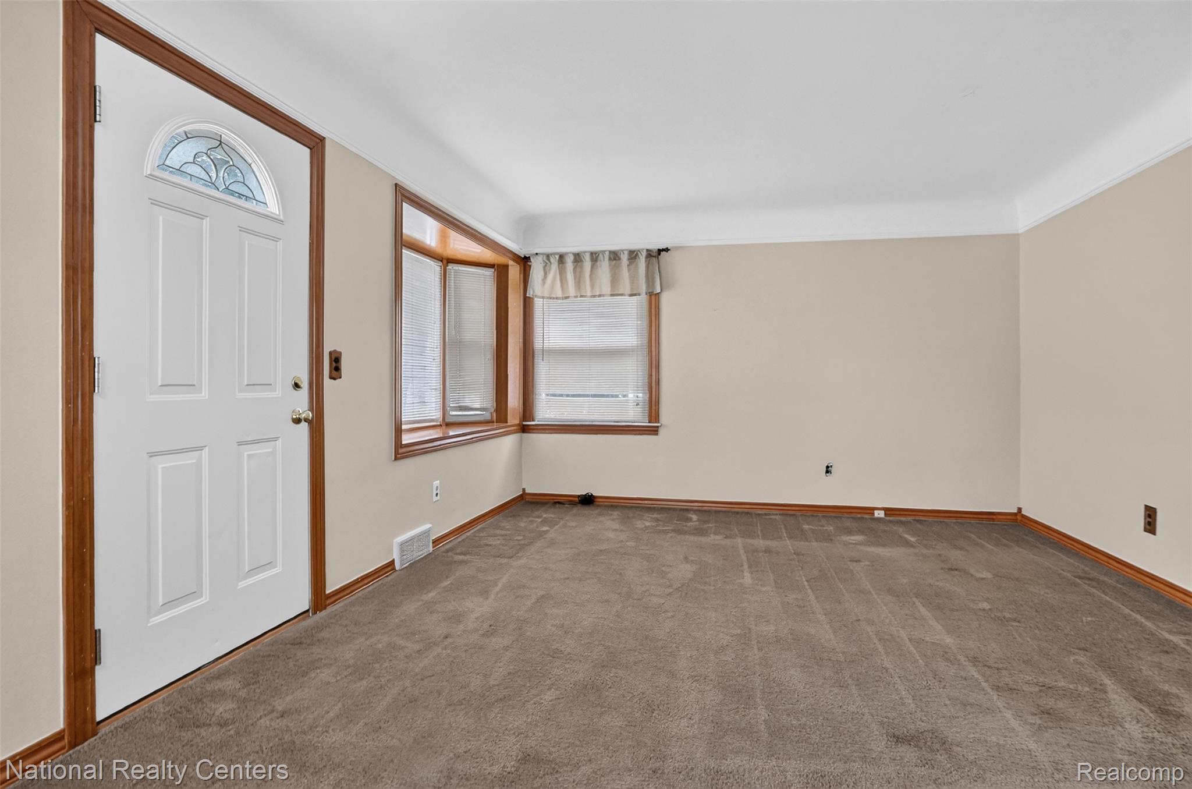
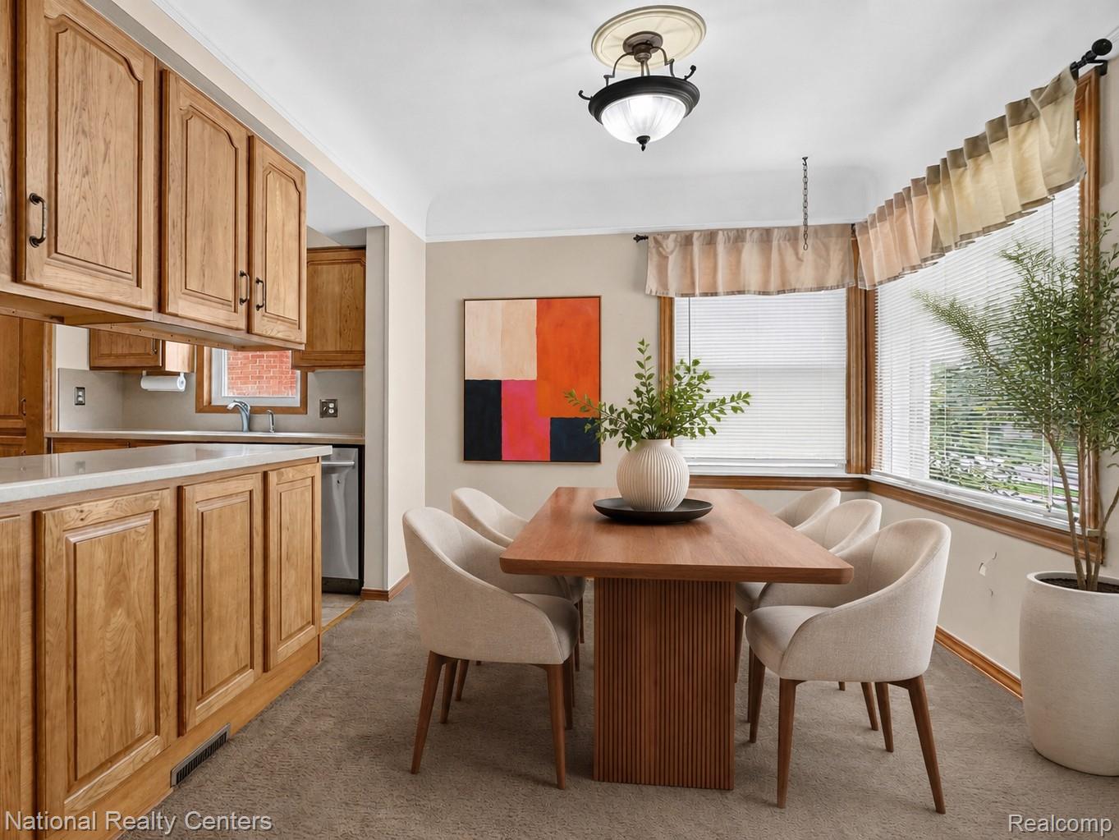
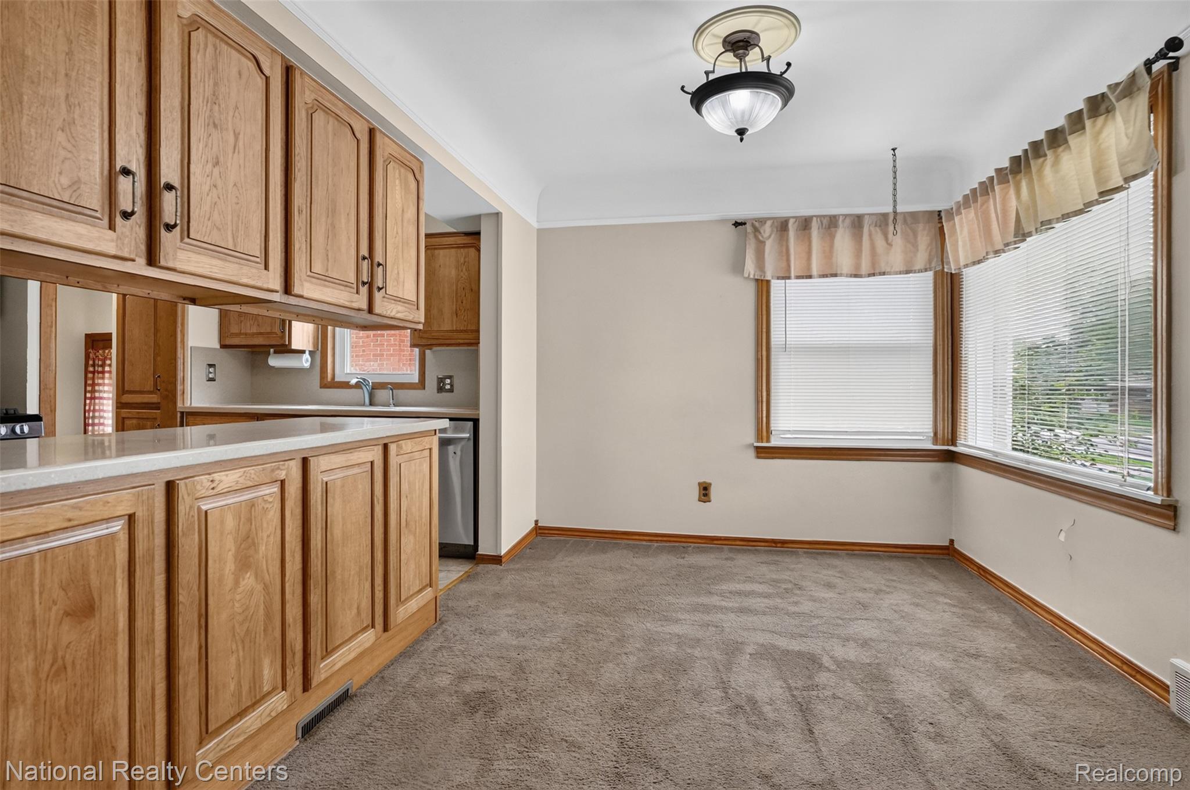
With 1,268 square feet, three bedrooms, two full baths, a spacious upper-level primary retreat, a mostly finished basement, and a backyard adjoining Columbia Park, this West Dearborn bungalow offers more space and versatility than you might expect. The spacious kitchen provides abundant cabinetry and generous counter space, with an adjoining dining area that flows naturally into the living room. Two nicely sized bedrooms and a full bath complete the main level. Upstairs, the primary retreat offers generous proportions, distinctive ceiling lines, and exceptional closet space, creating a comfortable and private living area. The mostly finished basement adds valuable flexible space with a large recreation room, an additional finished room ideal for an office, hobby room, workout area, or playroom, and an existing second full bath. A separate laundry and utility area provides additional functionality. Outside, the fenced backyard features a brick-paver patio shaded by a mature tree and backs directly to Columbia Park, providing an open backdrop with no residential neighbors immediately behind the home. Conveniently located in West Dearborn with easy access to shopping, restaurants, parks, schools, and neighborhood favorites, including Monroe Bakery. The home is being sold AS IS, offering buyers the opportunity to update and personalize it to their own taste. The City of Dearborn Housing Inspection Report is available for buyer review. Buyers are encouraged to contact the City of Dearborn directly with questions regarding the inspection report or compliance requirements. .

Save
Ask
Tour
Hide
Share
Listing Snapshot
Price 
$250,000
Days On Site 
18 Days
Bedrooms 
3
Inside Area (SqFt) 
1,835 sqft
Total Baths 
2
Full Baths 
2
Partial Baths 
N/A
Lot Size 
0.12 Acres
Year Built 
1950
MLS® Number 
20261070289
Status 
Pending
Property Tax 
$2,454
HOA/Condo/Coop Fees 
N/A
Sq Ft Source 
Public Records
Friends & Family
Recent Activity
a week agoStatus changed to Pending
a week agoListing updated with changes from the MLS®
3 weeks agoListing first seen on site
General Features
Acres 
0.12
Cross Street 
Outer Dr & Monroe
Disclosures 
Taxes Homestead Exempt
Foundation 
Brick/Mortar
Garage 
Yes
Garage Spaces 
2
Levels 
Two
Parking 
DetachedDriveway
Pets 
Cats OKDogs OK
Property Sub Type 
Single Family Residence
Sewer 
Public Sewer
Special Circumstances 
Standard
SqFt Above 
1268
SqFt Below 
567
Style 
Bungalow
Water Source 
Public
Interior Features
Appliances 
Gas Water HeaterDishwasherDisposalDryerFree-Standing Gas RangeFree-Standing RefrigeratorMicrowaveStainless Steel Appliance(s)Washer
Basement 
Partially Finished
Cooling 
Central Air
Electric 
Circuit Breakers
Heating 
Forced AirNatural Gas
BathFull 
Dimensions - 8 X 7Level - Basement
Bedroom 
Dimensions - 11 X 9
Dining Room 
Dimensions - 12 X 8
Family Room 
Dimensions - 30 X 14Level - Basement
Kitchen 
Dimensions - 11 X 10
Living Room 
Dimensions - 13 X 12
Master Bedroom 
Dimensions - 24 X 15Level - Second
Other 
Dimensions - 21 X 13Level - Basement
Save
Ask
Tour
Hide
Share
Exterior Features
Construction Details 
BrickOtherStone
Exterior 
Lighting
Lot Features 
Level
Patio And Porch 
PatioPorch
Pool Features 
None
Roof 
Asphalt
Community Features
MLS Area 
Area05093Dearborn
School District 
Dearborn
Financing Terms Available 
CashConventional
Building Access 
GroundLevel
Roads 
Paved
Schools
School District
Dearborn
Elementary School
Unknown
Middle School
Unknown
High School
Unknown
Listing courtesy of National Realty Centers, Inc: connie@conniemcdowellrealtor.com


IDX provided courtesy of Realcomp II Ltd. via RealcompIILtd. Copyright © 2026 Realcomp II Ltd. Shareholders.

IDX information is provided exclusively for consumers' personal, non-commercial use and may not be used for any purpose other than to identify prospective properties consumers may be interested in purchasing and that the data is deemed reliable but not guaranteed accurate by the MLS.

Neighborhood & Commute
Source: Walkscore
Disclosure: Community information and market data powered by Constellation Data Labs. Information is deemed reliable but not guaranteed.
Save
Ask
Tour
Hide
Share

Connect with Zamzam & Associates