Properties

Save
Ask
Tour
Hide
Share
$279,000
12 Days On Site

43050 12 Oaks Crescent Drive 4055
Novi City, MI 48377

For Sale|Condominium|Active
2
Beds
2
Total Baths
2
Full Baths
2,091
SqFt
$133
/SqFt
1984
Built
Subdivision:
THE ENCLAVE OCCPN 933
County:
Oakland
Call Now: (248) 788-6318
Is this the listing for you? We can help make it yours.
(248) 788-6318
43050 12 Oaks Crescent Drive 405543050 12 Oaks Crescent Drive 405543050 12 Oaks Crescent Drive 405543050 12 Oaks Crescent Drive 4055
Save
Ask
Tour
Hide
Share

Mortgage Calculator

Monthly Payment (Est.)

Enter an interest rate to see your estimated monthly payment.
Calculator powered by Showcase IDX, a Constellation1 Company. Copyright ©2026 Information is deemed reliable but not guaranteed.

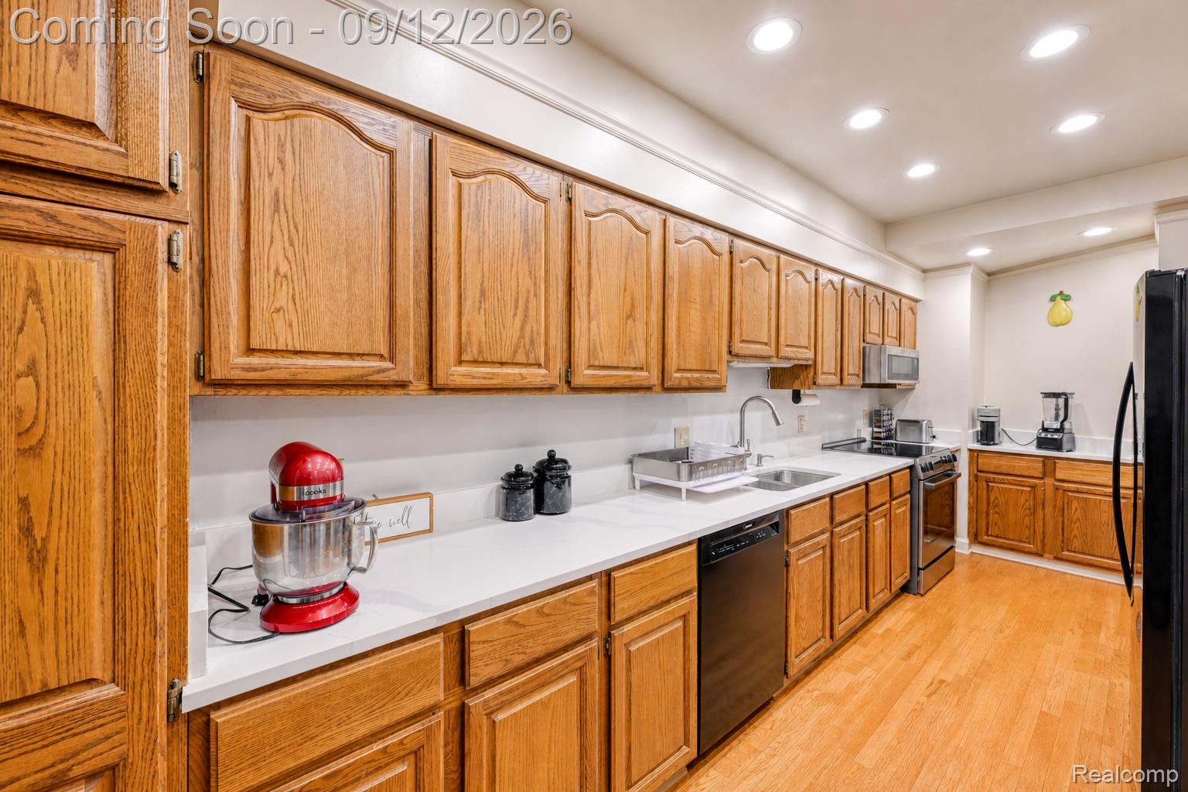
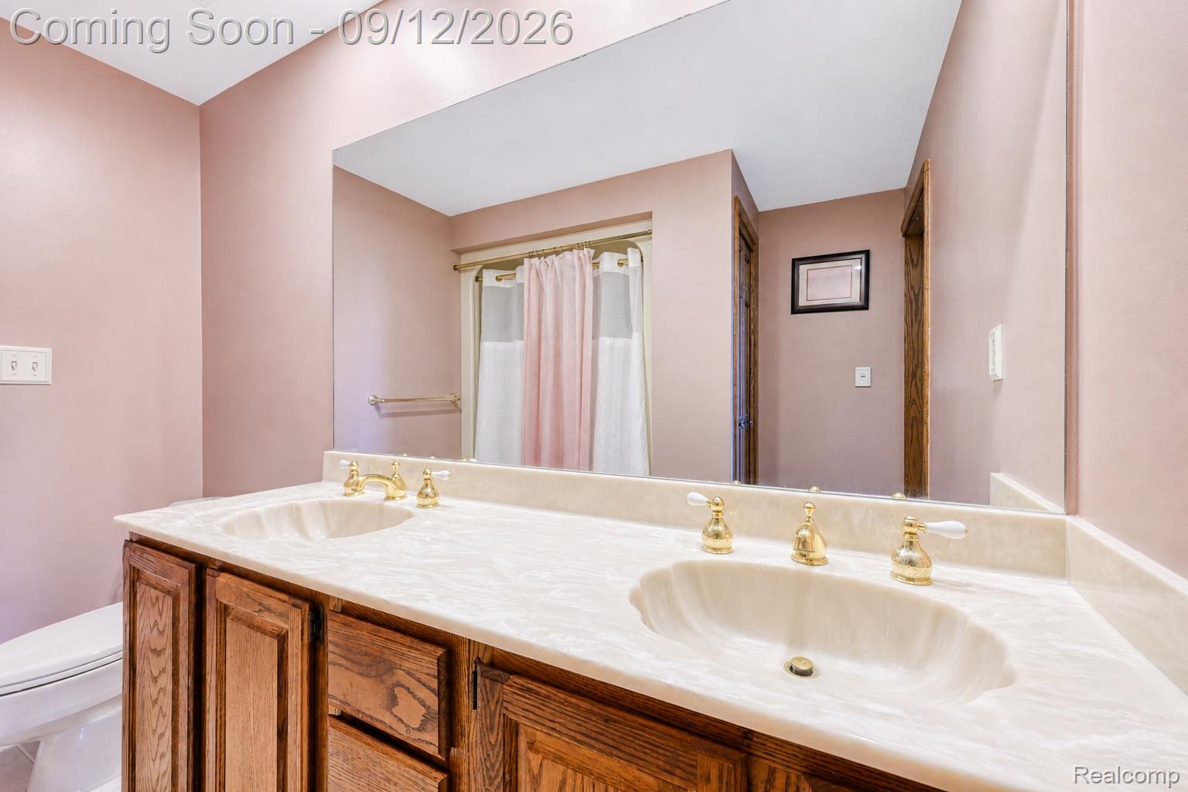
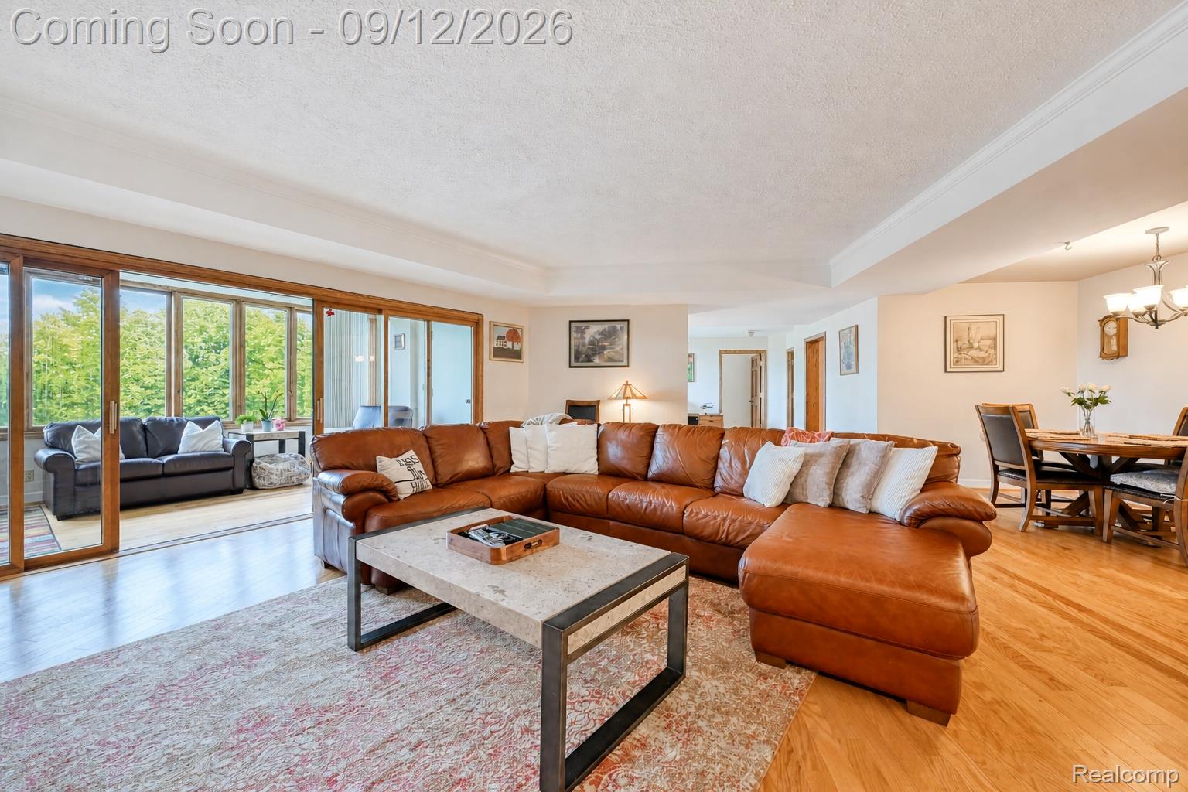
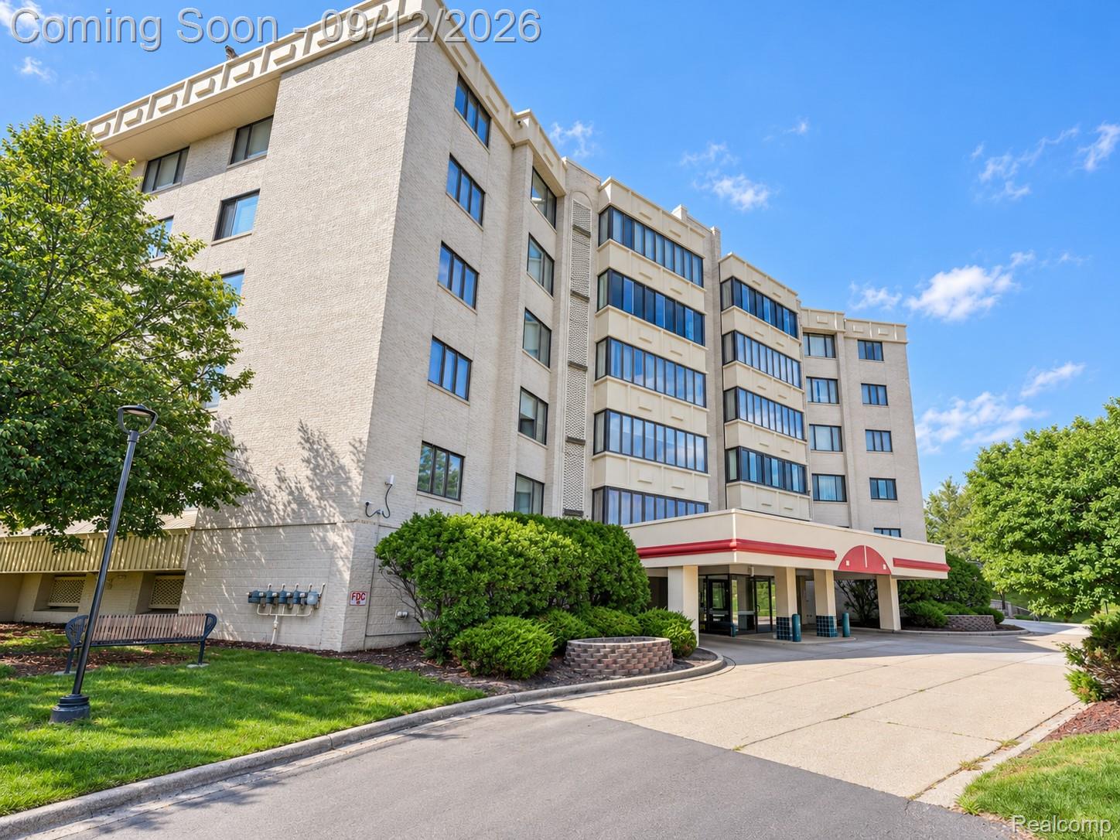
Set within The Enclave in Novi, this distinctive residence pairs generous single-level living with serene pond views, preserved architectural character and the ease of an amenity-rich condominium lifestyle. Expansive windows draw natural light throughout the home while framing views of the surrounding grounds and water, creating an interior that feels both substantial and connected to its setting. Original natural wood detailing brings warmth and craftsmanship to the residence, including architectural elements thoughtfully preserved while many neighboring units have been altered or painted over. The kitchen complements that character with abundant cabinetry, quartz countertops and a stainless steel sink updated in 2022, creating a polished space for both everyday living and entertaining. Beyond the primary living areas, multiple flexible spaces offer an uncommon level of versatility, equally suited for a private home office, reading lounge, den or additional entertaining space. Two generously proportioned bedrooms and two full baths continue the comfortable, well-planned layout, while a dedicated laundry room adds discreet everyday convenience. Pond views provide a peaceful backdrop from multiple rooms, while assigned covered parking and maintained grounds enhance the lock-and-leave lifestyle. Residents of The Enclave enjoy the convenience of a gated community along with access to a heated indoor pool for year-round enjoyment, fitness area and community room. Recent community improvements include upgraded lighting, security cameras, a new security system and parking-area improvements, further enhancing the community experience. Monthly association dues include water. Furnace and central air were replaced around 2023. For buyers drawn to space, character and understated elegance, this Novi residence offers a sophisticated alternative to conventional condominium living.

Save
Ask
Tour
Hide
Share
Listing Snapshot
Price 
$279,000
Days On Site 
12 Days
Bedrooms 
2
Inside Area (SqFt) 
2,091 sqft
Total Baths 
2
Full Baths 
2
Partial Baths 
N/A
Lot Size 
N/A
Year Built 
1984
MLS® Number 
20261070639
Status 
Active
Property Tax 
$4,065
HOA/Condo/Coop Fees 
$700 monthly
Sq Ft Source 
Public Records
Friends & Family
Recent Activity
a week agoStatus changed to Active
a week agoListing updated with changes from the MLS®
2 weeks agoListing first seen on site
General Features
Attached Garage 
Yes
Cross Street 
N of I96 E of Novi Rd
Disclosures 
Exclusions Do Not Exist, Taxes Homestead Exempt
Foundation 
Slab
Garage 
Yes
Garage Spaces 
1
Levels 
One
Parking 
AttachedDirect AccessParking LotAssigned
Pets 
Yes
Property Sub Type 
Condominium
Sewer 
Public Sewer
Special Circumstances 
Standard
SqFt Above 
2091
Style 
HighRiseRanch
Utilities 
Cable AvailableUnderground Utilities
Water Source 
Public
Interior Features
Appliances 
Gas Water HeaterDishwasherDisposalDryerFree-Standing Electric OvenFree-Standing Electric RangeFree-Standing RefrigeratorMicrowaveWasher
Cooling 
Central Air
Electric 
Circuit Breakers
Furnished 
Unfurnished
Heating 
Forced AirNatural Gas
Interior 
High Speed InternetSmart Thermostat
Laundry Features 
Electric Dryer HookupWasher Hookup
Spa 
Yes
BathFull 
Dimensions - 9 X 8
Bedroom 
Dimensions - 14 X 10
Bonus Room 
Dimensions - 15 X 13
Dining Room 
Dimensions - 12 X 10
Kitchen 
Dimensions - 20 X 14
Laundry 
Dimensions - 8 X 5
Living Room 
Dimensions - 23 X 20
Save
Ask
Tour
Hide
Share
Exterior Features
Construction Details 
Brick
Exterior 
Lighting
Lot Features 
Level
Pool Features 
CommunityIn GroundOutdoor Pool
Roof 
Asphalt
Spa 
Yes
Waterfront Features 
Pond
Community Features
Association Amenities 
Maintenance Grounds
Association Fee 
$700.0
Association Fee Frequency 
Monthly
Community Features 
PoolClubhouseFitness CenterSidewalks
MLS Area 
Area02223Novi
School District 
WalledLake
Financing Terms Available 
CashConventionalFHAVA Loan
Building Access 
GroundLevelwSteps
Roads 
Paved
Schools
School District
WalledLake
Elementary School
Unknown
Middle School
Unknown
High School
Unknown
Listing courtesy of EXP Realty The Perna Team: MichaelPerna@pernateam.com


IDX provided courtesy of Realcomp II Ltd. via RealcompIILtd. Copyright © 2026 Realcomp II Ltd. Shareholders.

IDX information is provided exclusively for consumers' personal, non-commercial use and may not be used for any purpose other than to identify prospective properties consumers may be interested in purchasing and that the data is deemed reliable but not guaranteed accurate by the MLS.

Neighborhood & Commute
Source: Walkscore
Disclosure: Community information and market data powered by Constellation Data Labs. Information is deemed reliable but not guaranteed.
Save
Ask
Tour
Hide
Share

Connect with Zamzam & Associates