Properties

Save
Ask
Tour
Hide
Share
$279,999
18 Days On Site

705 Estes Court
Waterford Charter Township, MI 48327
For Sale|Single Family Residence|Active
3
Beds
2
Total Baths
2
Full Baths
1,482
SqFt
$189
/SqFt
1979
Built
Subdivision:
ESTES COURT
County:
Oakland
Call Now: (248) 788-6318
Is this the listing for you? We can help make it yours.
(248) 788-6318
705 Estes Court705 Estes Court705 Estes Court705 Estes Court
Save
Ask
Tour
Hide
Share

Mortgage Calculator

Monthly Payment (Est.)

Enter an interest rate to see your estimated monthly payment.
Calculator powered by Showcase IDX, a Constellation1 Company. Copyright ©2026 Information is deemed reliable but not guaranteed.

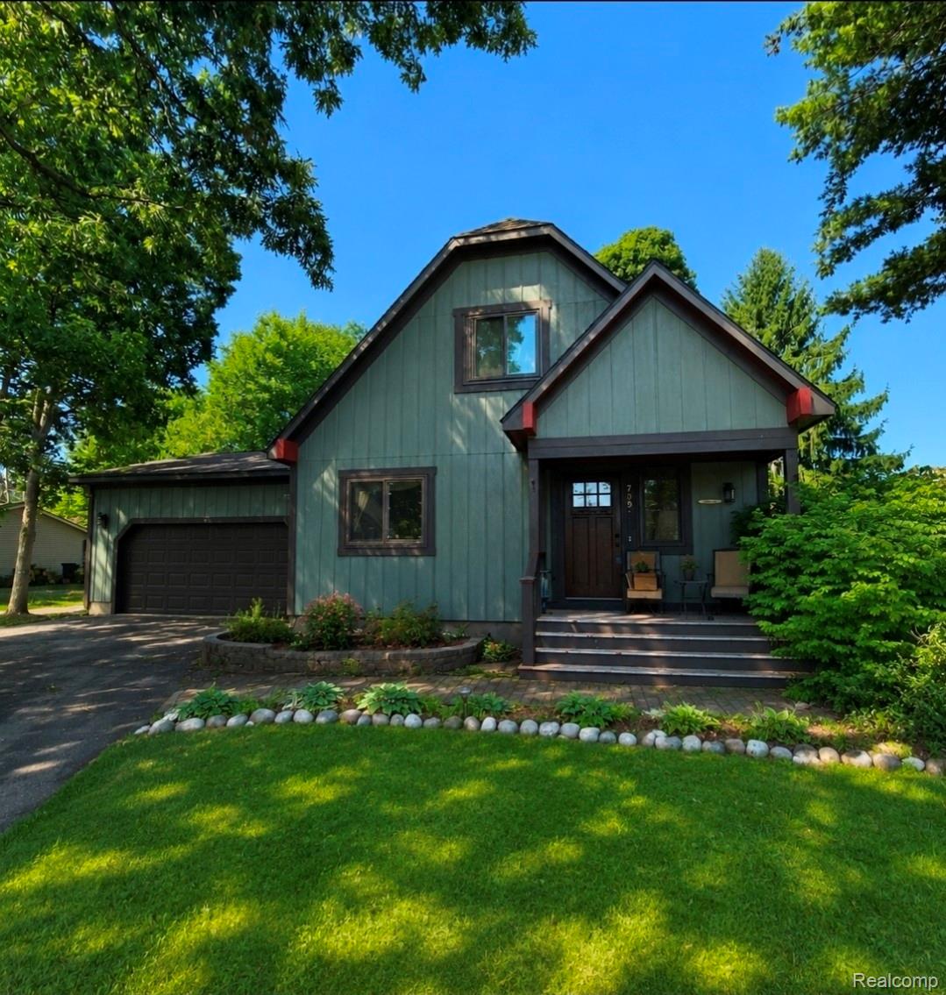
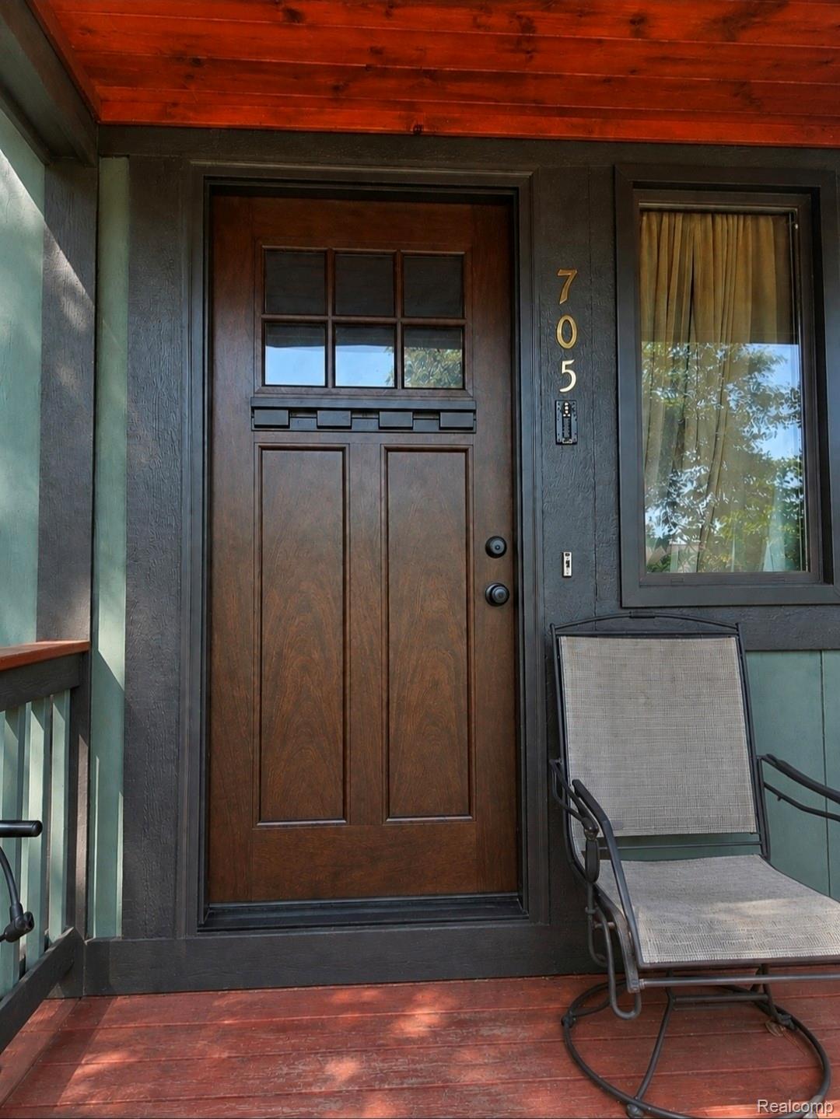
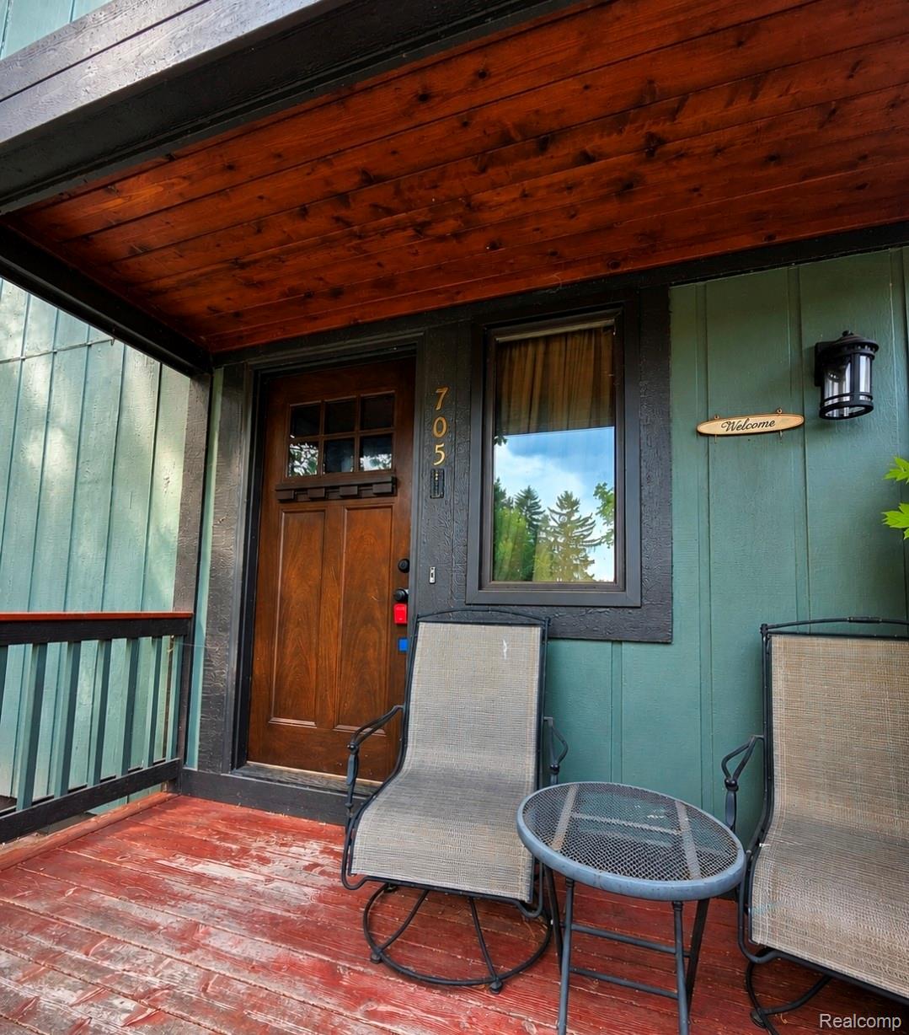
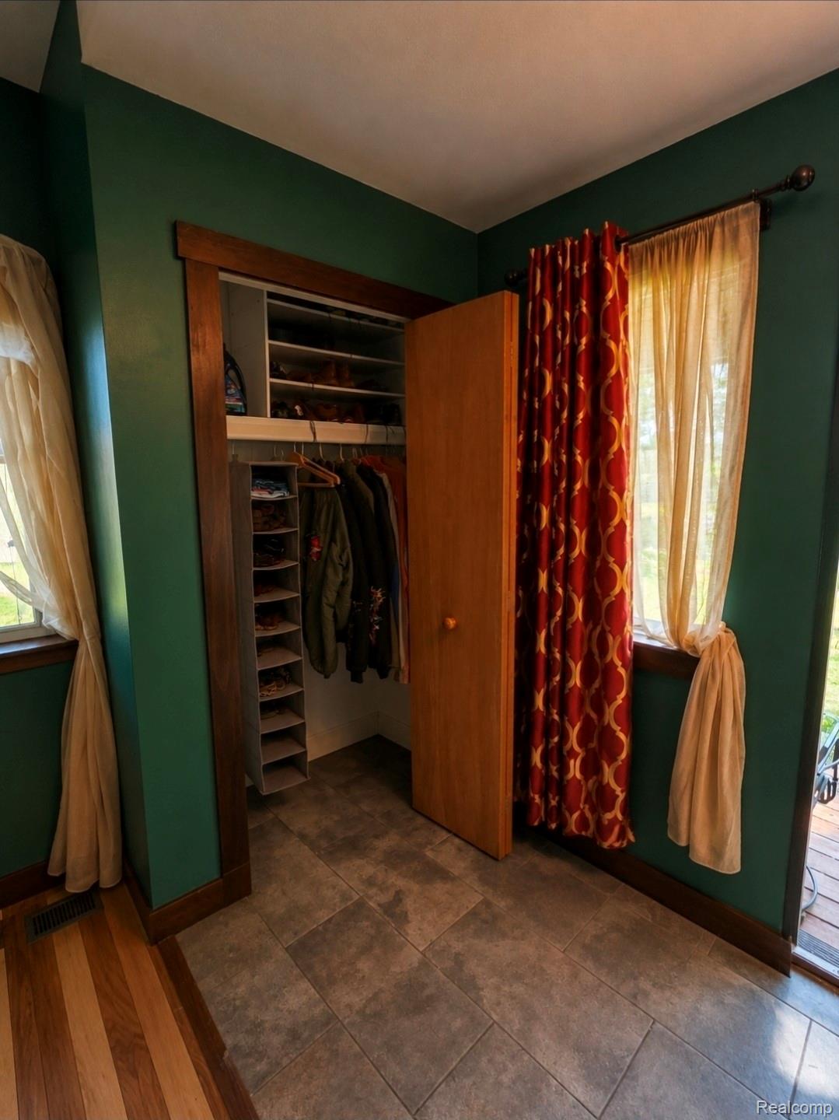
CHARM, CHARACTER & SO MUCH POTENTIAL IN WATERFORD! This Craftsman-style bungalow is full of beautiful original details, including gorgeous woodwork, exposed wood beams, and a stunning pine staircase. Offering 3 bedrooms, 2 full baths, an attached garage, partially finished basement, and a spacious open floor plan, this home has plenty to love. The unique primary bedroom loft features walk-in closet space, while new French doors open to the deck and backyard. Major updates include a newer roof, plus furnace and central air replaced within approximately the last 10 years. The home is currently being cleaned out, so please excuse the remaining personal items, and dust. As the home has been closed up for a period of time, there may be a noticeable stuffy/closed-home odor upon entry. Some exterior landscaping and cosmetic TLC will go a long way toward bringing this home's charm back to life. If you're looking for a home with GREAT BONES, original craftsmanship, and the opportunity to add your own finishing touches, this Waterford gem is one you won't want to miss!

Save
Ask
Tour
Hide
Share
Listing Snapshot
Price 
$279,999
Days On Site 
18 Days
Bedrooms 
3
Inside Area (SqFt) 
1,482 sqft
Total Baths 
2
Full Baths 
2
Partial Baths 
N/A
Lot Size 
0.29 Acres
Year Built 
1979
MLS® Number 
20261070696
Status 
Active
Property Tax 
$3,844
HOA/Condo/Coop Fees 
N/A
Sq Ft Source 
Estimated
Friends & Family
Recent Activity
a week agoPrice changed to $279,999
a week agoListing updated with changes from the MLS®
3 weeks agoStatus changed to Active
3 weeks agoListing first seen on site
General Features
Acres 
0.29
Attached Garage 
Yes
Cross Street 
N Hospital Rd / Elizabeth Lake Rd
Disclosures 
Taxes Homestead Exempt
Garage 
Yes
Garage Spaces 
2
Levels 
One and One Half
Parking 
AttachedGarage Door Opener
Property Sub Type 
Single Family Residence
Sewer 
Septic Tank
Special Circumstances 
Standard
SqFt Above 
1482
Style 
Contemporary
Water Source 
Public
Interior Features
Appliances 
Dishwasher
Basement 
UnfinishedSump Pump
Fireplace 
Yes
Fireplace Features 
Great Room
Heating 
Forced AirNatural Gas
BathFull 
Bedroom 
Dimensions - 12 X 10
BreakfastNookRoom 
Dimensions - 10 X 10
Great Room 
Dimensions - 25 X 18
Kitchen 
Dimensions - 11 X 8
Master Bedroom 
Dimensions - 18 X 14Level - Second
Save
Ask
Tour
Hide
Share
Exterior Features
Construction Details 
Wood Siding
Patio And Porch 
CoveredPorch
Pool Features 
None
Roof 
Asphalt
Community Features
MLS Area 
Area02131WaterfordTwp
School District 
Waterford
Financing Terms Available 
CashConventional
Building Access 
GroundLevelwSteps
Roads 
Paved
Schools
School District
Waterford
Elementary School
Unknown
Middle School
Unknown
High School
Unknown
Listing courtesy of KW Professionals: adminteam@gloveragency.com


IDX provided courtesy of Realcomp II Ltd. via RealcompIILtd. Copyright © 2026 Realcomp II Ltd. Shareholders.

IDX information is provided exclusively for consumers' personal, non-commercial use and may not be used for any purpose other than to identify prospective properties consumers may be interested in purchasing and that the data is deemed reliable but not guaranteed accurate by the MLS.

Neighborhood & Commute
Source: Walkscore
Disclosure: Community information and market data powered by Constellation Data Labs. Information is deemed reliable but not guaranteed.
Save
Ask
Tour
Hide
Share

Connect with Zamzam & Associates