Properties

Save
Ask
Tour
Hide
Share
$430,000
1 Day On Site

6029 Hidden Pines Trail
White Lake Charter Township, MI 48383
For Sale|Single Family Residence|Active
3
Beds
4
Total Baths
3
Full Baths
1
Partial Bath
2,822
SqFt
$152
/SqFt
1993
Built
Subdivision:
HIDDEN PINES OCCPN 721
County:
Oakland
Call Now: (248) 788-6318
Is this the listing for you? We can help make it yours.
(248) 788-6318
Upcoming Open Houses
Sun, Oct 11, 12:00 PM - 2:00 PM
6029 Hidden Pines Trail6029 Hidden Pines Trail6029 Hidden Pines Trail6029 Hidden Pines Trail
Save
Ask
Tour
Hide
Share

Mortgage Calculator

Monthly Payment (Est.)

Enter an interest rate to see your estimated monthly payment.
Calculator powered by Showcase IDX, a Constellation1 Company. Copyright ©2026 Information is deemed reliable but not guaranteed.

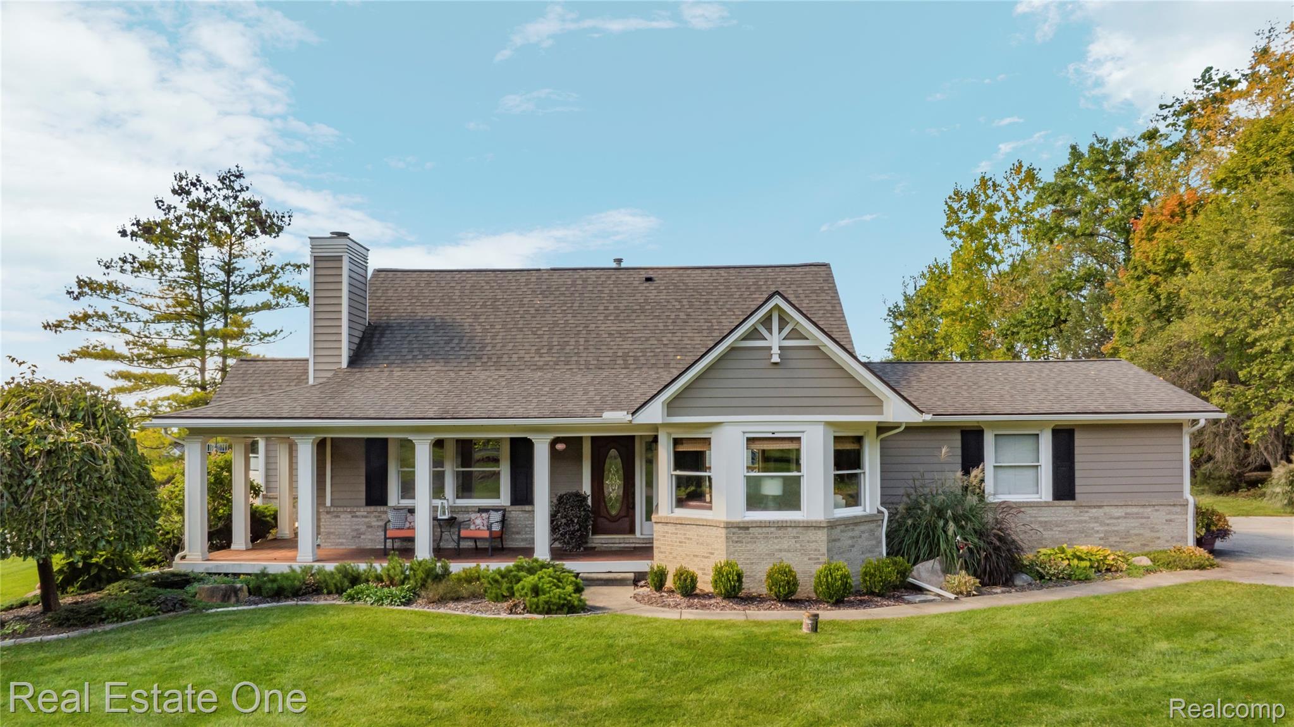
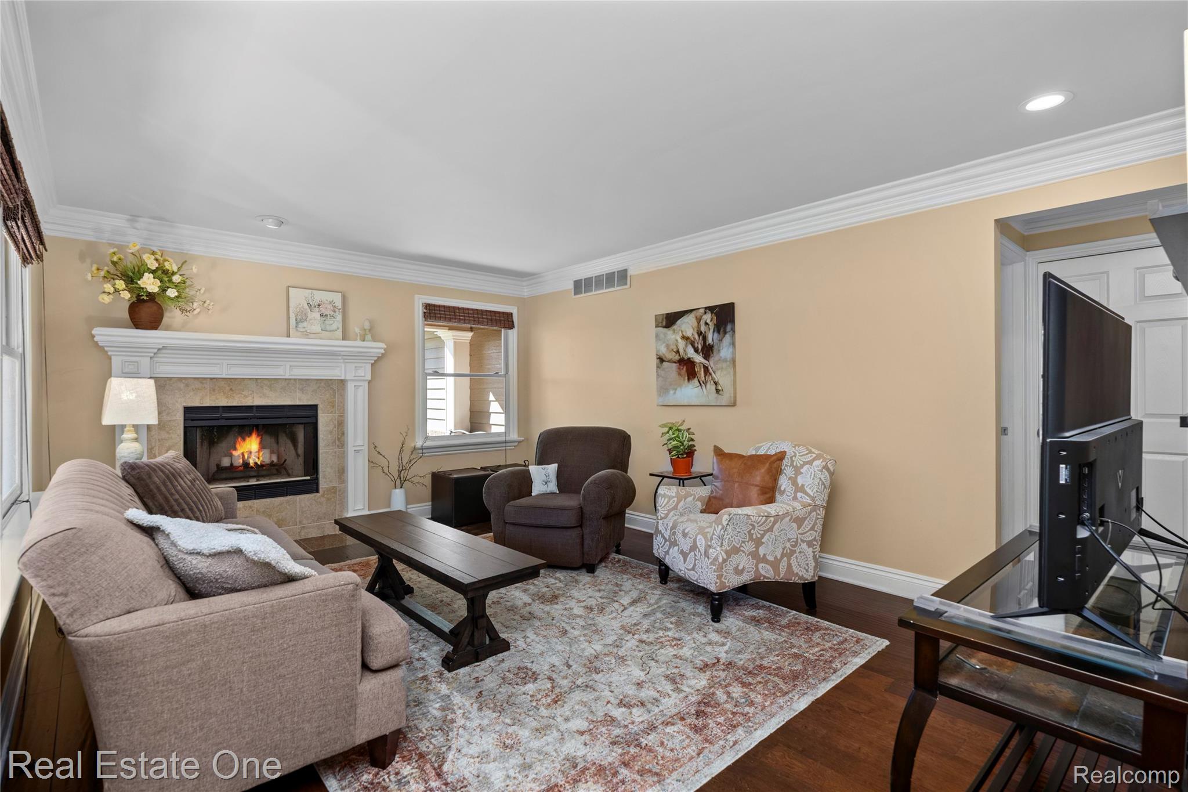
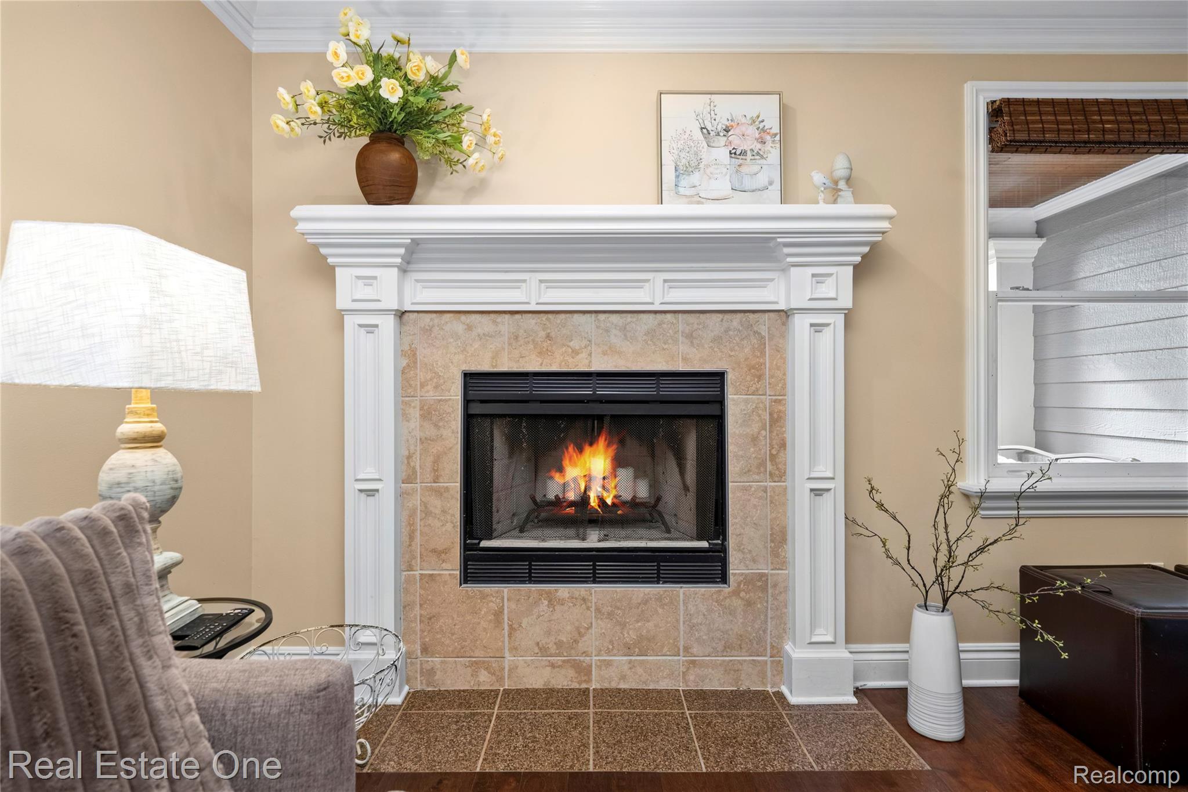
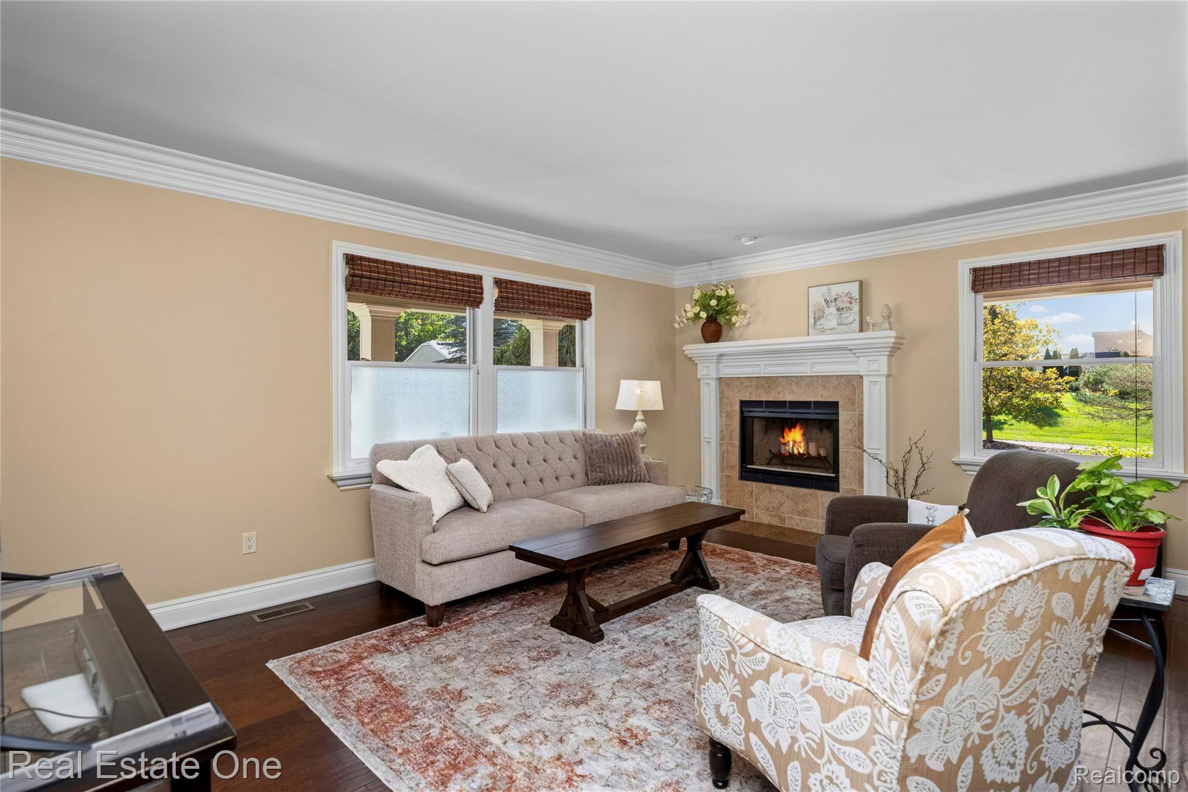
Charming Cape Cod with Space, Style & Outdoor Living! Enjoy the beautiful covered wraparound porch, perfect for morning coffee or relaxing summer evenings. Inside, you'll find gorgeous custom crown and baseboard molding throughout much of the home, warm wood kitchen cabinets, granite countertops, stone backsplash, and bar-stool seating. The bright breakfast area features a vaulted ceiling, large windows, and a decorative display shelf. Hardwood floors flow throughout most of the first level, and the inviting Great Room boasts a lovely gas fireplace. The first-floor primary suite offers a beautiful ensuite bath and a doorwall leading to the huge deck. Two additional upstairs bedrooms feature large windows with beautiful views. The fully finished basement provides even more living and entertaining space, complete with a full bath, bar area, and doorwall to the patio. Step outside to enjoy the huge deck overlooking the spacious yard and beautiful flower beds. The garage offers abundant built-in shelving for extra storage. With its charming character, flexible living space, and wonderful indoor-outdoor living areas, this Cape Cod is a must-see!

Save
Ask
Tour
Hide
Share
Listing Snapshot
Price 
$430,000
Days On Site 
1 Day
Bedrooms 
3
Inside Area (SqFt) 
2,822 sqft
Total Baths 
4
Full Baths 
3
Partial Baths 
1
Lot Size 
0.74 Acres
Year Built 
1993
MLS® Number 
20261071073
Status 
Active
Property Tax 
$4,023
HOA/Condo/Coop Fees 
$66.67 monthly
Sq Ft Source 
Public Records
Friends & Family
Recent Activity
yesterdayListing first seen on site
yesterdayListing updated with changes from the MLS®
General Features
Acres 
0.74
Attached Garage 
Yes
Cross Street 
North of White Lake Rd East of Ormond
Disclosures 
Taxes Homestead Exempt
Garage 
Yes
Garage Spaces 
2
Levels 
One and One Half
Parking 
AttachedGarage Door OpenerGarage Faces Side
Property Sub Type 
Single Family Residence
Sewer 
Septic Tank
Special Circumstances 
Standard
SqFt Above 
1722
SqFt Below 
1100
Style 
CapeCod
Utilities 
Cable AvailableUnderground Utilities
Water Source 
PrivateWell
Interior Features
Appliances 
DishwasherDisposalFree-Standing Electric OvenFree-Standing RefrigeratorMicrowaveStainless Steel Appliance(s)
Basement 
FinishedWalk-Out Access
Electric 
Circuit Breakers
Heating 
Forced AirNatural Gas
BathFull 
Dimensions - 10 X 6Level - Second
BathLav 
Bedroom 
Dimensions - 13 X 15Level - Second
BreakfastNookRoom 
Dimensions - 10 X 10
Dining Room 
Dimensions - 19 X 12
Family Room 
Dimensions - 22 X 25Level - Basement
Great Room 
Dimensions - 17 X 13
Kitchen 
Dimensions - 10 X 14
Laundry 
Dimensions - 12 X 8Level - Basement
Master Bathroom 
Dimensions - 9 X 11
Master Bedroom 
Dimensions - 17 X 12
Save
Ask
Tour
Hide
Share
Exterior Features
Construction Details 
BrickWood Siding
Exterior 
Lighting
Patio And Porch 
CoveredDeckPatioPorch
Pool Features 
None
Road Frontage 
Private Road
Roof 
Asphalt
Community Features
Association Fee 
$800.0
Association Fee Frequency 
Annually
MLS Area 
Area02121WhiteLakeTwp
School District 
Holly
Financing Terms Available 
CashConventionalFHAVA Loan
Building Access 
GroundLevelwSteps
Roads 
Paved
Schools
School District
Holly
Elementary School
Unknown
Middle School
Unknown
High School
Unknown
Listing courtesy of Real Estate One-Commerce: ddehart@realestateone.com


IDX provided courtesy of Realcomp II Ltd. via RealcompIILtd. Copyright © 2026 Realcomp II Ltd. Shareholders.

IDX information is provided exclusively for consumers' personal, non-commercial use and may not be used for any purpose other than to identify prospective properties consumers may be interested in purchasing and that the data is deemed reliable but not guaranteed accurate by the MLS.

Neighborhood & Commute
Source: Walkscore
Disclosure: Community information and market data powered by Constellation Data Labs. Information is deemed reliable but not guaranteed.
Save
Ask
Tour
Hide
Share

Connect with Zamzam & Associates