
Properties
455 W Marshall Street 203Ferndale City, MI 48220
Mortgage Calculator
Monthly Payment (Est.)
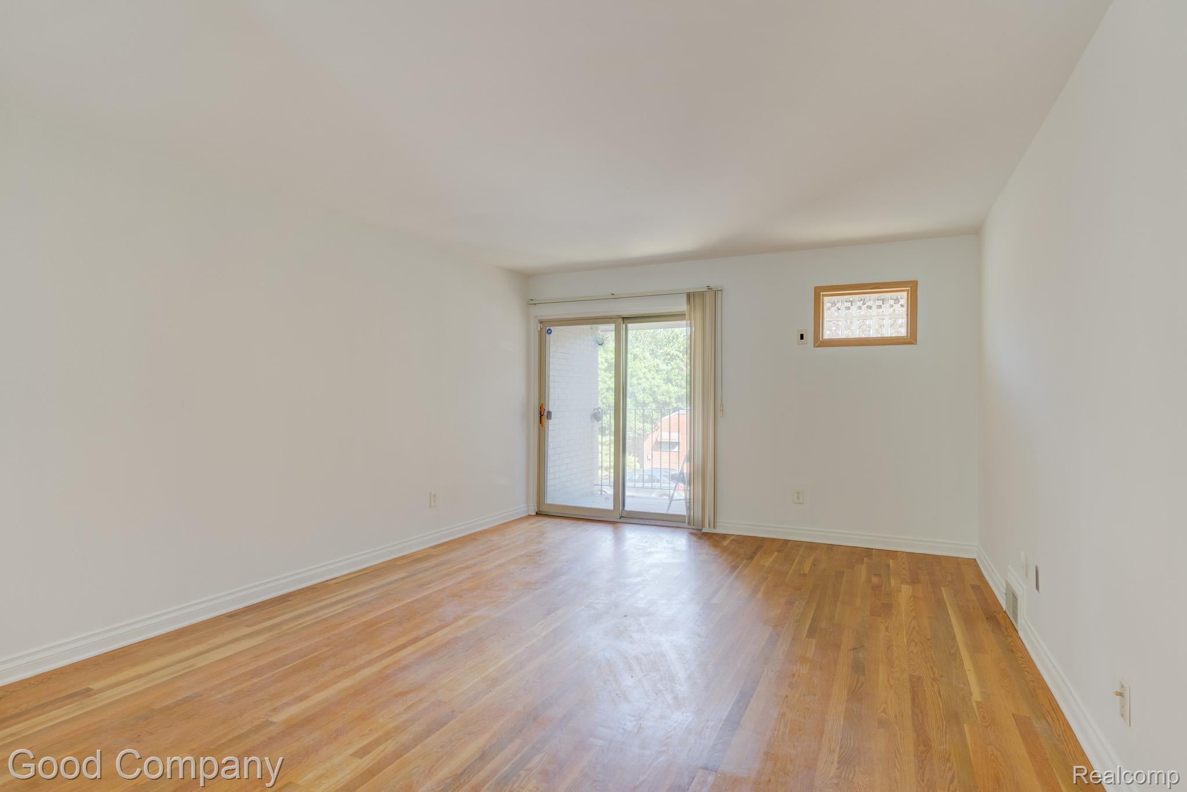
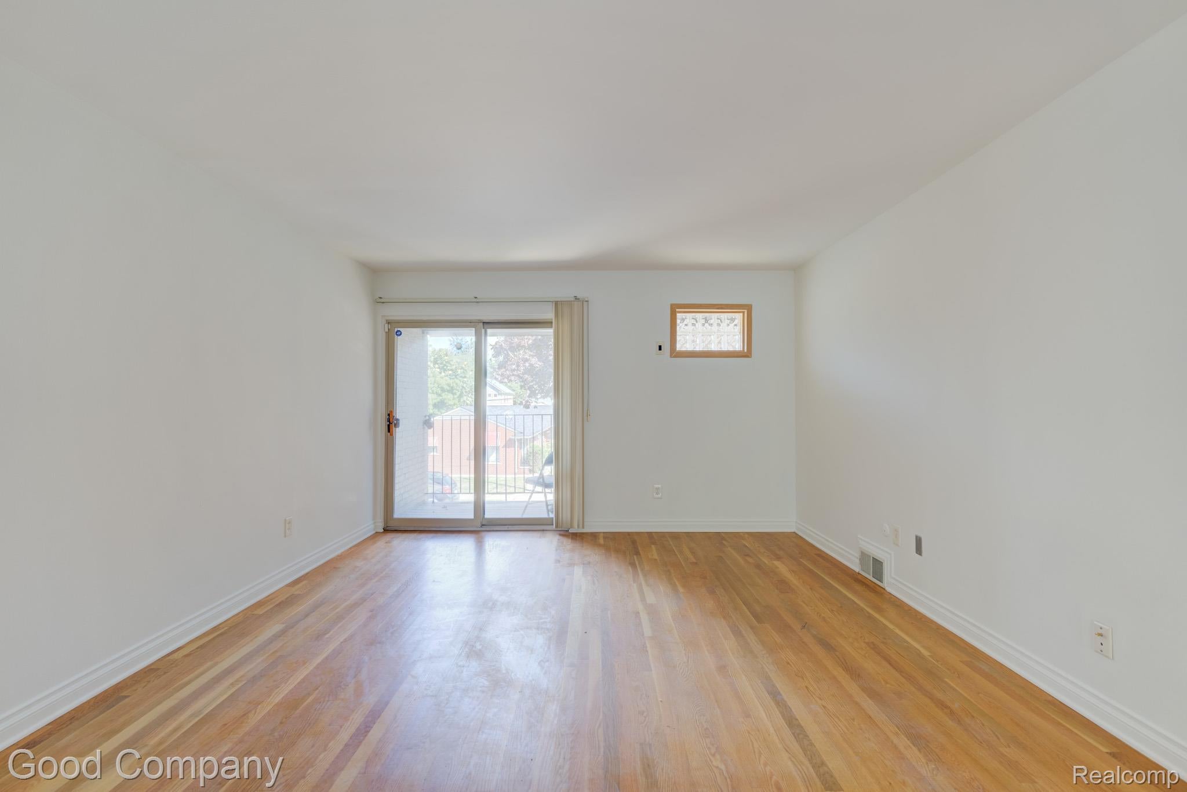
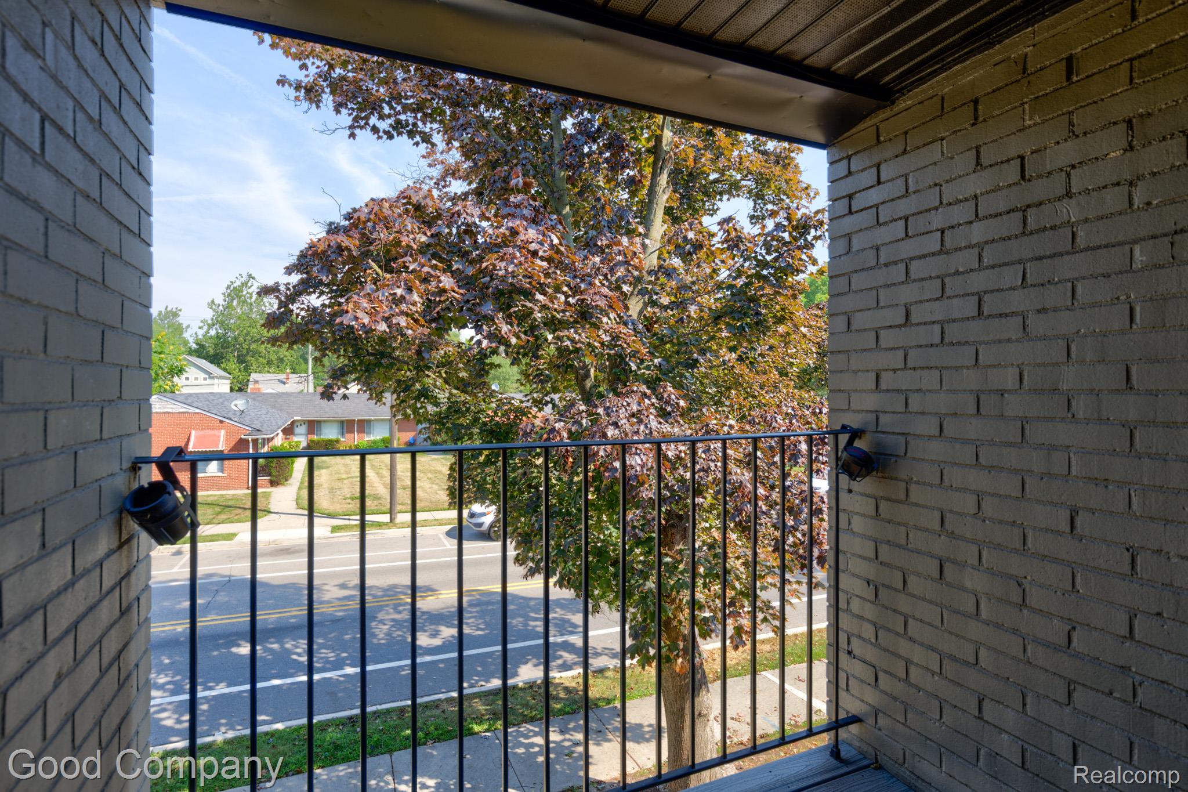
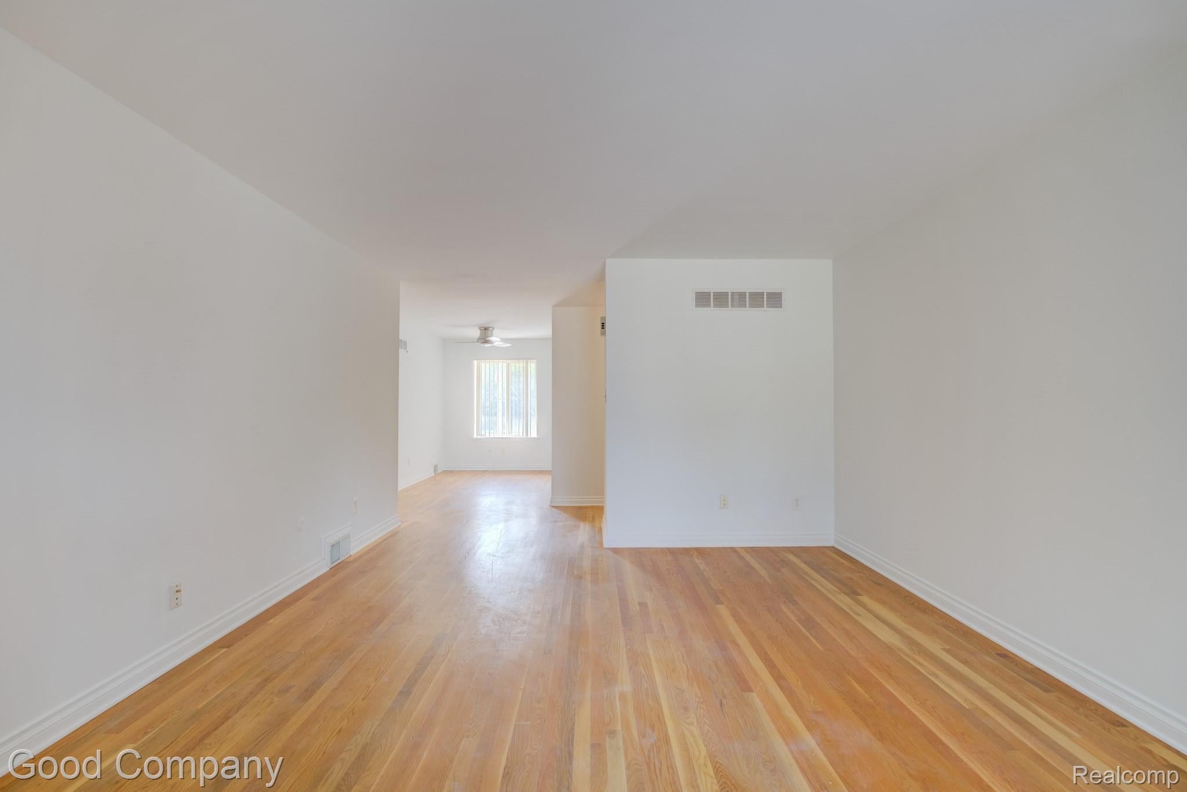
Enter an interest rate to see your estimated monthly payment.Ferndale's leading home seller presents this well maintained one bedroom, one bath condo that offers easy, low maintenance living just minutes from the heart of downtown Ferndale. Step inside to find warm hardwood floors and a bright, airy feel that carries through the main living space. The spacious living room is anchored by a sliding glass door that opens to a covered private balcony, a perfect perch for morning coffee beneath the shade of the mature trees lining the street. The living room flows easily into the dining area, where a large window fills the space with natural light and makes for an inviting spot to gather. The updated galley kitchen features stainless steel appliances, tile flooring, and generous cabinet storage, with a convenient hall closet just outside. A dedicated in-unit laundry closet adds everyday ease. The large bedroom offers plenty of room to spread out, and the full bath includes a tub and shower combination, a vanity with storage, and a window for natural light. Downstairs, the shared basement offers coin operated laundry and two private storage areas assigned to the unit, while an assigned parking space keeps arrivals hassle free. Freshly painted throughout, this move-in ready condo sits in a great location close to downtown Ferndale shops and restaurants. Welcome Home!
| 5 days ago | Status changed to Active Under Contract | |
| 5 days ago | Listing updated with changes from the MLS® | |
| 2 weeks ago | Listing first seen on site |

IDX provided courtesy of Realcomp II Ltd. via RealcompIILtd. Copyright © 2026 Realcomp II Ltd. Shareholders.
IDX information is provided exclusively for consumers' personal, non-commercial use and may not be used for any purpose other than to identify prospective properties consumers may be interested in purchasing and that the data is deemed reliable but not guaranteed accurate by the MLS.
Did you know? You can invite friends and family to your search. They can join your search, rate and discuss listings with you.