Properties

Save
Ask
Tour
Hide
Share
$519,900
8 Days On Site

6343 Bauervic Boulevard
West Bloomfield Charter Township, MI 48322
For Sale|Single Family Residence|Active Under Contract
4
Beds
4
Total Baths
3
Full Baths
1
Partial Bath
4,693
SqFt
$111
/SqFt
1985
Built
Subdivision:
MAPLEWOODS NORTHNO 1
County:
Oakland
Call Now: (248) 788-6318
Is this the listing for you? We can help make it yours.
(248) 788-6318
6343 Bauervic Boulevard6343 Bauervic Boulevard6343 Bauervic Boulevard6343 Bauervic Boulevard
Save
Ask
Tour
Hide
Share

Mortgage Calculator

Monthly Payment (Est.)

$2,372
Calculator powered by Showcase IDX, a Constellation1 Company. Copyright ©2026 Information is deemed reliable but not guaranteed.

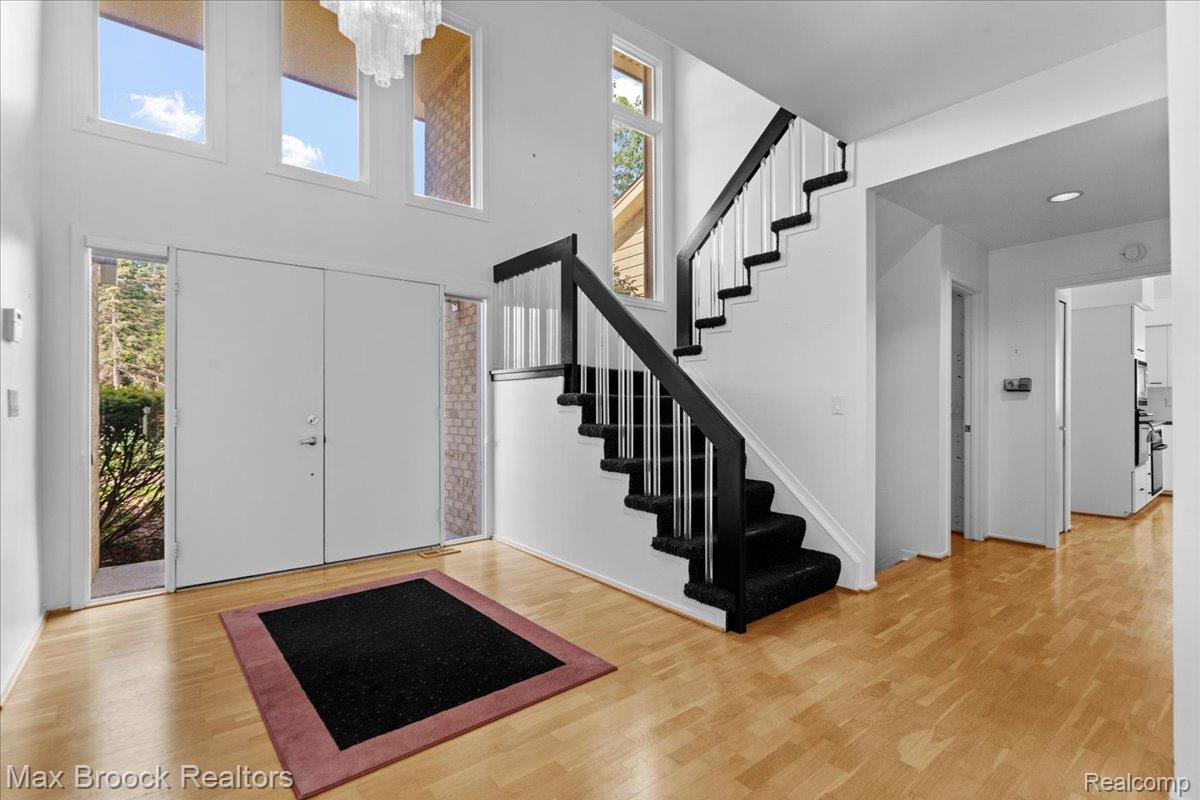
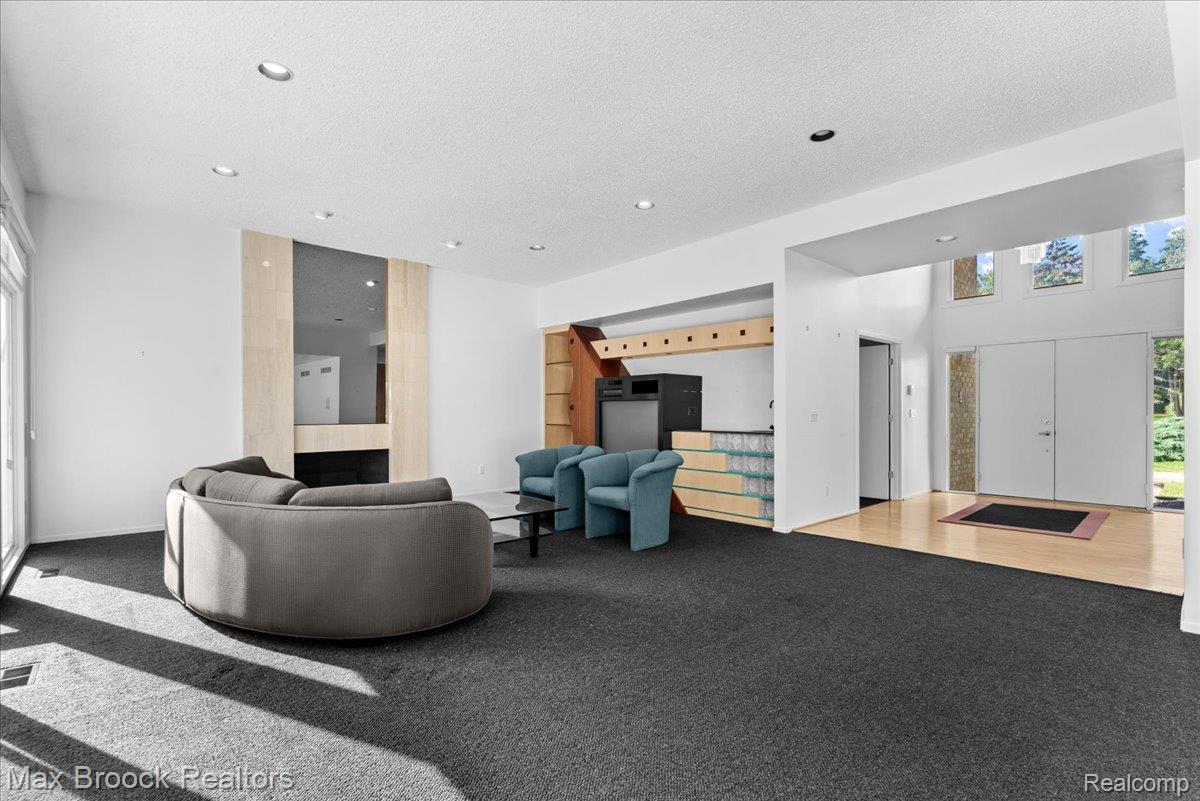
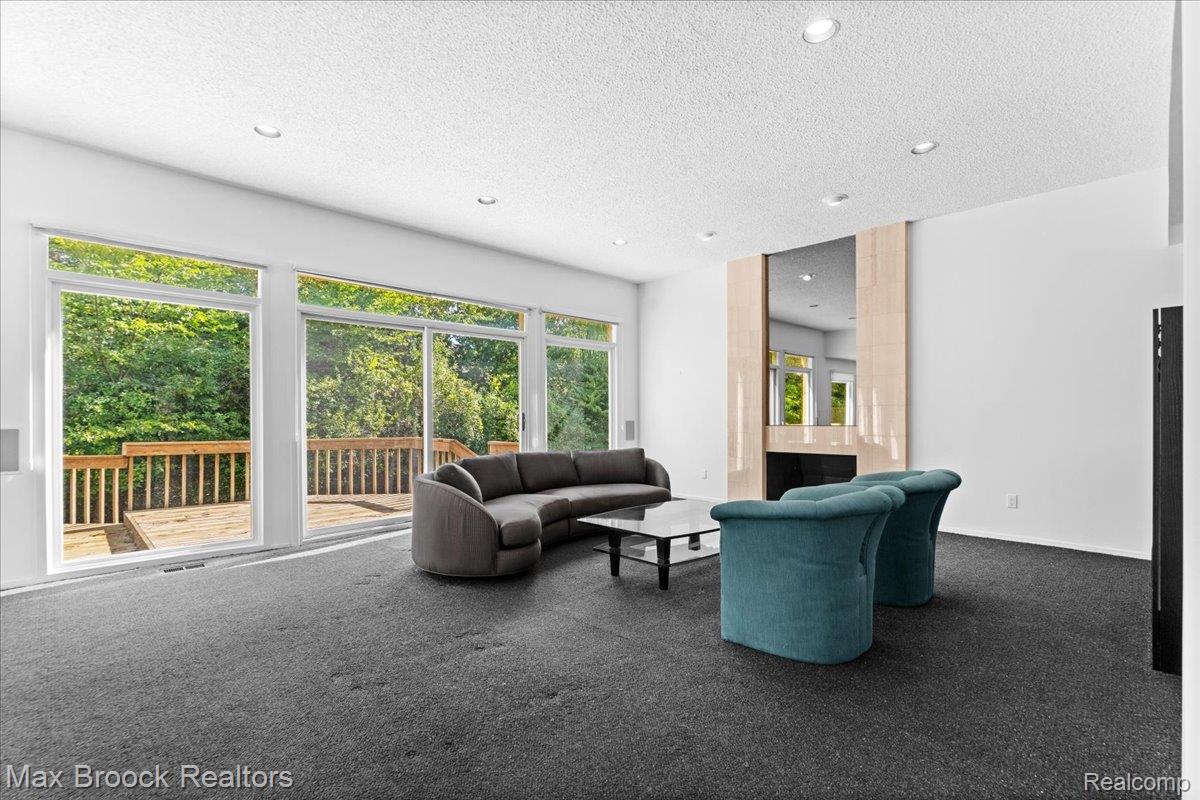
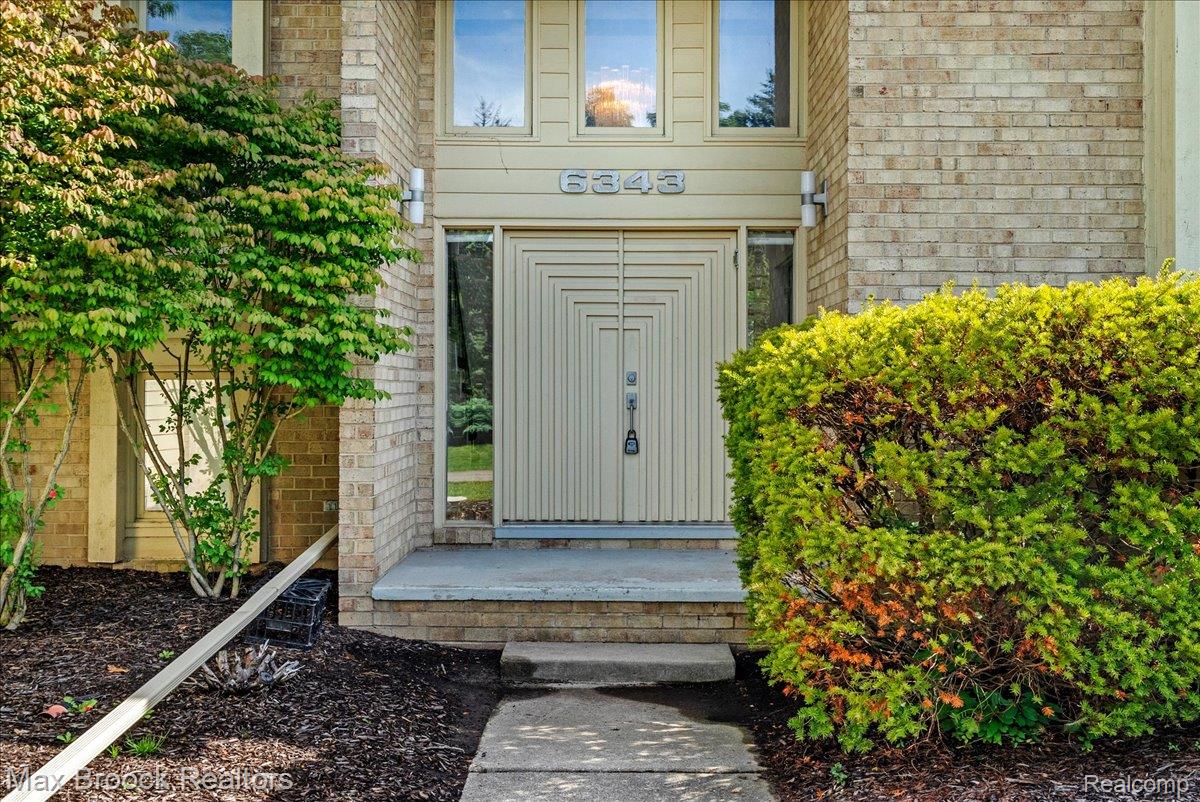
Desirable Maple Woods North neighborhood and centrally located in the heart of West Bloomfield. Minutes from all the dining and shopping on Orchard Lake Road, this 4-bedroom, 2.5-bath West Bloomfield colonial offers nearly 4,700 square feet of total finished living space and a functional layout designed for everyday living and entertaining. Bring your design inspiration and personal touches and make this home your own. The main level features a large island kitchen, home office/den, first-floor laundry, and an inviting great room highlighted by picture windows overlooking the expansive deck and peaceful backyard setting. The upstairs features a spacious primary suite providing a comfortable retreat with plenty of space to unwind plus three other nice sized bedrooms. The finished lower level adds valuable living space and flexibility, including a full bath and an additional room that could serve as a second home office, exercise room, or hobby space, along with a workshop and abundant storage. Outside, a circular driveway provides plenty of parking and creates a welcoming first impression. Located within the boundaries of the brand-new Sheiko Elementary School, this home is also conveniently close to the West Bloomfield Library & Nature Trail, places of worship, Shenandoah Country Club, Drake Sports Park, and Henry Ford Hospital. With its generous room sizes, versatile finished spaces, natural surroundings, and desirable location, this home offers an exceptional opportunity at the right price to create a space that reflects your own style and vision.

Save
Ask
Tour
Hide
Share
Listing Snapshot
Price 
$519,900
Days On Site 
8 Days
Bedrooms 
4
Inside Area (SqFt) 
4,693 sqft
Total Baths 
4
Full Baths 
3
Partial Baths 
1
Lot Size 
0.41 Acres
Year Built 
1985
MLS® Number 
20261071156
Status 
Active Under Contract
Property Tax 
$5,636
HOA/Condo/Coop Fees 
$29.17 monthly
Sq Ft Source 
Public Records
Friends & Family
Recent Activity
3 days agoStatus changed to Active Under Contract
3 days agoListing updated with changes from the MLS®
a week agoListing first seen on site
General Features
Acres 
0.41
Attached Garage 
Yes
Cross Street 
15 MILE/ FARMINGTON
Disclosures 
Exclusions Exist, Taxes Homestead Exempt
Garage 
Yes
Garage Spaces 
2
Levels 
Two
Parking 
AttachedCircular DrivewayGarage Faces Side
Property Sub Type 
Single Family Residence
Sewer 
Public Sewer
Special Circumstances 
Standard
SqFt Above 
3393
SqFt Below 
1300
Style 
Colonial
Water Source 
Public
Interior Features
Appliances 
Gas Water HeaterBuilt-In Electric RangeDishwasherDisposalDouble OvenDryerFree-Standing RefrigeratorMicrowaveWasher
Basement 
FinishedFull
Cooling 
Central Air
Fireplace 
Yes
Fireplace Features 
Great Room
Heating 
Forced AirNatural Gas
Interior 
Smart Thermostat
BathFull 
Dimensions - 10 X 7Level - Second
BathLav 
Dimensions - 8 X 6
Bedroom 
Dimensions - 13 X 14Level - Second
Bonus Room 
Dimensions - 14 X 12Level - Basement
BreakfastNookRoom 
Dimensions - 12 X 10
FlexRoom 
Dimensions - 39 X 14Level - Basement
Great Room 
Dimensions - 23 X 17
Kitchen 
Dimensions - 13 X 12
Laundry 
Dimensions - 10 X 8
Library 
Dimensions - 14 X 13
Master Bathroom 
Dimensions - 12 X 10Level - Second
Master Bedroom 
Dimensions - 19 X 16Level - Second
Save
Ask
Tour
Hide
Share
Exterior Features
Construction Details 
Brick
Patio And Porch 
Deck
Pool Features 
None
Roof 
Asphalt
Waterfront Features 
Creek
Community Features
Accessibility Features 
Therapeutic Whirlpool
Association Fee 
$350.0
Association Fee Frequency 
Annually
MLS Area 
Area02181WestBloomfieldTwp
School District 
WestBloomfield
Financing Terms Available 
CashConventionalFHA
Building Access 
GroundLevelwSteps
Roads 
Paved
Schools
School District
WestBloomfield
Elementary School
Unknown
Middle School
Unknown
High School
Unknown
Listing courtesy of Max Broock, REALTORS®-Birmingham: linda@lindahillernovak.com


IDX provided courtesy of Realcomp II Ltd. via RealcompIILtd. Copyright © 2026 Realcomp II Ltd. Shareholders.

IDX information is provided exclusively for consumers' personal, non-commercial use and may not be used for any purpose other than to identify prospective properties consumers may be interested in purchasing and that the data is deemed reliable but not guaranteed accurate by the MLS.

Neighborhood & Commute
Source: Walkscore
Disclosure: Community information and market data powered by Constellation Data Labs. Information is deemed reliable but not guaranteed.
Save
Ask
Tour
Hide
Share

Connect with Zamzam & Associates