Properties

Save
Ask
Tour
Hide
Share
$394,700
1 Day On Site

8301 Foster Road
Springfield Charter Township, MI 48346
Single Family Residence|Coming Soon
3
Beds
3
Total Baths
2
Full Baths
1
Partial Bath
2,348
SqFt
$168
/SqFt
1845
Built
County:
Oakland
Call Now: (248) 788-6318
Is this the listing for you? We can help make it yours.
(248) 788-6318
Upcoming Open Houses
Sun, Sep 13, 12:00 PM - 3:00 PM
8301 Foster Road8301 Foster Road8301 Foster Road8301 Foster Road
Save
Ask
Tour
Hide
Share

Mortgage Calculator

Monthly Payment (Est.)

$1,801
Calculator powered by Showcase IDX, a Constellation1 Company. Copyright ©2026 Information is deemed reliable but not guaranteed.

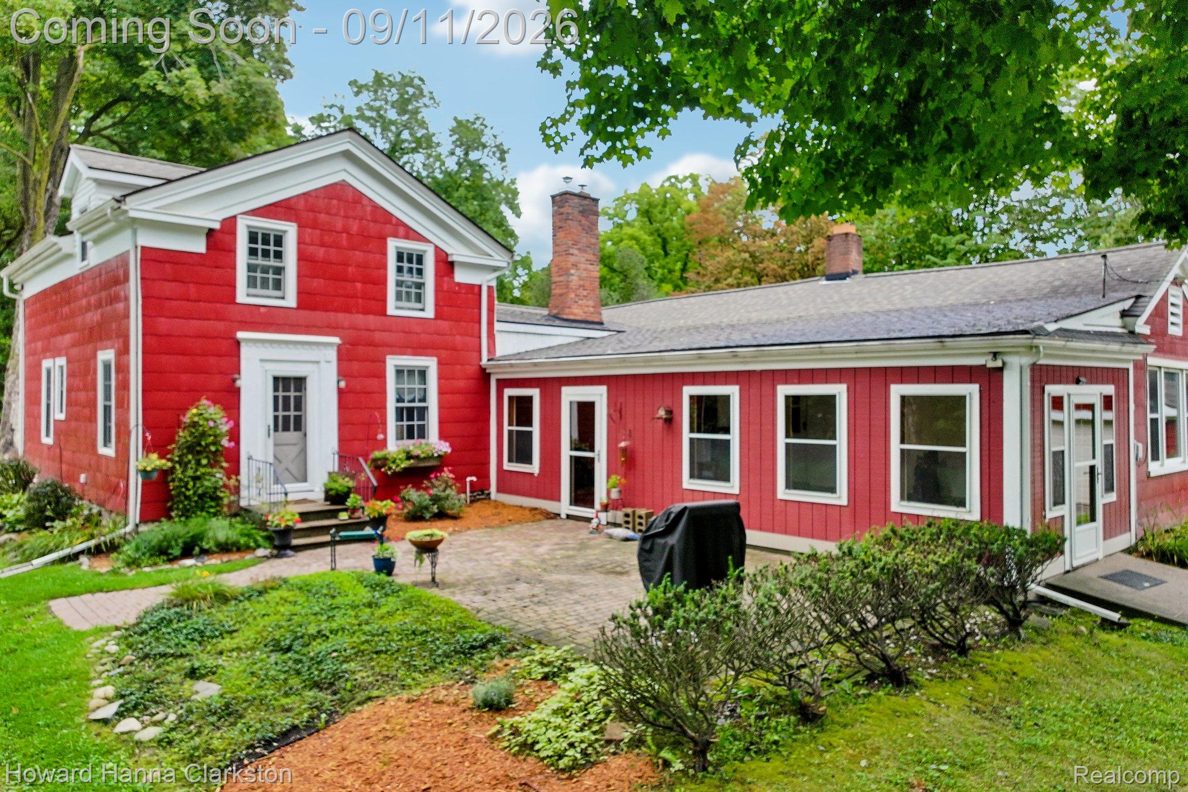
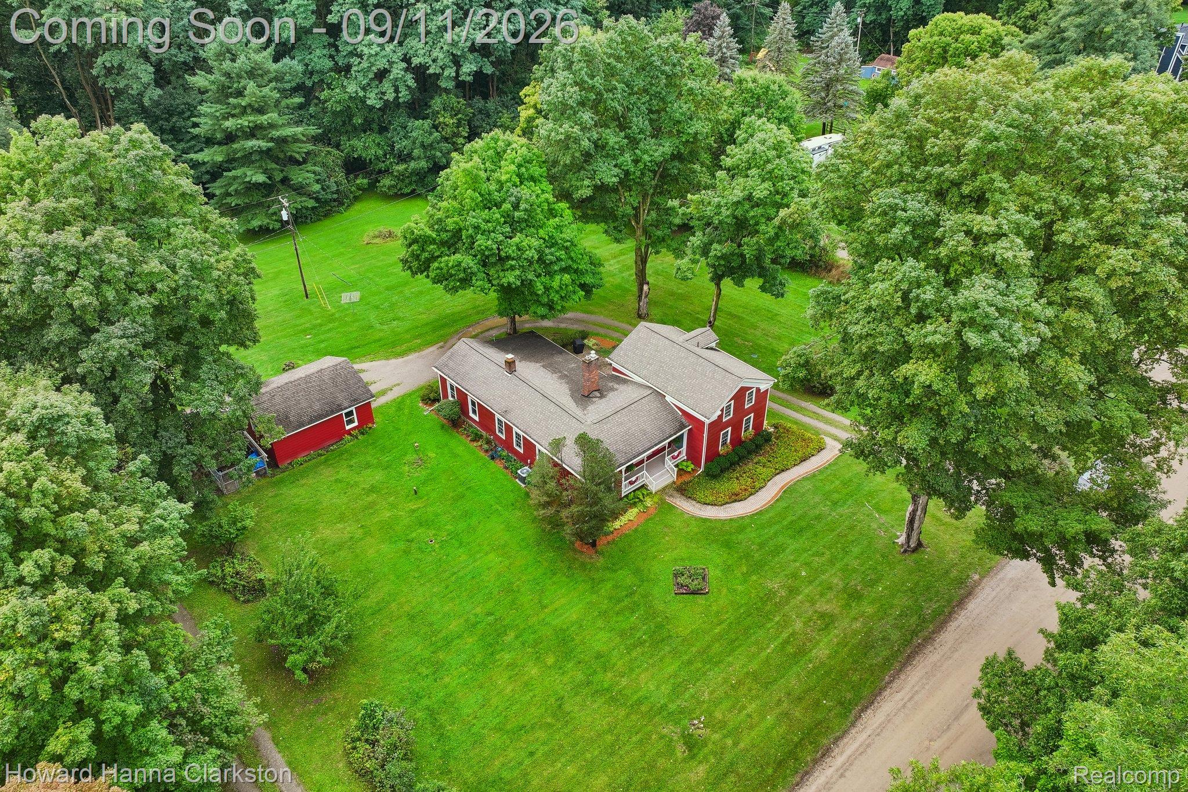
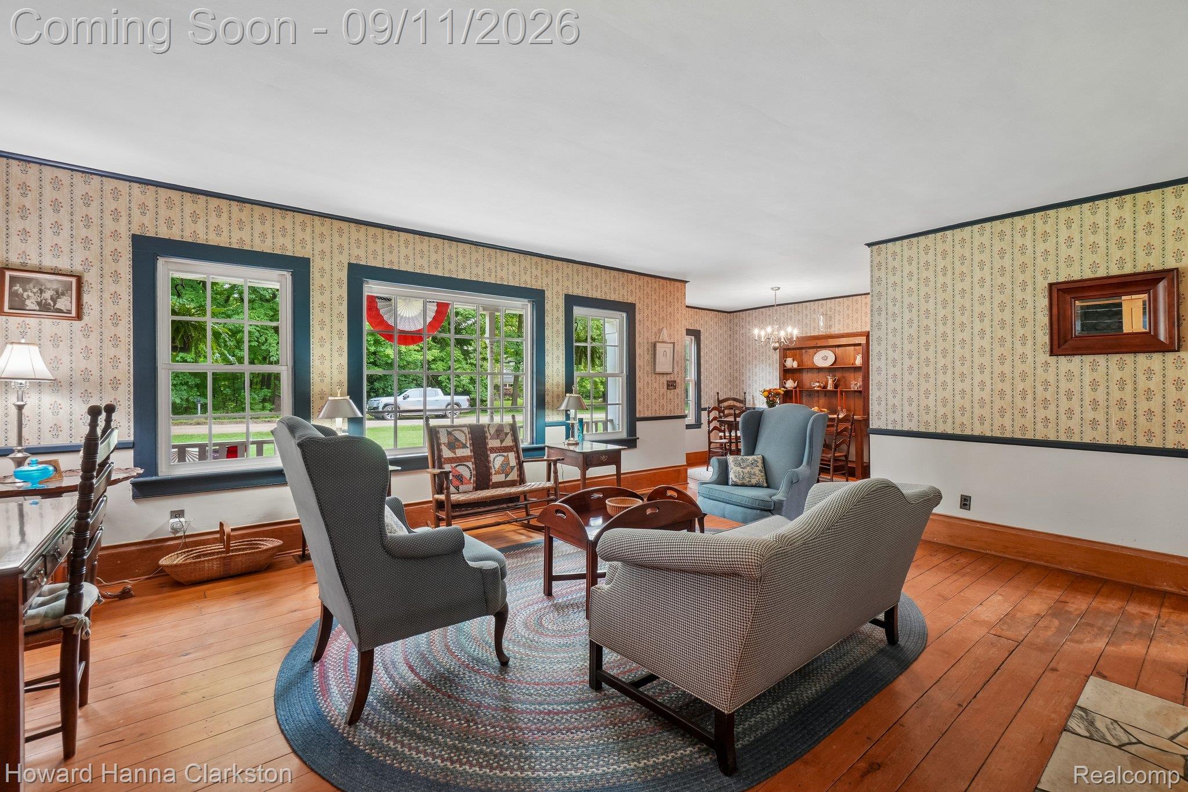
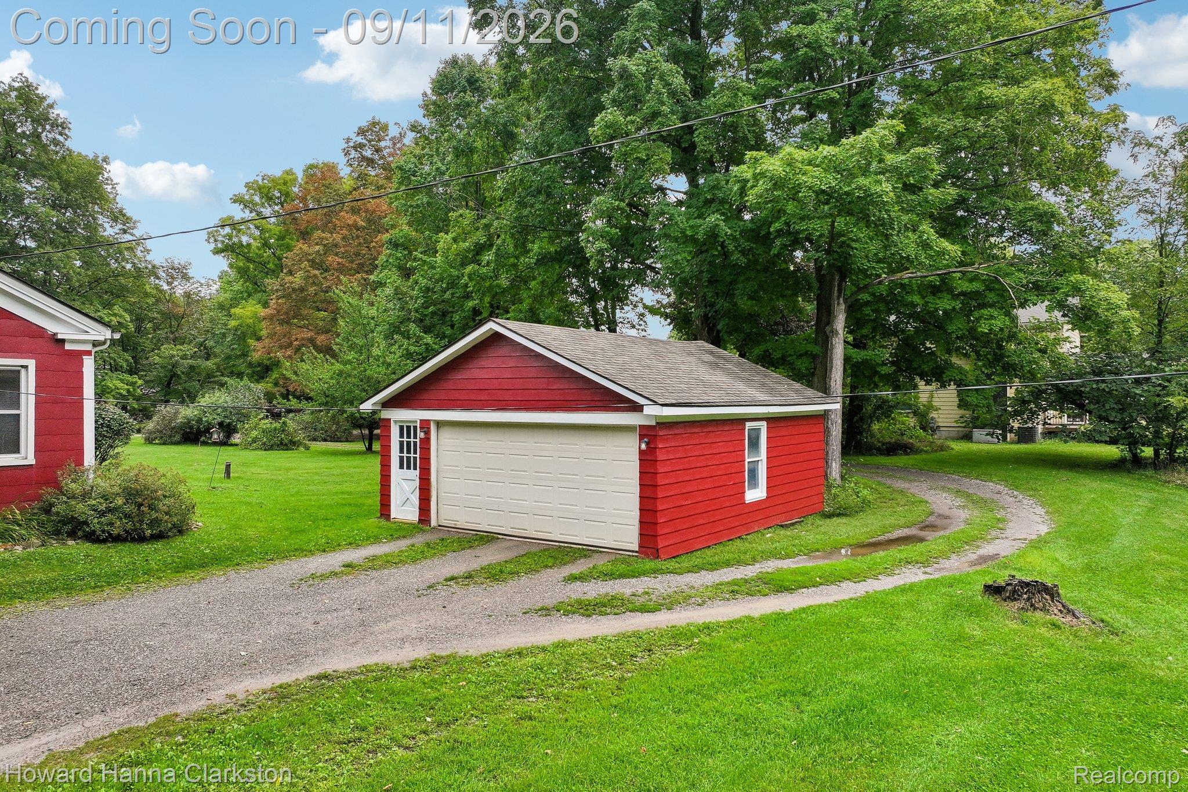
Own a Piece of Clarkston History! This beautifully preserved Greek Revival farmhouse, built in 1845 for Frederick and Ann Foster as their original homestead, offers a rare opportunity to own a true piece of local history. Situated on a private 1.76-acre parcel along Foster Road, this charming 3-bedroom, 2.5-bath home beautifully blends timeless character with the conveniences of modern living. The spacious first-floor primary suite features a private full bath, while two generously sized bedrooms and a second full bath are located upstairs. A first-floor laundry and convenient lavatory add to the home's functionality. You'll love the charming farmhouse kitchen and the warmth of the original-style wood floors throughout much of the home. The inviting living and dining rooms showcase wood floors, classic chair rail, and a beautiful wood-burning fireplace. The spacious family room is a true gathering space, featuring gorgeous knotty pine paneling, a second wood-burning fireplace, and large windows overlooking the peaceful, private backyard. A wonderful three-season room provides additional living space and opens to a brick-paver patio and beautifully secluded grounds—perfect for relaxing, entertaining, or enjoying the surrounding nature. The original stone basement is dry and provides excellent additional storage. Just steps from the back door, the oversized 2.5 car garage offers plenty of room for vehicles, hobbies, and storage. This special home has been lovingly maintained and thoughtfully preserved, including updated wood windows designed to complement the home's historic architecture. Recent improvements include a roof approximately 10 years old, septic field approximately 5 years old, and water heater replaced in 2022. The furnace and central air have been regularly maintained and serviced. A rare combination of history, charm, privacy, and practical updates—this Foster Road farmhouse is a truly special Clarkston property waiting for its next chapter.

Save
Ask
Tour
Hide
Share
Listing Snapshot
Price 
$394,700
Days On Site 
1 Day
Bedrooms 
3
Inside Area (SqFt) 
2,348 sqft
Total Baths 
3
Full Baths 
2
Partial Baths 
1
Lot Size 
1.76 Acres
Year Built 
1845
MLS® Number 
20261071162
Status 
Coming Soon
Property Tax 
$3,520
HOA/Condo/Coop Fees 
N/A
Sq Ft Source 
N/A
Friends & Family
Recent Activity
yesterdayListing first seen on site
yesterdayListing updated with changes from the MLS®
General Features
Acres 
1.76
Cross Street 
Dixie Hwy and White Lake Road
Disclosures 
Exclusions Do Not Exist, No Restrictions, Taxes Homestead Exempt
Foundation 
SlabStone
Garage 
Yes
Garage Spaces 
2
Levels 
Two
Parking 
Circular DrivewayDetachedGarage Door OpenerGarage Faces Side
Pets 
Yes
Property Sub Type 
Single Family Residence
Security 
Smoke Detector(s)
Sewer 
Septic Tank
Special Circumstances 
Standard
SqFt Above 
2348
Style 
FarmhouseGreekRevivalHistoricTraditional
Utilities 
Cable Available
Water Source 
PrivateWell
Interior Features
Appliances 
Gas Water HeaterDishwasherDryerElectric CooktopFree-Standing Electric RangeFree-Standing RefrigeratorMicrowaveWasherWater Softener Owned
Basement 
Crawl SpaceUnfinishedSump Pump
Cooling 
Central Air
Electric 
Circuit Breakers220 Volts
Fireplace 
Yes
Fireplace Features 
Family RoomLiving RoomWood Burning
Furnished 
Unfurnished
Heating 
Forced AirNatural Gas
Interior 
High Speed InternetSmart Thermostat
Laundry Features 
Electric Dryer HookupLaundry RoomWasher Hookup
Window Features 
ENERGY STAR Qualified Windows
BathFull 
Dimensions - 9 X 6Level - Second
BathLav 
Dimensions - 8 X 7
Bedroom 
Dimensions - 18 X 15Level - Second
Dining Room 
Dimensions - 12 X 8
Family Room 
Dimensions - 23 X 16
Kitchen 
Dimensions - 16 X 16
Laundry 
Dimensions - 8 X 7
Library 
Dimensions - 20 X 12
Living Room 
Dimensions - 19 X 16
Master Bathroom 
Dimensions - 7 X 6
Master Bedroom 
Dimensions - 20 X 18
ThreeSeasonRoom 
Dimensions - 36 X 12
Save
Ask
Tour
Hide
Share
Exterior Features
Construction Details 
OtherShingle Siding
Exterior 
Lighting
Lot Features 
Level
Other Structures 
Shed(s)
Patio And Porch 
CoveredPatioPorch
Pool Features 
None
Roof 
Asphalt
Waterfront Features 
Beach AccessLake Privileges
Windows/Doors 
ENERGY STAR Qualified Windows
Community Features
Accessibility Features 
Standby Generator
MLS Area 
Area02071SpringfieldTwp
School District 
Clarkston
Financing Terms Available 
CashConventional
Building Access 
GroundLevelwSteps
Roads 
Gravel
Schools
School District
Clarkston
Elementary School
Unknown
Middle School
Unknown
High School
Unknown
Listing courtesy of Howard Hanna Clarkston: SueKrumrey@howardhanna.com


IDX provided courtesy of Realcomp II Ltd. via RealcompIILtd. Copyright © 2026 Realcomp II Ltd. Shareholders.

IDX information is provided exclusively for consumers' personal, non-commercial use and may not be used for any purpose other than to identify prospective properties consumers may be interested in purchasing and that the data is deemed reliable but not guaranteed accurate by the MLS.

Neighborhood & Commute
Source: Walkscore
Disclosure: Community information and market data powered by Constellation Data Labs. Information is deemed reliable but not guaranteed.
Save
Ask
Tour
Hide
Share

Connect with Zamzam & Associates