Properties

Save
Ask
Tour
Hide
Share
$389,900
1 Day On Site

333 E Maplehurst Street
Ferndale City, MI 48220

Single Family Residence|Coming Soon
3
Beds
2
Total Baths
2
Full Baths
2,028
SqFt
$192
/SqFt
1928
Built
Subdivision:
WOODWARD HEIGHTSNO 2 - FERNDALE
County:
Oakland
Call Now: (248) 788-6318
Is this the listing for you? We can help make it yours.
(248) 788-6318
Upcoming Open Houses
Fri, Oct 9, 5:30 PM - 7:00 PM
Sat, Oct 10, 1:00 PM - 3:00 PM
Sun, Oct 11, 12:00 PM - 2:00 PM
333 E Maplehurst Street333 E Maplehurst Street333 E Maplehurst Street333 E Maplehurst Street
Save
Ask
Tour
Hide
Share

Mortgage Calculator

Monthly Payment (Est.)

Enter an interest rate to see your estimated monthly payment.
Calculator powered by Showcase IDX, a Constellation1 Company. Copyright ©2026 Information is deemed reliable but not guaranteed.

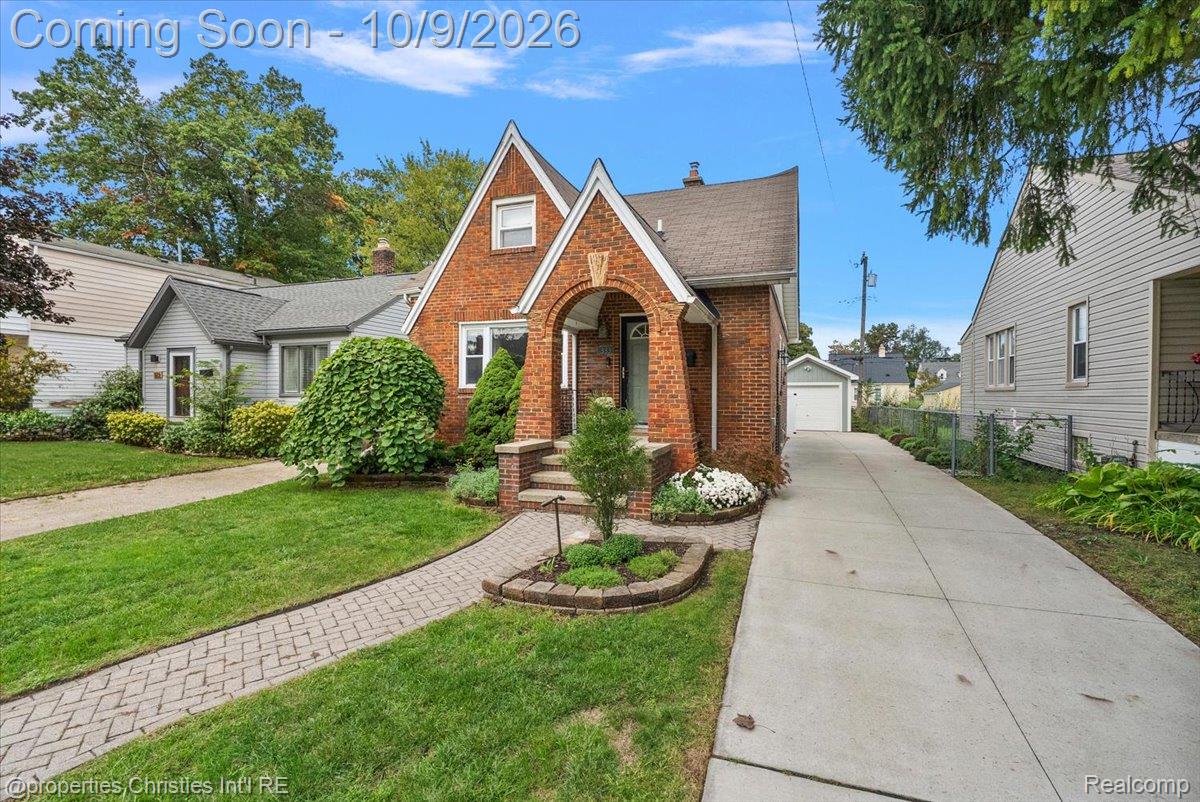
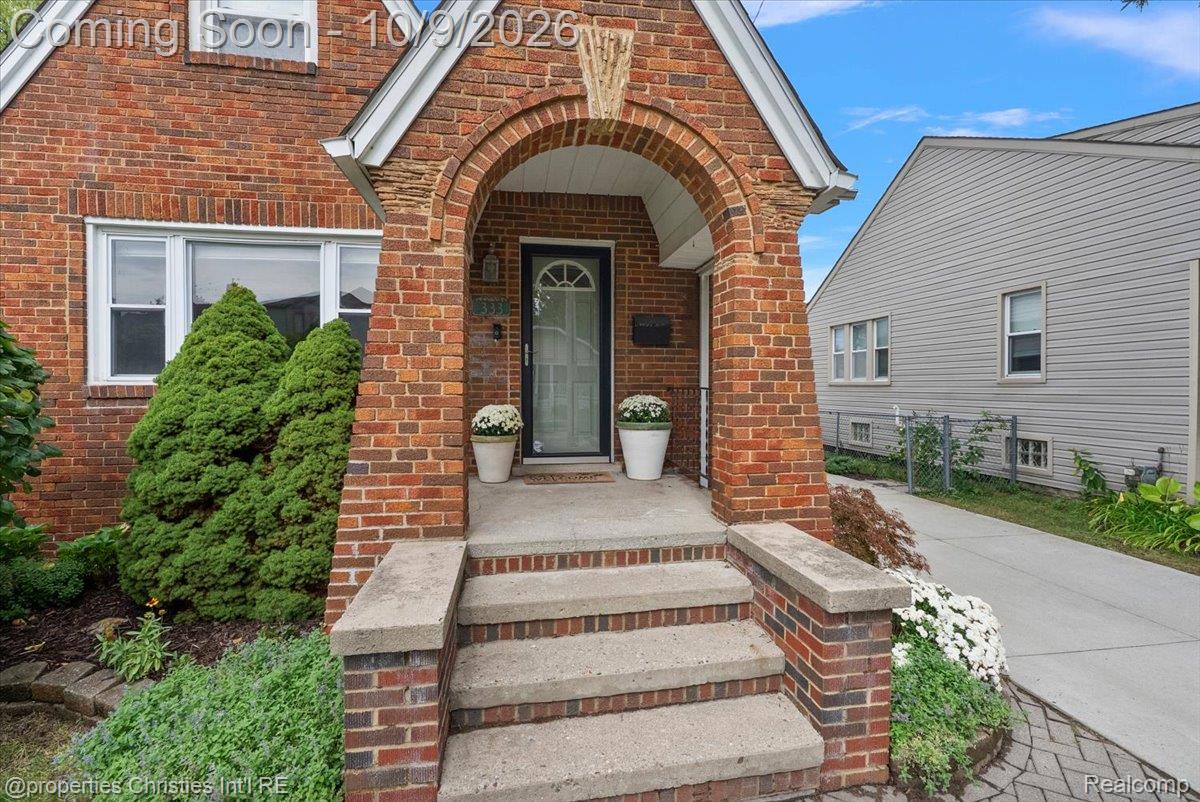
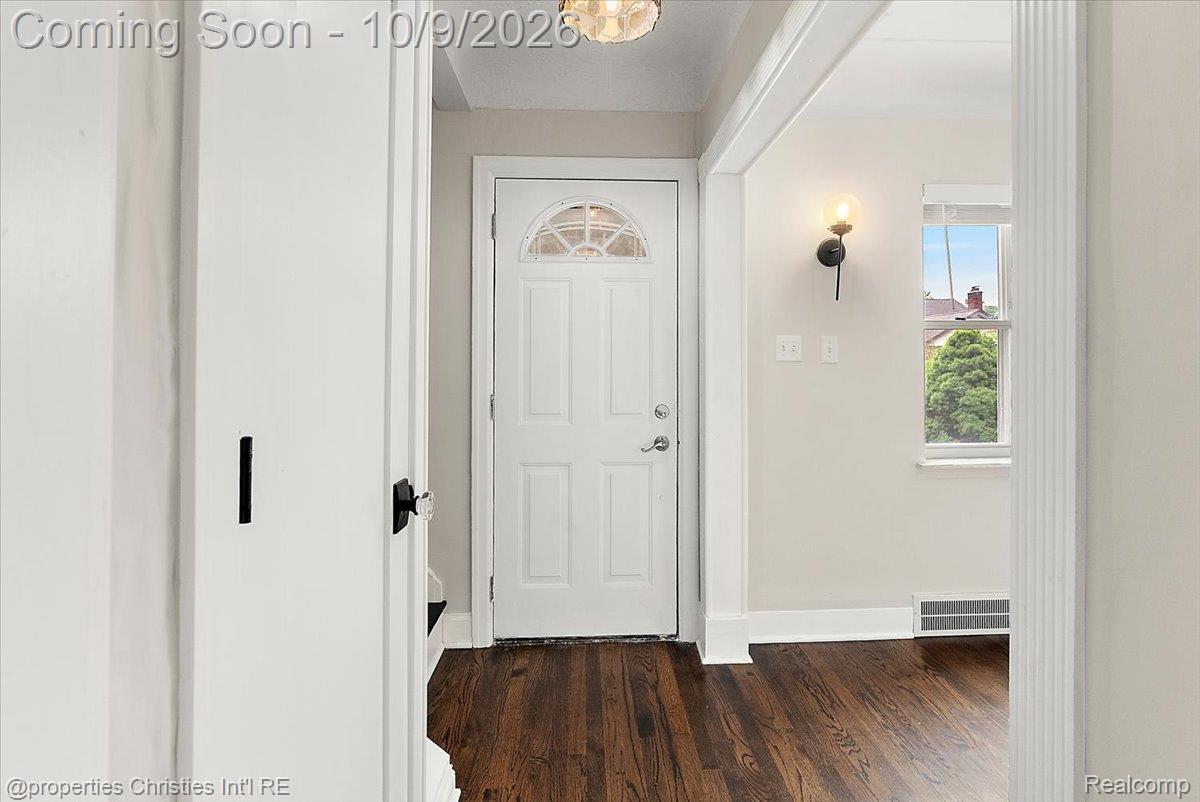
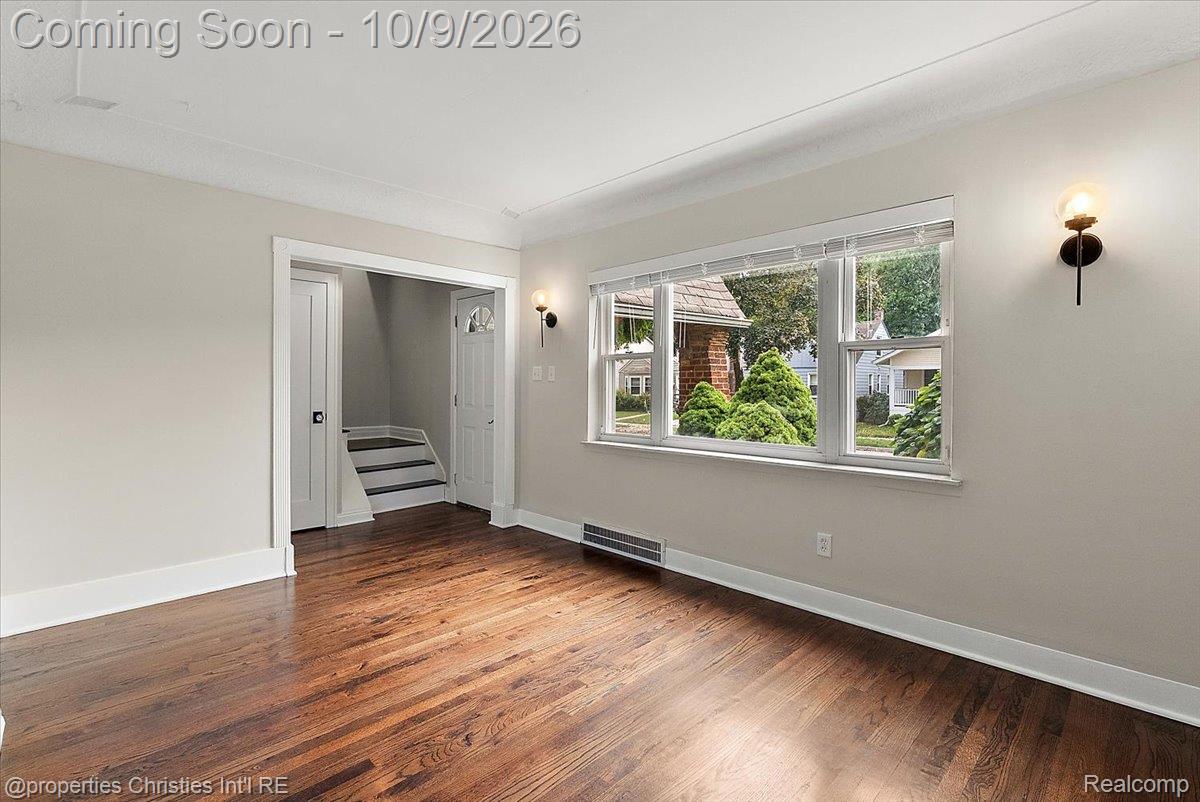
Spectacular & newly updated English Tudor-style bungalow located in the heart of Downtown Ferndale, walkable from all of Ferndale's finest amenities! Featuring a rare Primary suite with a large walk-in closet and private Primary bathroom, this property boasts A+ curb-appeal and is loaded with premium finishes! Welcoming you in through a stunning arched covered porch, the home is equipped with an updated kitchen (2022) with shaker-style cabinets, granite counters, contemporary backsplash and stainless steel appliances, updated entry-level full bathroom (2022) with an impressive design, marble tile, frameless Euro-glass shower enclosure with frosted privacy window, floating sink and accent wallpaper, spacious living and dining areas with original hardwood floors, coved ceilings, curved interior archways and detailed crown and base moulding, newer windows throughout - the sprawling Primary suite is unlike any other in the area with upgraded engineered hardwood floors, a custom closet build-out with, upper-level laundry with newer units and an updated full bathroom with a double vanity and walk-in shower! The partially finished basement offers great versatility and endless possibilities along with a brand new furnace/ac units (2025) and hot water heater (2024), plenty of storage and updated plumbing! Exterior features include a newer driveway, newly fenced back yard, a paver patio with a built-in fire pit, paver front walkway and professional landscaping! An incredible value, perfectly blending modern updates and functionality while preserving the home's original charm!

Save
Ask
Tour
Hide
Share
Listing Snapshot
Price 
$389,900
Days On Site 
1 Day
Bedrooms 
3
Inside Area (SqFt) 
2,028 sqft
Total Baths 
2
Full Baths 
2
Partial Baths 
N/A
Lot Size 
0.12 Acres
Year Built 
1928
MLS® Number 
20261071172
Status 
Coming Soon
Property Tax 
$7,977
HOA/Condo/Coop Fees 
N/A
Sq Ft Source 
Public Records
Friends & Family
Recent Activity
yesterdayListing first seen on site
yesterdayListing updated with changes from the MLS®
General Features
Acres 
0.12
Cross Street 
N. of Woodward Ave. | E. of 9 Mile Rd.
Disclosures 
Taxes Not Homestead Exempt
Foundation 
Block
Garage 
Yes
Garage Spaces 
1
Levels 
One and One Half
Parking 
Detached
Property Sub Type 
Single Family Residence
Security 
Carbon Monoxide Detector(s)Security System Owned
Sewer 
Public Sewer
Special Circumstances 
Standard
SqFt Above 
1428
SqFt Below 
600
Style 
Bungalow
Utilities 
Cable Available
Water Source 
Public
Interior Features
Appliances 
Gas Water HeaterDishwasherDryerFree-Standing Gas RangeFree-Standing RefrigeratorMicrowaveStainless Steel Appliance(s)Washer
Basement 
Walk-Out AccessDaylightPartially Finished
Cooling 
Ceiling Fan(s)Central Air
Heating 
Forced AirNatural Gas
Interior 
Smart Thermostat
Laundry Features 
Laundry Room
BathFull 
Bedroom 
Dimensions - 10 X 11
Dining Room 
Dimensions - 16 X 11
Kitchen 
Dimensions - 14 X 12
Laundry 
Dimensions - 8 X 8Level - Second
Living Room 
Dimensions - 17 X 12
Master Bathroom 
Level - Second
Master Bedroom 
Dimensions - 15 X 15Level - Second
Save
Ask
Tour
Hide
Share
Exterior Features
Construction Details 
BrickVinyl Siding
Exterior 
Lighting
Fencing 
Fenced
Patio And Porch 
CoveredPorch
Pool Features 
None
Roof 
Asphalt
Community Features
Community Features 
Sidewalks
MLS Area 
Area02258Ferndale
School District 
Ferndale
Financing Terms Available 
CashConventional
Building Access 
GroundLevelwSteps
Roads 
Paved
Schools
School District
Ferndale
Elementary School
Unknown
Middle School
Unknown
High School
Unknown
Listing courtesy of @properties Christie's Int'l R.E. Birmingham: nicolas@petruccirealty.com


IDX provided courtesy of Realcomp II Ltd. via RealcompIILtd. Copyright © 2026 Realcomp II Ltd. Shareholders.

IDX information is provided exclusively for consumers' personal, non-commercial use and may not be used for any purpose other than to identify prospective properties consumers may be interested in purchasing and that the data is deemed reliable but not guaranteed accurate by the MLS.

Neighborhood & Commute
Source: Walkscore
Disclosure: Community information and market data powered by Constellation Data Labs. Information is deemed reliable but not guaranteed.
Save
Ask
Tour
Hide
Share

Connect with Zamzam & Associates