Properties

Save
Ask
Tour
Hide
Share
$285,000
New Listing

118 Midland Boulevard
Royal Oak City, MI 48073

For Sale|Single Family Residence|Active
3
Beds
1
Total Bath
1
Full Bath
1,355
SqFt
$210
/SqFt
1952
Built
Subdivision:
OAK RUN
County:
Oakland
Call Now: (248) 788-6318
Is this the listing for you? We can help make it yours.
(248) 788-6318
Upcoming Open Houses
Sun, Sep 20, 11:00 AM - 1:00 PM
118 Midland Boulevard118 Midland Boulevard118 Midland Boulevard118 Midland Boulevard
Save
Ask
Tour
Hide
Share

Mortgage Calculator

Monthly Payment (Est.)

$1,300
Calculator powered by Showcase IDX, a Constellation1 Company. Copyright ©2026 Information is deemed reliable but not guaranteed.

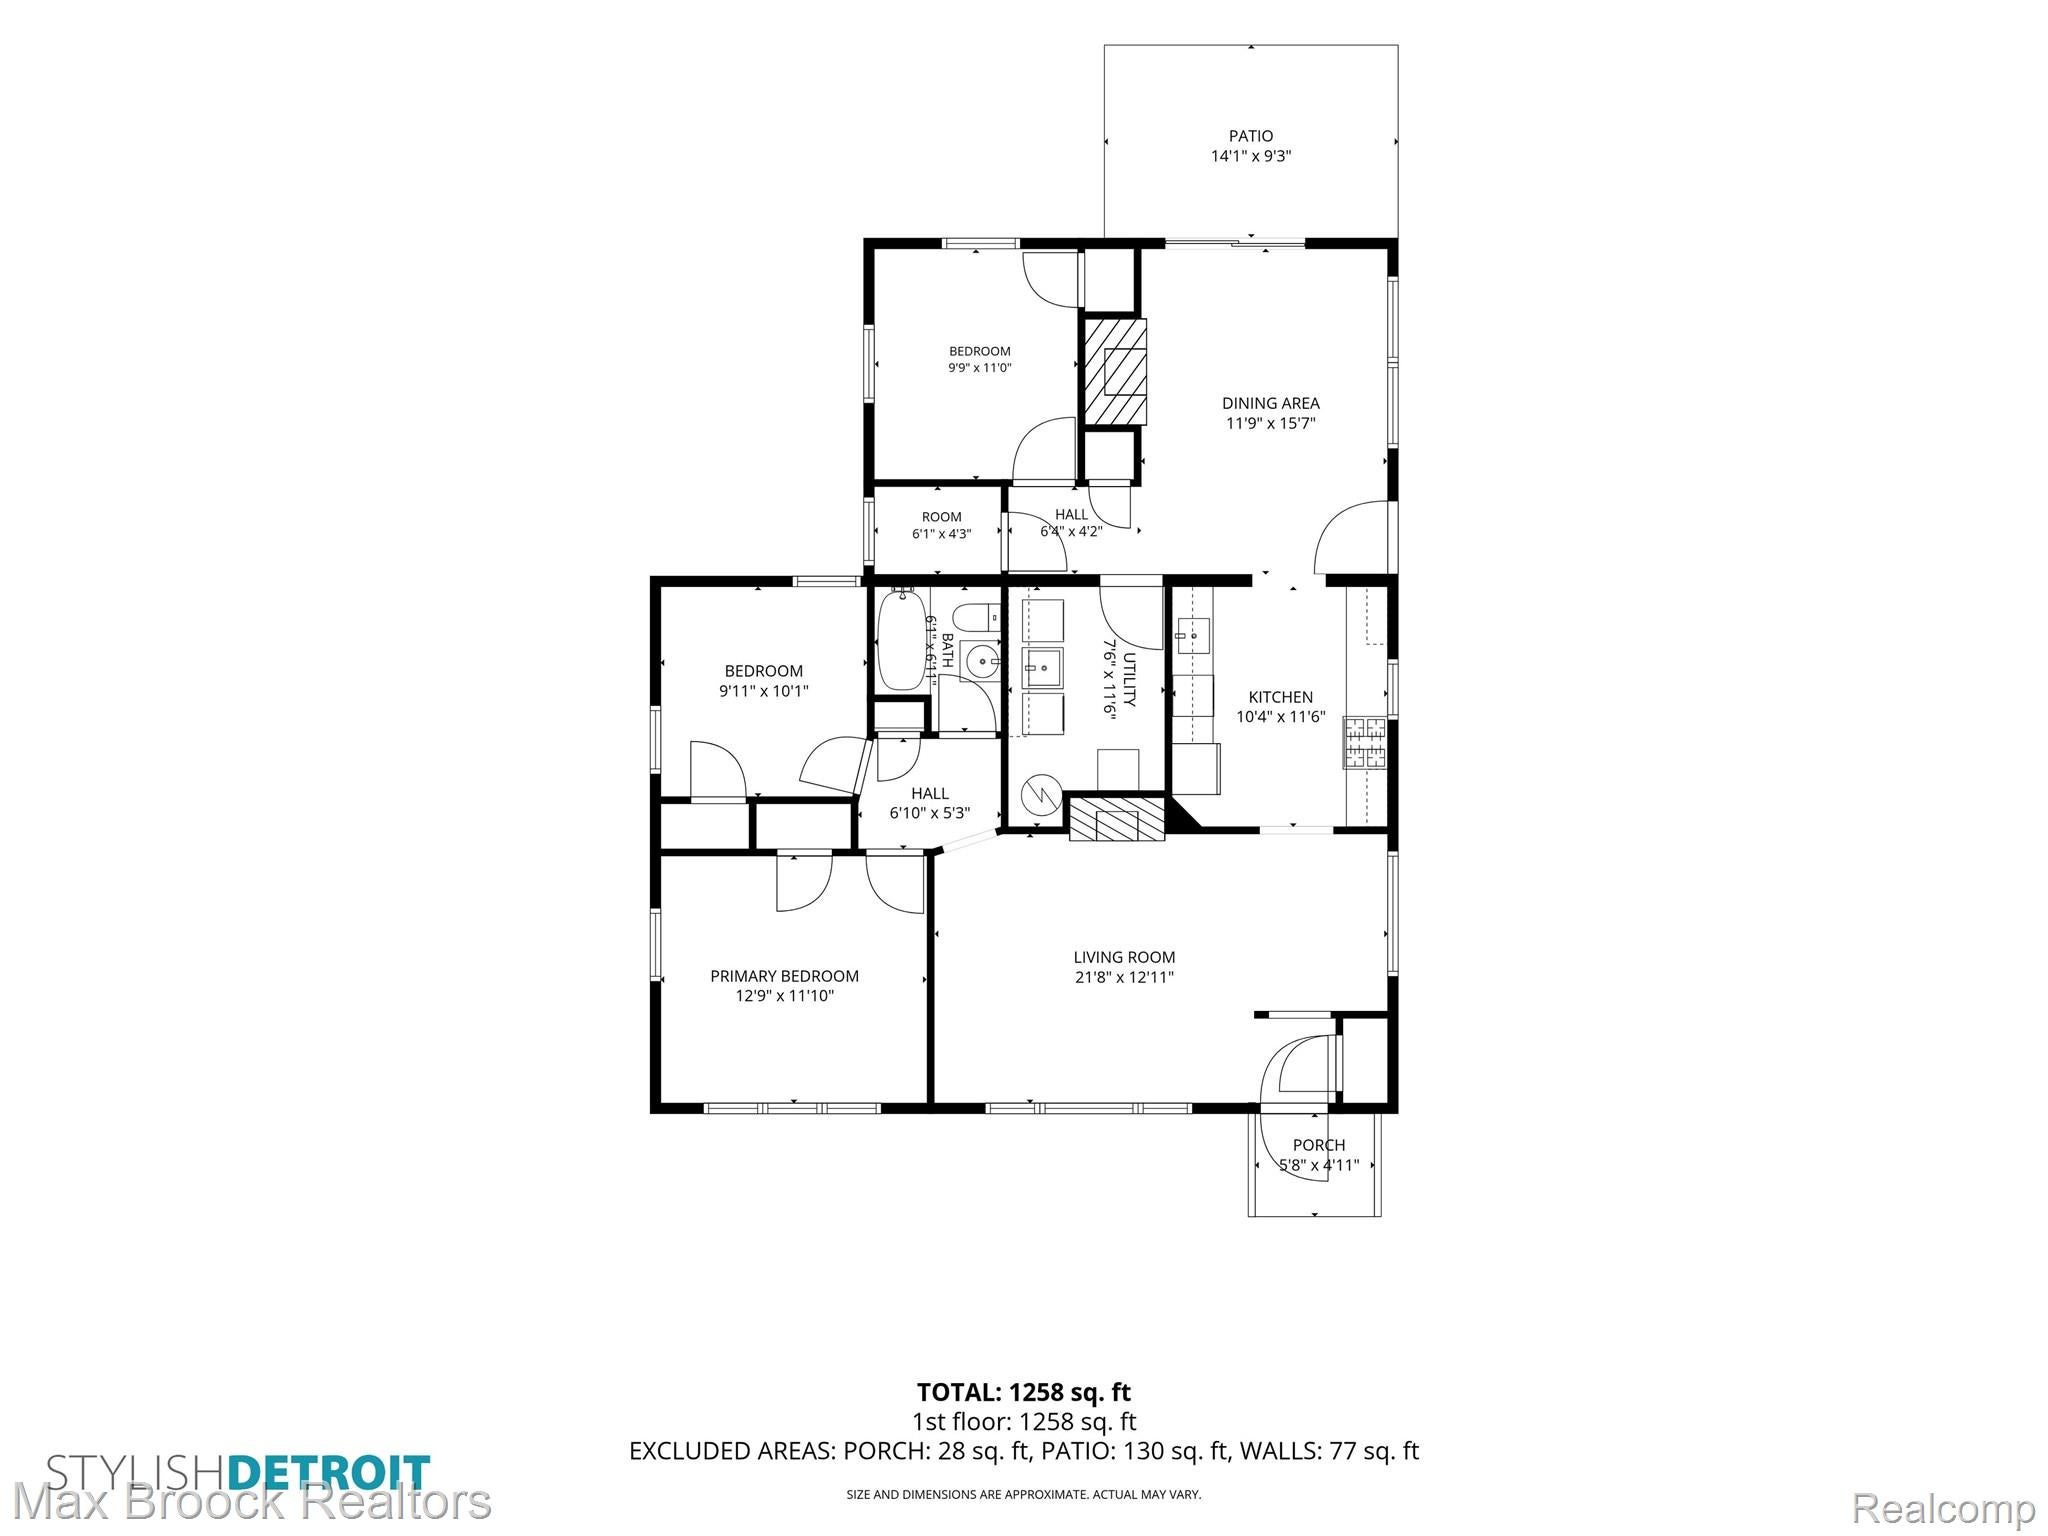
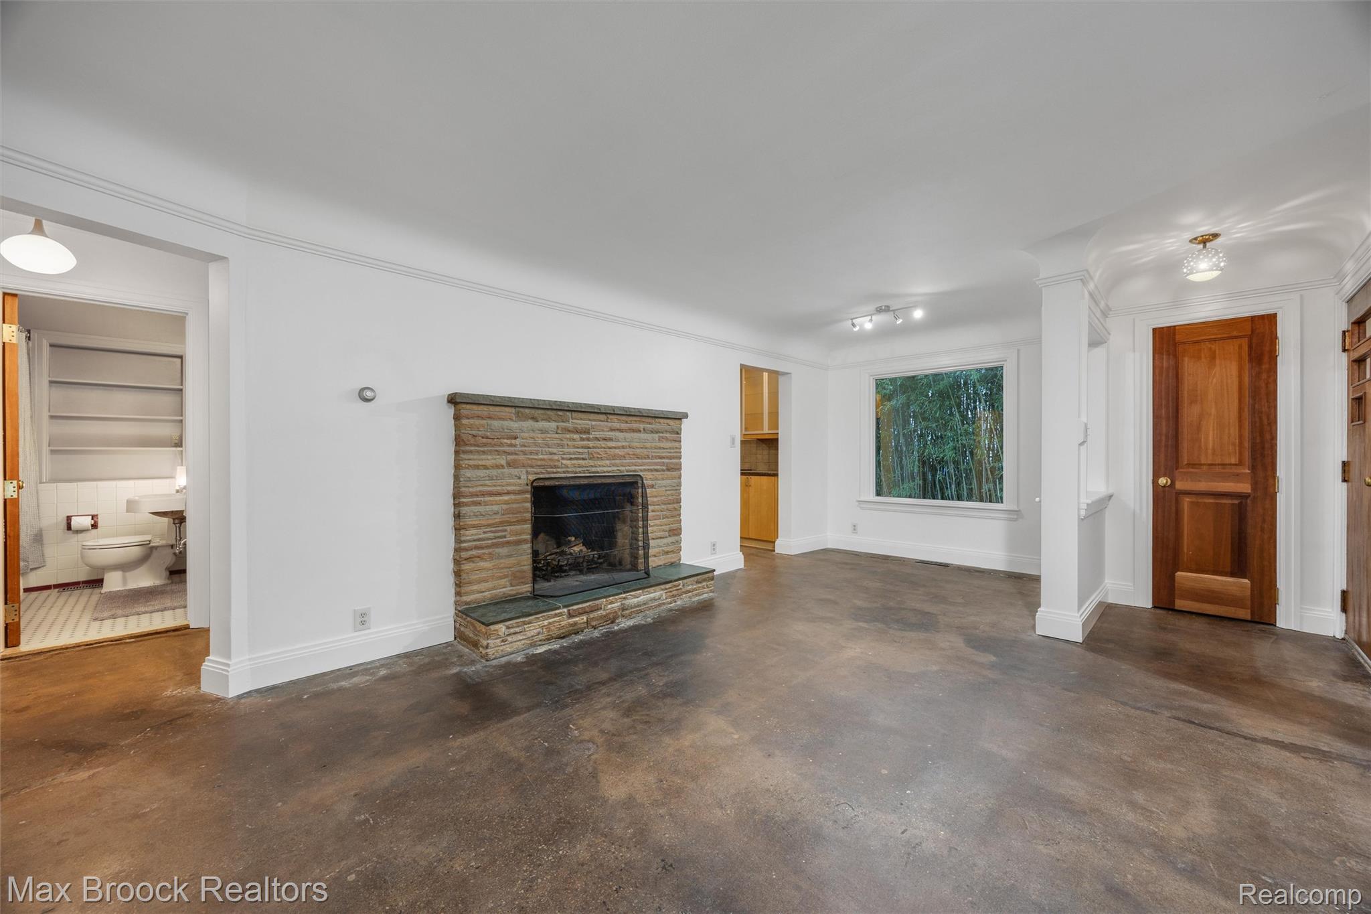
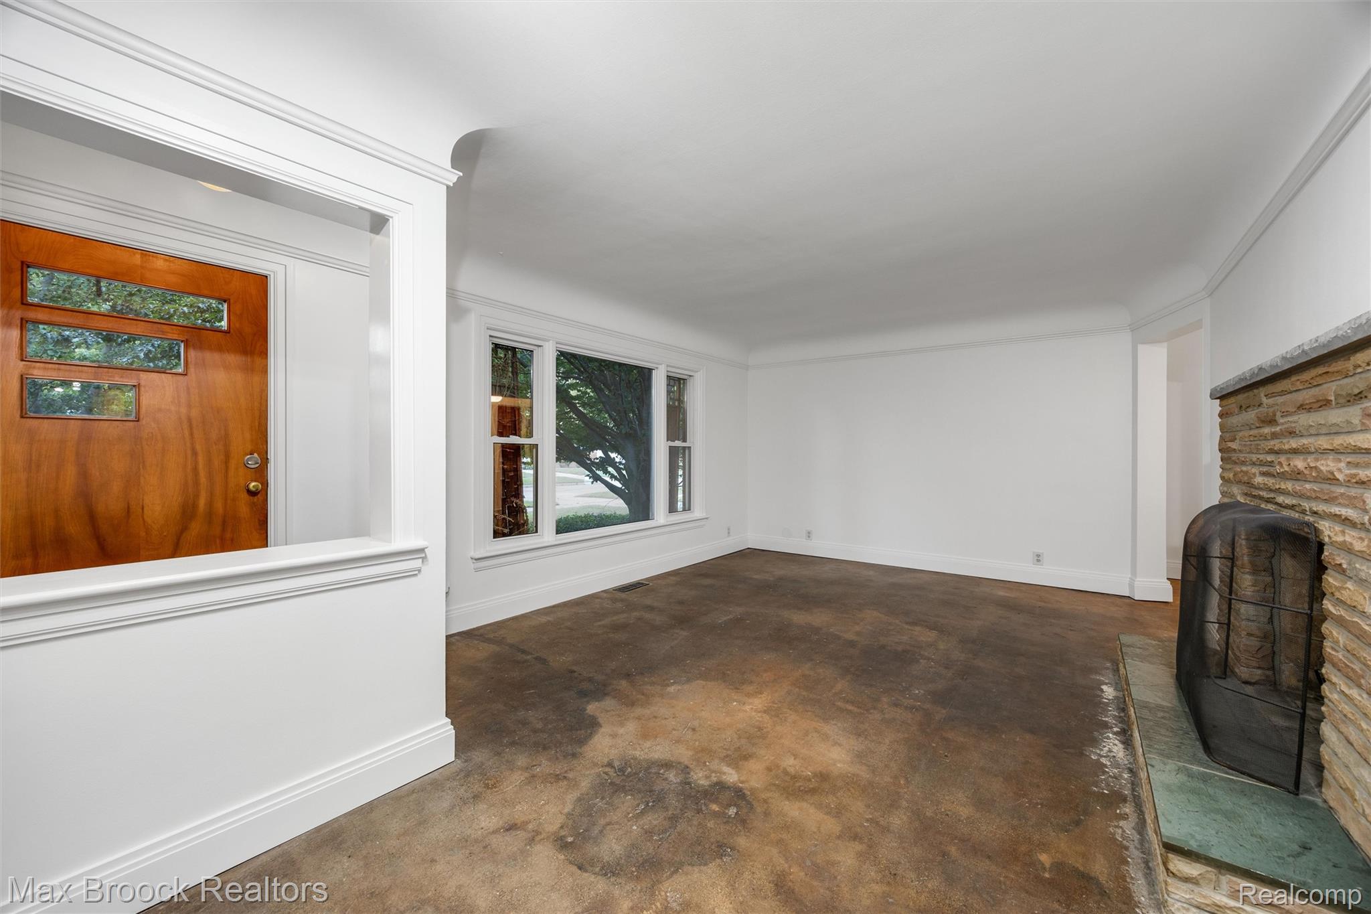
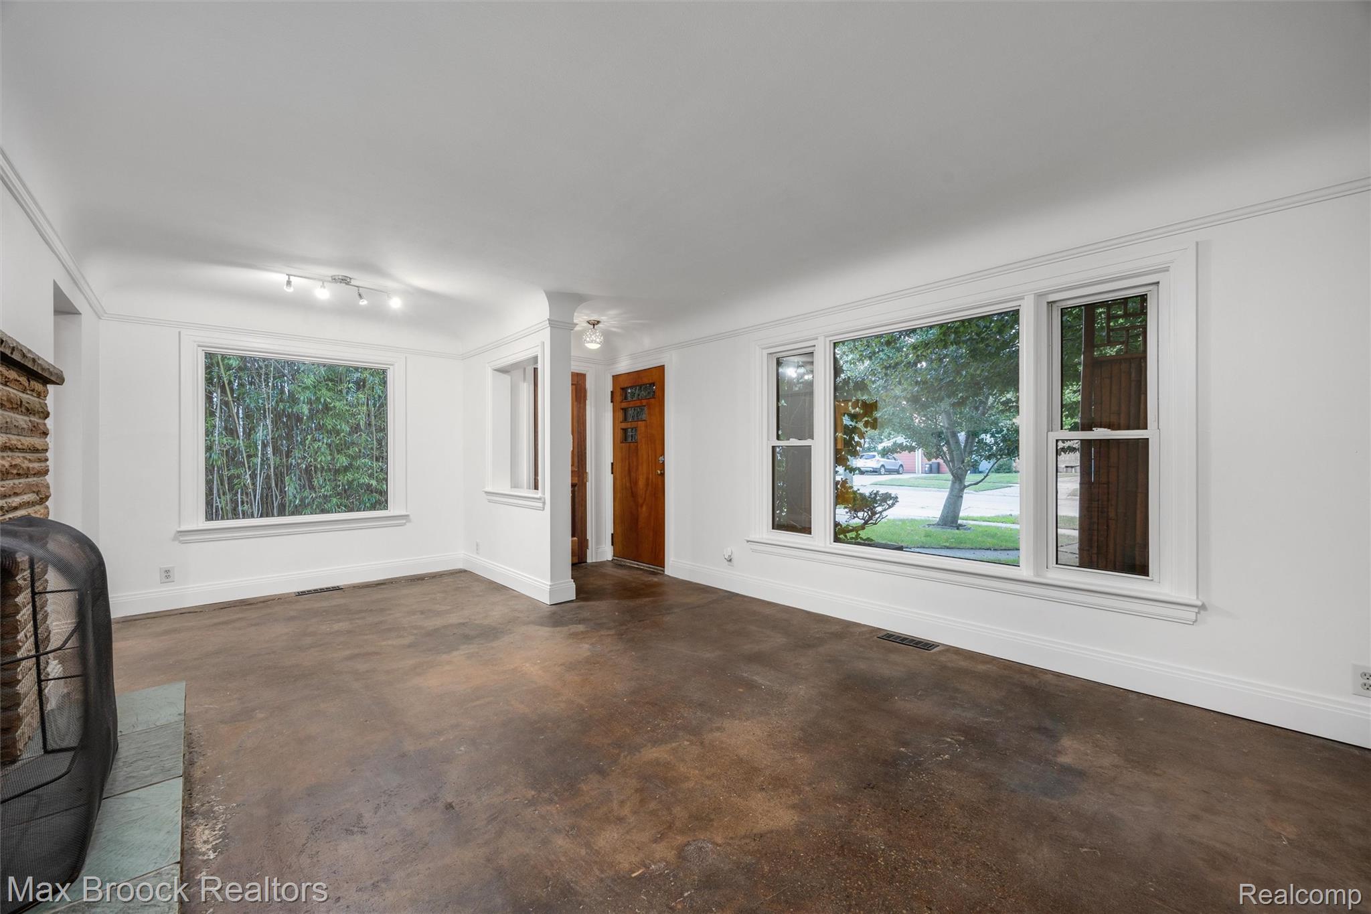
Modern style meets effortless comfort in this freshly painted brick ranch ideally located in on of Royal Oak's most desirable neighborhoods. Clean lines, polished concrete floors, rich mahogany interior doors, and a flowing layout create a mid-century contemporary vibe. The floor plan features three comfortable bedrooms and one bath. The galley kitchen is appointed with maple cabinets, solid surface countertops, stainless steel appliances, and an efficient layout that seamlessly connects the spacious living and dining rooms. A fireplace in both the living room and dining room creates warm, inviting gathering spaces while adding distinctive architectural character, perfect for cozy evenings or entertaining guests. Home office could be converted to a second bathroom. Step outside to a beautifully landscaped backyard offering plenty of space to relax, dine, or gather with friends, while the detached two-car garage provides added convenience and storage. With its modern finishes, timeless brick exterior, and unbeatable location close to downtown Royal Oak's dining, shopping, parks, and entertainment, this home delivers the perfect blend of style, and convenience.

Save
Ask
Tour
Hide
Share
Listing Snapshot
Price 
$285,000
Days On Site 
0 Days
Bedrooms 
3
Inside Area (SqFt) 
1,355 sqft
Total Baths 
1
Full Baths 
1
Partial Baths 
N/A
Lot Size 
0.2 Acres
Year Built 
1952
MLS® Number 
20261071412
Status 
Active
Property Tax 
$3,274
HOA/Condo/Coop Fees 
N/A
Sq Ft Source 
Public Records
Friends & Family
Recent Activity
15 hours agoListing first seen on site
15 hours agoListing updated with changes from the MLS®
General Features
Acres 
0.2
Cross Street 
N of 13 Mile Road, E of Main
Disclosures 
Taxes Homestead Exempt
Foundation 
Slab
Garage 
Yes
Garage Spaces 
2
Levels 
One
Parking 
Detached
Property Sub Type 
Single Family Residence
Sewer 
Public Sewer
Special Circumstances 
Standard
SqFt Above 
1355
Style 
Ranch
Utilities 
Cable Available
Water Source 
Public
Interior Features
Appliances 
Gas Water HeaterDishwasherDryerFree-Standing Gas RangeFree-Standing RefrigeratorStainless Steel Appliance(s)
Electric 
220 Volts
Fireplace 
Yes
Fireplace Features 
Family RoomLiving Room
Heating 
Forced AirNatural Gas
Laundry Features 
Electric Dryer HookupLaundry Room
BathFull 
Dimensions - 7 X 6
Bedroom 
Dimensions - 11 X 10
Dining Room 
Dimensions - 16 X 12
Kitchen 
Dimensions - 12 X 10
Laundry 
Dimensions - 12 X 8
Living Room 
Dimensions - 22 X 13
Master Bedroom 
Dimensions - 13 X 12
Save
Ask
Tour
Hide
Share
Exterior Features
Construction Details 
Brick
Exterior 
Lighting
Fencing 
Back Yard
Other Structures 
Shed(s)
Patio And Porch 
PatioPorch
Pool Features 
None
Roof 
Asphalt
Community Features
Community Features 
Sidewalks
MLS Area 
Area02251RoyalOak
School District 
RoyalOak
Financing Terms Available 
CashConventionalFHAVA Loan
Building Access 
GroundLevelwSteps
Roads 
Paved
Schools
School District
RoyalOak
Elementary School
Unknown
Middle School
Unknown
High School
Unknown
Listing courtesy of Max Broock, REALTORS®-Birmingham: darlene@darlenejackson.com


IDX provided courtesy of Realcomp II Ltd. via RealcompIILtd. Copyright © 2026 Realcomp II Ltd. Shareholders.

IDX information is provided exclusively for consumers' personal, non-commercial use and may not be used for any purpose other than to identify prospective properties consumers may be interested in purchasing and that the data is deemed reliable but not guaranteed accurate by the MLS.

Neighborhood & Commute
Source: Walkscore
Disclosure: Community information and market data powered by Constellation Data Labs. Information is deemed reliable but not guaranteed.
Save
Ask
Tour
Hide
Share

Connect with Zamzam & Associates