
Properties
1357 Northway StreetFerndale City, MI 48220
Mortgage Calculator
Monthly Payment (Est.)
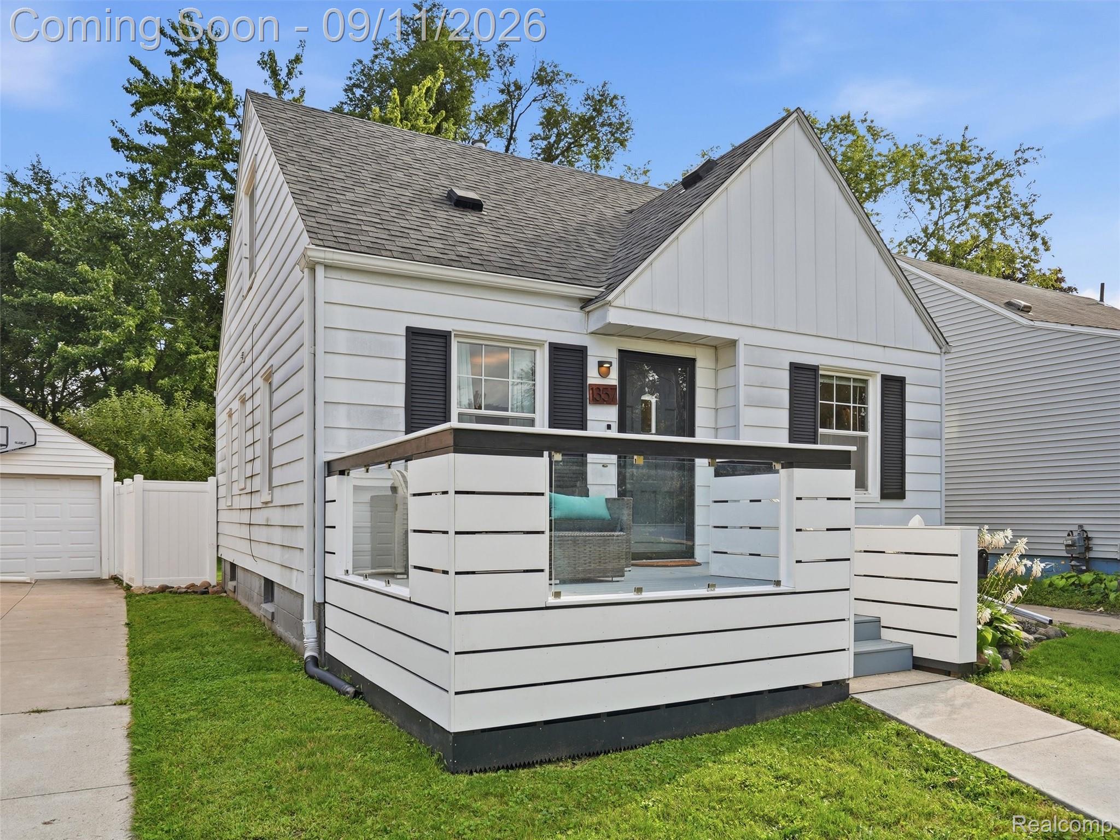
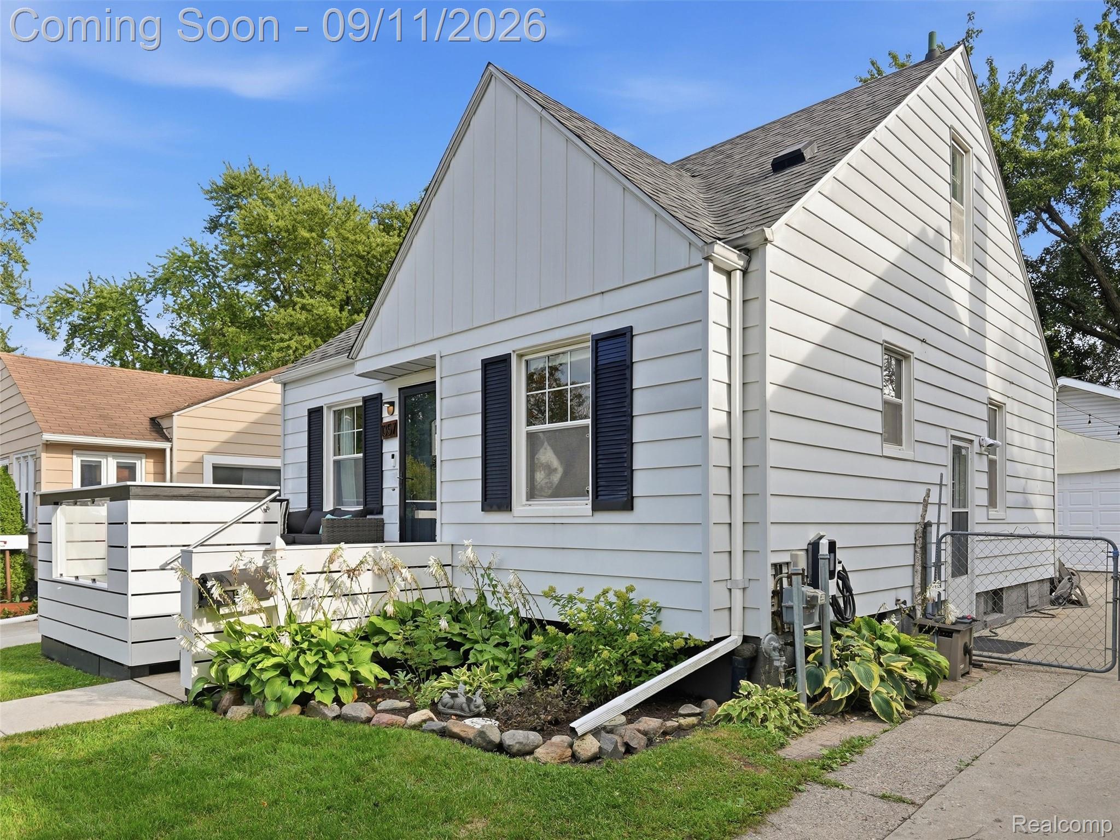
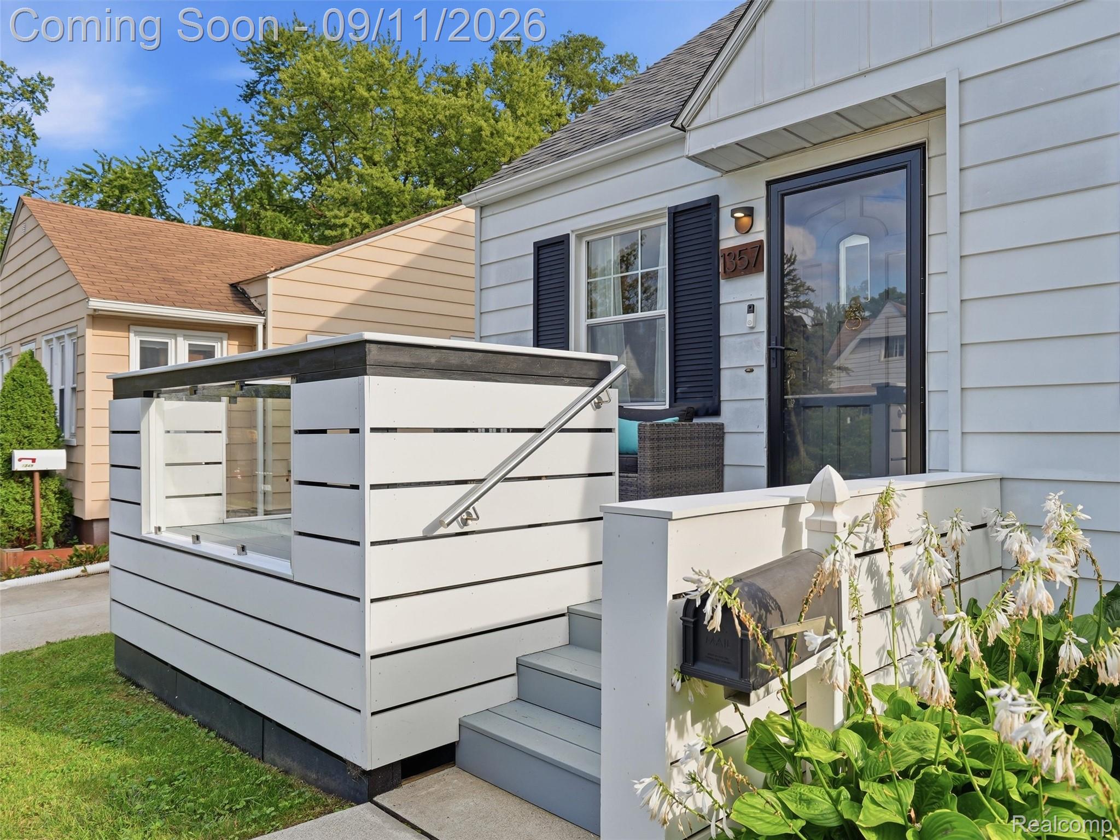
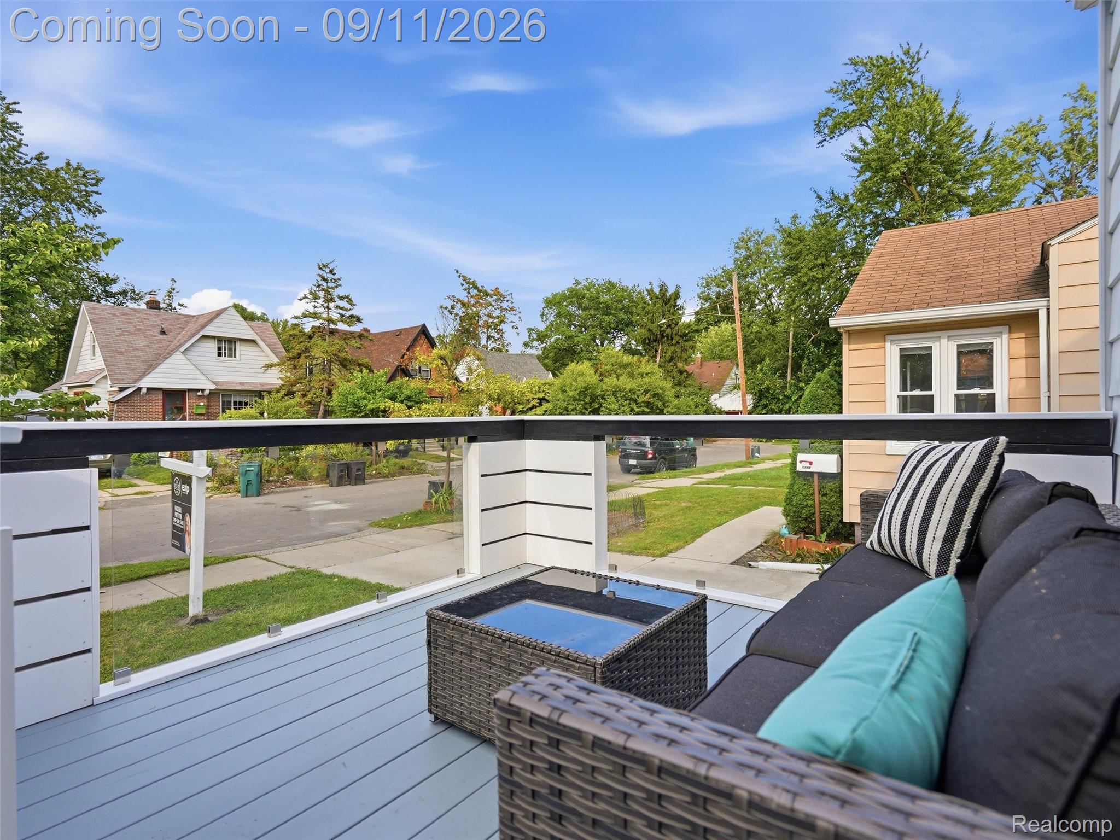
$1,163Welcome to this charming classic Ferndale bungalow, perfectly situated on a quiet, low-traffic street just minutes from Downtown Ferndale. Offering the ideal blend of original character and thoughtful modern updates, this 3-bedroom home puts you right in the middle of the walkable, bikeable Ferndale lifestyle - with restaurants, shopping, entertainment, parks, a dog park, skate park, and Ferndale High School all conveniently nearby. Inside, beautiful original oak hardwood floors, coved plaster walls, and timeless architectural details are showcased. The spacious primary bedroom features skylights, while the updated bathroom offers fresh tile and a new tub. Numerous updates provide modern comfort and convenience, including updated electrical and PEX plumbing, 240V electrical with a dedicated EV charger panel, a new water heater, an in-line booster system to improve airflow to the second level, French drain, and replaced gutters. And then there’s the garage - an exceptional feature that truly sets this home apart. The oversized garage includes an 8-foot garage door, separate side access door, industrial fans, vertical storage, and multiple power drops. Whether you’re looking for a serious workshop, hobby space, extra storage, or room for vehicles and projects, this garage offers incredible flexibility and functionality. Enjoy the best of both worlds: a peaceful residential setting with easy access to everything Downtown Ferndale has to offer. A home with character, practical updates, and a garage you won’t find every day.
| 14 hours ago | Status changed to Pending | |
| 14 hours ago | Listing updated with changes from the MLS® | |
| a week ago | Listing first seen on site |

IDX provided courtesy of Realcomp II Ltd. via RealcompIILtd. Copyright © 2026 Realcomp II Ltd. Shareholders.
IDX information is provided exclusively for consumers' personal, non-commercial use and may not be used for any purpose other than to identify prospective properties consumers may be interested in purchasing and that the data is deemed reliable but not guaranteed accurate by the MLS.
Did you know? You can invite friends and family to your search. They can join your search, rate and discuss listings with you.