Properties

Save
Ask
Tour
Hide
Share
$599,900
11 Days On Site

443 Lenox Drive
Canton Charter Township, MI 48188

For Sale|Single Family Residence|Active
4
Beds
3
Total Baths
2
Full Baths
1
Partial Bath
3,050
SqFt
$197
/SqFt
2000
Built
Subdivision:
CENTRAL PARK ESTATES SUB NO 1
County:
Wayne
Call Now: (248) 788-6318
Is this the listing for you? We can help make it yours.
(248) 788-6318
443 Lenox Drive443 Lenox Drive443 Lenox Drive443 Lenox Drive
Save
Ask
Tour
Hide
Share

Mortgage Calculator

Monthly Payment (Est.)

Enter an interest rate to see your estimated monthly payment.
Calculator powered by Showcase IDX, a Constellation1 Company. Copyright ©2026 Information is deemed reliable but not guaranteed.

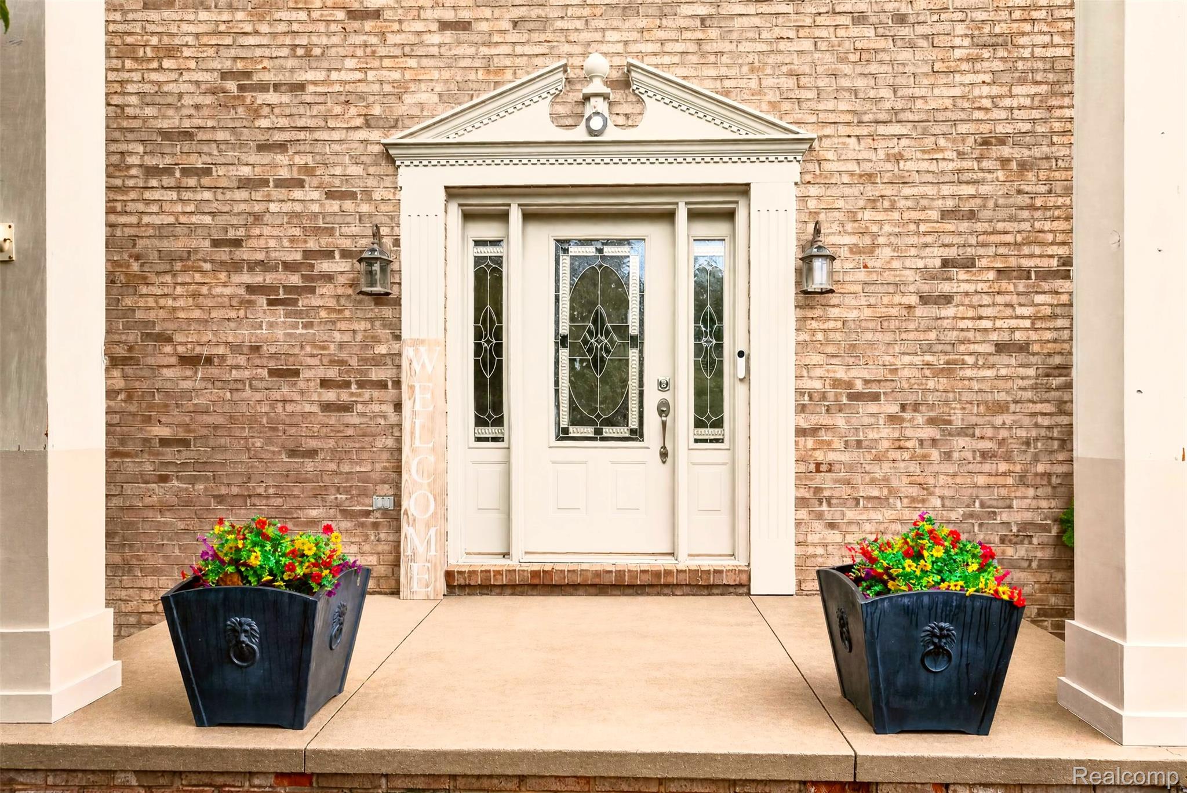
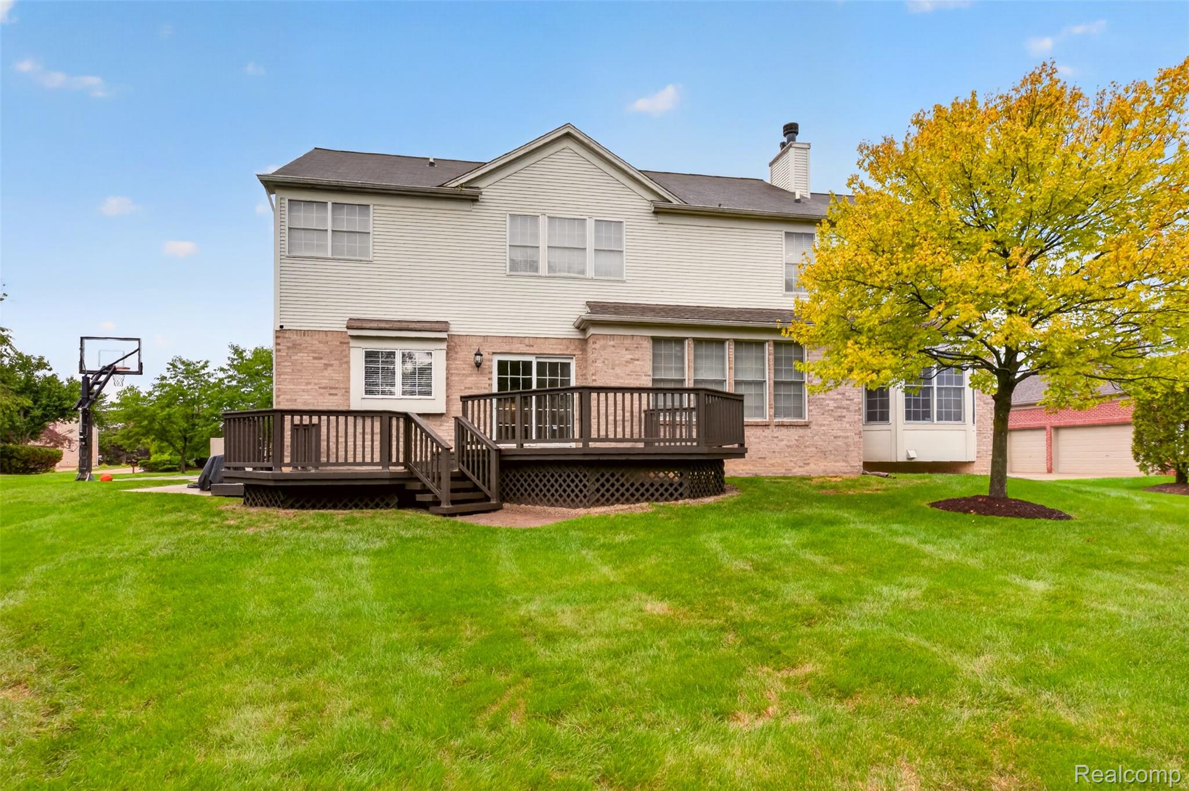
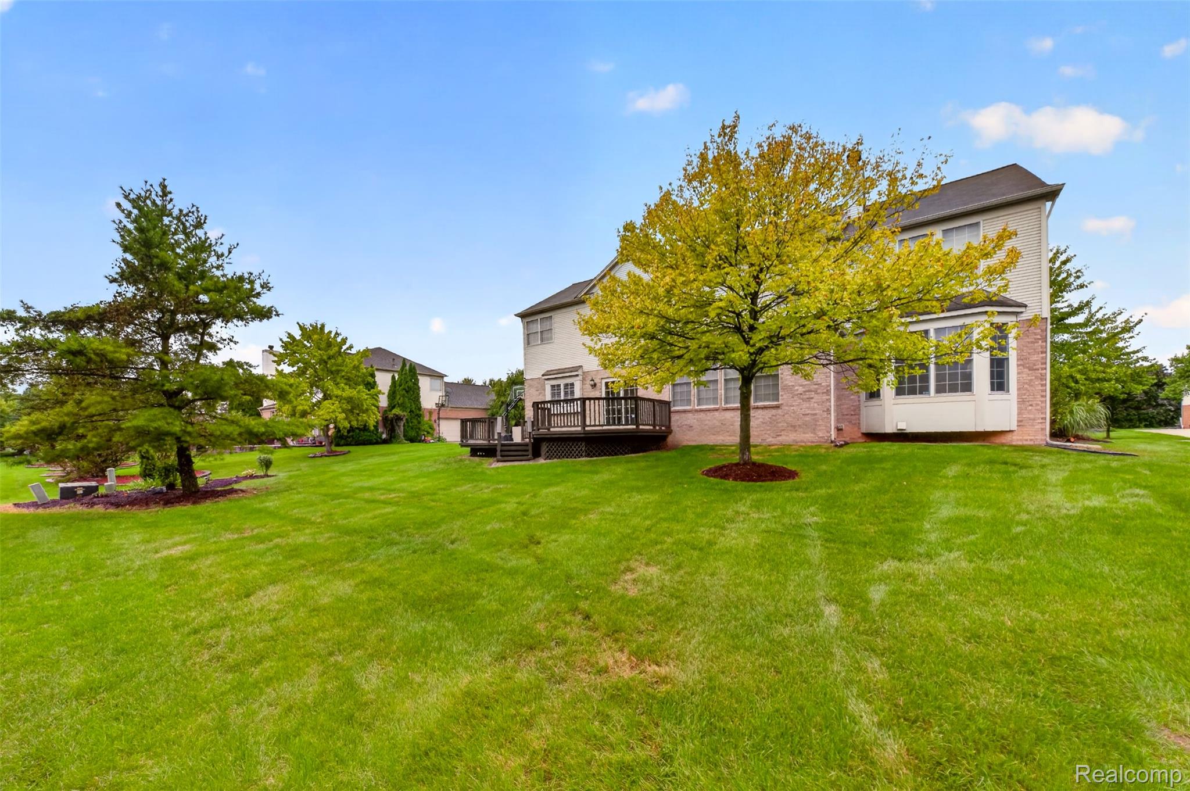
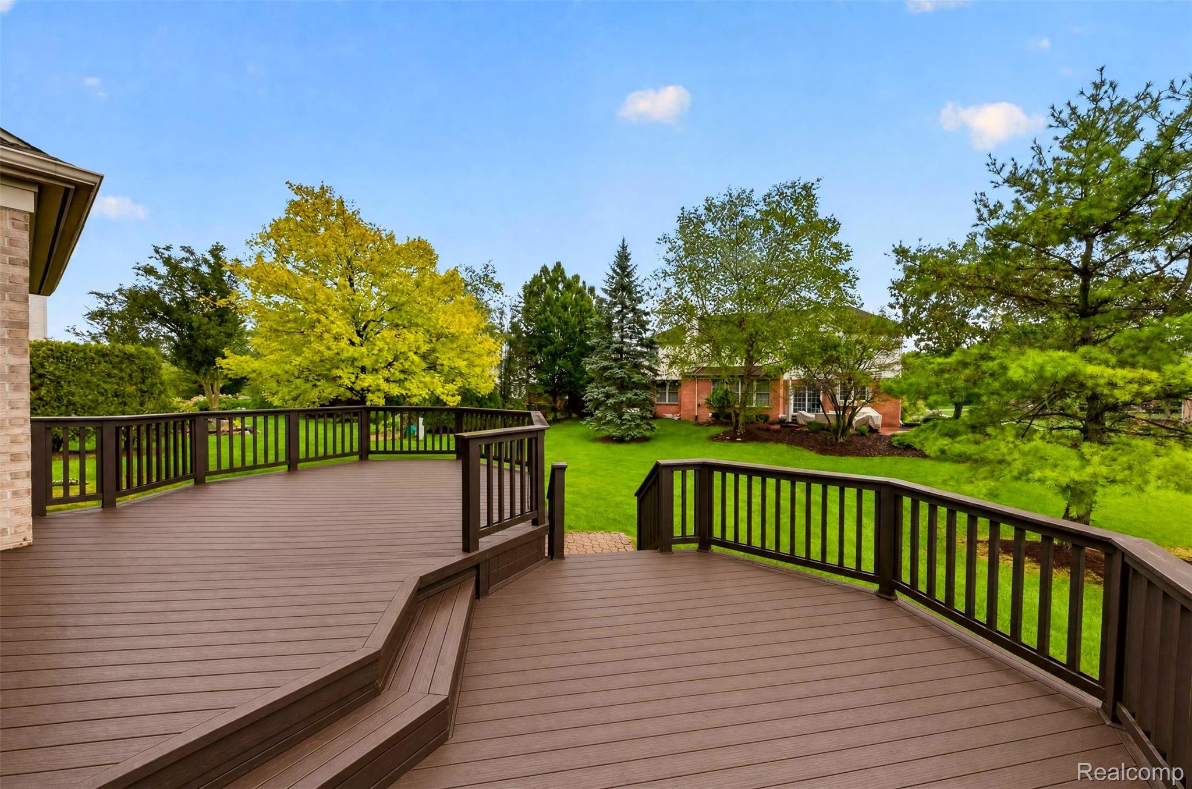
PRICED TO SELL—this is an incredible opportunity to own a beautifully updated executive home in sought-after Central Park Estates! With more than $130,000 invested in improvements, plus new carpet, professional interior paint and numerous repairs completed in 2026, this home offers exceptional space, quality and value. The stunning custom kitchen features premium cabinetry, an oversized granite island, stone backsplash, double ovens, a built-in beverage refrigerator, under-cabinet lighting and a newer KitchenAid dishwasher. The spacious floor plan includes luxury vinyl plank flooring throughout the main level, a private first-floor library, butler’s pantry, elegant millwork, recessed lighting, Alexa-enabled smart lighting and Dolby Atmos surround sound. The generous primary suite offers a walk-in closet and beautifully renovated, spa-inspired bath. Outside, enjoy the freshly painted deck and side-entry three-car garage. Central Park Estates residents enjoy two pools, tennis courts, a clubhouse and walking paths—all within Plymouth-Canton Schools and minutes from golf, parks, shopping, dining, Downtown Plymouth and Northville, Detroit Metro Airport and major expressways. With this level of space, updates and amenities at $599,900, this home is a standout value!

Save
Ask
Tour
Hide
Share
Listing Snapshot
Price 
$599,900
Days On Site 
11 Days
Bedrooms 
4
Inside Area (SqFt) 
3,050 sqft
Total Baths 
3
Full Baths 
2
Partial Baths 
1
Lot Size 
0.32 Acres
Year Built 
2000
MLS® Number 
20261071454
Status 
Active
Property Tax 
$9,906
HOA/Condo/Coop Fees 
$56.42 monthly
Sq Ft Source 
N/A
Friends & Family
Recent Activity
2 weeks agoListing first seen on site
2 weeks agoListing updated with changes from the MLS®
General Features
Acres 
0.32
Cross Street 
S of CHERRY HILL E of DENTON
Disclosures 
Taxes Homestead Exempt
Garage 
Yes
Garage Spaces 
3
Levels 
Two
Parking 
AttachedGarage Faces Side
Property Sub Type 
Single Family Residence
Sewer 
Public Sewer
Special Circumstances 
Standard
SqFt Above 
3050
Style 
Colonial
Utilities 
Cable Available
Water Source 
Public
Interior Features
Appliances 
Gas Water HeaterBar FridgeDisposalDouble OvenDryerFree-Standing Gas RangeFree-Standing RefrigeratorMicrowaveRange HoodStainless Steel Appliance(s)Washer
Basement 
Unfinished
Cooling 
Ceiling Fan(s)Central Air
Fireplace 
Yes
Fireplace Features 
Double SidedGas
Heating 
Forced AirNatural Gas
Interior 
Entrance FoyerSound SystemSmart Thermostat
Laundry Features 
Laundry Room
BathFull 
Dimensions - 12 X 6Level - Second
BathLav 
Dimensions - 5 X 6
Bedroom 
Dimensions - 12 X 10Level - Second
Dining Room 
Dimensions - 14 X 12
Family Room 
Dimensions - 18 X 14
Kitchen 
Dimensions - 14 X 18
Laundry 
Dimensions - 7 X 8
Library 
Dimensions - 12 X 12
Living Room 
Dimensions - 18 X 13
Master Bathroom 
Dimensions - 14 X 8Level - Second
Master Bedroom 
Dimensions - 21 X 19Level - Second
Save
Ask
Tour
Hide
Share
Exterior Features
Construction Details 
BrickVinyl Siding
Lot Features 
On Golf CourseNear Golf Course
Patio And Porch 
CoveredDeckPorch
Pool Features 
CommunityIn Ground
Roof 
Asphalt
Community Features
Association Fee 
$677.0
Association Fee Frequency 
Annually
Community Features 
PoolClubhouseSidewalksTennis Court(s)
MLS Area 
Area05071CantonTwp
School District 
PlymouthCanton
Financing Terms Available 
CashConventionalVA Loan
Building Access 
GroundLevelwSteps
Roads 
Paved
Schools
School District
PlymouthCanton
Elementary School
Unknown
Middle School
Unknown
High School
Unknown
Listing courtesy of EXP Realty: katherine.schaumburger@exprealty.com


IDX provided courtesy of Realcomp II Ltd. via RealcompIILtd. Copyright © 2026 Realcomp II Ltd. Shareholders.

IDX information is provided exclusively for consumers' personal, non-commercial use and may not be used for any purpose other than to identify prospective properties consumers may be interested in purchasing and that the data is deemed reliable but not guaranteed accurate by the MLS.

Neighborhood & Commute
Source: Walkscore
Disclosure: Community information and market data powered by Constellation Data Labs. Information is deemed reliable but not guaranteed.
Save
Ask
Tour
Hide
Share

Connect with Zamzam & Associates