
Properties
Save
Ask
Tour
Hide
$320,000
1 Day On Site
5800 Cambrook LaneWaterford Charter Township, MI 48329
Single Family Residence|Coming Soon
3
Beds
2
Total Baths
1
Full Bath
1
Partial Bath
1,374
SqFt
$233
/SqFt
1956
Built
Subdivision:
NORTHRIDGE
County:
Oakland
Call Now: (248) 788-6318
Is this the listing for you? We can help make it yours.
(248) 788-6318Upcoming Open Houses
Sat, Sep 12, 1:00 PM - 3:00 PM
Save
Ask
Tour
Hide
Mortgage Calculator
Monthly Payment (Est.)
$1,460Calculator powered by Showcase IDX, a Constellation1 Company. Copyright ©2026 Information is deemed reliable but not guaranteed.
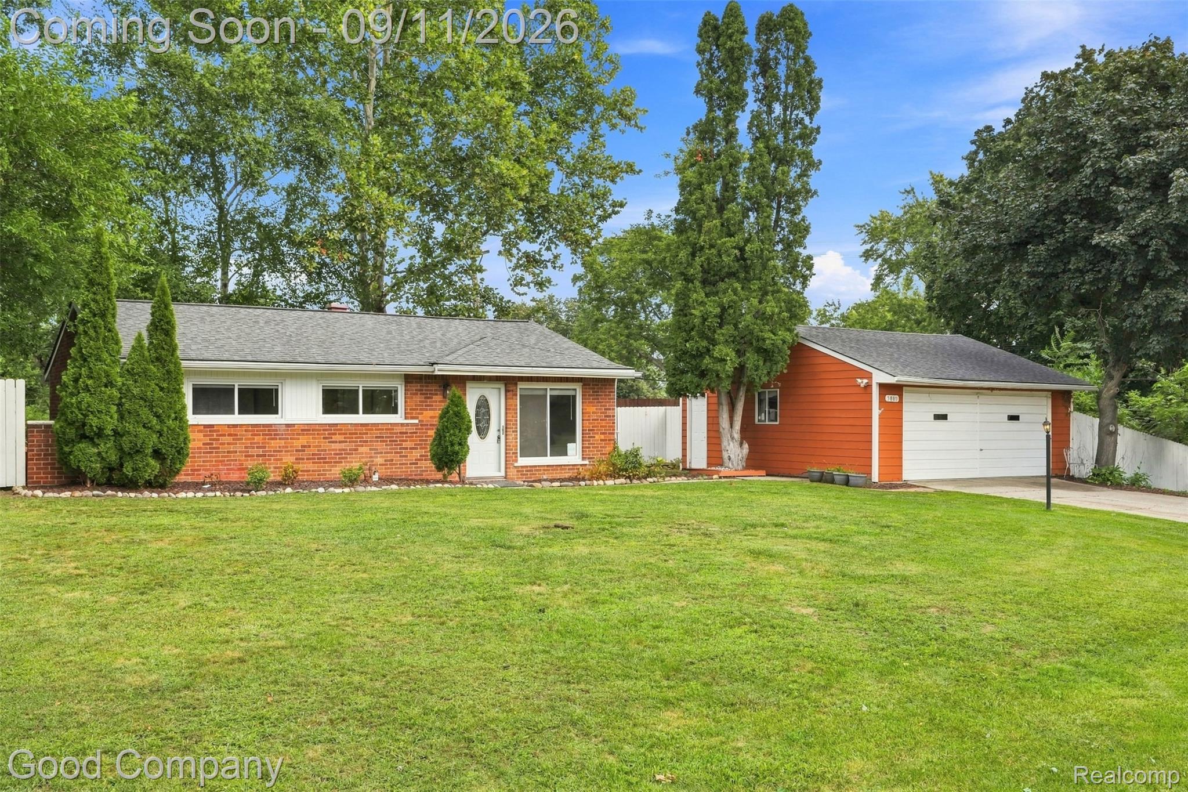
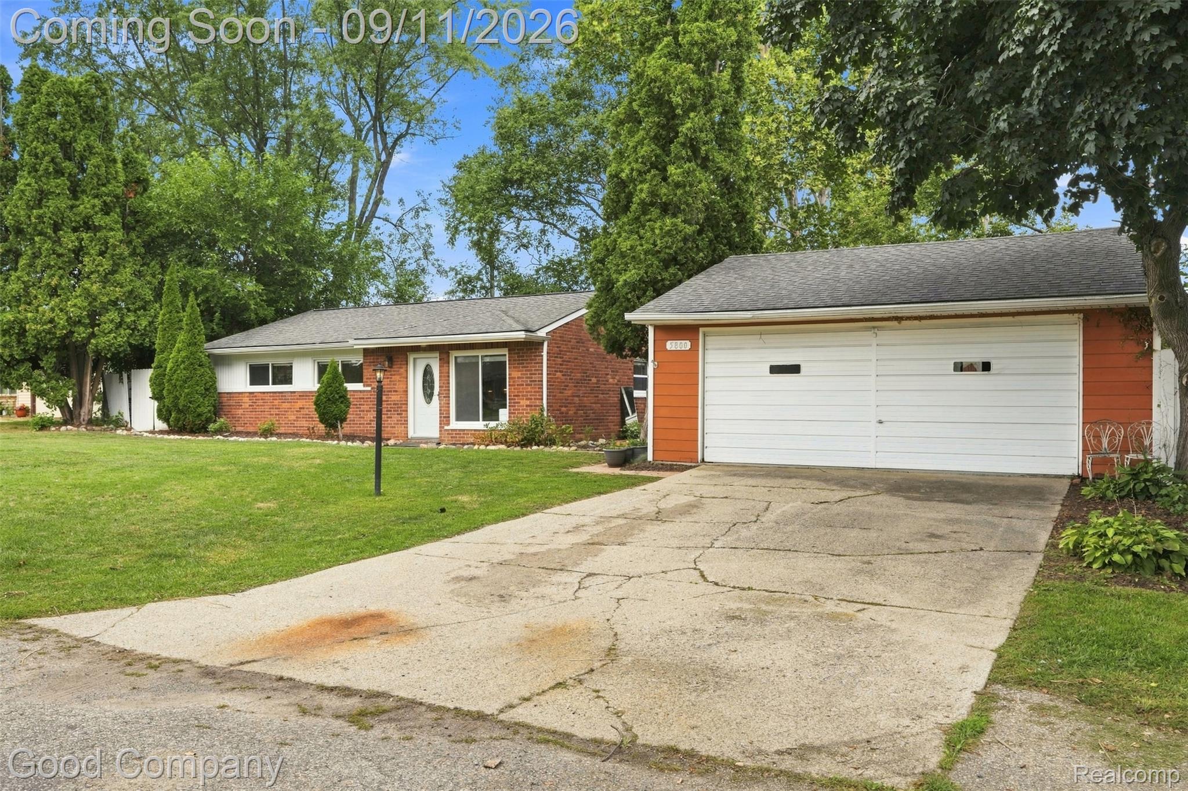
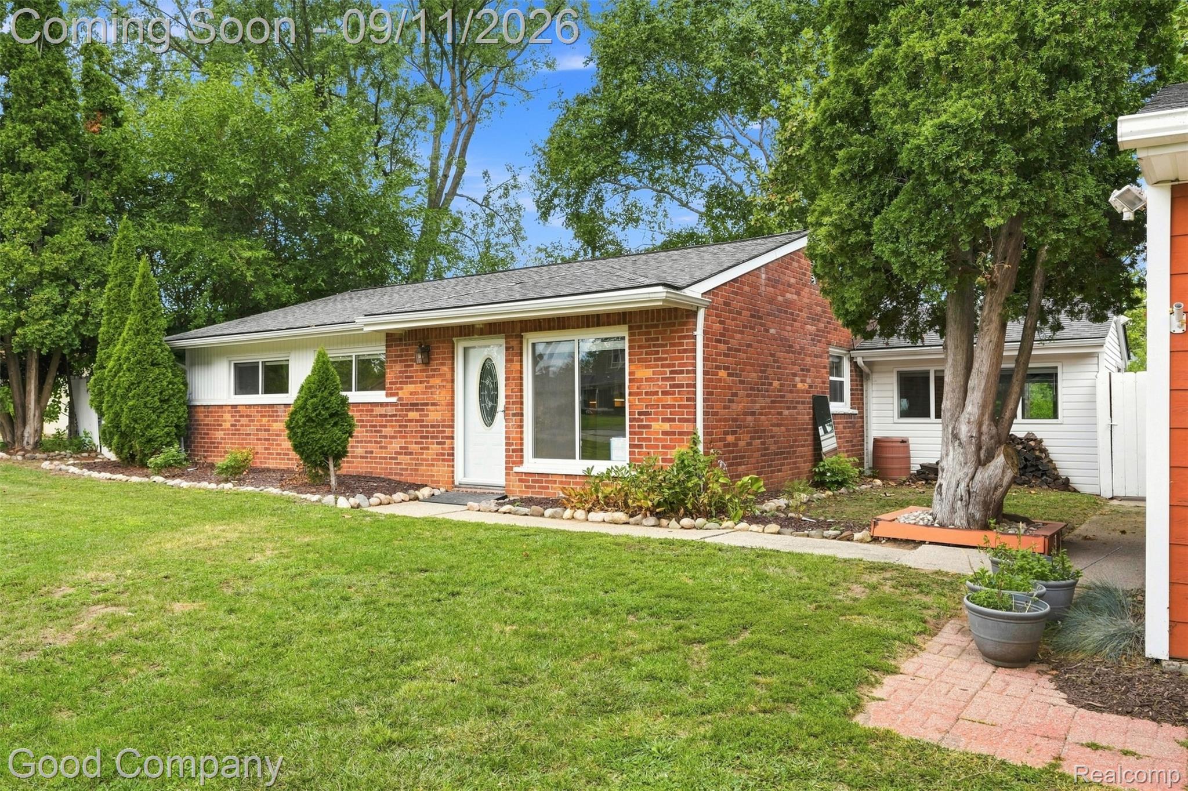
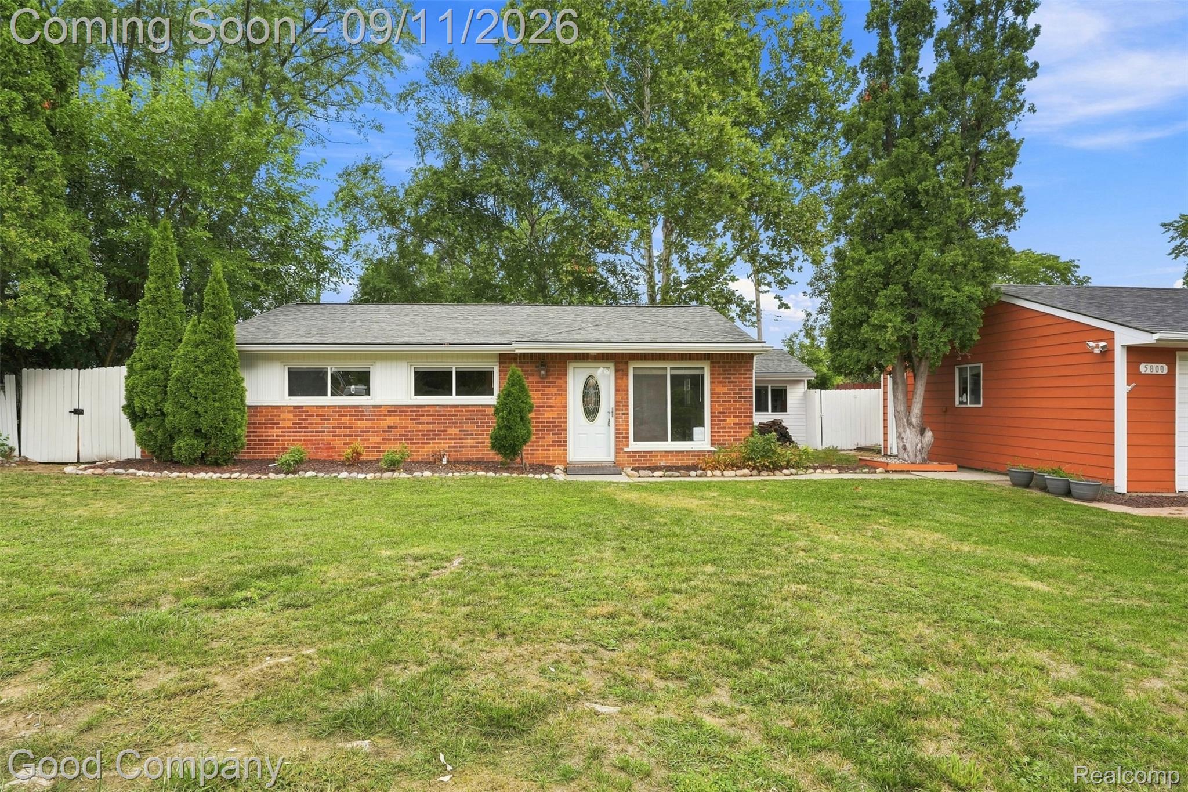
Welcome home to this turn-key charming brick ranch, completely remodeled in 2026 and tucked away at the end of a quiet cul-de-sac! This 3-bedroom, 1.1-bath home has been beautifully refreshed from top to bottom and is truly move-in ready. The brand-new kitchen shines with granite countertops, new cabinetry, stylish fixtures, and all-new appliances. Major updates include electrical, plumbing, major appliances, fresh finishes, and modern touches throughout. Outside, enjoy a spacious 2.5-car garage, deck, and a great backyard with plenty of room to make it your own. Classic brick charm, a full remodel, and a location you’ll love and all the work has been done! This one won’t last long. Welcome home!
Save
Ask
Tour
Hide
Listing Snapshot
Price
$320,000
Days On Site
1 Day
Bedrooms
3
Inside Area (SqFt)
1,374 sqft
Total Baths
2
Full Baths
1
Partial Baths
1
Lot Size
0.34 Acres
Year Built
1956
MLS® Number
20261071825
Status
Coming Soon
Property Tax
$3,379
HOA/Condo/Coop Fees
N/A
Sq Ft Source
N/A
Friends & Family
Recent Activity
| yesterday | Listing first seen on site | |
| yesterday | Listing updated with changes from the MLS® |
General Features
Acres
0.34
Cross Street
Airport & Williams Lake Road
Disclosures
Exclusions Do Not Exist, No Restrictions, Taxes Homestead Exempt
Foundation
Slab
Garage
Yes
Garage Spaces
2.5
Levels
One
Parking
DetachedDriveway
Property Sub Type
Single Family Residence
Security
Smoke Detector(s)
Sewer
Public Sewer
Special Circumstances
Standard
SqFt Above
1374
Style
Ranch
Water Source
Public
Interior Features
Appliances
DishwasherDryerFree-Standing Gas RangeFree-Standing RefrigeratorIce MakerMicrowaveStainless Steel Appliance(s)Washer
Cooling
Ceiling Fan(s)Central Air
Heating
Forced AirNatural Gas
BathFull
Dimensions - 6 X 11
BathLav
Dimensions - 7 X 4
Bedroom
Dimensions - 8 X 10
Master Bedroom
Dimensions - 11 X 14
Save
Ask
Tour
Hide
Exterior Features
Construction Details
Brick
Lot Features
Cul-De-Sac
Patio And Porch
Deck
Pool Features
None
Community Features
MLS Area
Area02131WaterfordTwp
School District
Waterford
Financing Terms Available
CashConventionalFHAVA Loan
Building Access
GroundLevel
Roads
Paved
Schools
School District
Waterford
Elementary School
Unknown
Middle School
Unknown
High School
Unknown
Listing courtesy of Good Company: Vfjrealty@gmail.com

IDX provided courtesy of Realcomp II Ltd. via RealcompIILtd. Copyright © 2026 Realcomp II Ltd. Shareholders.
IDX information is provided exclusively for consumers' personal, non-commercial use and may not be used for any purpose other than to identify prospective properties consumers may be interested in purchasing and that the data is deemed reliable but not guaranteed accurate by the MLS.
IDX provided courtesy of Realcomp II Ltd. via RealcompIILtd. Copyright © 2026 Realcomp II Ltd. Shareholders.
IDX information is provided exclusively for consumers' personal, non-commercial use and may not be used for any purpose other than to identify prospective properties consumers may be interested in purchasing and that the data is deemed reliable but not guaranteed accurate by the MLS.
Neighborhood & Commute
Source: Walkscore
Disclosure: Community information and market data powered by Constellation Data Labs. Information is deemed reliable but not guaranteed.
Save
Ask
Tour
Hide
Did you know? You can invite friends and family to your search. They can join your search, rate and discuss listings with you.