Properties

Save
Ask
Tour
Hide
Share
$339,900
5 Days On Site

16893 Boulder Way
Macomb Township, MI 48042

Condominium|Pending
2
Beds
2
Total Baths
2
Full Baths
1,800
SqFt
$189
/SqFt
1992
Built
Subdivision:
COBBLESTONE RIDGE
County:
Macomb
Call Now: (248) 788-6318
Is this the listing for you? We can help make it yours.
(248) 788-6318
16893 Boulder Way16893 Boulder Way16893 Boulder Way16893 Boulder Way
Save
Ask
Tour
Hide
Share

Mortgage Calculator

Monthly Payment (Est.)

$1,551
Calculator powered by Showcase IDX, a Constellation1 Company. Copyright ©2026 Information is deemed reliable but not guaranteed.

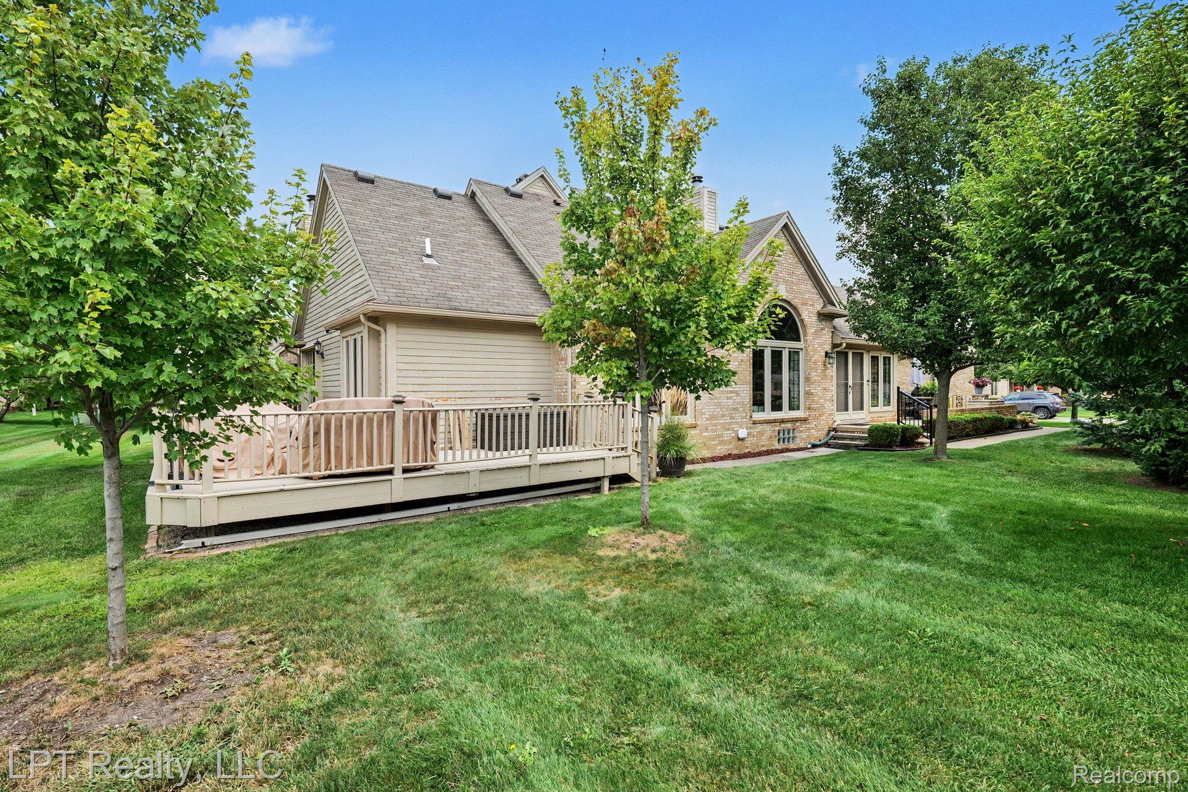
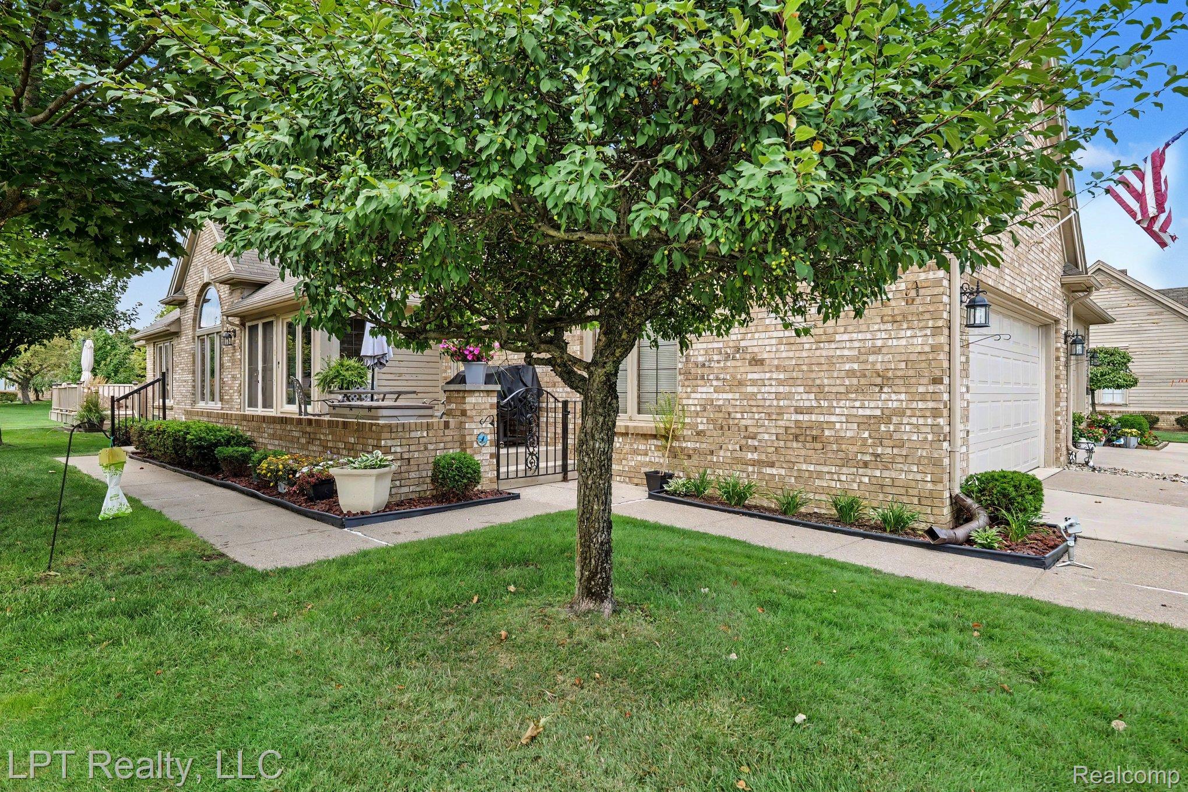
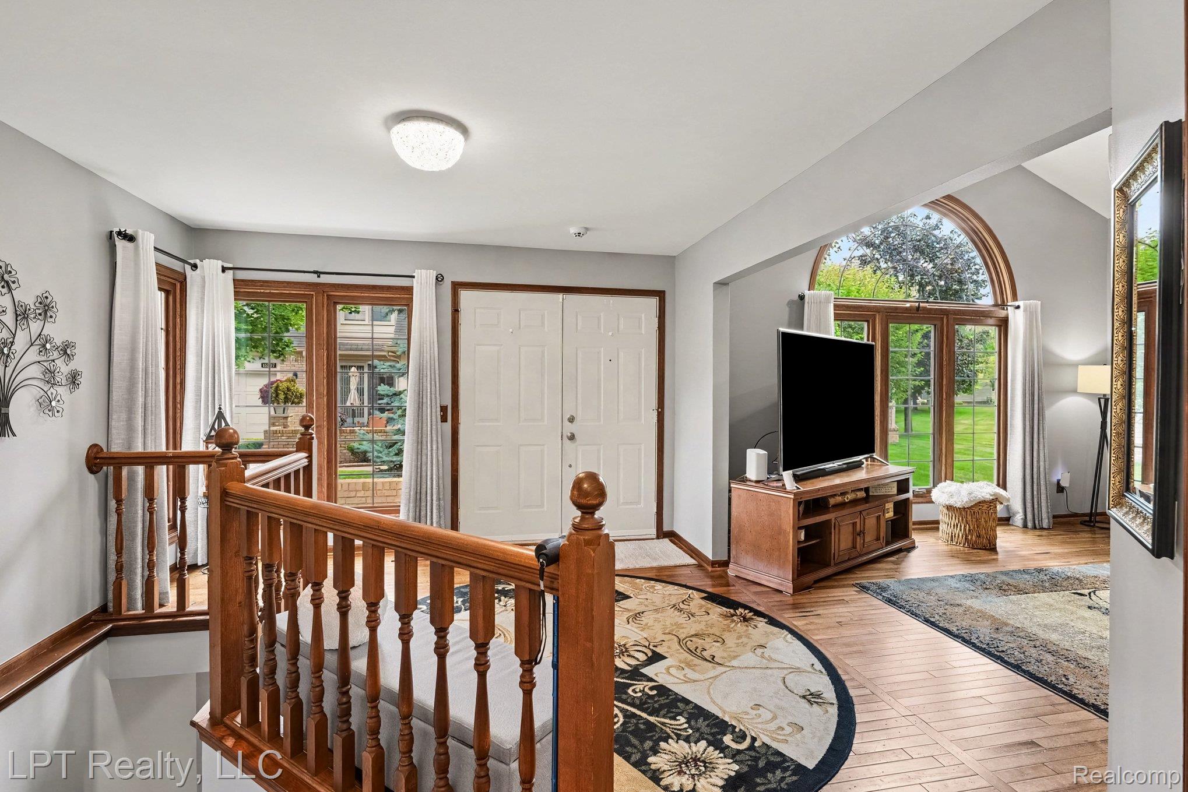
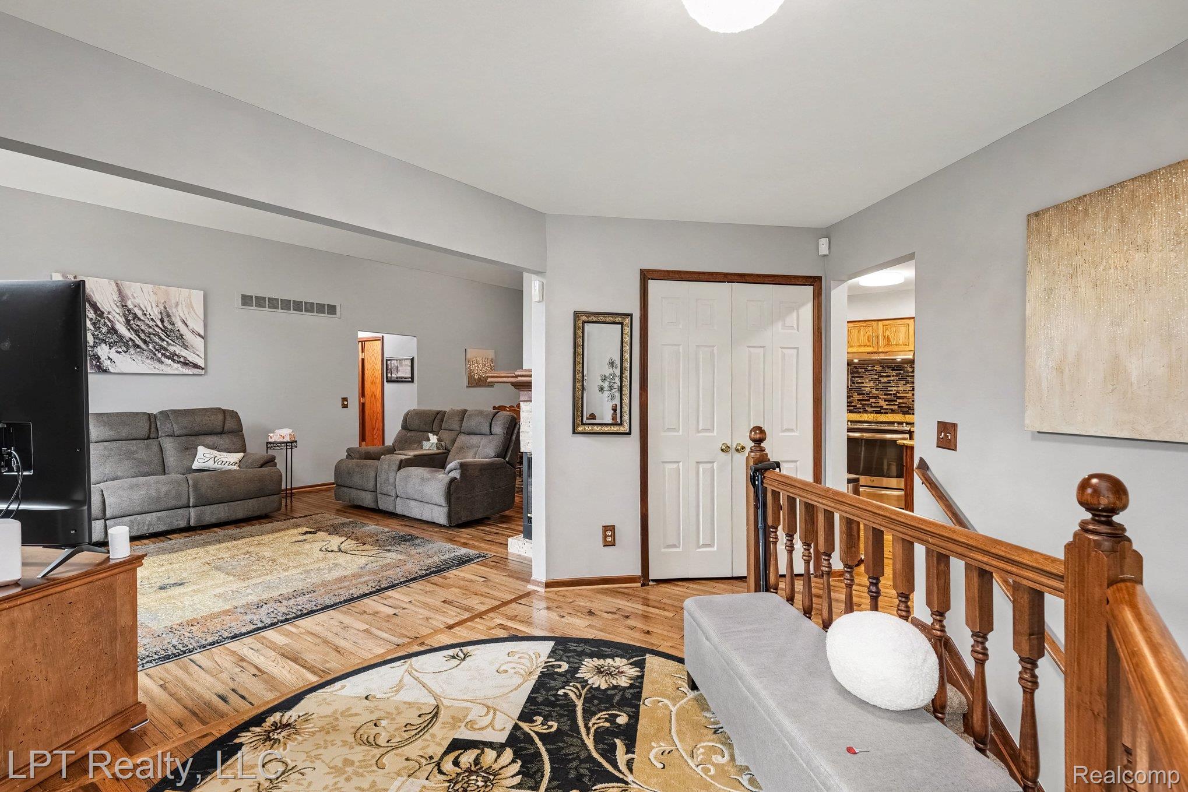
Welcome to this beautifully maintained Cobblestone Ridge ranch condo, offering a wonderful combination of comfortable living, thoughtful updates and abundant storage. The light-filled great room makes an immediate impression with its soaring vaulted ceiling, dramatic arched window and 2-way fireplace, complemented by beautiful extensive hardwood flooring throughout the main living areas. The kitchen features custom cabinetry, generous workspace and an adjoining dining area, while custom built-in office cabinetry creates a convenient dedicated workspace. Both bathrooms have been updated, including a spacious and private Master bath with walk-in jetted tub. The Master retreat also includes dual closets, one being a generous walk-in. First floor laundry. Additional improvements include Wallside windows (2018), furnace, A/C and water heater (2017), rebuilt decks, blown-in wall insulation, custom pantry/utility room and professional interior/exterior painting. Roof approx. 2011. Exterior maintenance is scheduled for late September, including replacement of deteriorated wood as needed, sanding and fresh paint. A spacious basement provides excellent storage and future possibilities. Seller is exempt from property taxes due to Veteran exemption. Exterior maintenance is scheduled for late September, including replacement of deteriorated wood as needed, sanding and fresh paint. Agent related to Seller.

Save
Ask
Tour
Hide
Share
Listing Snapshot
Price 
$339,900
Days On Site 
5 Days
Bedrooms 
2
Inside Area (SqFt) 
1,800 sqft
Total Baths 
2
Full Baths 
2
Partial Baths 
N/A
Lot Size 
N/A
Year Built 
1992
MLS® Number 
20261071838
Status 
Pending
Property Tax 
N/A
HOA/Condo/Coop Fees 
$300 monthly
Sq Ft Source 
Estimated
Friends & Family
Recent Activity
3 days agoStatus changed to Pending
3 days agoListing updated with changes from the MLS®
5 days agoListing first seen on site
General Features
Attached Garage 
Yes
Cross Street 
24 Mile / Garfield Rd.
Disclosures 
Exclusions Exist, Taxes Homestead Exempt
Garage 
Yes
Garage Spaces 
2
Levels 
One
Parking 
AttachedGarage Door Opener
Pets 
Cats OKDogs OKSize LimitYes
Property Sub Type 
Condominium
Sewer 
Public Sewer
Special Circumstances 
Standard
SqFt Above 
1600
SqFt Below 
200
Style 
Ranch
Water Source 
Public
Interior Features
Appliances 
DishwasherDisposalDryerFree-Standing Electric RangeFree-Standing RefrigeratorMicrowaveRange HoodWasher
Basement 
FullPartially FinishedSump Pump
Cooling 
Ceiling Fan(s)Central Air
Fireplace 
Yes
Fireplace Features 
Double SidedGasGreat Room
Heating 
Forced AirNatural Gas
Interior 
Entrance Foyer
Laundry Features 
Laundry Room
BathFull 
Dimensions - 11 X 8
Bedroom 
Dimensions - 13 X 11
BreakfastNookRoom 
Dimensions - 14 X 13
Dining Room 
Dimensions - 13 X 11
Great Room 
Dimensions - 17 X 16
Kitchen 
Dimensions - 15 X 12
Laundry 
Dimensions - 8 X 7
Master Bedroom 
Dimensions - 16 X 12
Save
Ask
Tour
Hide
Share
Exterior Features
Construction Details 
BrickWood Siding
Patio And Porch 
DeckPorch
Roof 
Asphalt
Community Features
Accessibility Features 
Therapeutic Whirlpool
Association Amenities 
Maintenance Grounds
Association Fee 
$300.0
Association Fee Frequency 
Monthly
Community Features 
Sidewalks
MLS Area 
Area03081MacombTwp
School District 
Utica
Financing Terms Available 
CashConventionalFHAVA Loan
Building Access 
GroundLevelwSteps
Roads 
Paved
Schools
School District
Utica
Elementary School
Unknown
Middle School
Unknown
High School
Unknown
Listing courtesy of LPT Realty, LLC: cindymastin@gmail.com


IDX provided courtesy of Realcomp II Ltd. via RealcompIILtd. Copyright © 2026 Realcomp II Ltd. Shareholders.

IDX information is provided exclusively for consumers' personal, non-commercial use and may not be used for any purpose other than to identify prospective properties consumers may be interested in purchasing and that the data is deemed reliable but not guaranteed accurate by the MLS.

Neighborhood & Commute
Source: Walkscore
Disclosure: Community information and market data powered by Constellation Data Labs. Information is deemed reliable but not guaranteed.
Save
Ask
Tour
Hide
Share

Connect with Zamzam & Associates