Properties

Save
Ask
Tour
Hide
Share
$379,900
1 Day On Site

988 Golfview Court
Rochester Hills City, MI 48307

For Sale|Condominium|Active
2
Beds
3
Total Baths
2
Full Baths
1
Partial Bath
1,651
SqFt
$230
/SqFt
1974
Built
Subdivision:
KNOLLS SOUTH CONDO
County:
Oakland
Call Now: (248) 788-6318
Is this the listing for you? We can help make it yours.
(248) 788-6318
988 Golfview Court988 Golfview Court988 Golfview Court988 Golfview Court
Save
Ask
Tour
Hide
Share

Mortgage Calculator

Monthly Payment (Est.)

$1,733
Calculator powered by Showcase IDX, a Constellation1 Company. Copyright ©2026 Information is deemed reliable but not guaranteed.

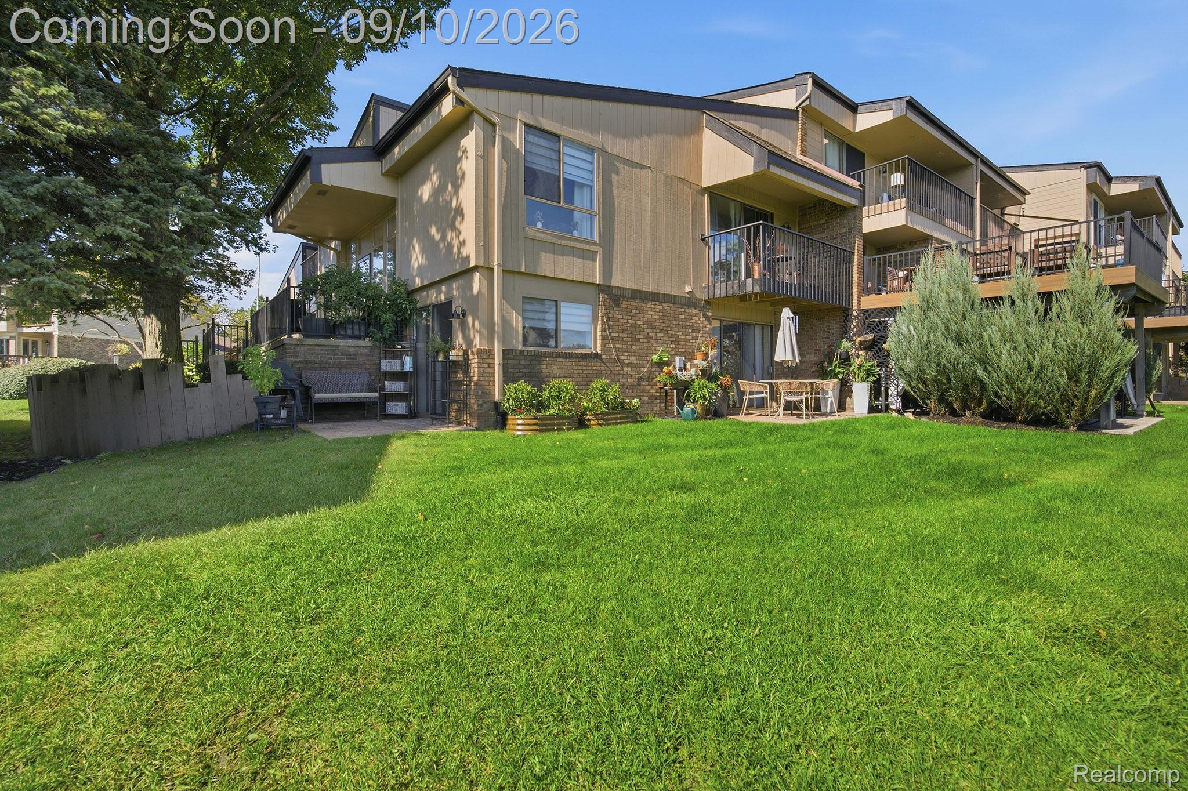
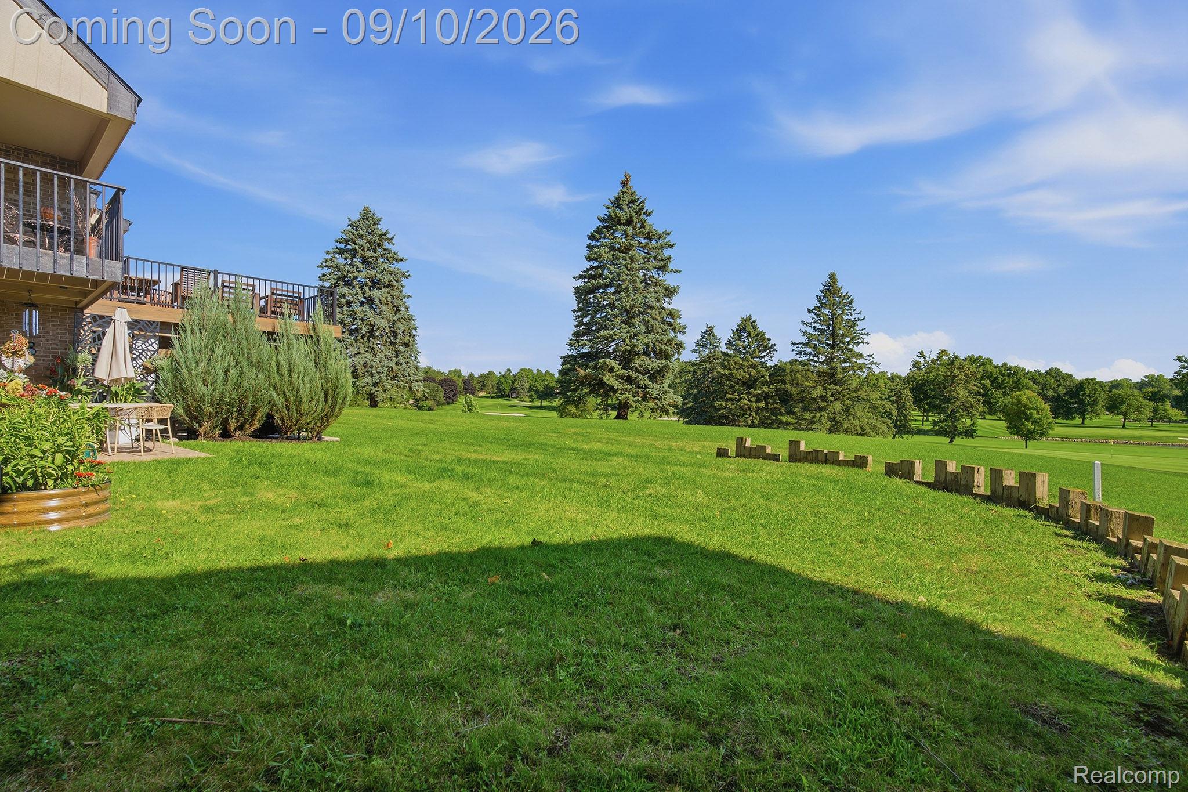
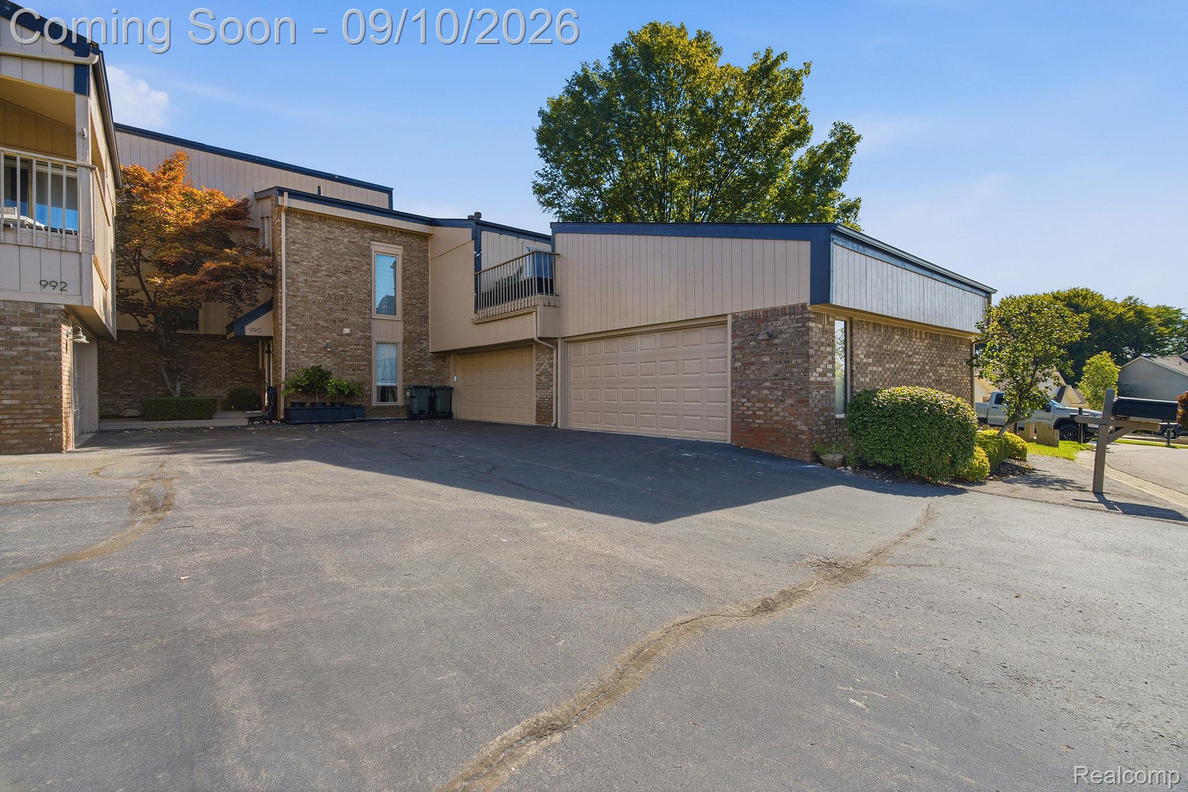
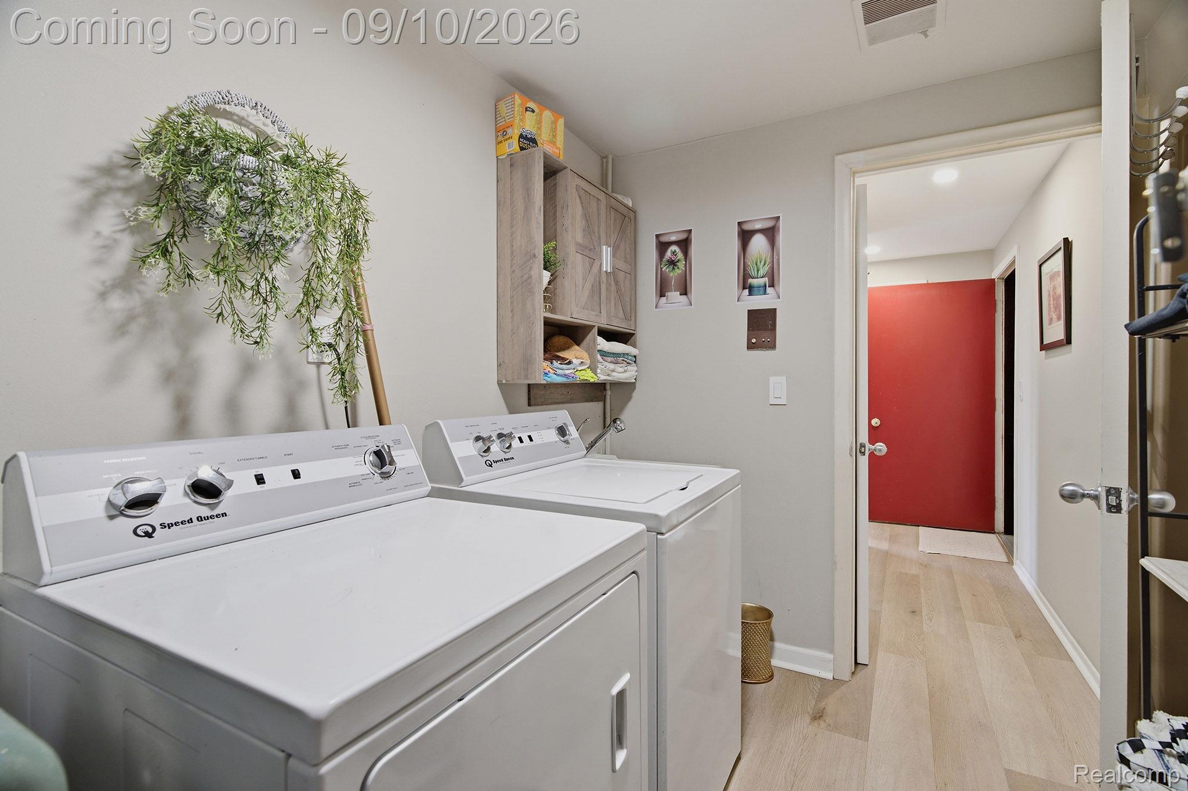
Beautiful Golf-Course-View Condo in Knolls South Welcome to 988 Golfview Court, Rochester Hills, MI, located in the desirable Knolls South condominium community. This spacious tri-level condo offers 2 bedrooms, 2 full bathrooms, 1 half bathroom, and a convenient laundry room. Thoughtfully updated in 2024, the home features beautiful views from every bedroom, as well as the dining room and kitchen. The kitchen cabinets have been freshly painted, and the home offers a peaceful setting overlooking the 8th hole of Great Oaks Golf Course. The primary bedroom overlooks the golf course, while the front of the home includes a private entry and a beautiful balcony. Additional highlights include an oversized attached two-car garage that has been freshly painted and updated, with plenty of storage space. The monthly association fee is $540 and includes gas, water, garbage removal, and maintenance of the grounds surrounding the condo. This well-maintained condo combines scenic golf-course views, comfortable living spaces, convenient amenities, and a desirable Rochester Hills location.

Save
Ask
Tour
Hide
Share
Listing Snapshot
Price 
$379,900
Days On Site 
1 Day
Bedrooms 
2
Inside Area (SqFt) 
1,651 sqft
Total Baths 
3
Full Baths 
2
Partial Baths 
1
Lot Size 
N/A
Year Built 
1974
MLS® Number 
20261071894
Status 
Active
Property Tax 
$4,695
HOA/Condo/Coop Fees 
$540 monthly
Sq Ft Source 
N/A
Friends & Family
Recent Activity
6 hours agoStatus changed to Active
6 hours agoListing updated with changes from the MLS®
yesterdayListing first seen on site
General Features
Attached Garage 
Yes
Cross Street 
Walton and Livernoise
Disclosures 
Restrictions, Taxes Homestead Exempt
Foundation 
Slab
Garage 
Yes
Garage Spaces 
2
Parking 
AttachedDirect AccessGarage Door Opener
Pets 
Number Limit
Property Sub Type 
Condominium
Sewer 
Public Sewer
SqFt Above 
1651
Style 
SplitLevel
Utilities 
Cable AvailableUnderground Utilities
Water Source 
Public
Interior Features
Appliances 
OvenGas Water HeaterDishwasherDryerExhaust FanFree-Standing Electric RangeFree-Standing RefrigeratorHumidifierMicrowaveSelf Cleaning OvenStainless Steel Appliance(s)Washer
Electric 
Circuit Breakers
Fireplace 
Yes
Fireplace Features 
GasLiving Room
Furnished 
Unfurnished
Heating 
Exhaust FanForced AirNatural Gas
Interior 
Entrance FoyerHigh Speed Internet
Laundry Features 
Electric Dryer HookupLaundry RoomWasher Hookup
BathFull 
Dimensions - 5 X 9Level - Second
BathLav 
Dimensions - 6 X 5
Bedroom 
Dimensions - 9 X 12Level - Second
Dining Room 
Family Room 
Dimensions - 28 X 13Level - Lower
Kitchen 
Dimensions - 9 X 9Level - Lower
Laundry 
Dimensions - 8 X 6
Master Bathroom 
Dimensions - 5 X 10Level - Third
Master Bedroom 
Dimensions - 17 X 16Level - Third
Save
Ask
Tour
Hide
Share
Exterior Features
Construction Details 
AsphaltBrickConcreteStuccoWood Siding
Patio And Porch 
Patio
Road Frontage 
Private Road
Roof 
AsphaltWood
Community Features
Association Fee 
$540.0
Association Fee Frequency 
Monthly
Community Features 
Golf
MLS Area 
Area02151RochesterHills
School District 
Rochester
Financing Terms Available 
CashConventional
Building Access 
GroundLevel
Schools
School District
Rochester
Elementary School
Unknown
Middle School
Unknown
High School
Unknown
Listing courtesy of Leone Realty Inc: RitaMPolizzi@gmail.com


IDX provided courtesy of Realcomp II Ltd. via RealcompIILtd. Copyright © 2026 Realcomp II Ltd. Shareholders.

IDX information is provided exclusively for consumers' personal, non-commercial use and may not be used for any purpose other than to identify prospective properties consumers may be interested in purchasing and that the data is deemed reliable but not guaranteed accurate by the MLS.

Neighborhood & Commute
Source: Walkscore
Disclosure: Community information and market data powered by Constellation Data Labs. Information is deemed reliable but not guaranteed.
Save
Ask
Tour
Hide
Share

Connect with Zamzam & Associates