Properties

Save
Ask
Tour
Hide
Share
$685,000
1 Day On Site

2899 Current Drive
Rochester Hills City, MI 48309

For Sale|Single Family Residence|Active
4
Beds
4
Total Baths
2
Full Baths
2
Partial Baths
4,577
SqFt
$150
/SqFt
1984
Built
Subdivision:
CLINTON RIVER VALLEY 1
County:
Oakland
Call Now: (248) 788-6318
Is this the listing for you? We can help make it yours.
(248) 788-6318
2899 Current Drive2899 Current Drive2899 Current Drive2899 Current Drive
Save
Ask
Tour
Hide
Share

Mortgage Calculator

Monthly Payment (Est.)

$3,125
Calculator powered by Showcase IDX, a Constellation1 Company. Copyright ©2026 Information is deemed reliable but not guaranteed.

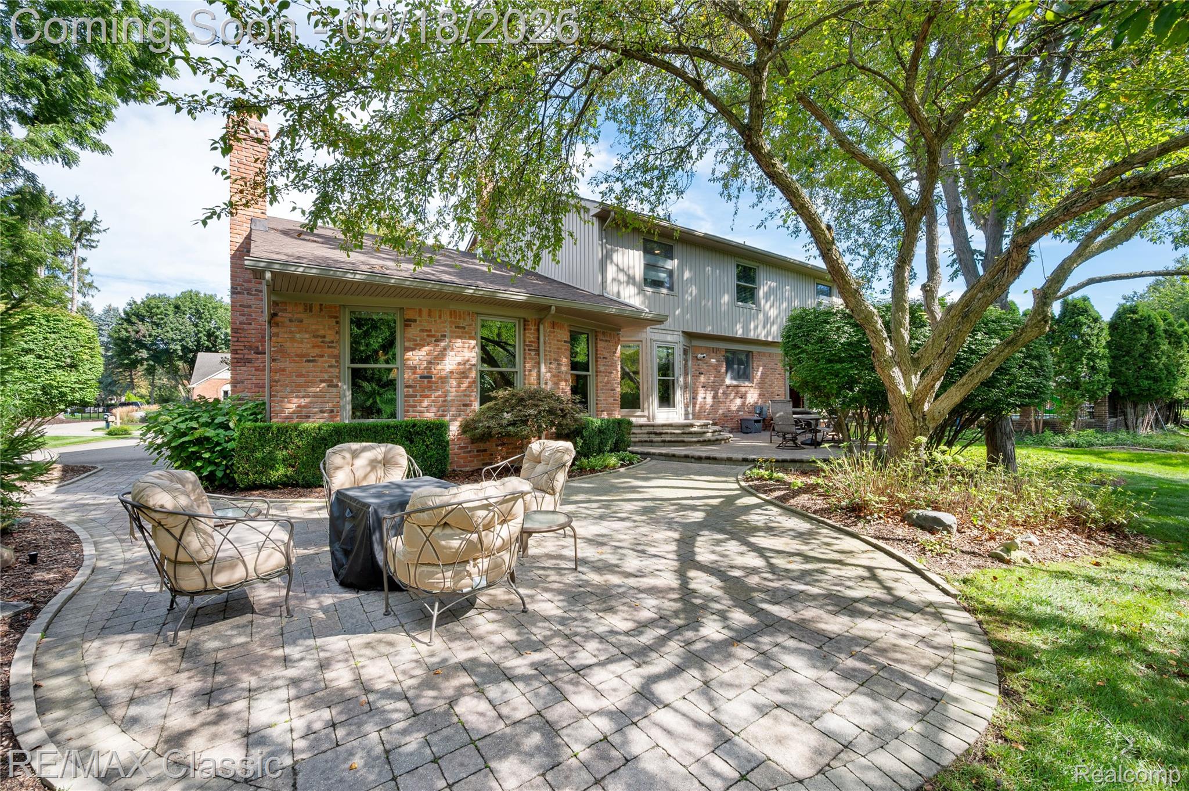
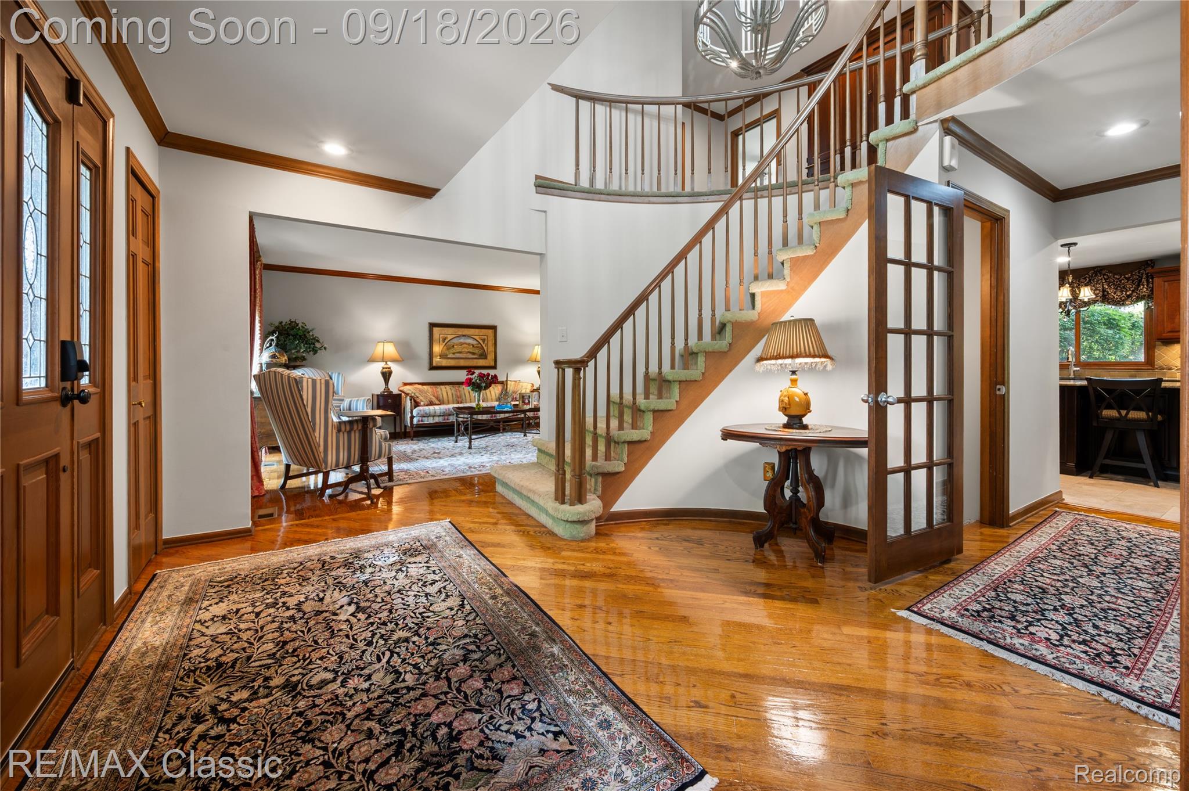
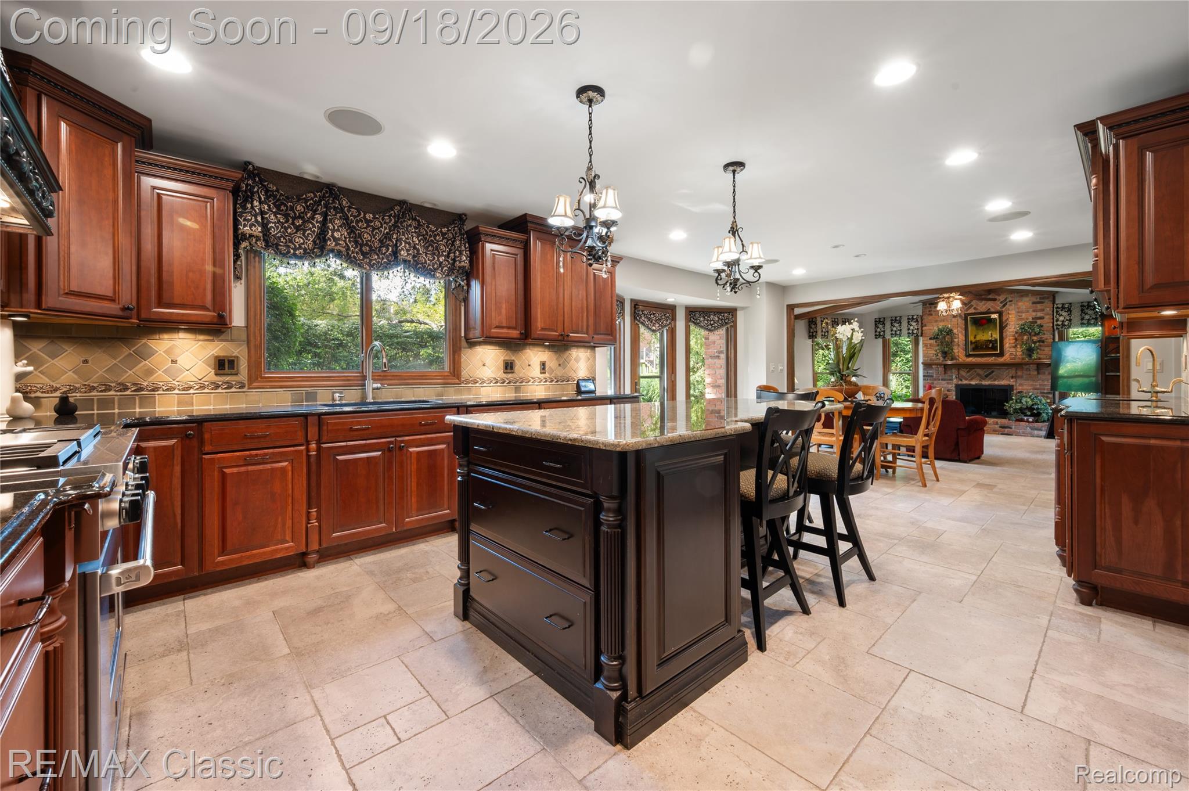
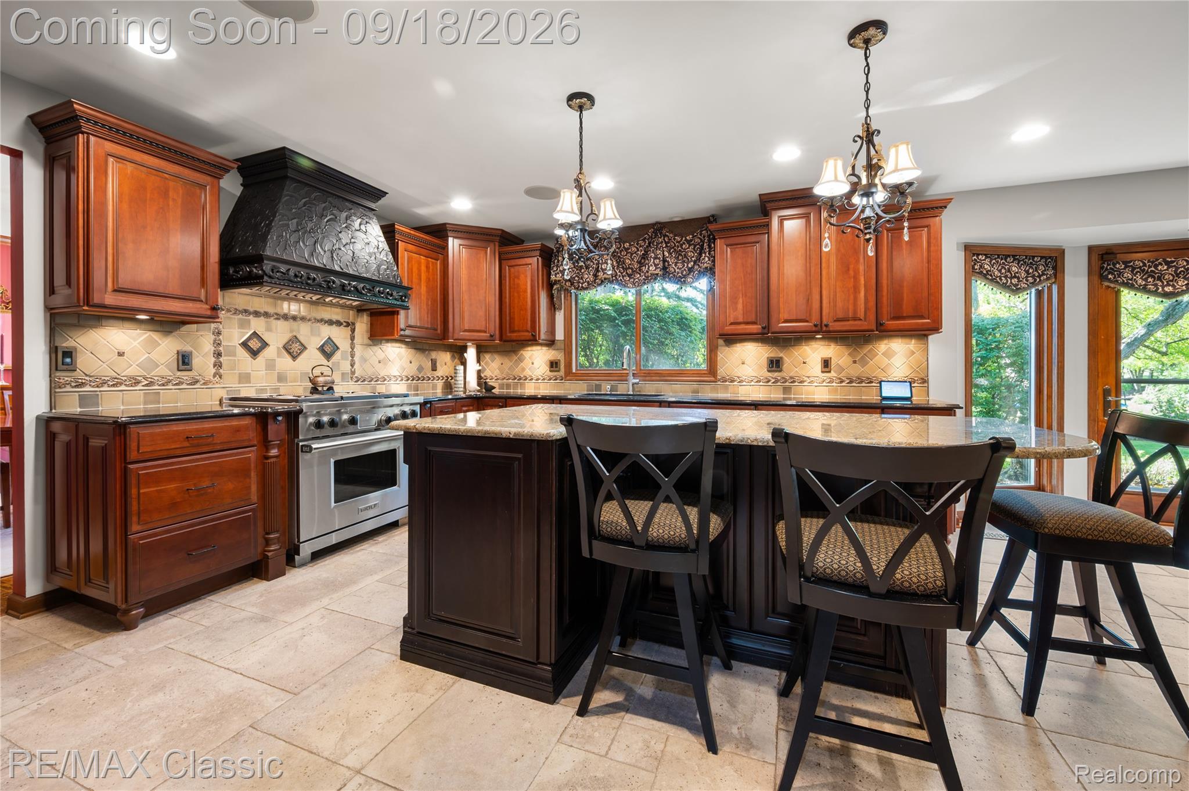
Exceptional home in Clinton River Valley! All the expensive updates are done!...windows, roof, exterior siding, gutters with leaf guards, furnace and air conditioning, hot water heater, electrical panel, heater in garage, 2 insulated garage doors, circular drive, paver patio, fresh paint in most rooms, outdoor lighting on landscaping, exterior camera system, updated bathrooms and kitchen with top of the line appliances. 4 nice size bedrooms all upstairs. Lots of natural light throughout the house with floor to ceiling windows! Plus finished basement with bar area, family room, game room, half bath and storage! Hardwood flooring in foyer, library, living room, dining room and powder room. Enjoy the privacy on the nice size paver patios in the backyard. Beautiful front entrance into the home. 3 car heated garage, electrical box prepped for electric car charging station. Great location close to express ways, schools, shopping and dining....And located right next to Innovation Hills Park...you can walk into the park from the back of the subdivision, right down the street! Occupancy the end of October. Listing Agent related to Seller.

Save
Ask
Tour
Hide
Share
Listing Snapshot
Price 
$685,000
Days On Site 
1 Day
Bedrooms 
4
Inside Area (SqFt) 
4,577 sqft
Total Baths 
4
Full Baths 
2
Partial Baths 
2
Lot Size 
0.32 Acres
Year Built 
1984
MLS® Number 
20261072002
Status 
Active
Property Tax 
$5,983.78
HOA/Condo/Coop Fees 
$33.33 monthly
Sq Ft Source 
Public Records
Friends & Family
Recent Activity
7 hours agoStatus changed to Active
7 hours agoListing updated with changes from the MLS®
yesterdayListing first seen on site
General Features
Acres 
0.32
Cross Street 
Adams and Hamlin
Disclosures 
Taxes Homestead Exempt
Foundation 
Block
Garage 
Yes
Garage Spaces 
3
Levels 
Two
Parking 
AttachedCircular DrivewayDirect AccessHeated GarageGarage Door OpenerGarage Faces Side
Property Sub Type 
Single Family Residence
Sewer 
Public Sewer
Special Circumstances 
Standard
SqFt Above 
3177
SqFt Below 
1400
Style 
Colonial
Utilities 
Underground Utilities
Water Source 
Public
Interior Features
Appliances 
RefrigeratorGas Water HeaterBuilt-In Gas RangeBuilt-In RefrigeratorBar FridgeDishwasherDisposalDryerHumidifierMicrowaveStainless Steel Appliance(s)Vented Exhaust FanWasherWarming Drawer
Basement 
FinishedSump Pump
Cooling 
Ceiling Fan(s)Central Air
Fireplace 
Yes
Fireplace Features 
Family RoomGas
Heating 
Exhaust FanForced AirNatural Gas
Interior 
Wet BarSmart Thermostat
Laundry Features 
Laundry Room
BathFull 
Dimensions - 8 X 8Level - Second
BathLav 
Dimensions - 6 X 5
Bedroom 
Dimensions - 12 X 12Level - Second
BreakfastNookRoom 
Dimensions - 15 X 13
Dining Room 
Dimensions - 13 X 13
Family Room 
Dimensions - 29 X 16Level - Basement
Game Room 
Dimensions - 26 X 10Level - Basement
Great Room 
Dimensions - 20 X 18
Kitchen 
Dimensions - 15 X 14
Laundry 
Dimensions - 13 X 7
Library 
Dimensions - 13 X 12
Living Room 
Dimensions - 17 X 13
Master Bathroom 
Dimensions - 12 X 9Level - Second
Master Bedroom 
Dimensions - 24 X 13Level - Second
Save
Ask
Tour
Hide
Share
Exterior Features
Construction Details 
BrickOther
Exterior 
Lighting
Lot Features 
Level
Patio And Porch 
PatioPorch
Pool Features 
None
Community Features
Accessibility Features 
Therapeutic Whirlpool
Association Fee 
$400.0
Association Fee Frequency 
Annually
MLS Area 
Area02151RochesterHills
School District 
Rochester
Financing Terms Available 
CashConventionalVA Loan
Building Access 
GroundLevelwSteps
Roads 
Paved
Schools
School District
Rochester
Elementary School
Unknown
Middle School
Unknown
High School
Unknown
Listing courtesy of RE/MAX Classic: lmarshick@mi.rr.com


IDX provided courtesy of Realcomp II Ltd. via RealcompIILtd. Copyright © 2026 Realcomp II Ltd. Shareholders.

IDX information is provided exclusively for consumers' personal, non-commercial use and may not be used for any purpose other than to identify prospective properties consumers may be interested in purchasing and that the data is deemed reliable but not guaranteed accurate by the MLS.

Neighborhood & Commute
Source: Walkscore
Disclosure: Community information and market data powered by Constellation Data Labs. Information is deemed reliable but not guaranteed.
Save
Ask
Tour
Hide
Share

Connect with Zamzam & Associates