Properties

Save
Ask
Tour
Hide
Share
$195,000
12 Days On Site

1155 Derby Road 4
Birmingham City, MI 48009

Condominium|Pending
2
Beds
2
Total Baths
1
Full Bath
1
Partial Bath
898
SqFt
$217
/SqFt
1960
Built
Subdivision:
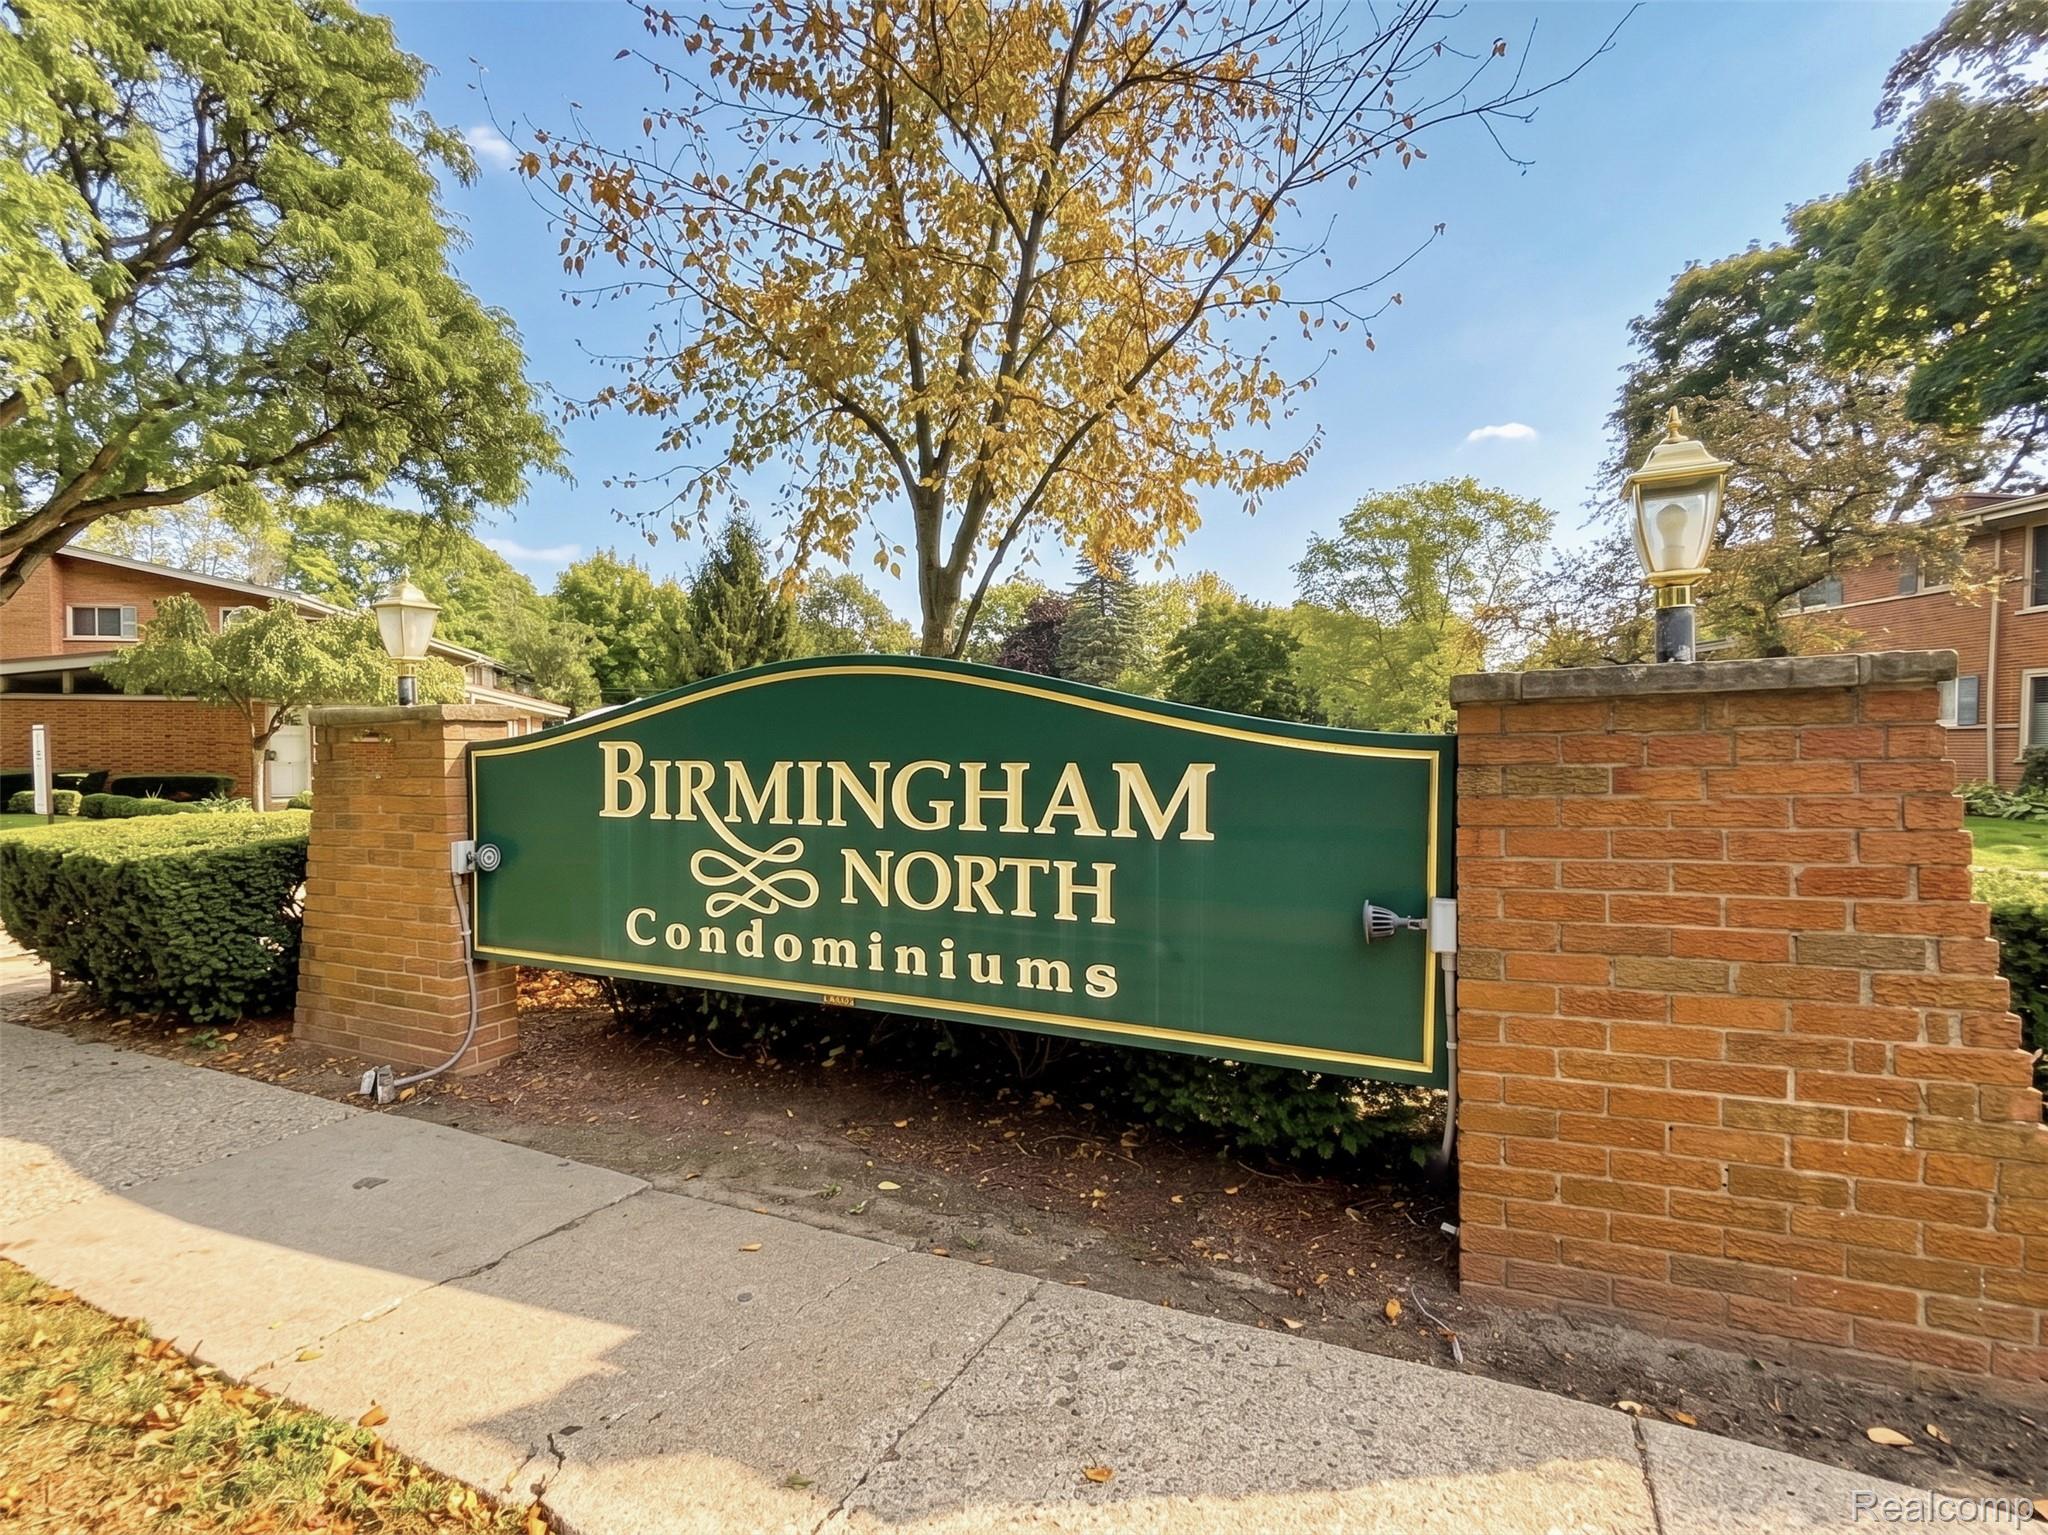
BIRMINGHAM NORTH CONDO
County:
Oakland
Call Now: (248) 788-6318
Is this the listing for you? We can help make it yours.
(248) 788-6318
1155 Derby Road 41155 Derby Road 41155 Derby Road 41155 Derby Road 4
Save
Ask
Tour
Hide
Share

Mortgage Calculator

Monthly Payment (Est.)

Enter an interest rate to see your estimated monthly payment.
Calculator powered by Showcase IDX, a Constellation1 Company. Copyright ©2026 Information is deemed reliable but not guaranteed.

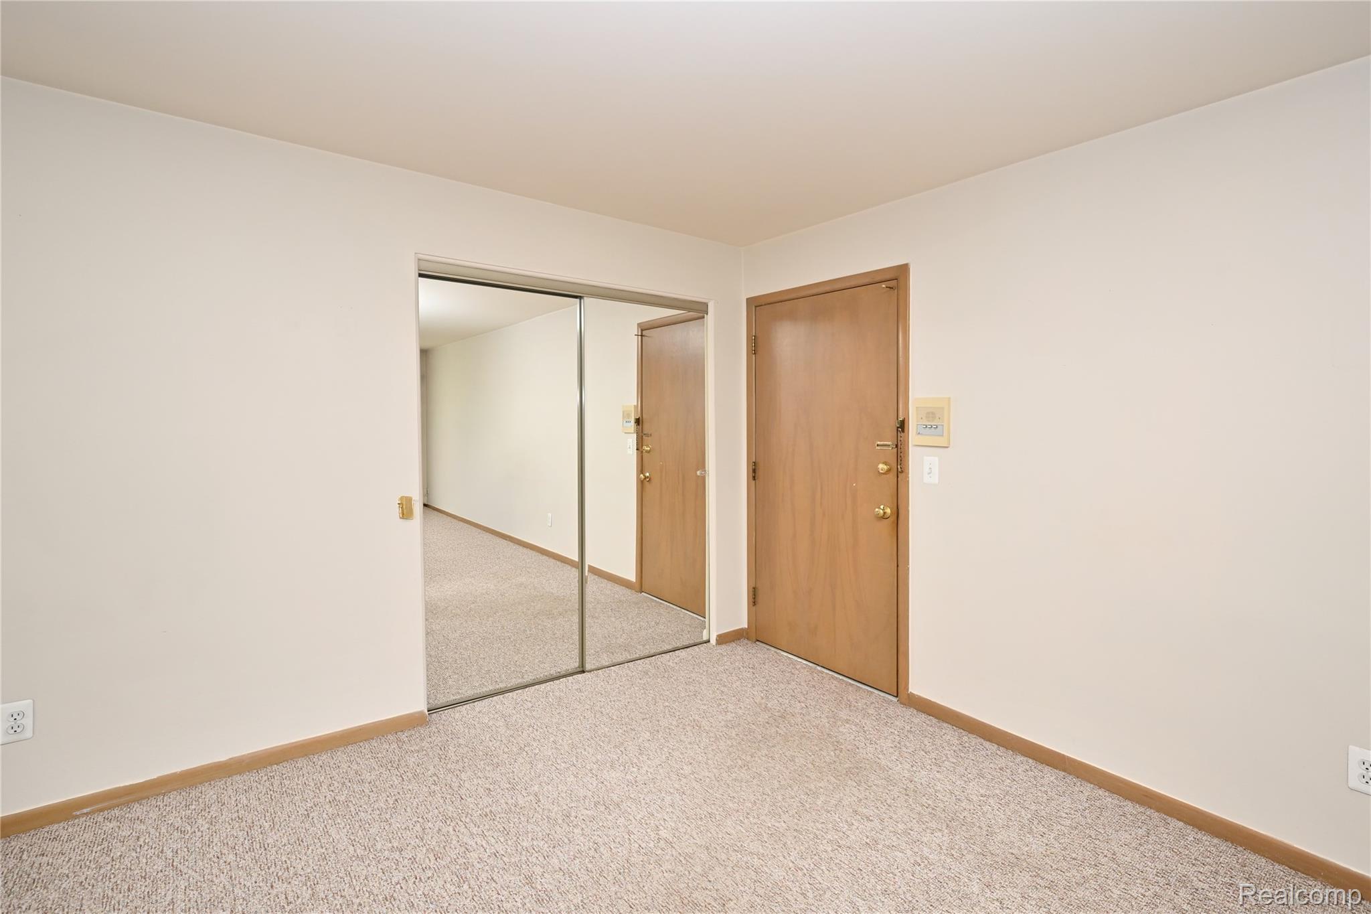
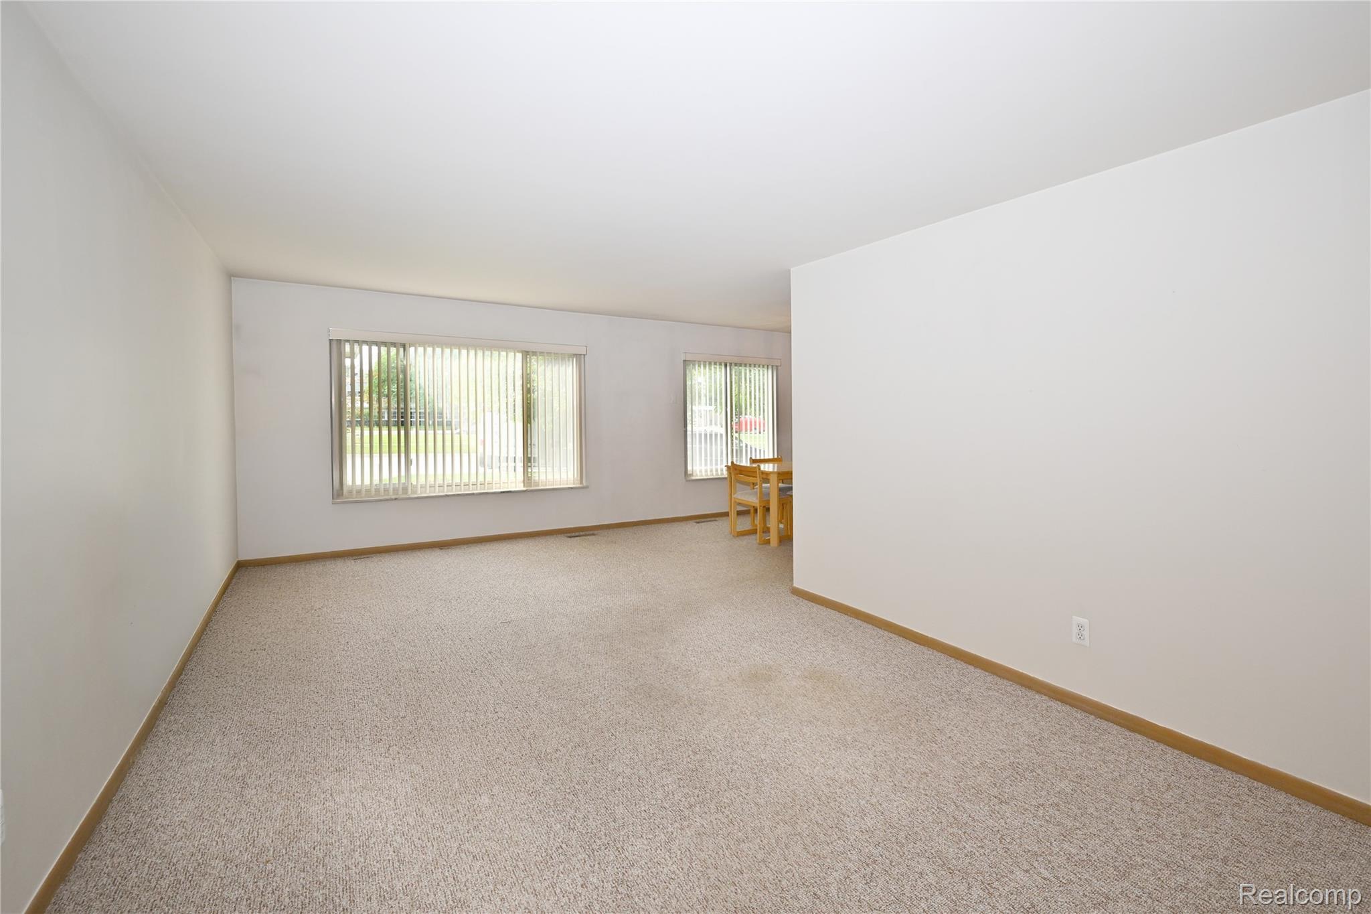
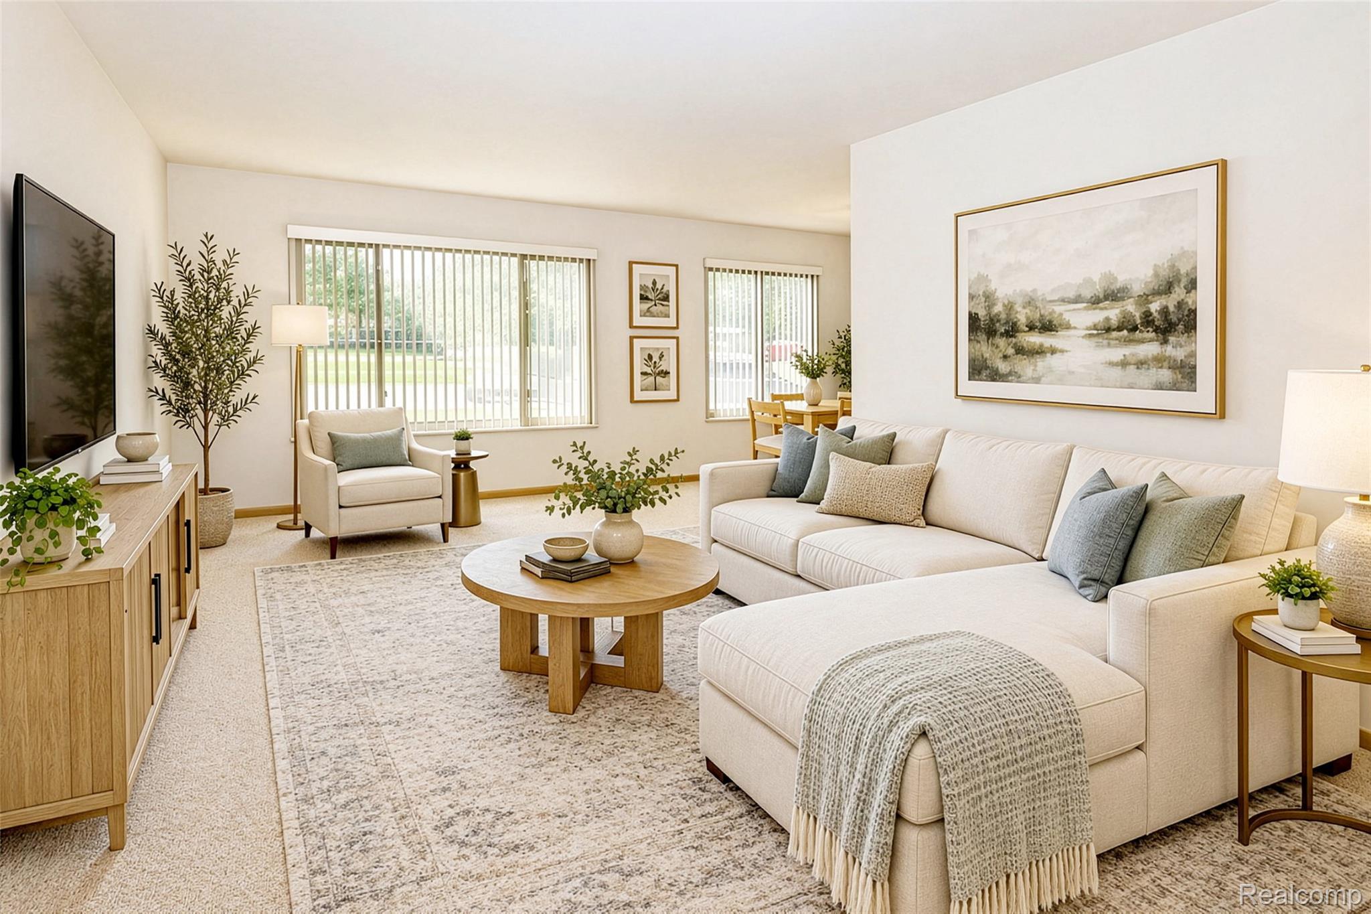
First-floor living at its easiest, with comfort, convenience, and an excellent location just minutes from downtown Birmingham. Clean and well-maintained, this condo offers a functional layout with a spacious living area, comfortable primary suite with private half-bath, and in-unit laundry for added everyday convenience. The first-floor location means only three stairs to navigate, and a convenient assigned parking space just outside the door makes coming and going simple and effortless. The kitchen offers a classic, timeless feel with a practical layout and abundant pantry storage, providing plenty of room to keep everything organized. Additional basement storage provides space for seasonal items and more. Enjoy beautifully maintained grounds and a community in-ground pool for summer relaxation. Ideally situated near Birmingham’s dining, shopping, parks, and Troy’s Somerset Collection and Big Beaver Corridor, with convenient access to major thoroughfares. A great opportunity for low-maintenance living in a desirable Metro Detroit location.

Save
Ask
Tour
Hide
Share
Listing Snapshot
Price 
$195,000
Days On Site 
12 Days
Bedrooms 
2
Inside Area (SqFt) 
898 sqft
Total Baths 
2
Full Baths 
1
Partial Baths 
1
Lot Size 
N/A
Year Built 
1960
MLS® Number 
20261072061
Status 
Pending
Property Tax 
$1,310
HOA/Condo/Coop Fees 
$352 monthly
Sq Ft Source 
Public Records
Friends & Family
Recent Activity
3 hours agoStatus changed to Pending
3 hours agoListing updated with changes from the MLS®
2 weeks agoListing first seen on site
General Features
Cross Street 
Adams & Maple
Disclosures 
Taxes Homestead Exempt
Levels 
One
Parking 
No GarageAssigned
Pets 
Cats OK
Property Sub Type 
Condominium
Sewer 
Public Sewer
Special Circumstances 
Standard
SqFt Above 
898
Style 
CommonEntryBuildingRanch
Water Source 
Public
Interior Features
Appliances 
Gas Water HeaterDishwasherDisposalFree-Standing Electric RangeFree-Standing RefrigeratorMicrowaveWasher/Dryer Stacked
Basement 
Unfinished
Cooling 
Ceiling Fan(s)Central Air
Electric 
Circuit Breakers
Heating 
Forced AirNatural Gas
Laundry Features 
In Unit
BathFull 
Dimensions - 8 X 5
BathPrimaryLav 
Dimensions - 5 X 4
Bedroom 
Dimensions - 11 X 10
Dining Room 
Dimensions - 10 X 8
Kitchen 
Dimensions - 11 X 9
Living Room 
Dimensions - 22 X 12
Master Bedroom 
Dimensions - 13 X 11
Save
Ask
Tour
Hide
Share
Exterior Features
Construction Details 
Brick
Pool Features 
Community
Roof 
Asphalt
Community Features
Association Amenities 
Maintenance Grounds
Association Fee 
$352.0
Association Fee Frequency 
Monthly
Community Features 
PoolSidewalks
MLS Area 
Area02192Birmingham
School District 
Birmingham
Financing Terms Available 
CashConventional
Building Access 
GroundLevel
Roads 
Paved
Schools
School District
Birmingham
Elementary School
Unknown
Middle School
Unknown
High School
Unknown
Listing courtesy of The Agency Hall & Hunter: simpastato@theagencyre.com


IDX provided courtesy of Realcomp II Ltd. via RealcompIILtd. Copyright © 2026 Realcomp II Ltd. Shareholders.

IDX information is provided exclusively for consumers' personal, non-commercial use and may not be used for any purpose other than to identify prospective properties consumers may be interested in purchasing and that the data is deemed reliable but not guaranteed accurate by the MLS.

Neighborhood & Commute
Source: Walkscore
Disclosure: Community information and market data powered by Constellation Data Labs. Information is deemed reliable but not guaranteed.
Save
Ask
Tour
Hide
Share

Connect with Zamzam & Associates