Properties

Save
Ask
Tour
Hide
Share
$514,999
1 Day On Site

37814 Avon Lane
Farmington Hills City, MI 48331

Condominium|Coming Soon
3
Beds
4
Total Baths
3
Full Baths
1
Partial Bath
3,488
SqFt
$148
/SqFt
1991
Built
Subdivision:
ESSEX CLUB CONDOS
County:
Oakland
Call Now: (248) 788-6318
Is this the listing for you? We can help make it yours.
(248) 788-6318
37814 Avon Lane37814 Avon Lane37814 Avon Lane37814 Avon Lane
Save
Ask
Tour
Hide
Share

Mortgage Calculator

Monthly Payment (Est.)

$2,350
Calculator powered by Showcase IDX, a Constellation1 Company. Copyright ©2026 Information is deemed reliable but not guaranteed.

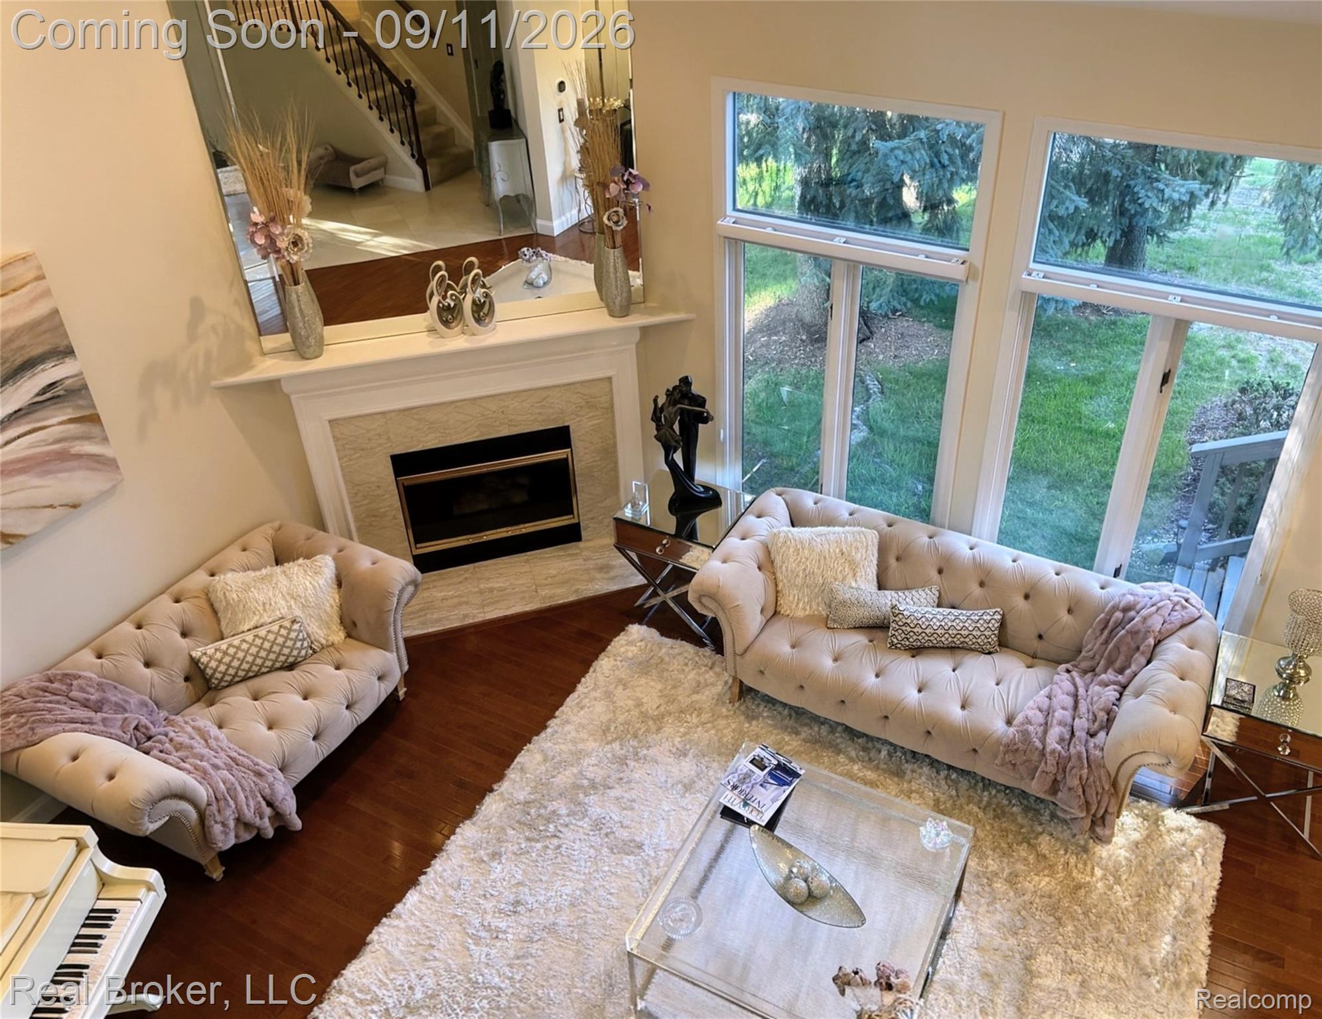
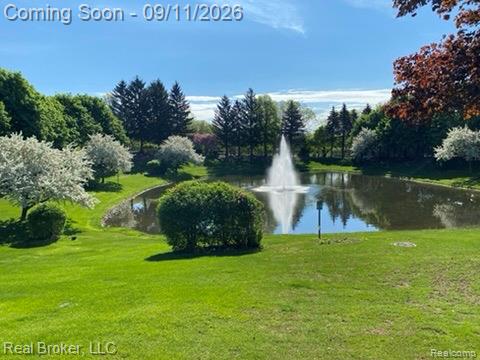
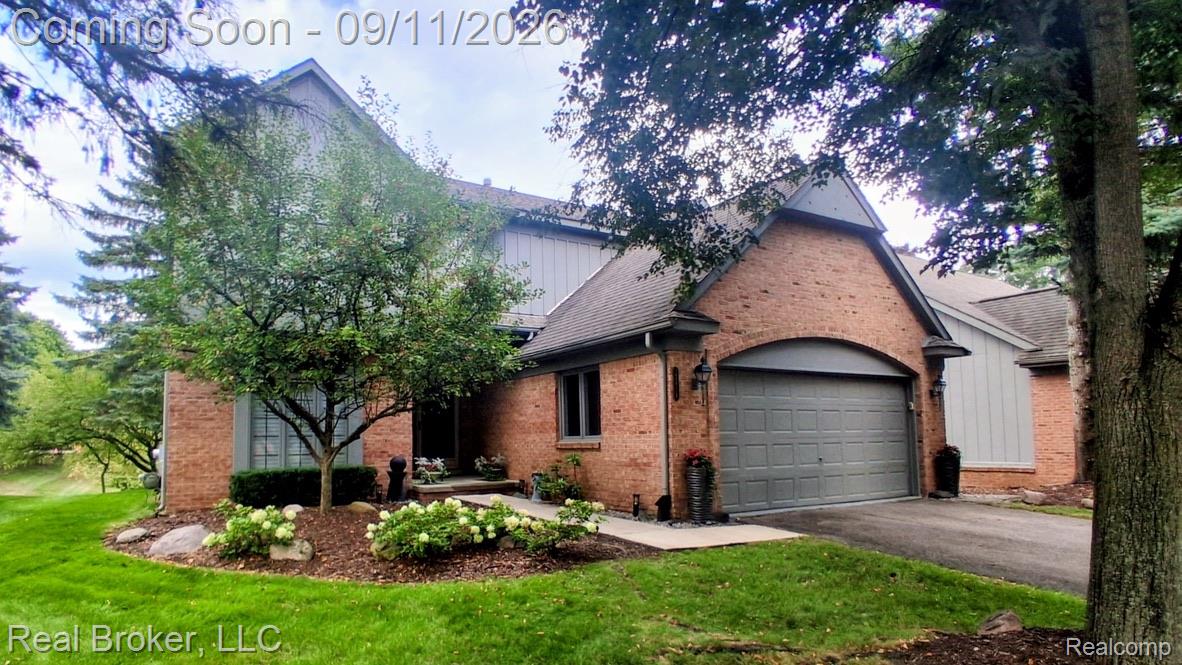
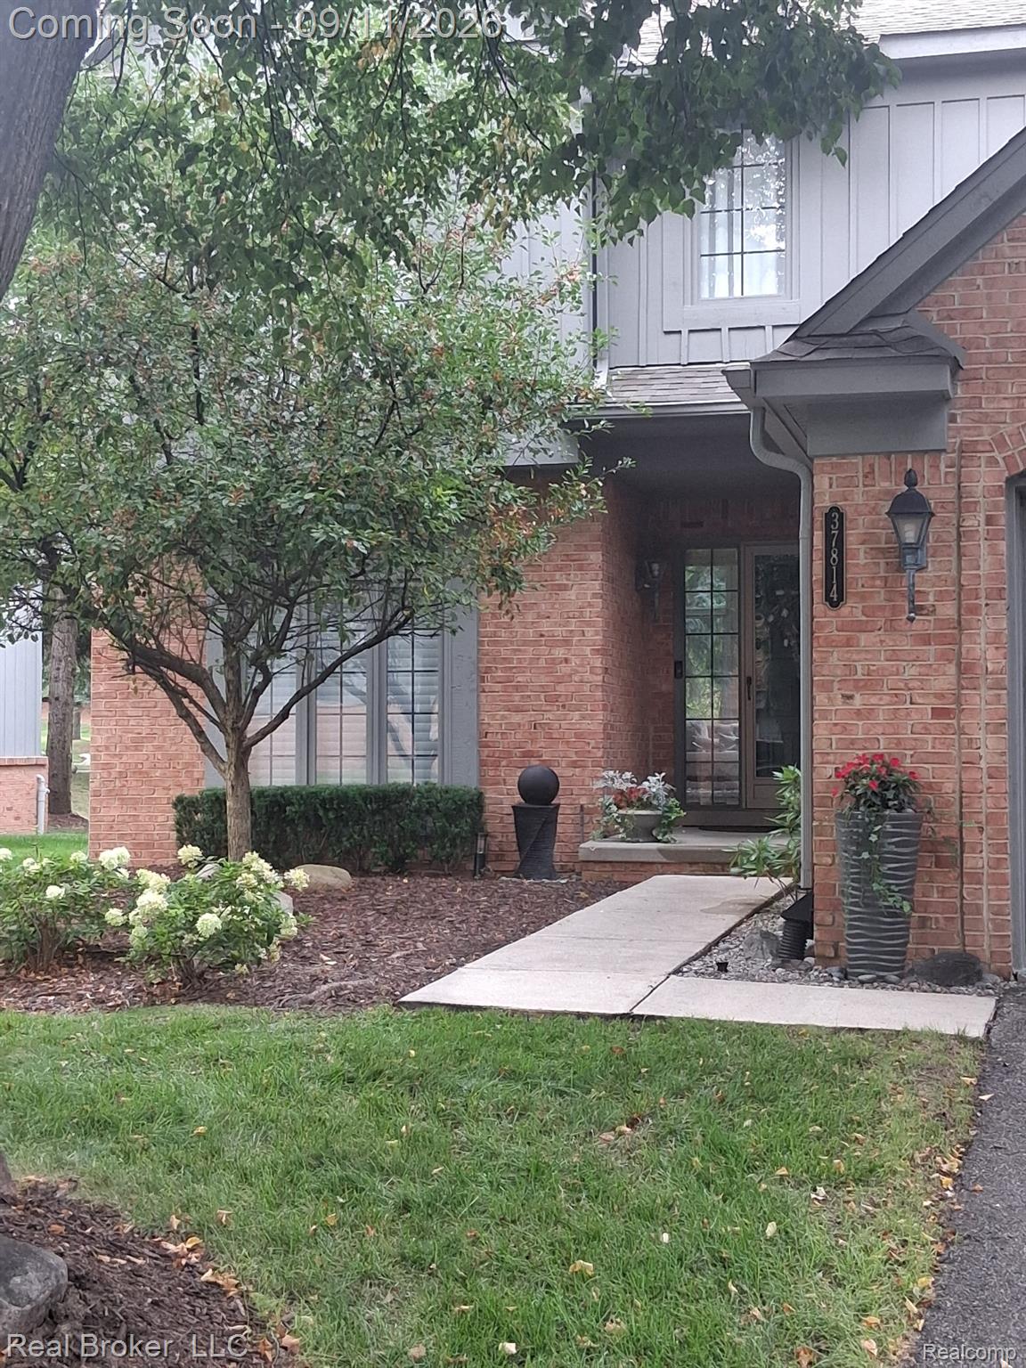
A RARE SECOND OPPORTUNITY TO WORK DIRECTLY WITH THE OWNER WHO KNOWS EVERY DETAIL OF THIS HOME! GOES LIVE FRIDAY SEP 11 PRIVATE TOURS BY APPOINTMENT — CALL OWNER! Saturday Sep 12 12–3 PM Sunday Sep 13 1–4 PM This detached condo not just a home—it’s a lifestyle. Like living on a private island. After 4 months under contract, this luxury home is available again after the previous buyer’s financing fell through—another chance to make this extraordinary property your own. This beautifully appointed home combines privacy, natural beauty, water views, mature landscaping, and sophisticated living spaces. Nearly floor-to-ceiling windows fill rooms with natural light, creating a bright, warm, and inviting atmosphere. With 3 bedrooms, 3.5 baths, and a large finished basement, it offers 3,488 total sqft for everyday living and entertaining, with elegant architecture and beautiful flooring throughout. Designed for cooking and gathering, the kitchen features extensive cabinetry, granite countertops, a large center island, stainless-steel appliances, and a bright dining area. The primary suite is a peaceful retreat with a beautifully appointed bath, quartz countertop, and generous dressing and vanity space. Additional rooms provide flexibility for guests, a home office, or your lifestyle needs. The finished lower level adds another dimension, with expansive recreation and entertainment space, plus a bedroom for guests or extended stays. Outside, the property feels like a private retreat, with pond views, an illuminated fountain, mature trees and landscaping, wildlife, and inviting outdoor spaces worlds away from the ordinary. Enjoy morning coffee on the large deck. Perfectly situated in Farmington Hills, within 5 mins of premier shopping, dining, schools, hospitals, entertainment, and Twelve Oaks Mall. “After 51 years in the real estate business, I know what makes a home special. This is one of those properties, one of a kind that cannot be easily replicated.”

Save
Ask
Tour
Hide
Share
Listing Snapshot
Price 
$514,999
Days On Site 
1 Day
Bedrooms 
3
Inside Area (SqFt) 
3,488 sqft
Total Baths 
4
Full Baths 
3
Partial Baths 
1
Lot Size 
N/A
Year Built 
1991
MLS® Number 
20261072136
Status 
Coming Soon
Property Tax 
$9,414
HOA/Condo/Coop Fees 
$583 monthly
Sq Ft Source 
Public Records
Friends & Family
Recent Activity
yesterdayListing first seen on site
yesterdayListing updated with changes from the MLS®
General Features
Attached Garage 
Yes
Cross Street 
12 mile & Halsted
Disclosures 
Taxes Not Homestead Exempt
Garage 
Yes
Garage Spaces 
2
Levels 
Two
Parking 
AttachedDirect AccessDrivewayGarage Faces FrontGarage Door OpenerWorkshop in Garage
Pets 
Number LimitYes
Property Sub Type 
Condominium
Sewer 
Public Sewer
Special Circumstances 
Standard
SqFt Above 
2290
SqFt Below 
1198
Style 
ColonialFreeStandingDetached
Water Source 
Public
Interior Features
Appliances 
Gas Water HeaterDishwasherDisposalFree-Standing Electric RangeFree-Standing RefrigeratorRange HoodStainless Steel Appliance(s)Washer
Basement 
FinishedSump Pump
Cooling 
Ceiling Fan(s)Central Air
Fireplace 
Yes
Fireplace Features 
GasGreat Room
Heating 
Forced AirNatural Gas
Interior 
Entrance Foyer
Laundry Features 
In Unit
BathFull 
Dimensions - 11 X 5Level - Second
BathLav 
Dimensions - 8 X 5
Bedroom 
Dimensions - 15 X 11Level - Second
BreakfastNookRoom 
Dimensions - 9 X 9
Dining Room 
Dimensions - 13 X 11
Family Room 
Dimensions - 14 X 12
FlexRoom 
Dimensions - 36 X 25Level - Basement
Great Room 
Dimensions - 18 X 15
Kitchen 
Dimensions - 11 X 9
Laundry 
Dimensions - 7 X 6
Master Bathroom 
Dimensions - 12 X 8Level - Second
Master Bedroom 
Dimensions - 18 X 15Level - Second
Other 
Dimensions - 13 X 10Level - Basement
Save
Ask
Tour
Hide
Share
Exterior Features
Construction Details 
BrickWood Siding
Exterior 
Lighting
Patio And Porch 
CoveredDeckPorch
Roof 
Asphalt
Waterfront Features 
Pond
Community Features
Association Amenities 
Maintenance Grounds
Association Fee 
$583.0
Association Fee Frequency 
Monthly
MLS Area 
Area02231FarmingtonHills
School District 
Farmington
Financing Terms Available 
CashConventionalFHA
Building Access 
GroundLevelwSteps
Roads 
Paved
Schools
School District
Farmington
Elementary School
Unknown
Middle School
Unknown
High School
Unknown
Listing courtesy of Real Broker, LLC: paytonmcl@gmail.com


IDX provided courtesy of Realcomp II Ltd. via RealcompIILtd. Copyright © 2026 Realcomp II Ltd. Shareholders.

IDX information is provided exclusively for consumers' personal, non-commercial use and may not be used for any purpose other than to identify prospective properties consumers may be interested in purchasing and that the data is deemed reliable but not guaranteed accurate by the MLS.

Neighborhood & Commute
Source: Walkscore
Disclosure: Community information and market data powered by Constellation Data Labs. Information is deemed reliable but not guaranteed.
Save
Ask
Tour
Hide
Share

Connect with Zamzam & Associates