Properties

Save
Ask
Tour
Hide
Share
$235,000
12 Days On Site

25188 Dunham Court
Farmington Hills City, MI 48336

For Sale|Condominium|Active
2
Beds
2
Total Baths
1
Full Bath
1
Partial Bath
1,443
SqFt
$163
/SqFt
1996
Built
Subdivision:
MICROPOLIS VILLAGE CONDO
County:
Oakland
Call Now: (248) 788-6318
Is this the listing for you? We can help make it yours.
(248) 788-6318
25188 Dunham Court25188 Dunham Court25188 Dunham Court25188 Dunham Court
Save
Ask
Tour
Hide
Share

Mortgage Calculator

Monthly Payment (Est.)

Enter an interest rate to see your estimated monthly payment.
Calculator powered by Showcase IDX, a Constellation1 Company. Copyright ©2026 Information is deemed reliable but not guaranteed.

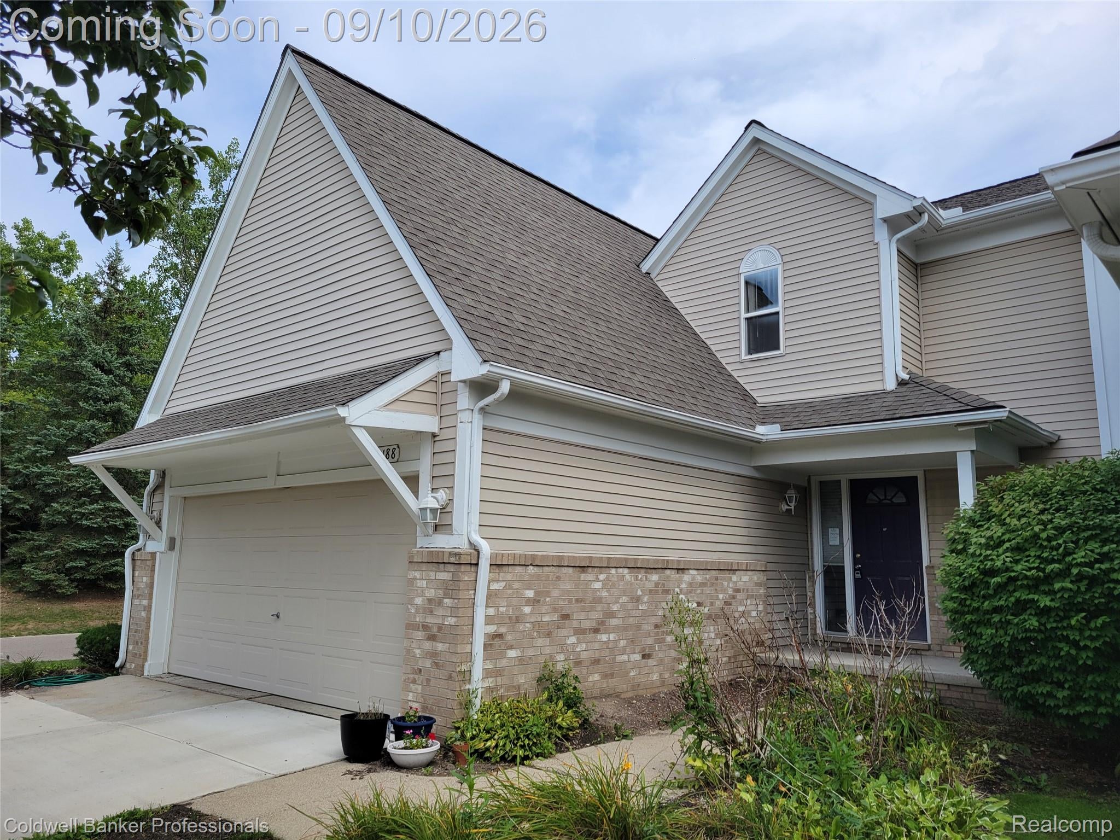
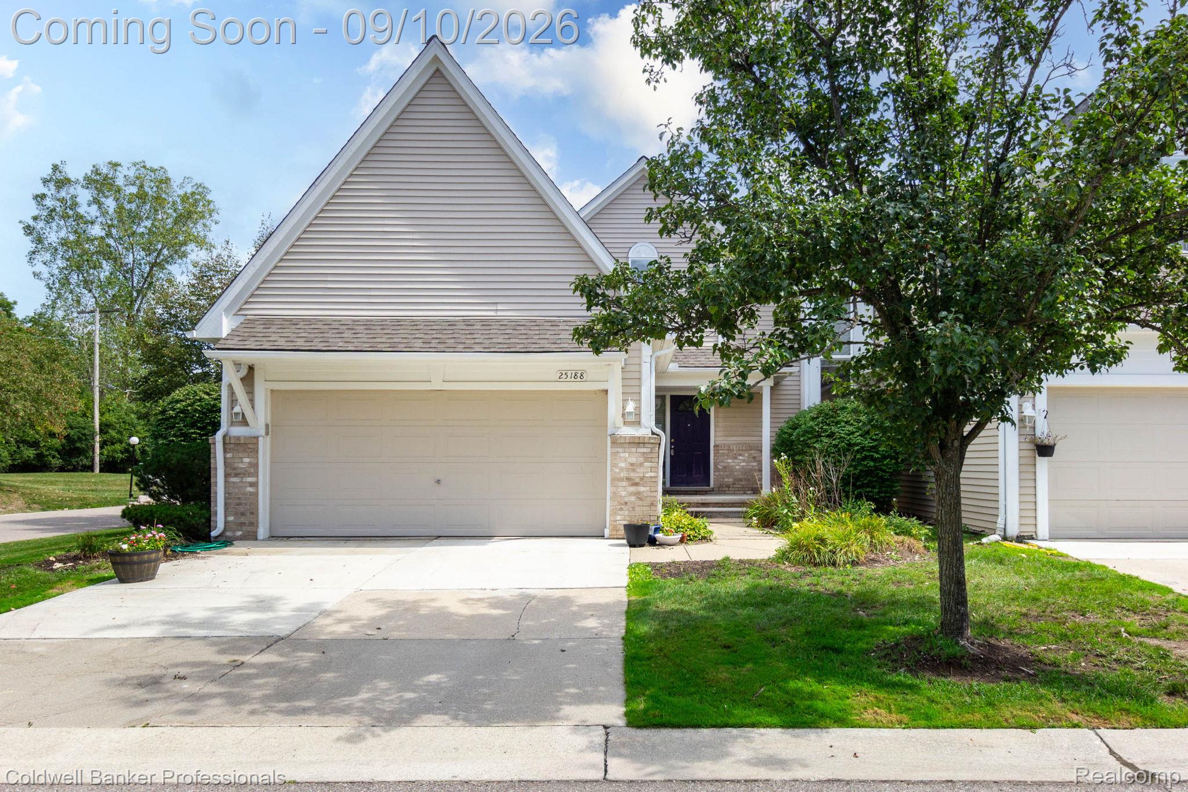
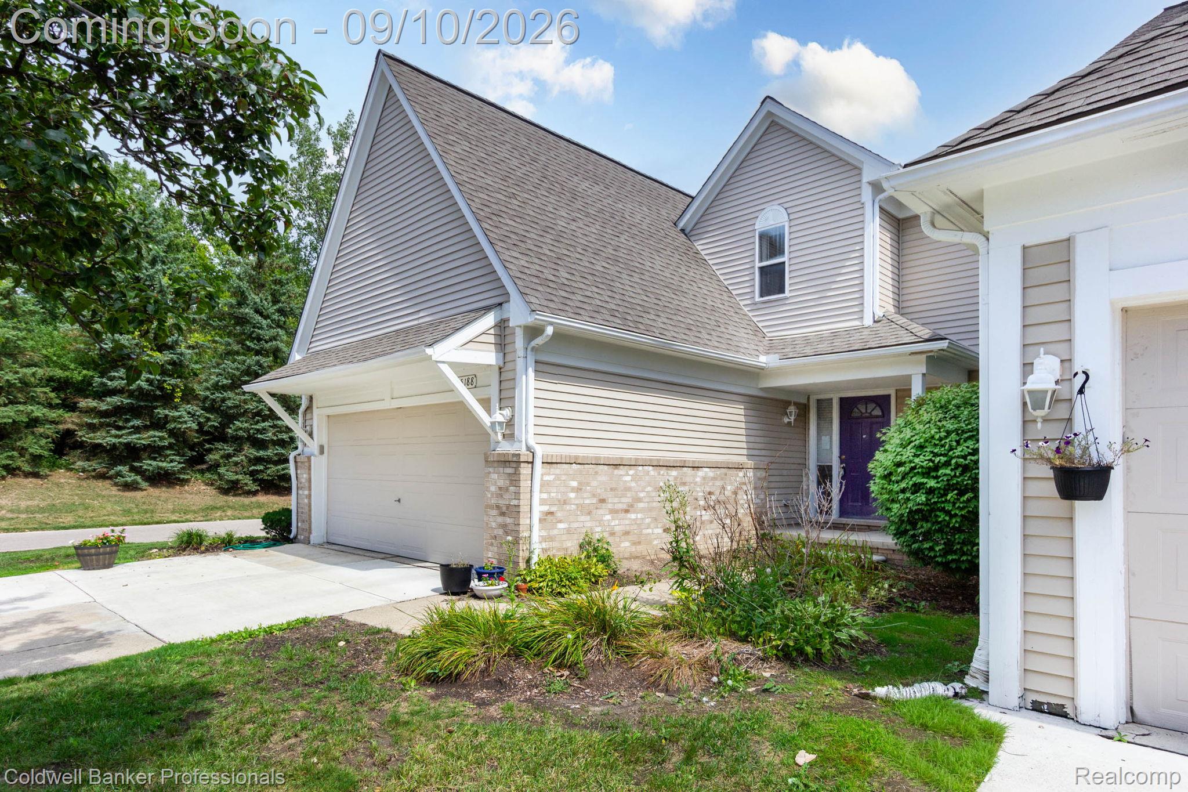
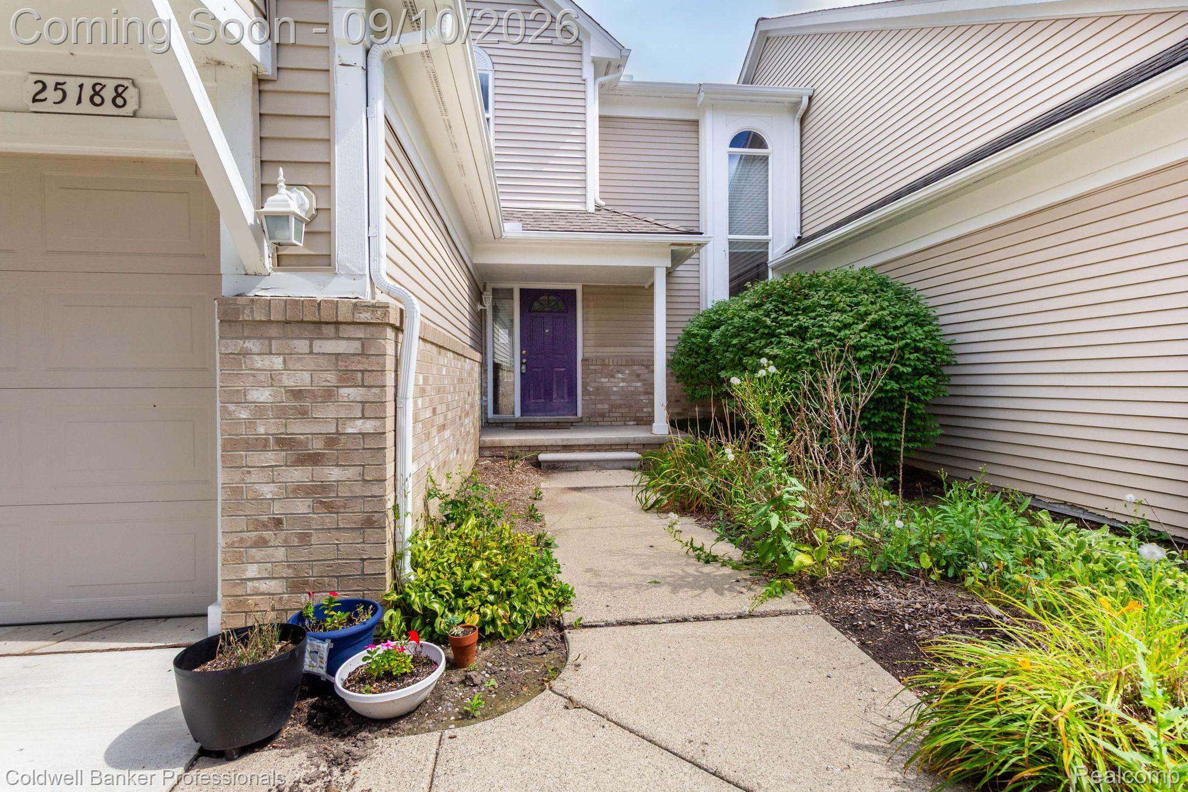
Welcome to your new home in the heart of Farmington Hills! This charming two-level, 2-bedroom, 1.5-bathroom condo with an attached two car garage offers the perfect blend of comfort, style, and convenience. Step inside to a bright and spacious main floor featuring a welcoming living area, a functional kitchen with stainless steel appliances perfect for home cooked meals and a separate dining room. An entry level half bath and a laundry room with full size washer and dryer. Upstairs you will find two generously sized bedrooms with ample closet space and a full shared bathroom. The highlight of this property is the full basement providing massive potential for a home gym, private office, additional entertainment space or abundant storage. Tucked away in peaceful and highly desirable Farmington Hills community this condo keeps you just minutes from local dining, shopping, major freeways and Farmington Schools! This is a must-see!

Save
Ask
Tour
Hide
Share
Listing Snapshot
Price 
$235,000
Days On Site 
12 Days
Bedrooms 
2
Inside Area (SqFt) 
1,443 sqft
Total Baths 
2
Full Baths 
1
Partial Baths 
1
Lot Size 
N/A
Year Built 
1996
MLS® Number 
20261072231
Status 
Active
Property Tax 
$4,670
HOA/Condo/Coop Fees 
$353 monthly
Sq Ft Source 
Public Records
Friends & Family
Recent Activity
2 weeks agoStatus changed to Active
2 weeks agoListing updated with changes from the MLS®
2 weeks agoListing first seen on site
General Features
Attached Garage 
Yes
Cross Street 
11 Mile & Middlebelt Rd
Disclosures 
Exclusions Do Not Exist, No Restrictions, Taxes Not Homestead Exempt
Garage 
Yes
Garage Spaces 
2
Levels 
Two
Parking 
Attached
Pets 
CallCats OKDogs OK
Property Sub Type 
Condominium
Sewer 
Public Sewer
Special Circumstances 
Standard
SqFt Above 
1443
Style 
Colonial
Utilities 
Cable AvailableUnderground UtilitiesSewer Available
Water Source 
Public
Interior Features
Appliances 
Gas Water HeaterDishwasherDryerFree-Standing Electric OvenFree-Standing RefrigeratorMicrowaveStainless Steel Appliance(s)Washer
Basement 
Unfinished
Cooling 
Central Air
Heating 
Forced AirNatural Gas
Laundry Features 
In Unit
BathFull 
Dimensions - 9 X 8Level - Second
BathLav 
Dimensions - 8 X 8
Bedroom 
Dimensions - 11 X 10Level - Second
Dining Room 
Dimensions - 13 X 10
Great Room 
Dimensions - 15 X 17
Kitchen 
Dimensions - 10 X 13
Laundry 
Dimensions - 8 X 8
Master Bedroom 
Dimensions - 16 X 12Level - Second
Save
Ask
Tour
Hide
Share
Exterior Features
Construction Details 
BrickVinyl Siding
Exterior 
Private Entrance
Patio And Porch 
Porch
Roof 
Asphalt
Community Features
Association Fee 
$353.0
Association Fee Frequency 
Monthly
MLS Area 
Area02231FarmingtonHills
School District 
Farmington
Financing Terms Available 
CashConventional
Building Access 
GroundLevelwSteps
Roads 
Paved
Schools
School District
Farmington
Elementary School
Unknown
Middle School
Unknown
High School
Unknown
Listing courtesy of Coldwell Banker Professionals-Birm: james.torre@cbpmichigan.com


IDX provided courtesy of Realcomp II Ltd. via RealcompIILtd. Copyright © 2026 Realcomp II Ltd. Shareholders.

IDX information is provided exclusively for consumers' personal, non-commercial use and may not be used for any purpose other than to identify prospective properties consumers may be interested in purchasing and that the data is deemed reliable but not guaranteed accurate by the MLS.

Neighborhood & Commute
Source: Walkscore
Disclosure: Community information and market data powered by Constellation Data Labs. Information is deemed reliable but not guaranteed.
Save
Ask
Tour
Hide
Share

Connect with Zamzam & Associates