Properties

Save
Ask
Tour
Hide
Share
$525,000
1 Day On Site

4245 Normanwood
West Bloomfield Charter Township, MI 48323
For Sale|Single Family Residence|Active
5
Beds
3
Total Baths
3
Full Baths
2,876
SqFt
$183
/SqFt
1965
Built
Subdivision:
PINE LAKE ESTATES 1
County:
Oakland
Call Now: (248) 788-6318
Is this the listing for you? We can help make it yours.
(248) 788-6318
Upcoming Open Houses
Sun, Sep 13, 11:00 AM - 2:00 PM
4245 Normanwood4245 Normanwood4245 Normanwood4245 Normanwood
Save
Ask
Tour
Hide
Share

Mortgage Calculator

Monthly Payment (Est.)

$2,395
Calculator powered by Showcase IDX, a Constellation1 Company. Copyright ©2026 Information is deemed reliable but not guaranteed.

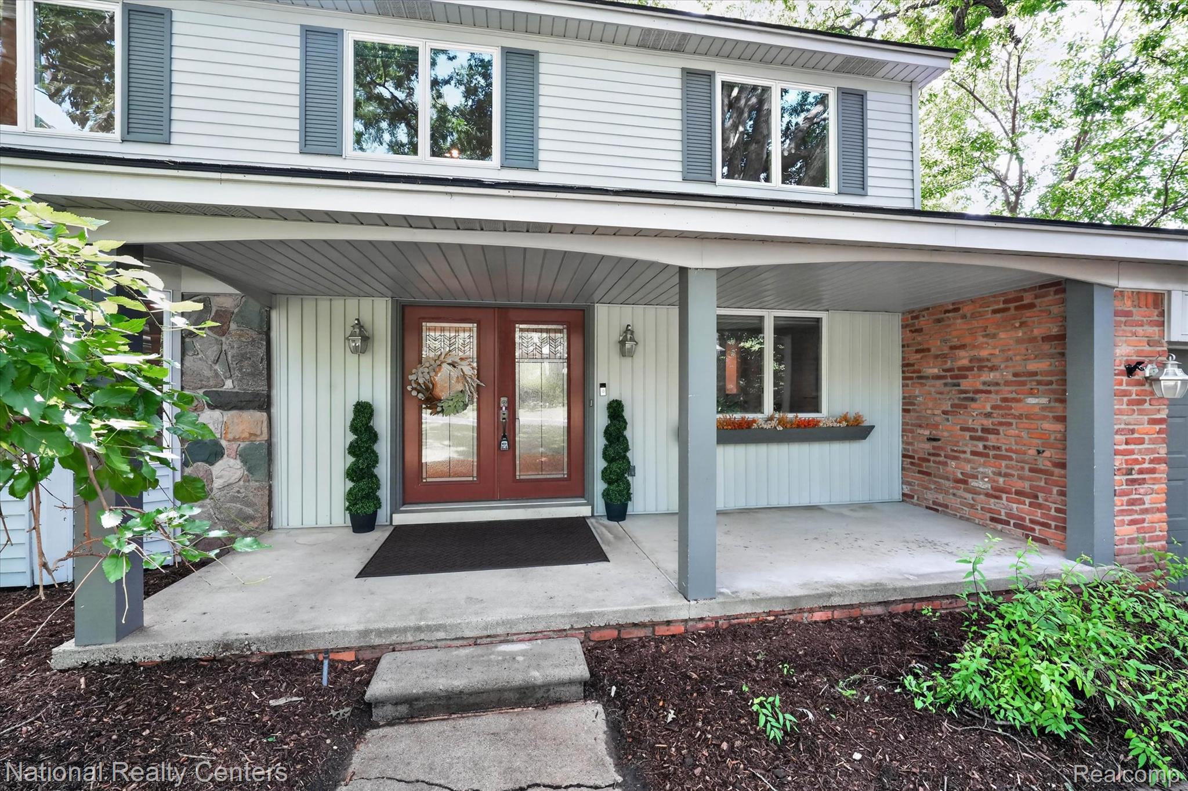
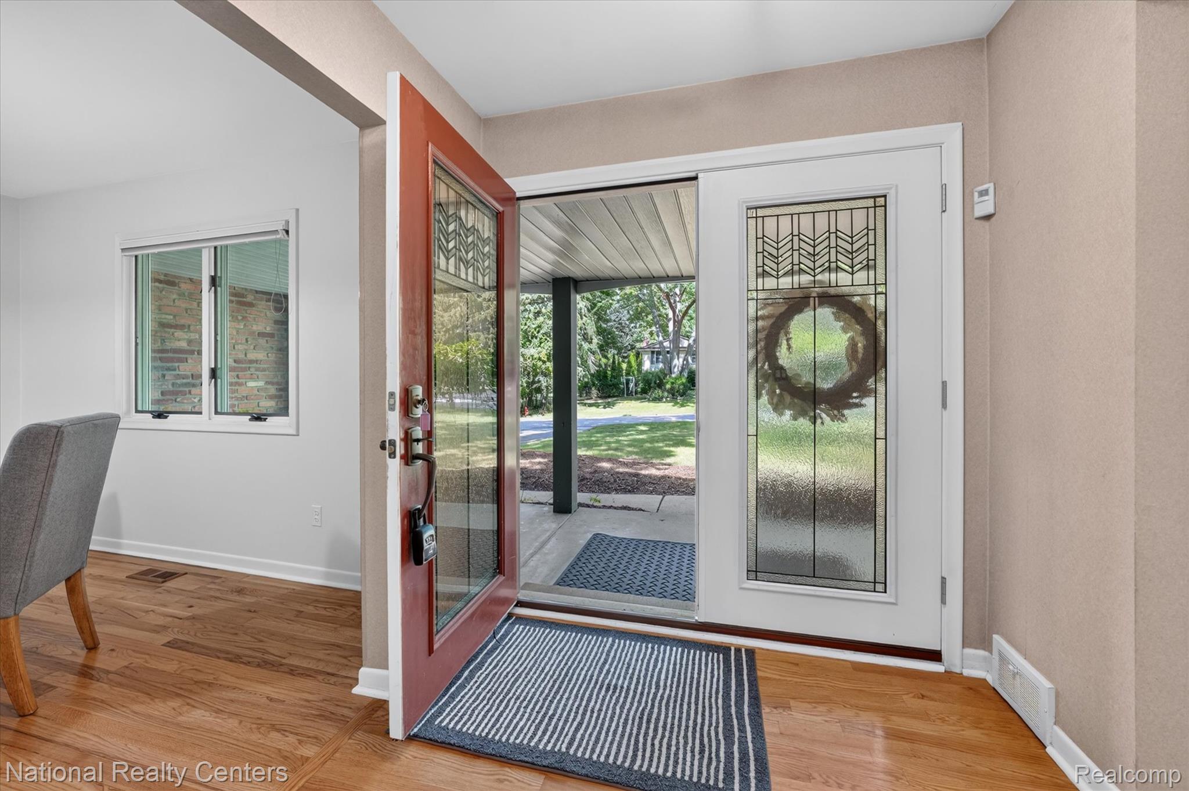
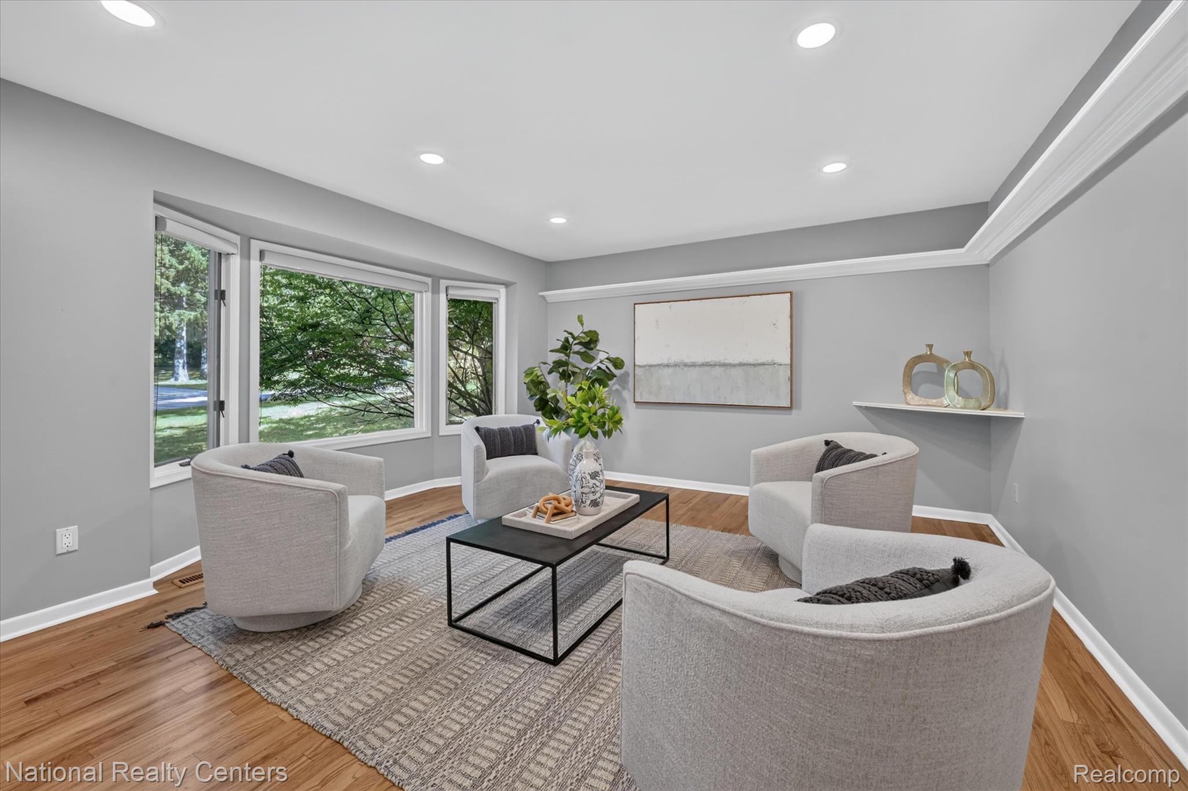
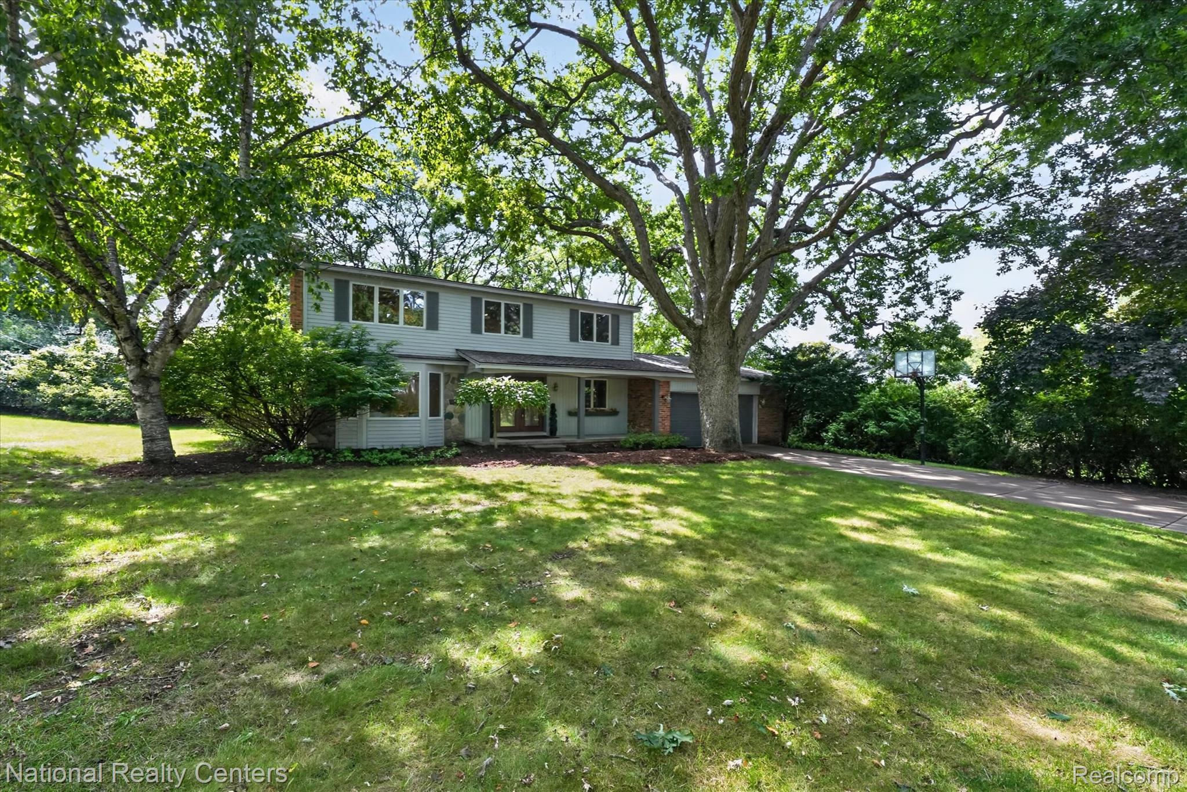
Welcome to Pine Lake Estates, where space, privacy, and neighborhood amenities come together in this 5-bedroom, 3-full-bath home. Step inside to hardwood flooring that flows throughout the main level and an inviting living room centered around a gas fireplace. The spacious kitchen offers abundant cabinetry and workspace, stainless steel appliances, a double oven, and a gas cooktop, with plenty of room for everyday meals and entertaining. A main-floor bedroom with built-in shelving offers flexibility for guests, a home office, or multigenerational living, with a full bathroom conveniently located nearby. Two doorwalls extend the living space outdoors to composite decks added in 2022, overlooking mature trees and established landscaping, creating a private, shaded backyard setting. Upstairs, you'll find four additional bedrooms and an updated full bathroom, including a generously sized primary suite that feels like a retreat of its own. Recently refreshed with new carpeting and paint, the primary features a deep walk-in closet plus a second closet for additional storage. The private ensuite bath was remodeled in 2016. The basement adds even more functional space, with storage galore, built-in shelving, generous countertop workspace, and pull-out cabinetry—ideal for hobbies, projects, organization, or a workshop setup. Major mechanical updates provide added peace of mind, including two high-efficiency furnaces and two A/C units, which were replaced in 2026 with a transferable warranty. The home also features an updated electrical panel with a generator hookup and updated windows. Beyond the home, enjoy being just a short walk from shopping, dining, and the West Bloomfield Trail. Pine Lake Estates residents also enjoy access to a private beach on Pine Lake with a sandy shoreline, picnic area, volleyball court, and kayak storage—bringing lake living right into the neighborhood.

Save
Ask
Tour
Hide
Share
Listing Snapshot
Price 
$525,000
Days On Site 
1 Day
Bedrooms 
5
Inside Area (SqFt) 
2,876 sqft
Total Baths 
3
Full Baths 
3
Partial Baths 
N/A
Lot Size 
0.38 Acres
Year Built 
1965
MLS® Number 
20261072262
Status 
Active
Property Tax 
$4,996
HOA/Condo/Coop Fees 
$27.08 monthly
Sq Ft Source 
Public Records
Friends & Family
Recent Activity
yesterdayListing first seen on site
yesterdayListing updated with changes from the MLS®
General Features
Acres 
0.38
Attached Garage 
Yes
Cross Street 
S of Long Lake E of Orchard Lk
Disclosures 
Taxes Homestead Exempt
Garage 
Yes
Garage Spaces 
2.5
Levels 
Two
Parking 
AttachedGarage Door Opener
Pets 
Yes
Property Sub Type 
Single Family Residence
Sewer 
Public Sewer
Special Circumstances 
Standard
SqFt Above 
2421
SqFt Below 
455
Style 
CapeCodColonialTraditional
Utilities 
Cable Available
Water Source 
Public
Interior Features
Appliances 
Gas Water HeaterDishwasherDisposalDouble OvenDryerFree-Standing RefrigeratorGas CooktopMicrowaveWasher
Basement 
FinishedSump Pump
Cooling 
Ceiling Fan(s)Central Air
Fireplace 
Yes
Fireplace Features 
Family RoomGas
Heating 
Forced AirNatural Gas
Interior 
Entrance FoyerHigh Speed InternetSmart Thermostat
Laundry Features 
Gas Dryer Hookup
BathFull 
Dimensions - 5 X 8
Bedroom 
Dimensions - 14 X 13
BreakfastNookRoom 
Dimensions - 9 X 12
Dining Room 
Dimensions - 11 X 10
Family Room 
Dimensions - 18 X 12
Kitchen 
Dimensions - 19 X 12
Living Room 
Dimensions - 18 X 16
Master Bathroom 
Dimensions - 11 X 10Level - Second
Master Bedroom 
Dimensions - 14 X 17Level - Second
Save
Ask
Tour
Hide
Share
Exterior Features
Construction Details 
Vinyl Siding
Lot Features 
Wooded
Patio And Porch 
CoveredDeckPorch
Pool Features 
None
Roof 
Asphalt
Waterfront Features 
Lake Privileges
Community Features
Association Fee 
$325.0
Association Fee Frequency 
Annually
MLS Area 
Area02181WestBloomfieldTwp
School District 
WestBloomfield
Financing Terms Available 
CashConventionalFHAVA Loan
Building Access 
GroundLevel
Roads 
Paved
Schools
School District
WestBloomfield
Elementary School
Unknown
Middle School
Unknown
High School
Unknown
Listing courtesy of National Realty Centers, Inc: beth@bethlittlehomes.com


IDX provided courtesy of Realcomp II Ltd. via RealcompIILtd. Copyright © 2026 Realcomp II Ltd. Shareholders.

IDX information is provided exclusively for consumers' personal, non-commercial use and may not be used for any purpose other than to identify prospective properties consumers may be interested in purchasing and that the data is deemed reliable but not guaranteed accurate by the MLS.

Neighborhood & Commute
Source: Walkscore
Disclosure: Community information and market data powered by Constellation Data Labs. Information is deemed reliable but not guaranteed.
Save
Ask
Tour
Hide
Share

Connect with Zamzam & Associates