Properties

Save
Ask
Tour
Hide
Share
$349,000
8 Days On Site

444 E Hazelhurst Street
Ferndale City, MI 48220

For Sale|Single Family Residence|Active
3
Beds
2
Total Baths
1
Full Bath
1
Partial Bath
1,316
SqFt
$265
/SqFt
1939
Built
Subdivision:
WOODWARD GROVE- FERNDALE
County:
Oakland
Call Now: (248) 788-6318
Is this the listing for you? We can help make it yours.
(248) 788-6318
Upcoming Open Houses
Sun, Sep 20, 2:00 PM - 4:00 PM
444 E Hazelhurst Street444 E Hazelhurst Street444 E Hazelhurst Street444 E Hazelhurst Street
Save
Ask
Tour
Hide
Share

Mortgage Calculator

Monthly Payment (Est.)

$1,592
Calculator powered by Showcase IDX, a Constellation1 Company. Copyright ©2026 Information is deemed reliable but not guaranteed.

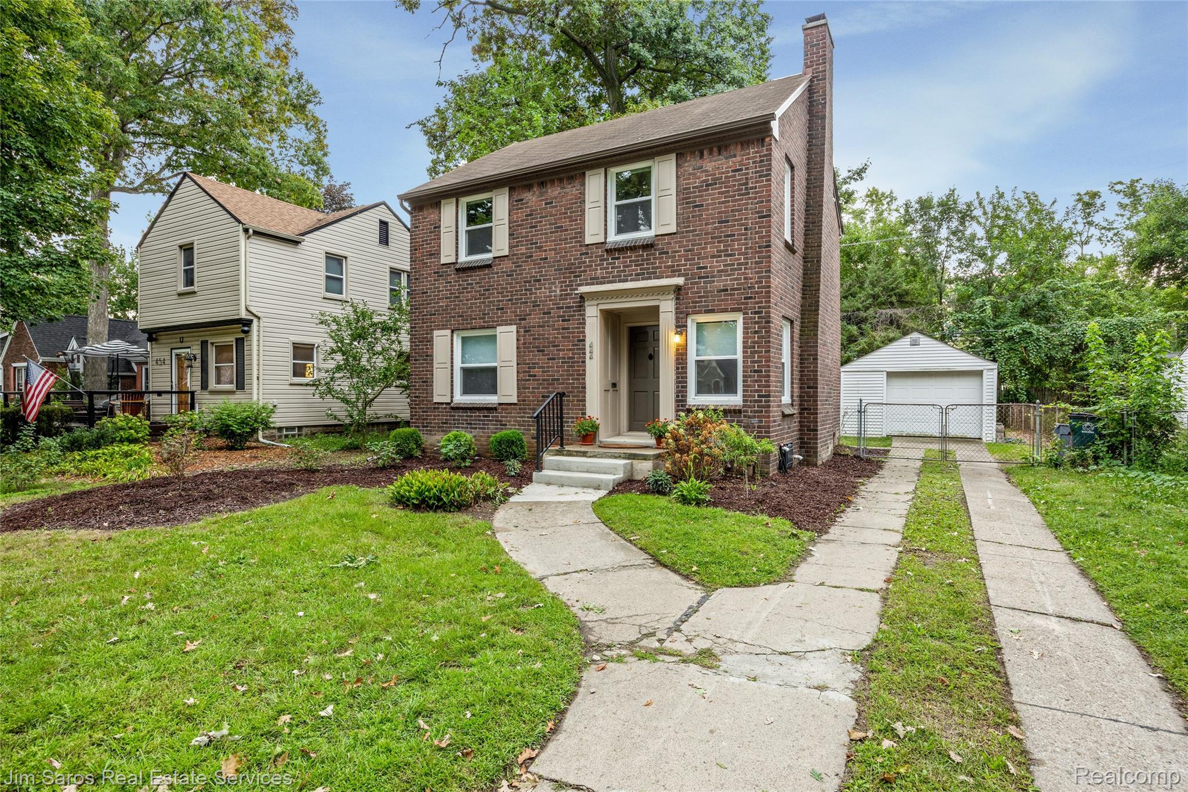
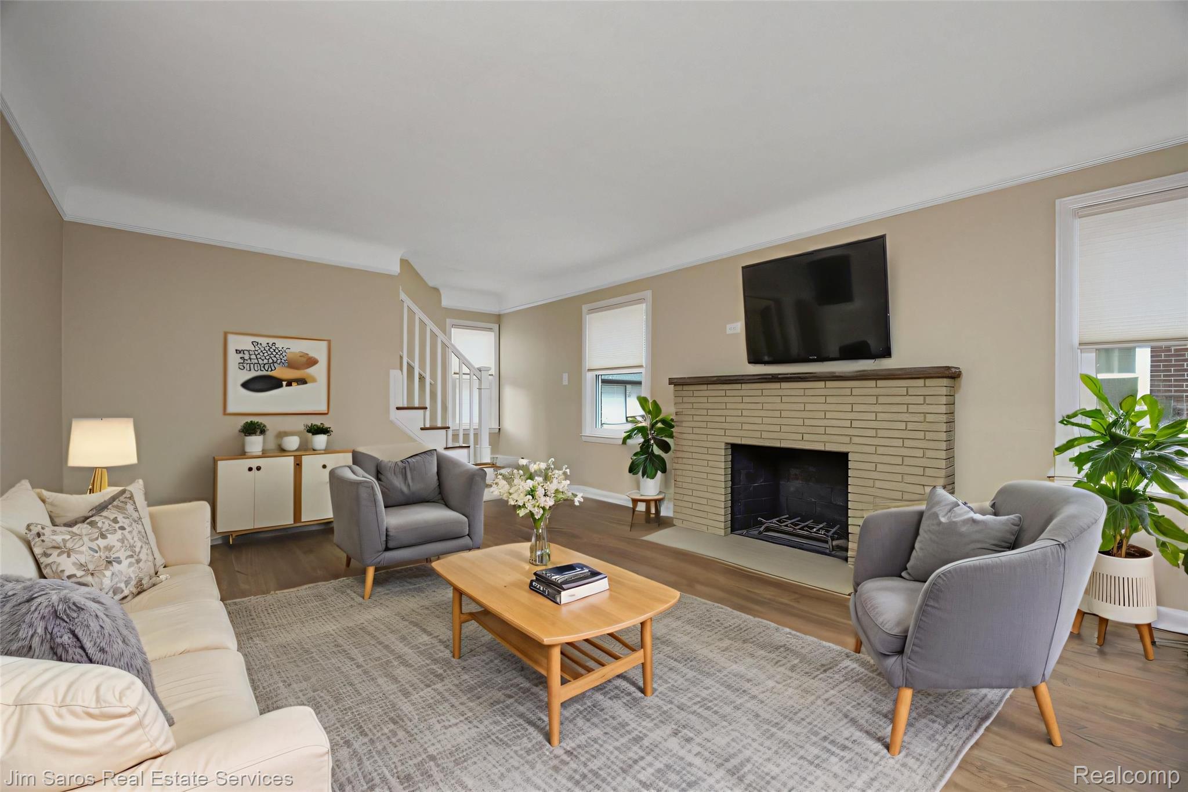
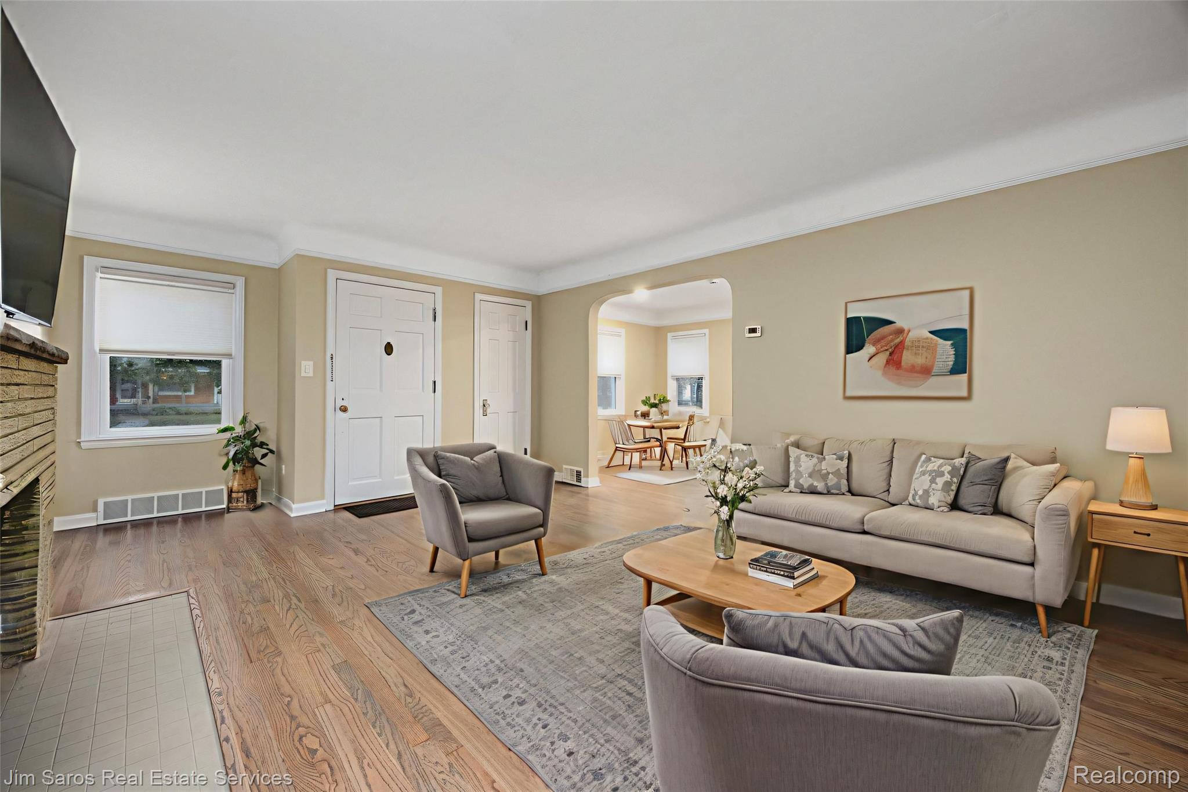
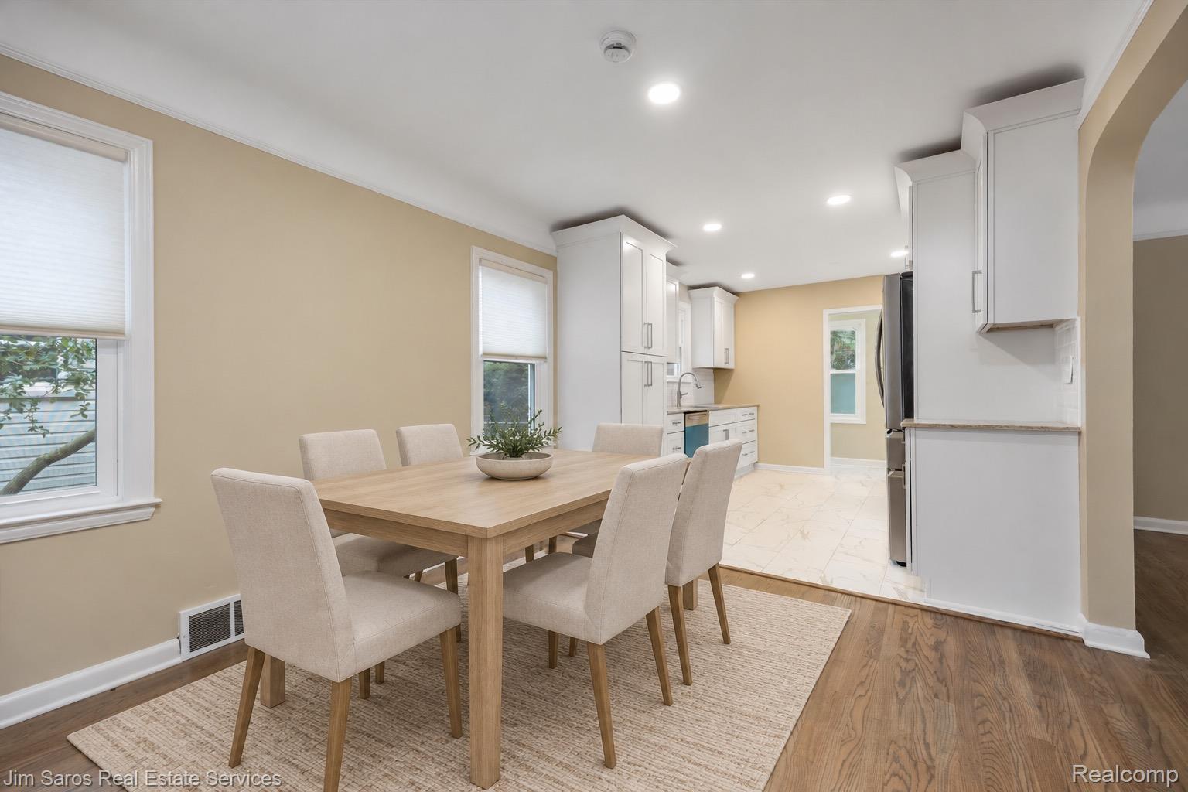
Charming brick Ferndale colonial offering the perfect combination of classic character and modern updates! This move-in ready 3-bedroom, 1.5-bath home has been thoughtfully updated while preserving many of its beautiful original features. The completely updated kitchen features new cabinetry, countertops and stainless steel appliances, including dishwasher and microwave. Both bathrooms have also been fully renovated. Original hardwood floors have been beautifully refinished, while the classic arched opening between the living and dining rooms and original fireplace add warmth and architectural character. Fresh neutral paint and new windows throughout create bright, inviting living spaces. Additional features include forced-air heat, central air conditioning, ceiling fans in all three bedrooms, updated plumbing and electrical, new water heater and a new garage roof. The spacious basement provides excellent storage and offers great potential for additional finished living space, home gym, office or recreation room. A deep garage provides additional parking and storage. Large backyard ideal for pets and children. An attractive opportunity for buyers looking for a turnkey home with the charm of a classic brick colonial and the convenience of today's updates!

Save
Ask
Tour
Hide
Share
Listing Snapshot
Price 
$349,000
Days On Site 
8 Days
Bedrooms 
3
Inside Area (SqFt) 
1,316 sqft
Total Baths 
2
Full Baths 
1
Partial Baths 
1
Lot Size 
0.15 Acres
Year Built 
1939
MLS® Number 
20261072272
Status 
Active
Property Tax 
$2,782
HOA/Condo/Coop Fees 
N/A
Sq Ft Source 
Public Records
Friends & Family
Recent Activity
a week agoStatus changed to Active
a week agoListing updated with changes from the MLS®
a week agoListing first seen on site
General Features
Acres 
0.15
Cross Street 
Paxton St. & Hilton Rd.
Disclosures 
Taxes Not Homestead Exempt
Foundation 
Block
Garage 
Yes
Garage Spaces 
1
Levels 
Two
Parking 
Detached
Property Sub Type 
Single Family Residence
Special Circumstances 
Standard
SqFt Above 
1316
Style 
Colonial
Utilities 
Sewer AvailableWater Available
Interior Features
Basement 
FullUnfinished
Cooling 
Central Air
Heating 
Forced AirNatural Gas
BathFull 
Level - Second
BathLav 
Bedroom 
Dimensions - 12 X 9Level - Second
Master Bedroom 
Dimensions - 12 X 13Level - Second
Save
Ask
Tour
Hide
Share
Exterior Features
Construction Details 
Brick
Pool Features 
None
Community Features
MLS Area 
Area02258Ferndale
School District 
Ferndale
Financing Terms Available 
CashConventionalFHAVA Loan
Building Access 
GroundLevelwSteps
Roads 
Paved
Schools
School District
Ferndale
Elementary School
Unknown
Middle School
Unknown
High School
Unknown
Listing courtesy of Jim Saros Real Estate Services: jbsaros@sarosres.com


IDX provided courtesy of Realcomp II Ltd. via RealcompIILtd. Copyright © 2026 Realcomp II Ltd. Shareholders.

IDX information is provided exclusively for consumers' personal, non-commercial use and may not be used for any purpose other than to identify prospective properties consumers may be interested in purchasing and that the data is deemed reliable but not guaranteed accurate by the MLS.

Neighborhood & Commute
Source: Walkscore
Disclosure: Community information and market data powered by Constellation Data Labs. Information is deemed reliable but not guaranteed.
Save
Ask
Tour
Hide
Share

Connect with Zamzam & Associates