
Properties
3863 Lawson DriveTroy City, MI 48084
Mortgage Calculator
Monthly Payment (Est.)
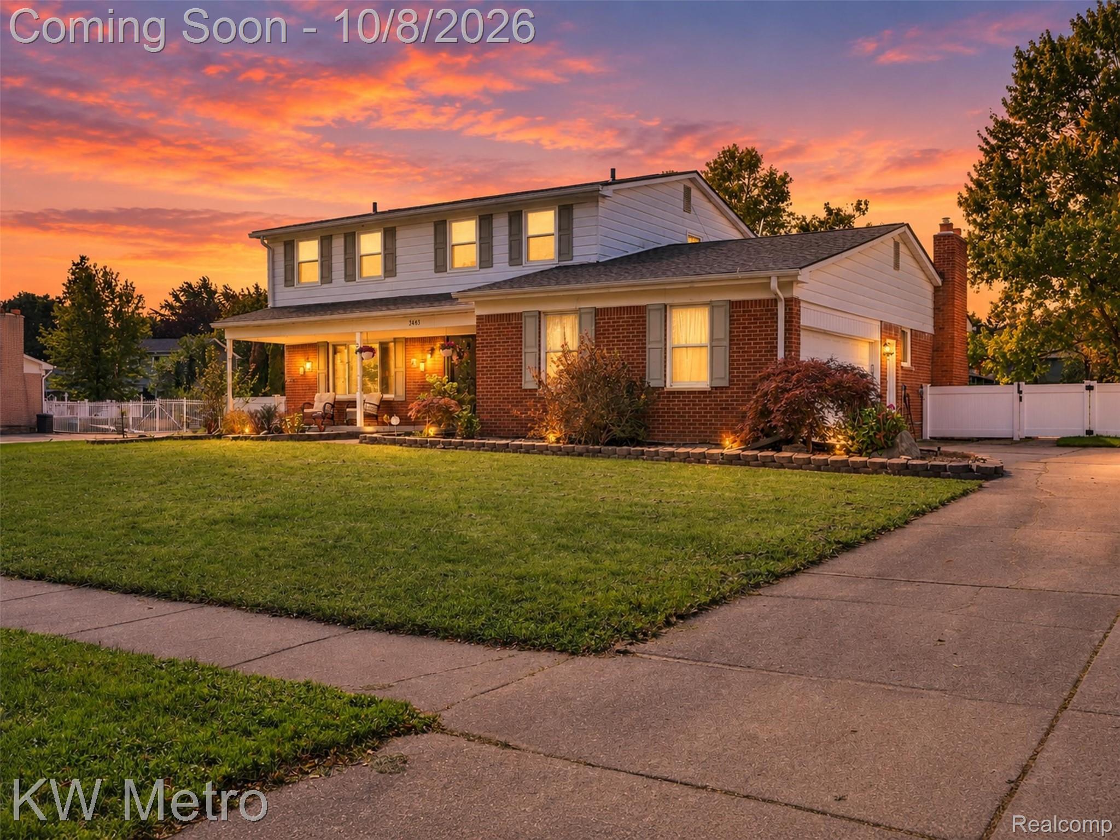
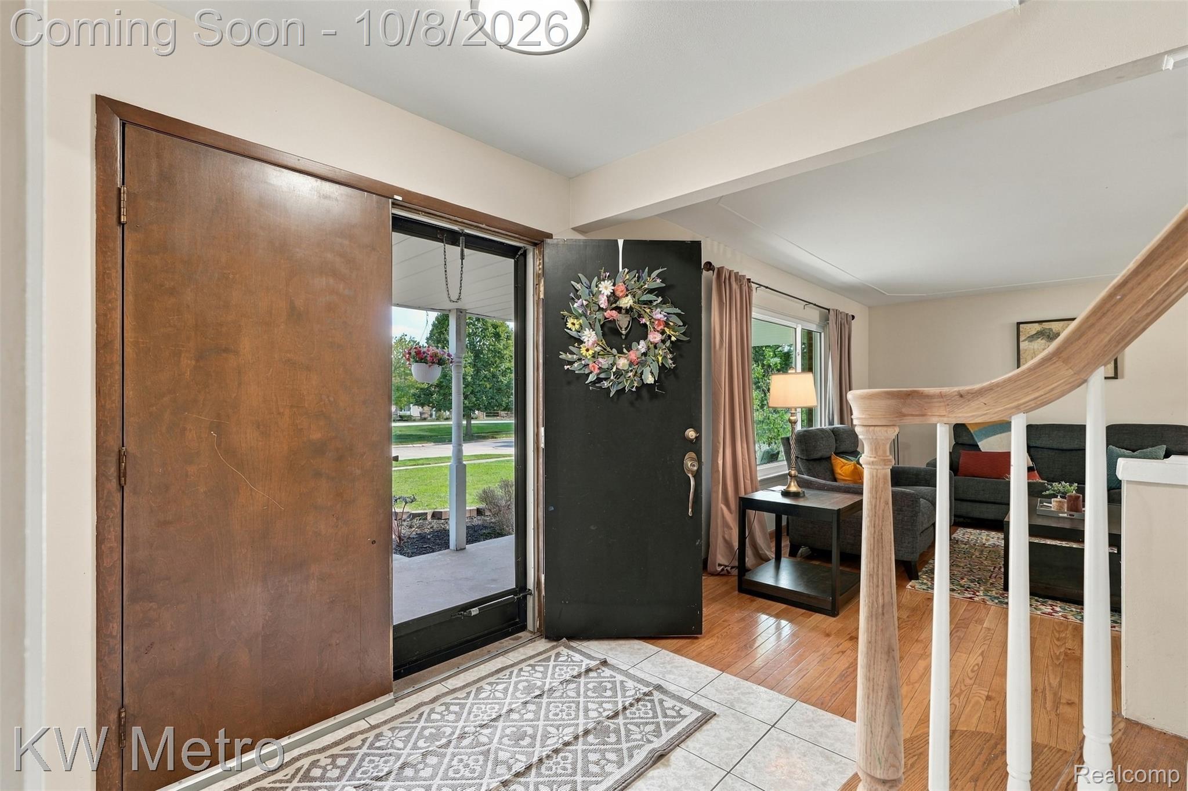
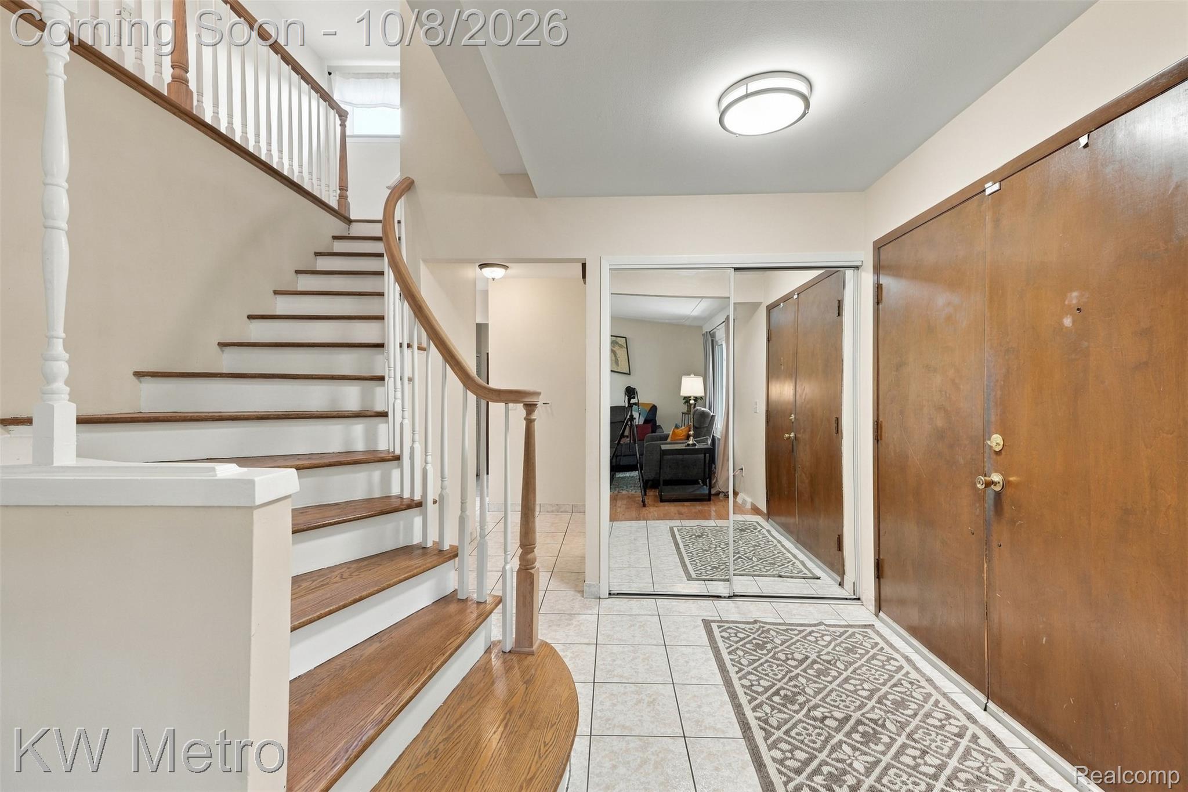
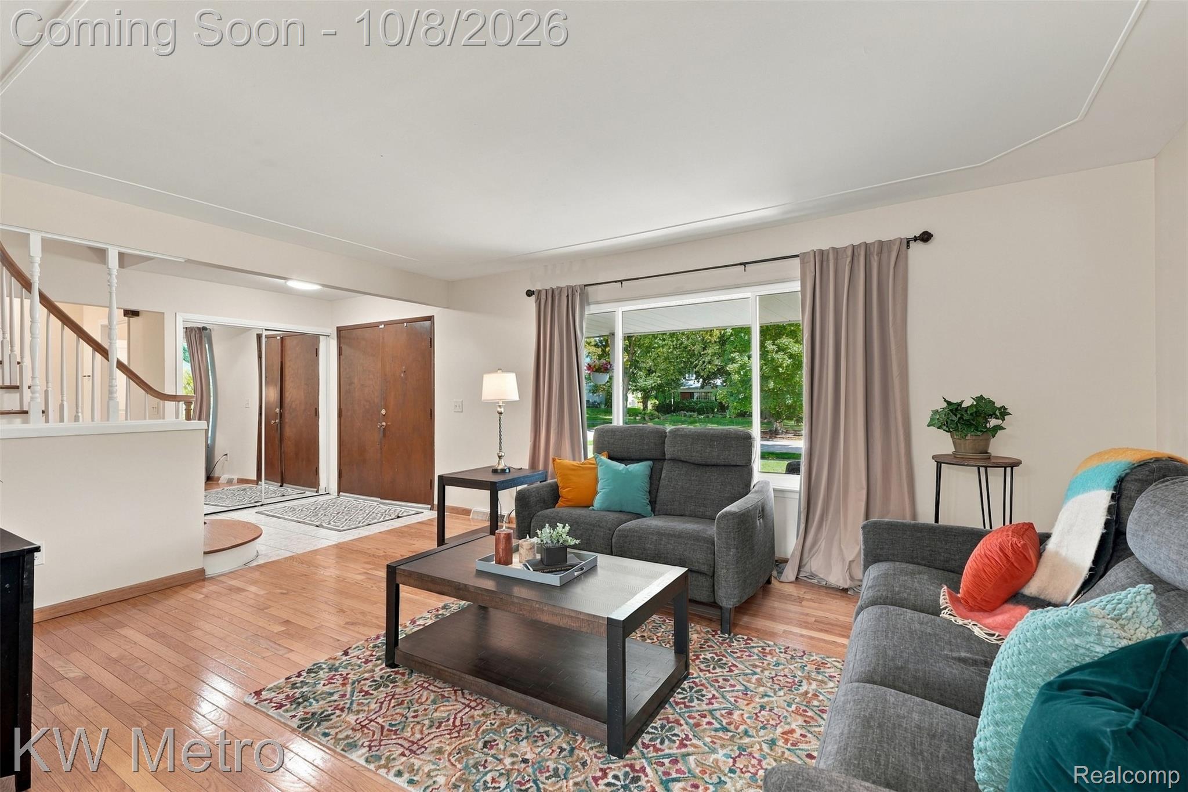
Enter an interest rate to see your estimated monthly payment.Welcome to this 4-bedroom, 2 1/2-bath Colonial ideally situated on a beautiful lot backing to one of Troy Meadows' private parks. A new white fence enhances the backyard, creating a wonderful setting with plenty of room to enjoy the outdoors. As you head inside, the welcoming foyer leads to a traditional living and dining room, both featuring hardwood floors. The open-concept kitchen and family room provide a comfortable layout for everyday living, with the kitchen offering an eating area and abundant cabinetry. The family room features a new door wall overlooking the backyard and park setting. A convenient first-floor laundry and half bath complete the main level. Upstairs, you'll find four bedrooms, including three generously sized bedrooms and a spacious primary with a private bath. Hardwood floors throughout the second level add warmth and character. The partially finished basement offers a large open space, a half bath, and plenty of room for storage. Originally intended to be the sellers' long-term home, an unexpected job transfer has them relocating after investing in many of the home's major updates including a NEW ROOF (2025), FURNACE (2025), A/C & HOT WATER HEATER (2023), ALL NEW WINDOWS AND DOOR WALL (2022), newer sump pump, gutters, new basement drain line plus attic insulation all helping with your peace of mind. With a great lot backing to a private park, spacious rooms, hardwood floors, and many of the major updates already completed, this home offers an excellent opportunity to make it your own in a desirable neighborhood setting. Located within walking distance to many of the city's highlights including the Huber Park trails, Troy Historic Village, community center, library and city offices. As a resident of Troy Meadows, you’ll enjoy two private parks and the highly rated Troy schools, including Troy High, Smith Middle and Leonard Elementary. IMMEDIATE OCCUPANCY! Buyer and Buyer's Agent to verify all information.
| yesterday | Listing first seen on site | |
| yesterday | Listing updated with changes from the MLS® |

IDX provided courtesy of Realcomp II Ltd. via RealcompIILtd. Copyright © 2026 Realcomp II Ltd. Shareholders.
IDX information is provided exclusively for consumers' personal, non-commercial use and may not be used for any purpose other than to identify prospective properties consumers may be interested in purchasing and that the data is deemed reliable but not guaranteed accurate by the MLS.
Did you know? You can invite friends and family to your search. They can join your search, rate and discuss listings with you.