Properties

Save
Ask
Tour
Hide
Share
$1,025,000
13 Days On Site

875 Chapin Avenue
Birmingham City, MI 48009

Single Family Residence|Pending
3
Beds
4
Total Baths
3
Full Baths
1
Partial Bath
3,520
SqFt
$291
/SqFt
2004
Built
Subdivision:
LEINBACH-HUMPHREYS WOODWARD AVE
County:
Oakland
Call Now: (248) 788-6318
Is this the listing for you? We can help make it yours.
(248) 788-6318
875 Chapin Avenue875 Chapin Avenue875 Chapin Avenue875 Chapin Avenue
Save
Ask
Tour
Hide
Share

Mortgage Calculator

Monthly Payment (Est.)

Enter an interest rate to see your estimated monthly payment.
Calculator powered by Showcase IDX, a Constellation1 Company. Copyright ©2026 Information is deemed reliable but not guaranteed.

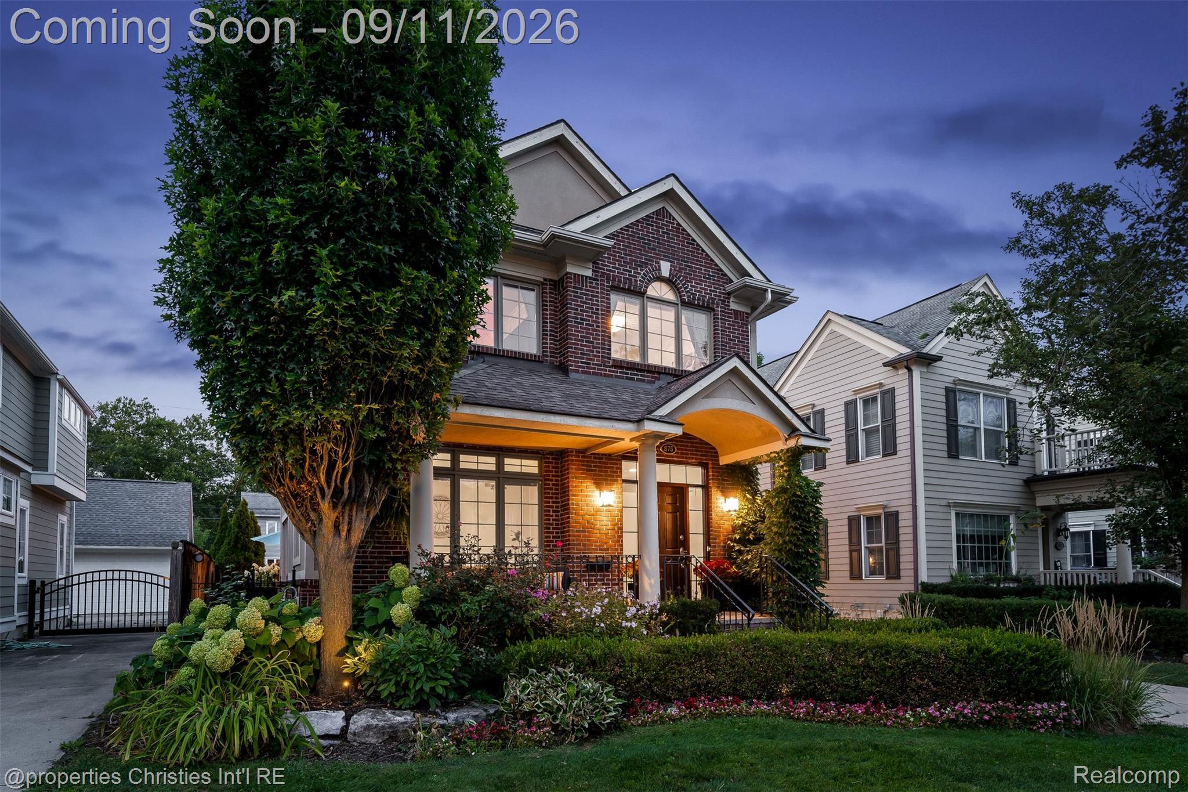
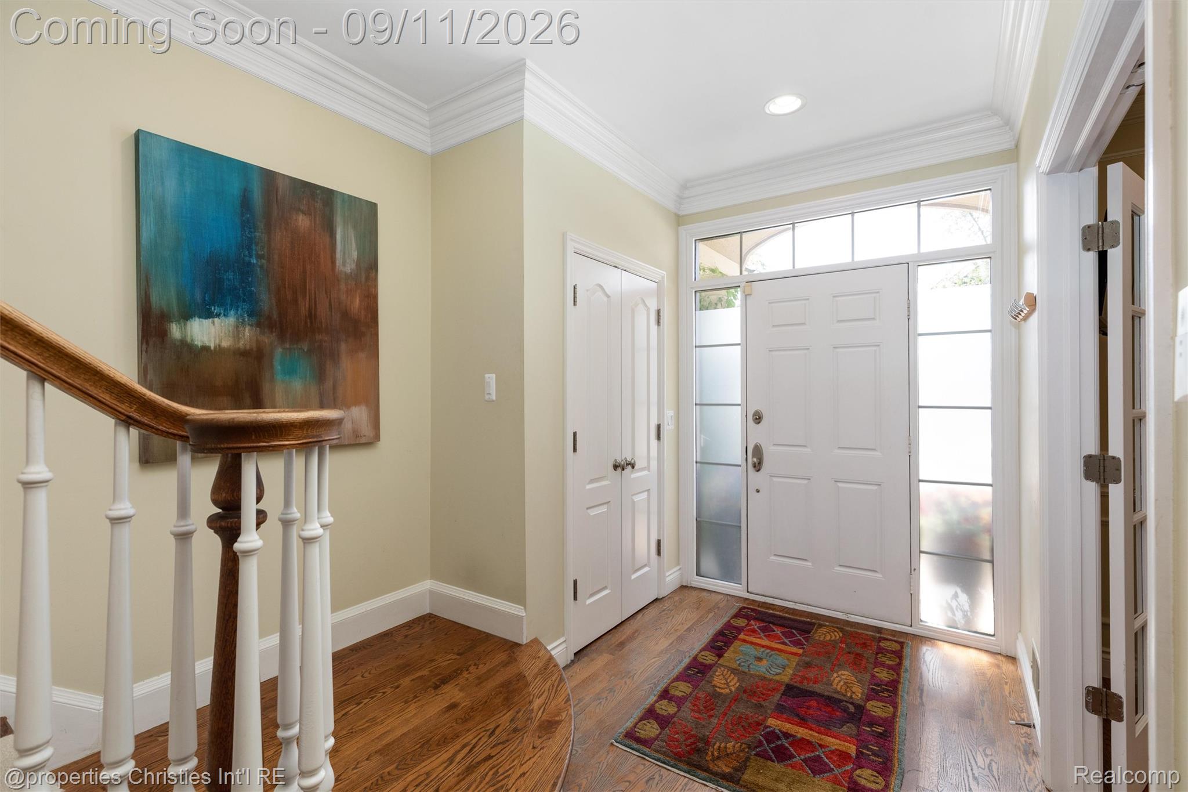
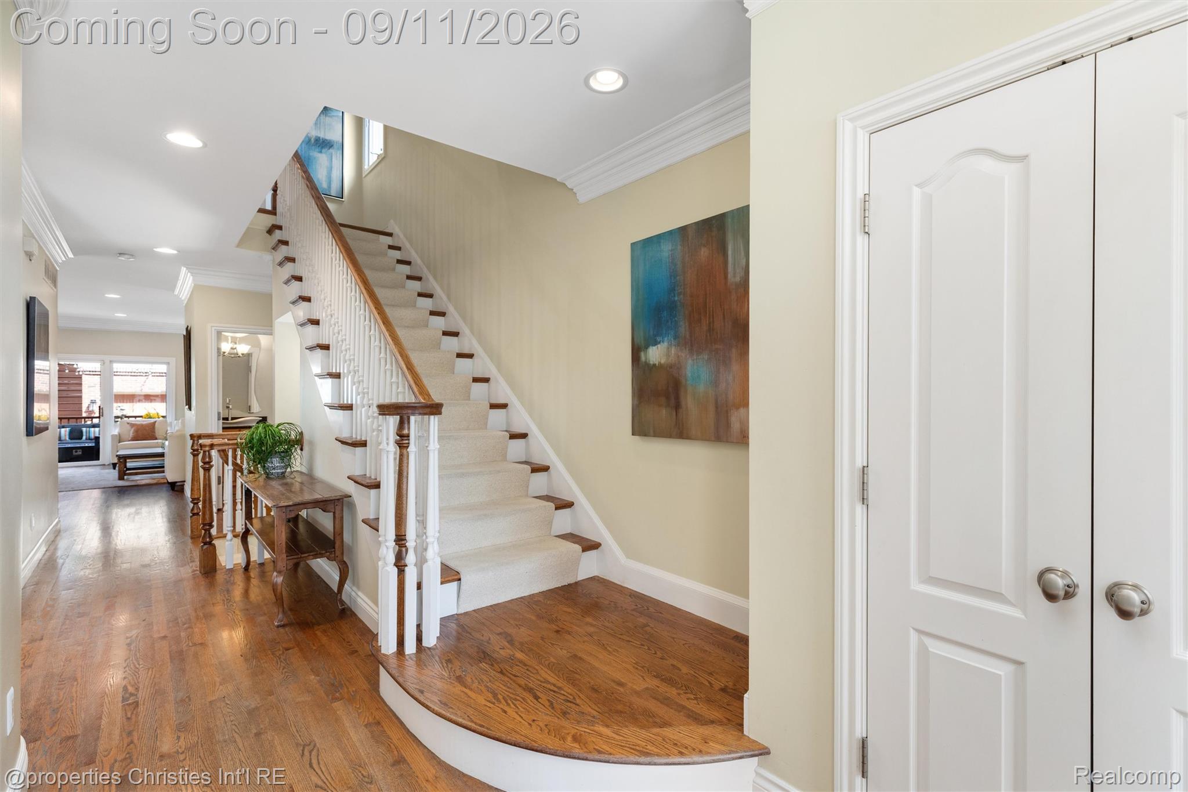
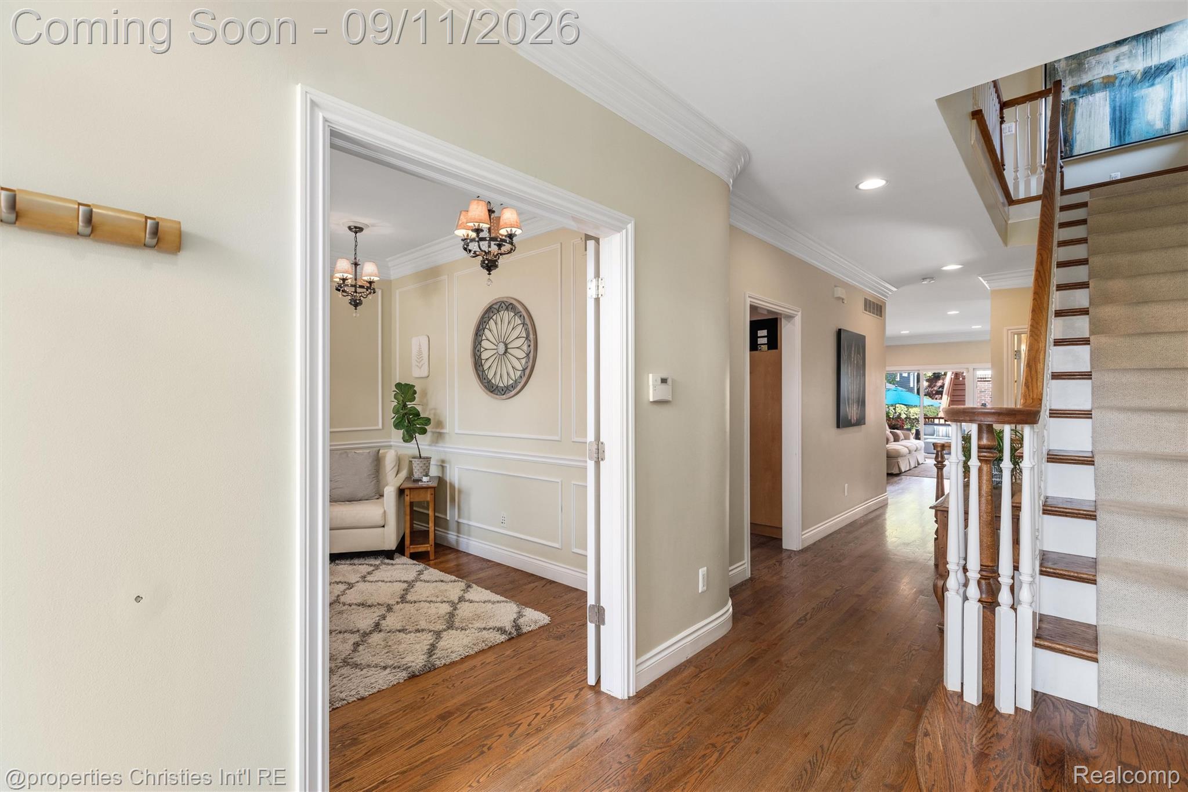
The perfect combination of functionality and charm. Be greeted by the stately brick & stucco exterior and professionally landscaped yard. Walking distance to nearby parks, Pierce elementary school, and downtown Birmingham. Upon entering you can feel the quality of the build. Elegant crown molding, high quality tile, and hardwood flooring throughout. The main level features 9ft ceilings, a timelessly designed home office, powder room, and a flowing open floor plan ideal for both everyday life and entertaining. The kitchen is appointed with beautiful granite counter tops/backsplash and stainless steel appliances, all overlooking the open dining space, and generously sized living room. The living room door wall leads to the back patio with mature arborvitae’s offering a unique sense of privacy, and bistro lights that add ambiance, making for the perfect in-town retreat. The second floor includes a master suite with an attractive tray ceiling, WIC, gas fireplace, and spa-like bathroom. The bathroom features a large jacuzzi tub, walk-in shower, and a double-sink granite vanity. The second floor also includes 2 additional bedrooms with newer custom closets, and a generously sized full bath with a wall-wall double-sink vanity, second floor laundry, and linen closet. The finished lower level boasts an additional 1,000 finished sqft, 9ft ceilings, a full bath with a walk-in shower, substantial wet bar and home theater setup with surround sound, perfect for entertaining/movie nights! The lower level also has an egress window. Above the heated 2 car garage is a finished loft with its own separate entrance, HVAC, and electricity. It could be used as an office space, home gym, additional bedroom, etc..

Save
Ask
Tour
Hide
Share
Listing Snapshot
Price 
$1,025,000
Days On Site 
13 Days
Bedrooms 
3
Inside Area (SqFt) 
3,520 sqft
Total Baths 
4
Full Baths 
3
Partial Baths 
1
Lot Size 
0.11 Acres
Year Built 
2004
MLS® Number 
20261072314
Status 
Pending
Property Tax 
$21,065
HOA/Condo/Coop Fees 
N/A
Sq Ft Source 
Public Records
Friends & Family
Recent Activity
3 days agoStatus changed to Pending
3 days agoListing updated with changes from the MLS®
2 weeks agoListing first seen on site
General Features
Acres 
0.11
Cross Street 
S of Lincoln W of Woodward
Disclosures 
Taxes Not Homestead Exempt
Garage 
Yes
Garage Spaces 
2
Parking 
DetachedHeated GarageGarage Door OpenerGarage Faces Side
Pets 
Yes
Property Sub Type 
Single Family Residence
Security 
Smoke Detector(s)Closed Circuit Camera(s)
Sewer 
Public Sewer
Special Circumstances 
Standard
SqFt Above 
2520
SqFt Below 
1000
Style 
Colonial
Water Source 
Public
Interior Features
Basement 
FinishedSump Pump
Cooling 
Central Air
Fireplace 
Yes
Fireplace Features 
Family RoomGasMaster Bedroom
Heating 
Forced AirNatural Gas
BathFull 
Dimensions - 8 X 8Level - Second
BathLav 
Dimensions - 5 X 5
Bedroom 
Dimensions - 14 X 11Level - Second
Dining Room 
Dimensions - 12 X 9
Family Room 
Dimensions - 30 X 20Level - Basement
Kitchen 
Dimensions - 12 X 11
Laundry 
Dimensions - 7 X 6Level - Second
Library 
Dimensions - 12 X 10
Living Room 
Dimensions - 19 X 15
Master Bathroom 
Dimensions - 11 X 9Level - Second
Master Bedroom 
Dimensions - 14 X 14Level - Second
Save
Ask
Tour
Hide
Share
Exterior Features
Construction Details 
BrickStucco
Exterior 
Lighting
Fencing 
Fenced
Patio And Porch 
CoveredDeckPatioPorch
Pool Features 
None
Community Features
Community Features 
Sidewalks
MLS Area 
Area02192Birmingham
School District 
Birmingham
Financing Terms Available 
CashConventional
Building Access 
GroundLevelwSteps
Roads 
Paved
Schools
School District
Birmingham
Elementary School
Unknown
Middle School
Unknown
High School
Unknown
Listing courtesy of @properties Christie's Int'l R.E. Birmingham: czbonde@gmail.com


IDX provided courtesy of Realcomp II Ltd. via RealcompIILtd. Copyright © 2026 Realcomp II Ltd. Shareholders.

IDX information is provided exclusively for consumers' personal, non-commercial use and may not be used for any purpose other than to identify prospective properties consumers may be interested in purchasing and that the data is deemed reliable but not guaranteed accurate by the MLS.

Neighborhood & Commute
Source: Walkscore
Disclosure: Community information and market data powered by Constellation Data Labs. Information is deemed reliable but not guaranteed.
Save
Ask
Tour
Hide
Share

Connect with Zamzam & Associates