
Properties
4223 S Baldwin RoadOrion Charter Township, MI 48359
Mortgage Calculator
Monthly Payment (Est.)
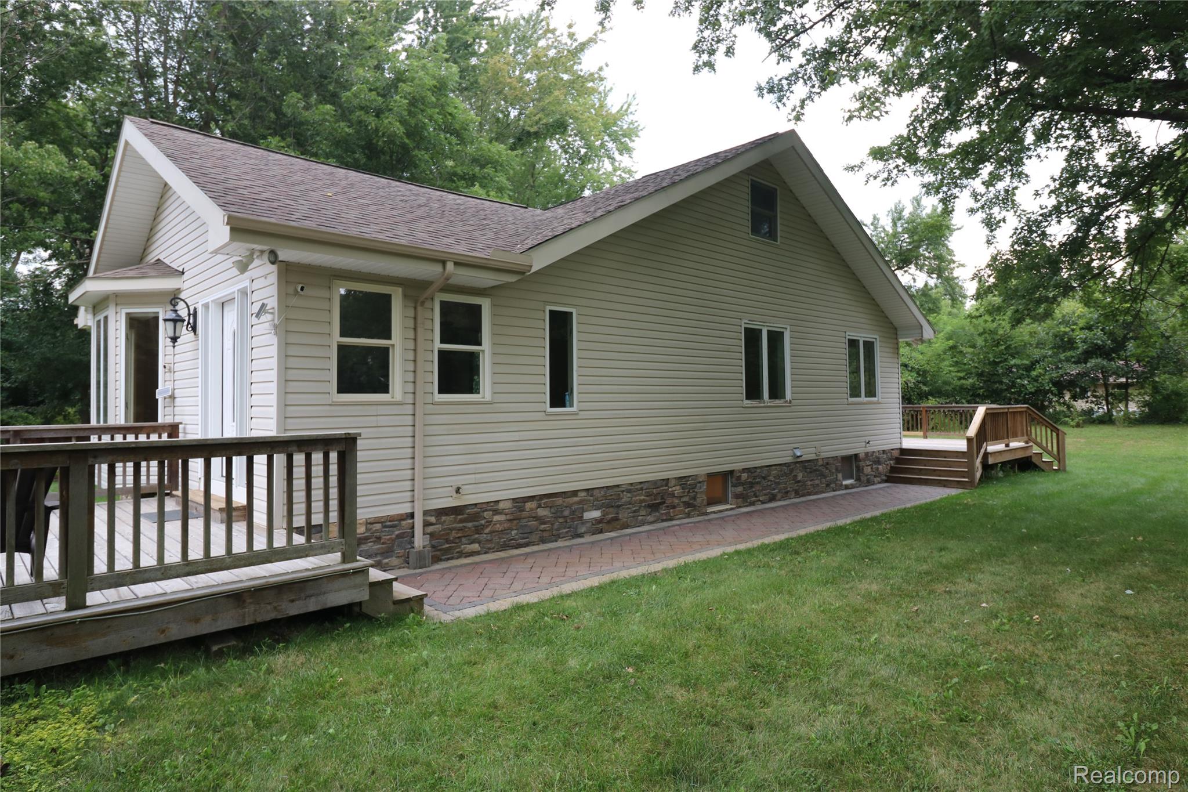
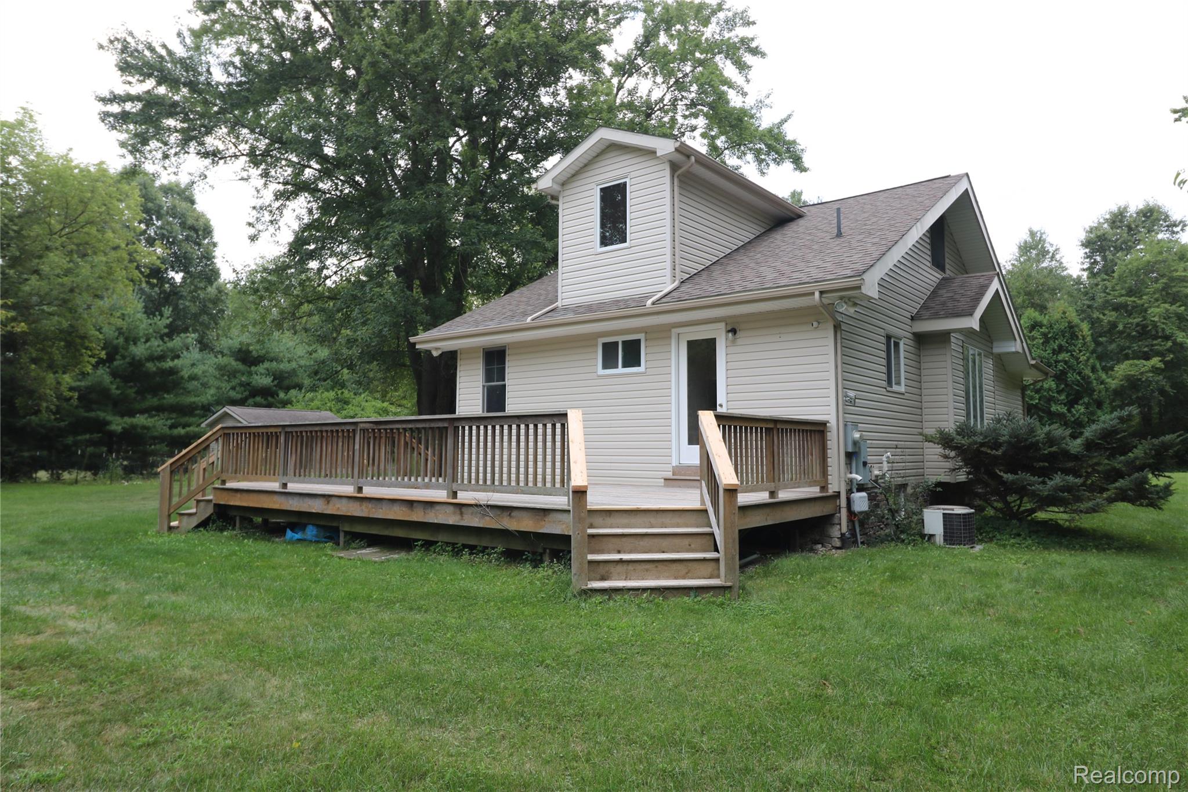
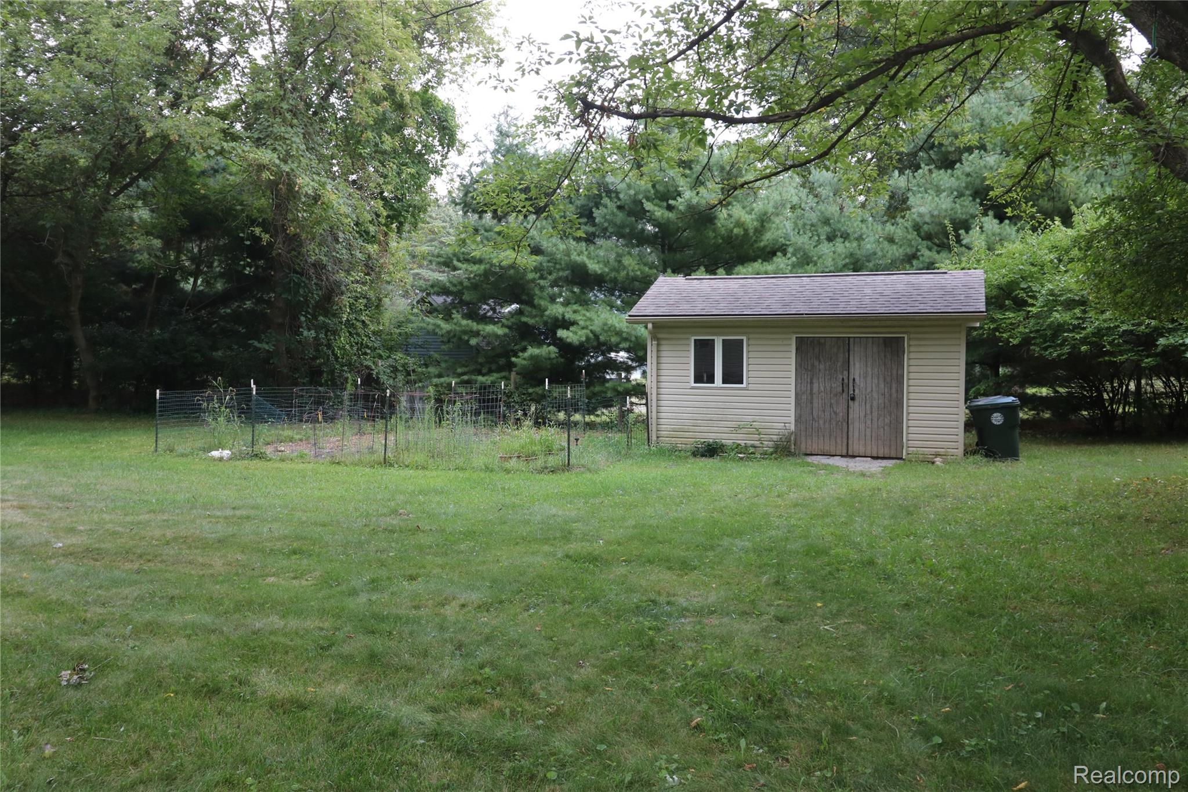
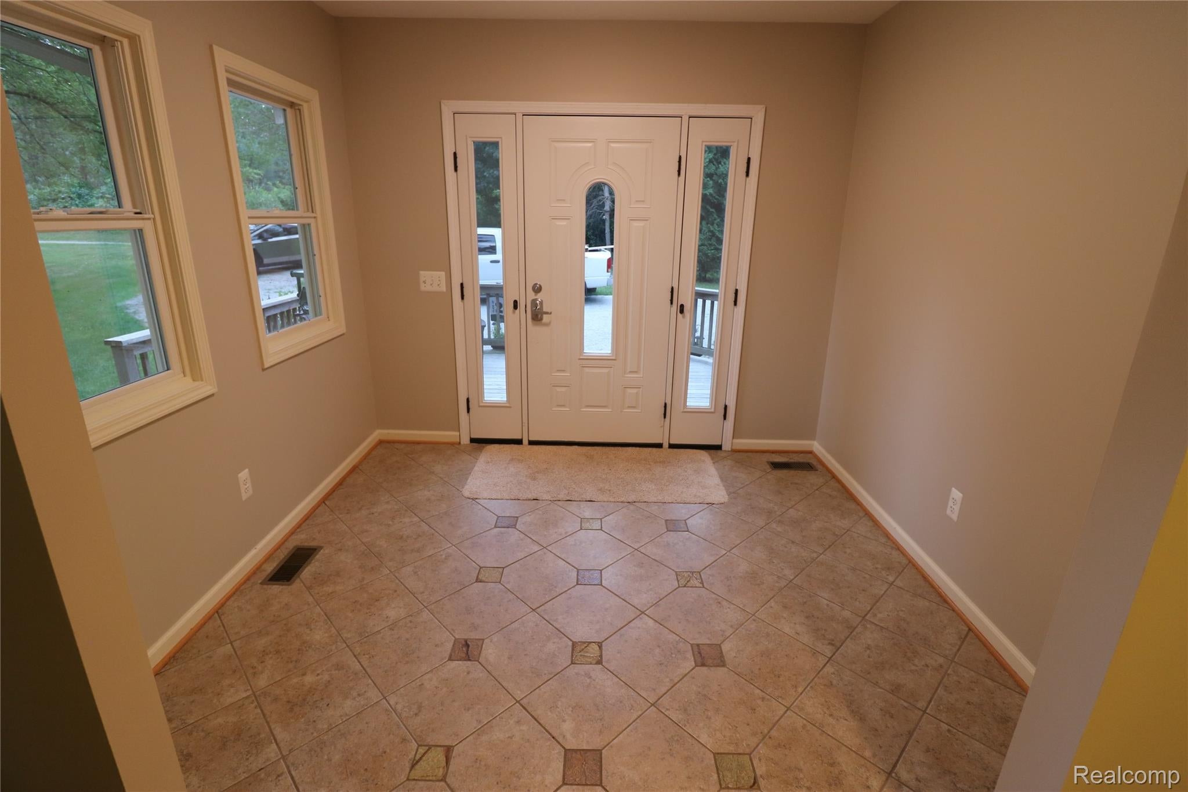
$1,460Private retreat meets everyday convenience—welcome to your own 1.3-acre sanctuary in Orion Township! Tucked quietly off a private, shared gravel drive, this extensively updated 3-bedroom, 2-full-bath home delivers the rare acreage, privacy, and expansive living space buyers wait all year to find. Tucked away on a sprawling 1.3-acre lot accessible via a private, shared gravel drive, this beautifully updated 3-bedroom, 2-full-bath Orion Township home offers the perfect blend of peaceful privacy, generous living space, and exceptional versatility. Step inside through the welcoming foyer to discover a bright, flowing main-level layout designed for both everyday comfort and entertaining. The main floor features a spacious living room and an adjoining dining area that flows seamlessly into an inviting family room—providing multiple gathering spaces with great natural light. Two comfortably sized bedrooms and a full bath complete the first floor. Upstairs, escape to a private, spacious primary retreat occupying its own dedicated level for ultimate peace and seclusion. The fully finished lower level substantially expands your usable living space, featuring an expansive recreation room perfect for movie nights or games, a flexible bonus room (ideal for an optional 4th bedroom, home office, or workout space), a large laundry room, and an abundance of dedicated storage. Outside, enjoy the expansive 1.3-acre yard with plenty of room to roam, entertain, garden, or simply take in the quiet surroundings—all while being just minutes from Orion Township's top amenities, shopping, dining, parks, and major commuter routes. Move-in ready with numerous updates throughout—schedule your private tour today!
| yesterday | Listing first seen on site | |
| yesterday | Listing updated with changes from the MLS® |

IDX provided courtesy of Realcomp II Ltd. via RealcompIILtd. Copyright © 2026 Realcomp II Ltd. Shareholders.
IDX information is provided exclusively for consumers' personal, non-commercial use and may not be used for any purpose other than to identify prospective properties consumers may be interested in purchasing and that the data is deemed reliable but not guaranteed accurate by the MLS.
Did you know? You can invite friends and family to your search. They can join your search, rate and discuss listings with you.