Properties

Save
Ask
Tour
Hide
Share
$360,000
11 Days On Site

1540 Stafford Drive
Canton Charter Township, MI 48188

For Sale|Single Family Residence|Active
3
Beds
2
Total Baths
2
Full Baths
2,192
SqFt
$164
/SqFt
1978
Built
Subdivision:
PALMER MANOR SUB
County:
Wayne
Call Now: (248) 788-6318
Is this the listing for you? We can help make it yours.
(248) 788-6318
1540 Stafford Drive1540 Stafford Drive1540 Stafford Drive1540 Stafford Drive
Save
Ask
Tour
Hide
Share

Mortgage Calculator

Monthly Payment (Est.)

Enter an interest rate to see your estimated monthly payment.
Calculator powered by Showcase IDX, a Constellation1 Company. Copyright ©2026 Information is deemed reliable but not guaranteed.

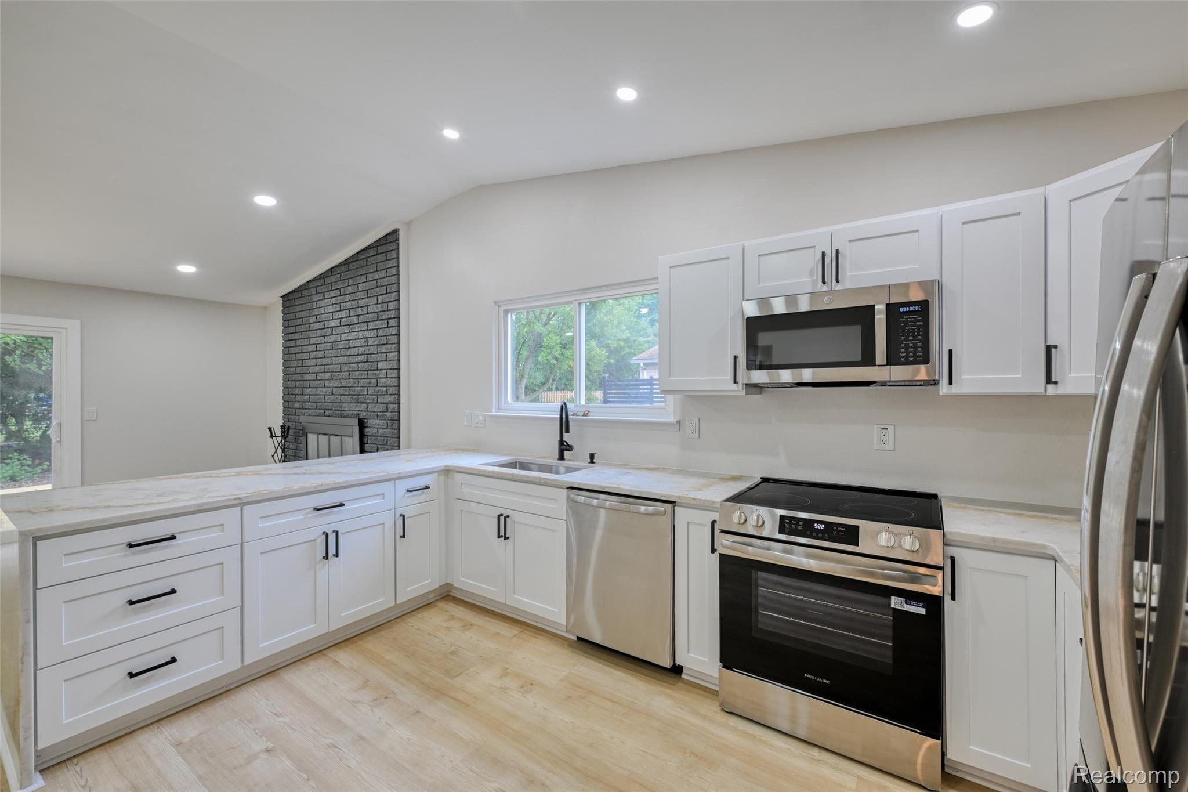
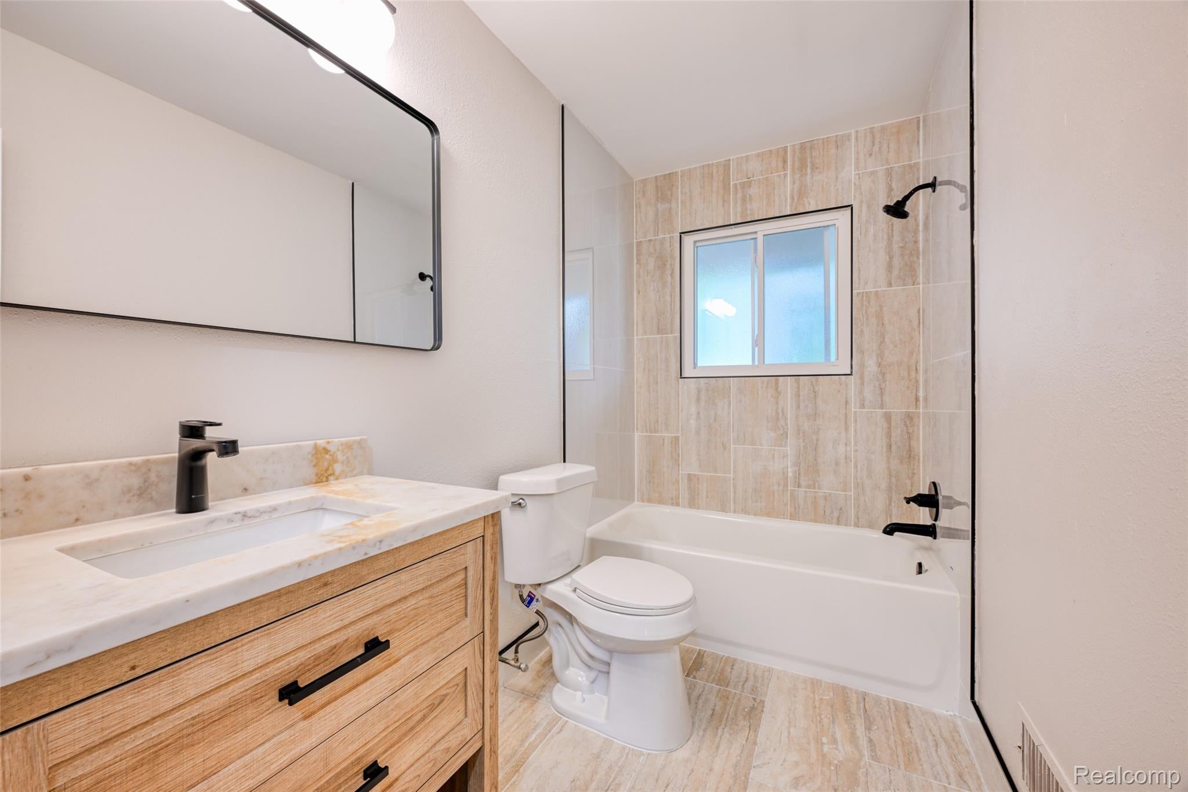
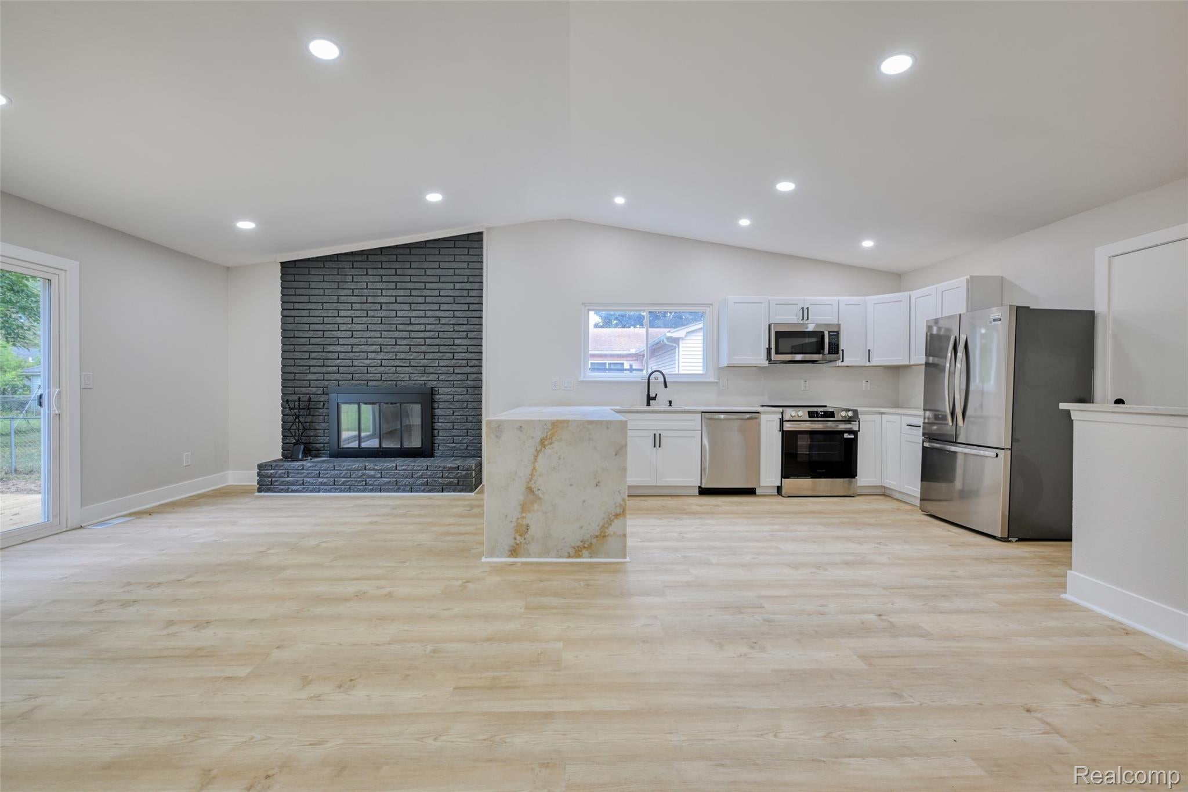
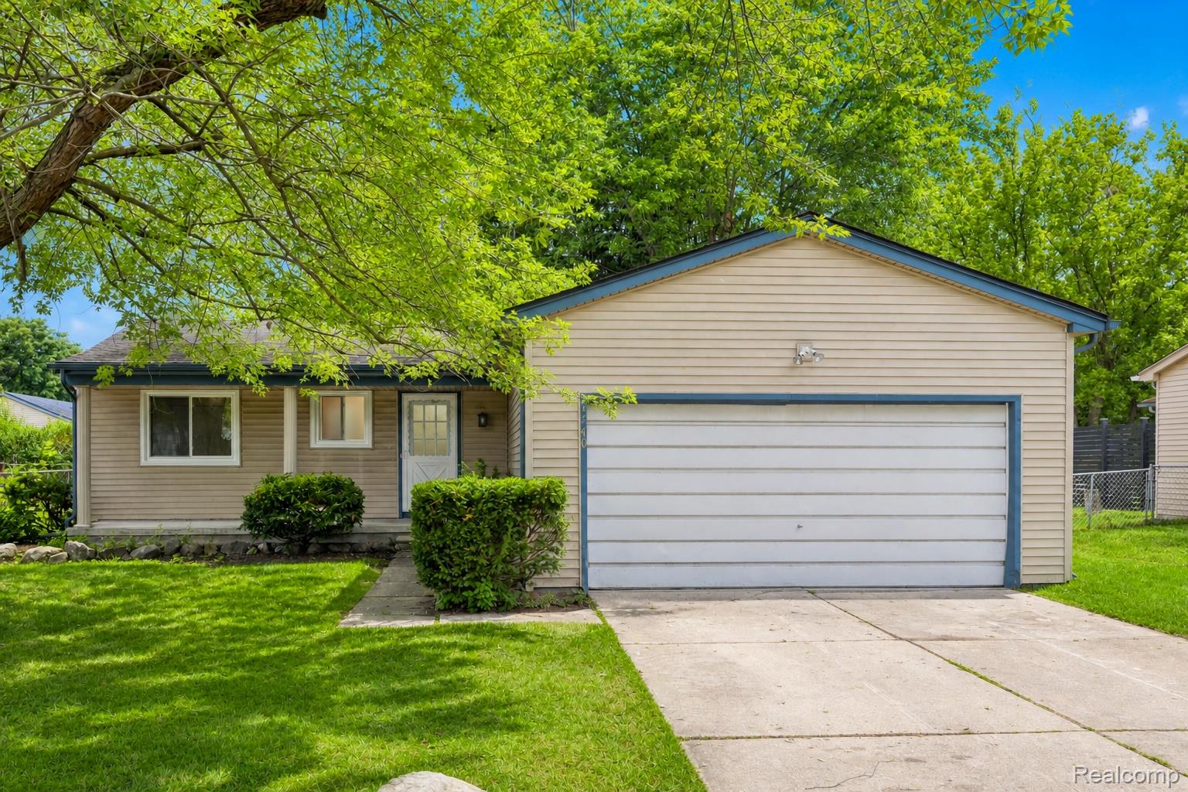
Freshly renovated from top to bottom, this Canton ranch delivers a bright, modern feel with thoughtful finishes carried throughout. Step inside to an open, inviting main living space where new flooring, recessed lighting and a striking painted-brick fireplace create an immediate impression. The living area flows seamlessly into a beautifully redesigned kitchen with crisp cabinetry, generous counter space, stainless steel appliances and an oversized peninsula perfect for casual meals, conversation and everyday gathering. Sliding doors bring in natural light and extend the living space outdoors to the backyard deck. Three refreshed bedrooms and a beautifully updated full bath complete the main level. Downstairs, the finished lower level adds an impressive amount of flexible living space with a sprawling recreation area, second renovated full bath and dedicated laundry room. Create a media room, home office, workout space, playroom—or a combination of them all. Outside, mature trees frame a spacious backyard with plenty of room to relax, entertain or make it your own. An attached two-car garage adds everyday convenience. Set in Canton’s Palmer Manor and within the Plymouth-Canton School District, this completely transformed ranch offers modern style, versatile spaces and a truly move-in-ready finish.

Save
Ask
Tour
Hide
Share
Listing Snapshot
Price 
$360,000
Days On Site 
11 Days
Bedrooms 
3
Inside Area (SqFt) 
2,192 sqft
Total Baths 
2
Full Baths 
2
Partial Baths 
N/A
Lot Size 
0.18 Acres
Year Built 
1978
MLS® Number 
20261072411
Status 
Active
Property Tax 
$3,256
HOA/Condo/Coop Fees 
N/A
Sq Ft Source 
Public Records
Friends & Family
Recent Activity
a week agoStatus changed to Active
a week agoListing updated with changes from the MLS®
2 weeks agoListing first seen on site
General Features
Acres 
0.18
Attached Garage 
Yes
Cross Street 
S of Cherry Hill W of Haggerty
Disclosures 
Exclusions Do Not Exist, Taxes Not Homestead Exempt
Foundation 
Block
Garage 
Yes
Garage Spaces 
2
Levels 
One
Parking 
AttachedDrivewayGarage Door Opener
Pets 
Yes
Property Sub Type 
Single Family Residence
Sewer 
Public Sewer
Special Circumstances 
Standard
SqFt Above 
1096
SqFt Below 
1096
Style 
Ranch
Utilities 
Cable AvailableUnderground Utilities
Water Source 
Public
Interior Features
Appliances 
Gas Water Heater
Basement 
FinishedSump Pump
Cooling 
Central Air
Electric 
Circuit Breakers
Heating 
Forced AirNatural Gas
Interior 
High Speed InternetSmart Thermostat
Laundry Features 
Laundry Room
BathFull 
Dimensions - 10 X 5
Bedroom 
Dimensions - 12 X 9
Dining Room 
Dimensions - 10 X 10
Kitchen 
Dimensions - 14 X 10
Laundry 
Dimensions - 16 X 10Level - Basement
Living Room 
Dimensions - 19 X 12
Save
Ask
Tour
Hide
Share
Exterior Features
Construction Details 
Vinyl Siding
Exterior 
Lighting
Lot Features 
Level
Patio And Porch 
DeckPorch
Pool Features 
None
Roof 
Asphalt
Community Features
Community Features 
Sidewalks
MLS Area 
Area05071CantonTwp
School District 
PlymouthCanton
Financing Terms Available 
CashConventionalFHAVA Loan
Building Access 
GroundLevelwSteps
Roads 
Paved
Schools
School District
PlymouthCanton
Elementary School
Unknown
Middle School
Unknown
High School
Unknown
Listing courtesy of EXP Realty The Perna Team: MichaelPerna@pernateam.com


IDX provided courtesy of Realcomp II Ltd. via RealcompIILtd. Copyright © 2026 Realcomp II Ltd. Shareholders.

IDX information is provided exclusively for consumers' personal, non-commercial use and may not be used for any purpose other than to identify prospective properties consumers may be interested in purchasing and that the data is deemed reliable but not guaranteed accurate by the MLS.

Neighborhood & Commute
Source: Walkscore
Disclosure: Community information and market data powered by Constellation Data Labs. Information is deemed reliable but not guaranteed.
Save
Ask
Tour
Hide
Share

Connect with Zamzam & Associates