Properties

Save
Ask
Tour
Hide
Share
$550,000
New Listing

6871 Lakeway Street
Ypsilanti Charter Township, MI 48197
For Sale|Single Family Residence|Active
4
Beds
5
Total Baths
3
Full Baths
2
Partial Baths
3,922
SqFt
$140
/SqFt
2007
Built
Subdivision:
CREEKSIDE VILLAGE WEST
County:
Washtenaw
Call Now: (248) 788-6318
Is this the listing for you? We can help make it yours.
(248) 788-6318
Upcoming Open Houses
Sat, Sep 19, 1:00 PM - 3:00 PM
6871 Lakeway Street6871 Lakeway Street6871 Lakeway Street6871 Lakeway Street
Save
Ask
Tour
Hide
Share

Mortgage Calculator

Monthly Payment (Est.)

$2,509
Calculator powered by Showcase IDX, a Constellation1 Company. Copyright ©2026 Information is deemed reliable but not guaranteed.

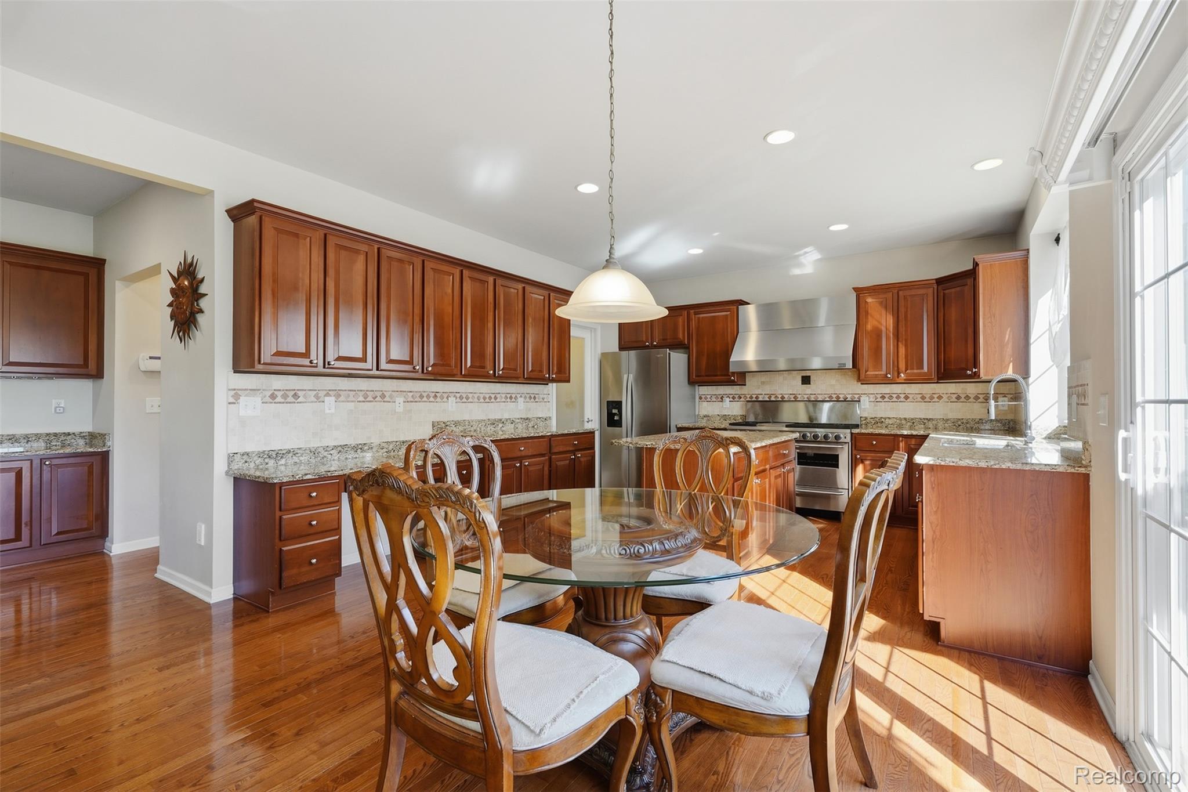
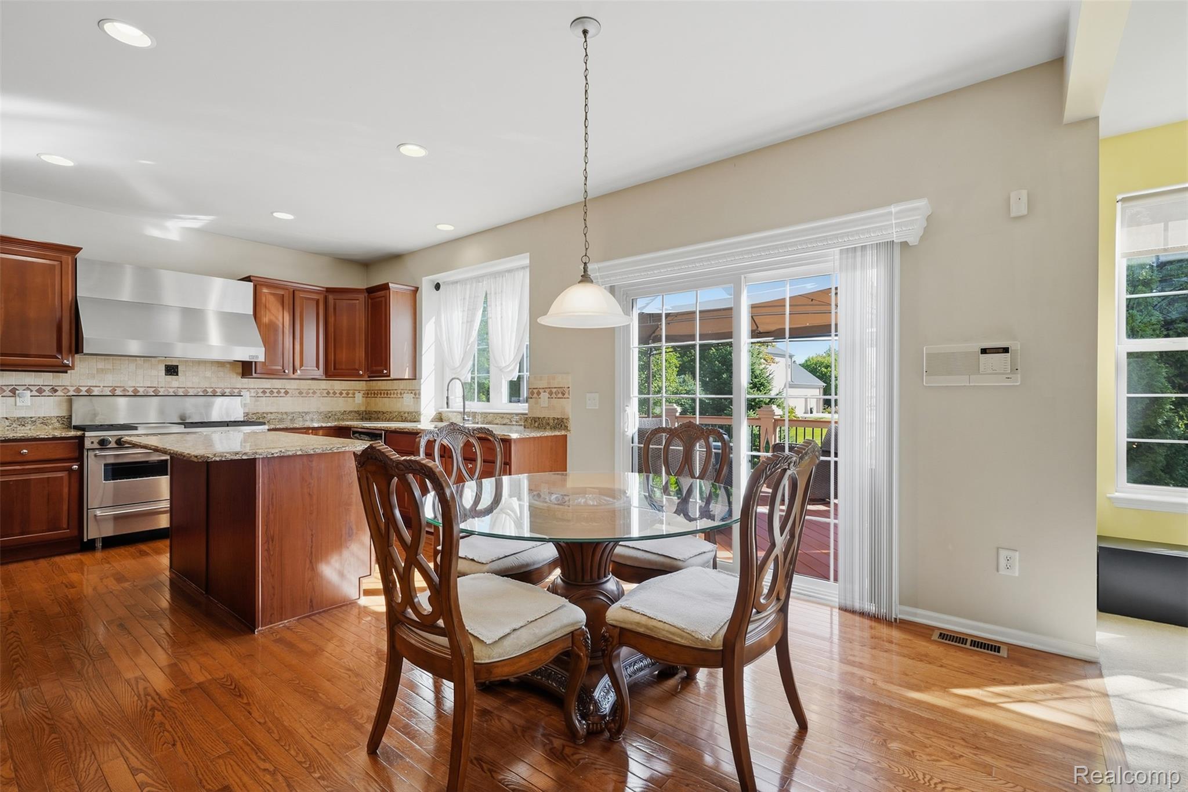
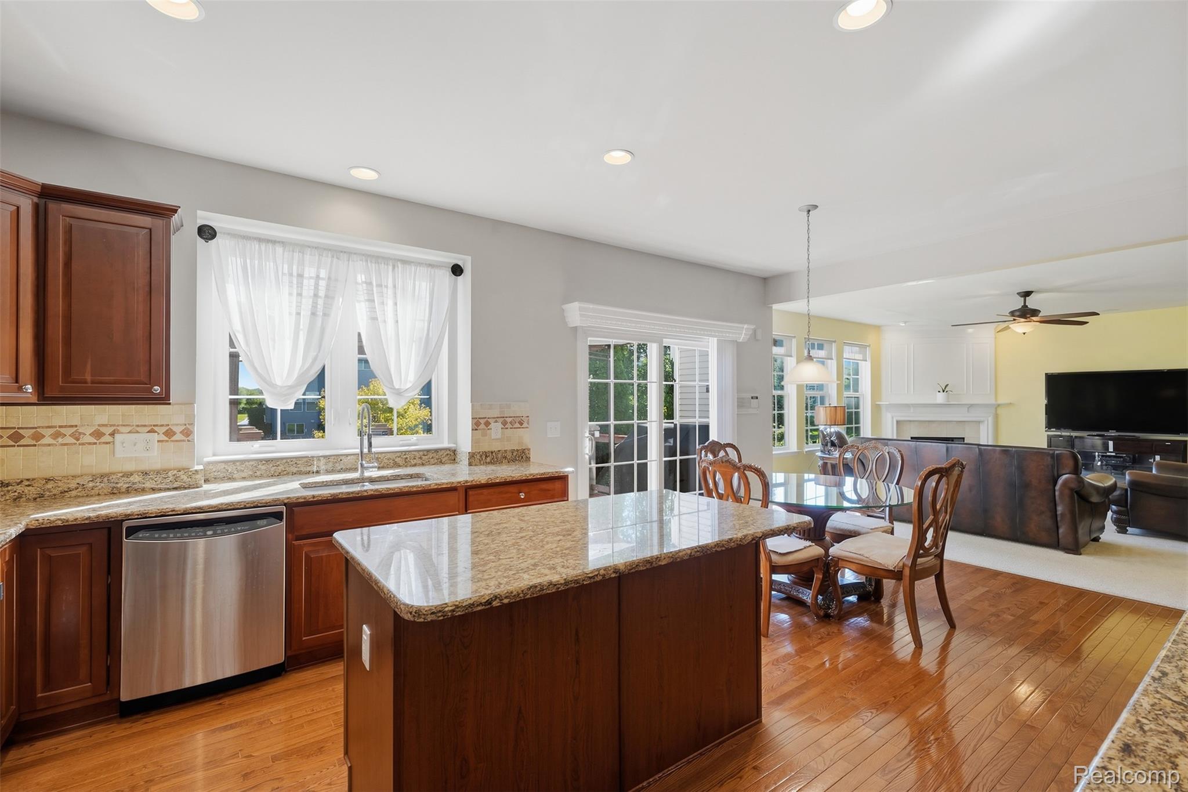
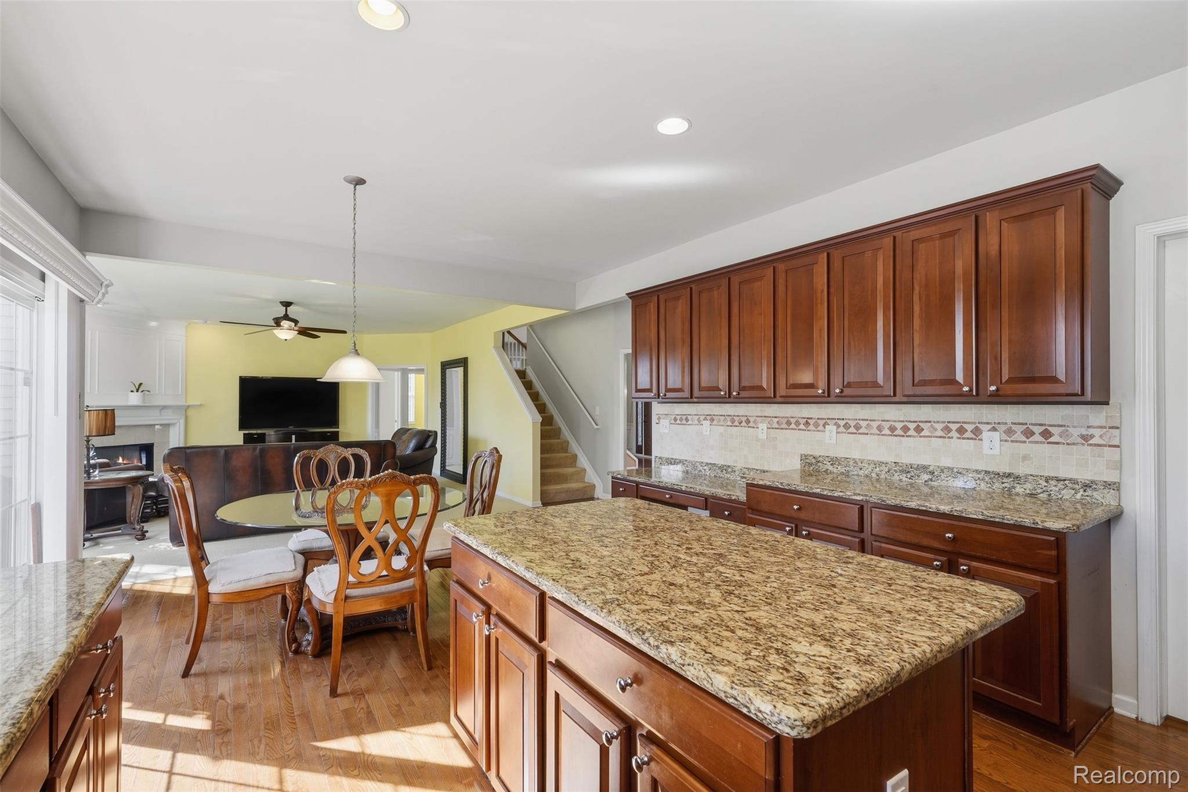
Welcome to this beautiful, move-in-ready colonial in Creekside Village West! Offering the space, flexibility, and thoughtful features that make everyday living and entertaining effortless. From the impressive two-story foyer, you’ll appreciate the open, inviting layout and attention to detail throughout. The main level features a formal dining room and spacious kitchen with granite countertops, a luxurious FiveStar gas range, and eat-in dining area that flows seamlessly into the cozy family room with fireplace. A charming front living room offers the perfect spot for morning coffee or relaxing, while a separate office/flex room provides flexibility for whatever fits your lifestyle. Thoughtful conveniences include intercom and surround sound system throughout, central vac, a toe-kick vacuum in the kitchen, and two powder rooms on the first floor. Upstairs, you’ll find four bedrooms, three full bathrooms, and a conveniently located laundry room. The spacious primary suite features its own sitting area, large walk-in closet, and soaking tub. The finished basement provides even more room to spread out, with an additional half bath already stubbed out for future expansion. Outside, enjoy a large yard, spacious deck, and three-car garage offering plenty of room for vehicles, storage, and hobbies. Residents of Creekside Village enjoy access to the pool, playground, and open green space, creating a welcoming community atmosphere. Located within the Lincoln Consolidated School District with the added benefit of lower township taxes. Spacious, comfortable, and designed for the way you actually live. This is a home you’ll want to see in person.

Save
Ask
Tour
Hide
Share
Listing Snapshot
Price 
$550,000
Days On Site 
0 Days
Bedrooms 
4
Inside Area (SqFt) 
3,922 sqft
Total Baths 
5
Full Baths 
3
Partial Baths 
2
Lot Size 
0.31 Acres
Year Built 
2007
MLS® Number 
20261072412
Status 
Active
Property Tax 
$8,543
HOA/Condo/Coop Fees 
$86.83 monthly
Sq Ft Source 
Public Records
Friends & Family
Recent Activity
23 hours agoListing first seen on site
23 hours agoListing updated with changes from the MLS®
General Features
Acres 
0.31
Cross Street 
Merritt Rd & Tuttle Hill Rd
Disclosures 
Taxes Homestead Exempt
Garage 
Yes
Garage Spaces 
3
Levels 
Two
Parking 
AttachedDrivewayGarage Faces Side
Pets 
Yes
Property Sub Type 
Single Family Residence
Security 
Smoke Detector(s)
Sewer 
Public Sewer
Special Circumstances 
Standard
SqFt Above 
3222
SqFt Below 
700
Style 
Colonial
Water Source 
Public
Interior Features
Appliances 
Gas Water HeaterBuilt-In Gas RangeDishwasherDisposalFree-Standing RefrigeratorRange HoodStainless Steel Appliance(s)
Basement 
Walk-Out AccessBath/StubbedDaylightFinishedFullSump Pump
Cooling 
Ceiling Fan(s)Central Air
Fireplace 
Yes
Fireplace Features 
Family RoomGas
Heating 
Forced AirNatural Gas
Interior 
Central VacuumEntrance FoyerSound System
Laundry Features 
Laundry RoomWasher Hookup
BathDualEntry 
Dimensions - 10 X 5Level - Second
BathFull 
Dimensions - 10 X 5Level - Second
BathLav 
Dimensions - 5 X 5
Bedroom 
Dimensions - 13 X 11Level - Second
BreakfastNookRoom 
Dimensions - 14 X 10
Dining Room 
Dimensions - 16 X 12
Family Room 
Dimensions - 20 X 17
FlexRoom 
Dimensions - 13 X 11
Kitchen 
Dimensions - 13 X 11
Laundry 
Dimensions - 10 X 8Level - Second
Living Room 
Dimensions - 14 X 12
Master Bathroom 
Dimensions - 13 X 12Level - Second
Master Bedroom 
Dimensions - 24 X 17Level - Second
Save
Ask
Tour
Hide
Share
Exterior Features
Construction Details 
BrickVinyl Siding
Exterior 
Lighting
Patio And Porch 
Deck
Pool Features 
CommunityIn GroundOutdoor Pool
Community Features
Association Fee 
$1042.0
Association Fee Frequency 
Annually
Community Features 
PoolSidewalks
MLS Area 
Area04151YpsilantiTwp
School District 
LincolnConsolidated
Financing Terms Available 
CashConventionalFHAVA Loan
Building Access 
GroundLevel
Roads 
Paved
Schools
School District
LincolnConsolidated
Elementary School
Unknown
Middle School
Unknown
High School
Unknown
Listing courtesy of Golden Path Real Estate Co: christina.d.joss@gmail.com


IDX provided courtesy of Realcomp II Ltd. via RealcompIILtd. Copyright © 2026 Realcomp II Ltd. Shareholders.

IDX information is provided exclusively for consumers' personal, non-commercial use and may not be used for any purpose other than to identify prospective properties consumers may be interested in purchasing and that the data is deemed reliable but not guaranteed accurate by the MLS.

Neighborhood & Commute
Source: Walkscore
Disclosure: Community information and market data powered by Constellation Data Labs. Information is deemed reliable but not guaranteed.
Save
Ask
Tour
Hide
Share

Connect with Zamzam & Associates