Properties

Save
Ask
Tour
Hide
Share
$975,000
1 Day On Site

90 Creekwood Drive
Orion Charter Township, MI 48362

Single Family Residence|Coming Soon
5
Beds
5
Total Baths
4
Full Baths
1
Partial Bath
3,974
SqFt
$245
/SqFt
1998
Built
County:
Oakland
Call Now: (248) 788-6318
Is this the listing for you? We can help make it yours.
(248) 788-6318
90 Creekwood Drive90 Creekwood Drive90 Creekwood Drive90 Creekwood Drive
Save
Ask
Tour
Hide
Share

Mortgage Calculator

Monthly Payment (Est.)

Enter an interest rate to see your estimated monthly payment.
Calculator powered by Showcase IDX, a Constellation1 Company. Copyright ©2026 Information is deemed reliable but not guaranteed.

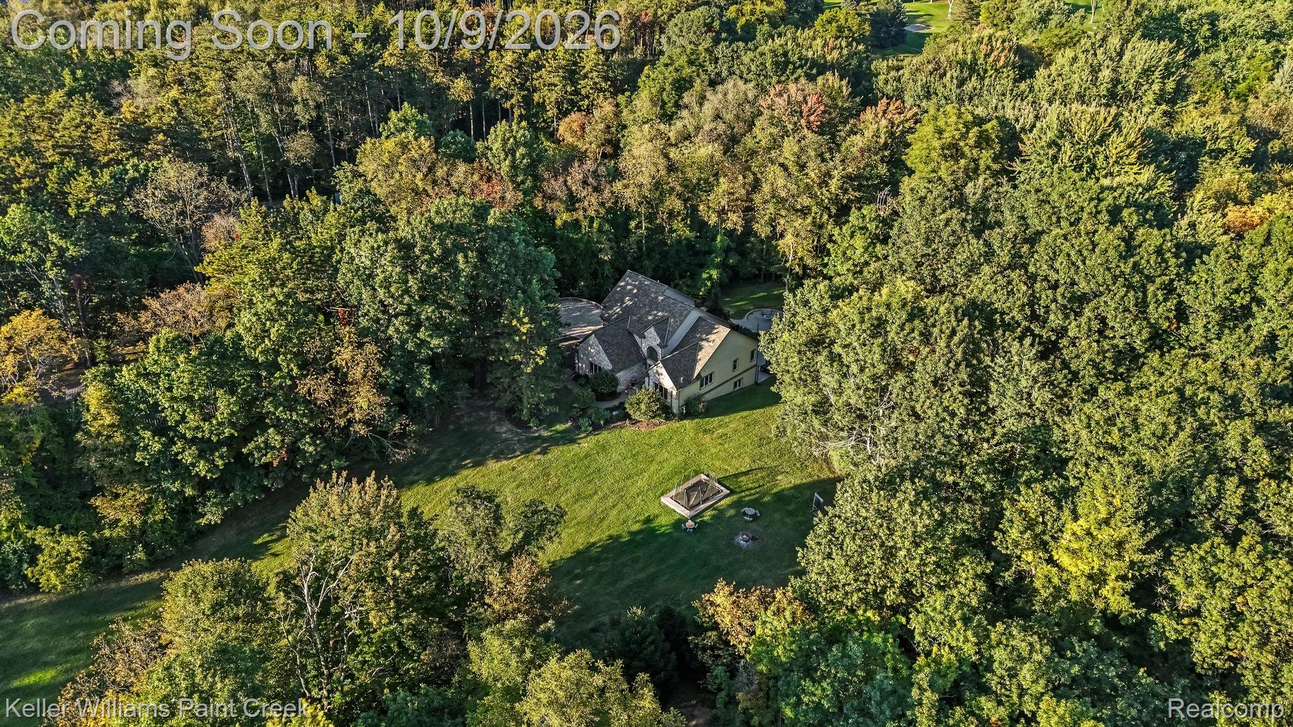
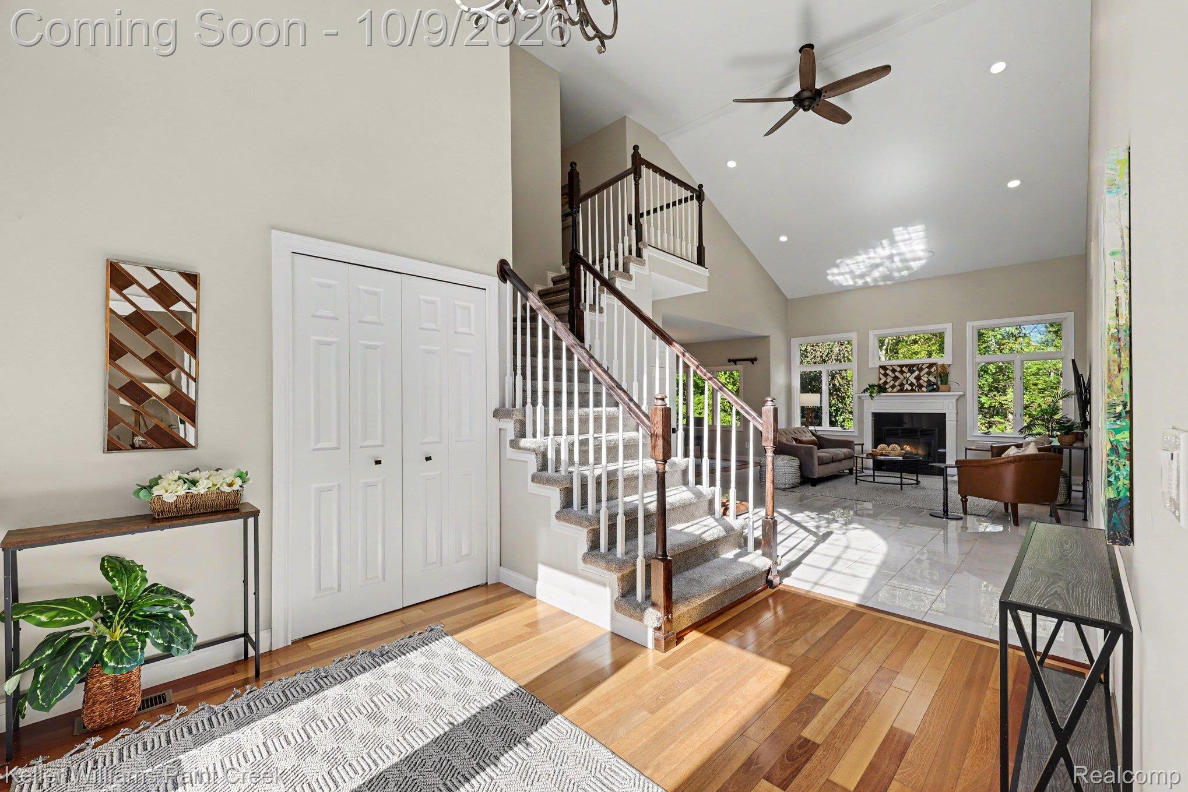
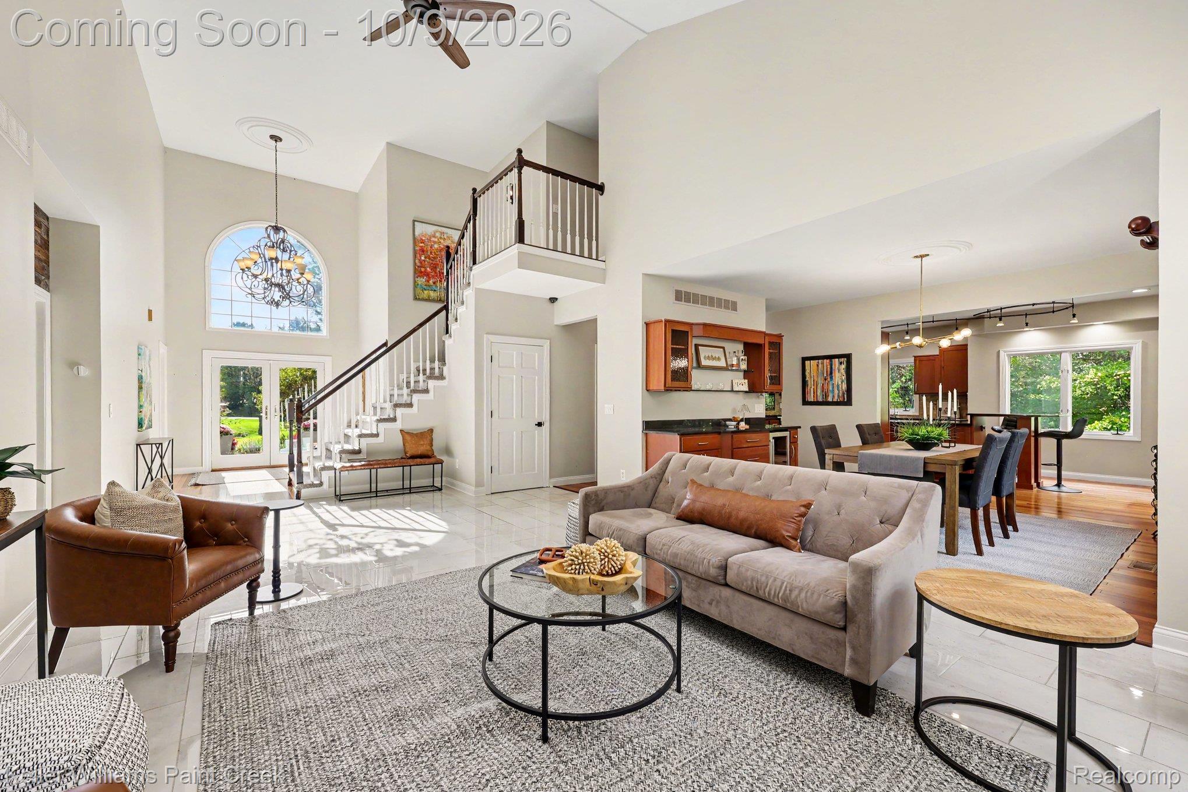
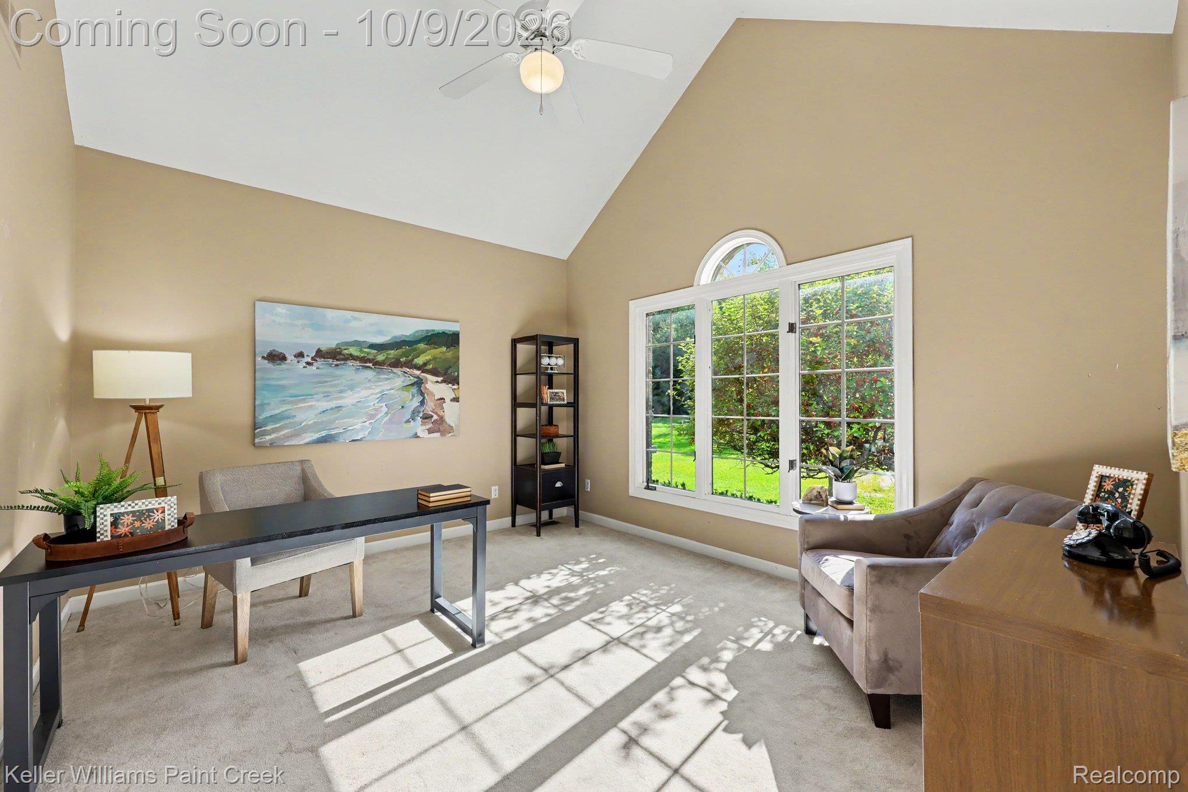
Dreaming of an executive home on 2.82 wooded acres with a first-floor primary, a walkout basement, NO BOSSY HOA, room for your RV, boat, truck, or toys, and a detached heated 3+ car garage with a beautifully FINISHED LOFT, all in an upscale enclave of homes? This custom colonial delivers! The floor plan was designed for modern living, with hardwood floors and a large gathering room at the center of the activity. The kitchen offers custom cabinetry, stone counters, stainless appliances, and a tiered island with bar seating. The adjacent dining room with beverage bar invites entertaining, and every window brings sweeping views of the wooded grounds! The first-floor primary suite is a tranquil retreat with a large walk-in closet and a spa-inspired bath with a soaking tub and separate tiled shower. The first-floor office doubles as a study, den, or playroom. Upstairs are three spacious bedrooms, one with an en suite bath; the other two share a third bath. The finished walkout adds a generous family room, 5th bedroom/hobby space, full bath, plenty of storage, and a wall of windows opening to the outdoor living space. The backyard is its own story: a new two-tier composite deck, custom lighting, 400+ sf of concrete patio, and a stone gas fire pit. The pergola means rain won't cancel the party! Gardeners will love the enclosed garden structure with raised beds, and kids get an in-ground trampoline, play gym, and plenty of room for football. The showstopper? That heated detached garage holds 3-4 cars PLUS a beautifully finished loft. Home office? Yoga or dance studio? Band jam? Artist's loft? Homeschool? Absolutely! It's your dream any way you want it! Along with the oversized attached garage and expanded driveway, there's parking for 4+ cars in and outside the 2nd garage, plus ample side room for a large RV, boat, and work vehicles. Schools: Paint Creek Elementary, Scripps Middle, Lake Orion High. More info in docs!

Save
Ask
Tour
Hide
Share
Listing Snapshot
Price 
$975,000
Days On Site 
1 Day
Bedrooms 
5
Inside Area (SqFt) 
3,974 sqft
Total Baths 
5
Full Baths 
4
Partial Baths 
1
Lot Size 
2.82 Acres
Year Built 
1998
MLS® Number 
20261072437
Status 
Coming Soon
Property Tax 
$8,878
HOA/Condo/Coop Fees 
N/A
Sq Ft Source 
Public Records
Friends & Family
Recent Activity
yesterdayListing first seen on site
yesterdayListing updated with changes from the MLS®
General Features
Acres 
2.82
Attached Garage 
Yes
Cross Street 
N of Indianwood Rd & E of Baldwin Rd
Disclosures 
Exclusions Exist, Restrictions, Taxes Homestead Exempt
Garage 
Yes
Garage Spaces 
4
Levels 
Two
Parking 
AttachedDirect AccessDrivewayGarage Door OpenerGarage Faces Side
Pets 
Yes
Property Sub Type 
Single Family Residence
Sewer 
Septic Tank
Special Circumstances 
Standard
SqFt Above 
2774
SqFt Below 
1200
Style 
Colonial
Water Source 
PrivateWell
Interior Features
Appliances 
Gas Water HeaterBuilt-In Gas OvenDishwasherDisposalDouble OvenDryerFree-Standing RefrigeratorGas CooktopRange HoodStainless Steel Appliance(s)WasherWater Softener Owned
Basement 
Bath/StubbedFinishedWalk-Out AccessSump Pump
Cooling 
Ceiling Fan(s)Central Air
Fireplace 
Yes
Fireplace Features 
GasLiving Room
Heating 
Forced AirNatural Gas
Interior 
Entrance FoyerSmart Thermostat
Laundry Features 
Laundry Room
Spa 
Yes
BathFull 
Dimensions - 11 X 5Level - Second
BathLav 
Dimensions - 7 X 5
Bedroom 
Dimensions - 14 X 13Level - Second
Dining Room 
Dimensions - 13 X 12
Family Room 
Dimensions - 40 X 22Level - Basement
Great Room 
Dimensions - 25 X 15
Kitchen 
Dimensions - 20 X 13
Laundry 
Dimensions - 11 X 6
Library 
Dimensions - 13 X 12
Master Bathroom 
Dimensions - 13 X 8
Master Bedroom 
Dimensions - 15 X 14
Other 
Dimensions - 19 X 13Level - Basement
Save
Ask
Tour
Hide
Share
Exterior Features
Construction Details 
Brick VeneerVinyl Siding
Lot Features 
On Golf CourseCorner LotNear Golf CourseWooded
Other Structures 
Second Garage
Patio And Porch 
DeckPorch
Pool Features 
None
Roof 
Asphalt
Spa 
Yes
Community Features
MLS Area 
Area02091OrionTwp
School District 
LakeOrion
Financing Terms Available 
CashConventional
Building Access 
GroundLevelwSteps
Roads 
Paved
Schools
School District
LakeOrion
Elementary School
Unknown
Middle School
Unknown
High School
Unknown
Listing courtesy of Keller Williams Paint Creek: gwen@theintegrityteam.com


IDX provided courtesy of Realcomp II Ltd. via RealcompIILtd. Copyright © 2026 Realcomp II Ltd. Shareholders.

IDX information is provided exclusively for consumers' personal, non-commercial use and may not be used for any purpose other than to identify prospective properties consumers may be interested in purchasing and that the data is deemed reliable but not guaranteed accurate by the MLS.

Neighborhood & Commute
Source: Walkscore
Disclosure: Community information and market data powered by Constellation Data Labs. Information is deemed reliable but not guaranteed.
Save
Ask
Tour
Hide
Share

Connect with Zamzam & Associates