Properties

Save
Ask
Tour
Hide
Share
$799,900
1 Day On Site

2225 CANTERWOOD
Highland Charter Township, MI 48357

Single Family Residence|Coming Soon
4
Beds
3
Total Baths
2
Full Baths
1
Partial Bath
3,200
SqFt
$250
/SqFt
2005
Built
Subdivision:
COBBLESTONE CONDO
County:
Oakland
Call Now: (248) 788-6318
Is this the listing for you? We can help make it yours.
(248) 788-6318
2225 CANTERWOOD2225 CANTERWOOD2225 CANTERWOOD2225 CANTERWOOD
Save
Ask
Tour
Hide
Share

Mortgage Calculator

Monthly Payment (Est.)

$3,649
Calculator powered by Showcase IDX, a Constellation1 Company. Copyright ©2026 Information is deemed reliable but not guaranteed.

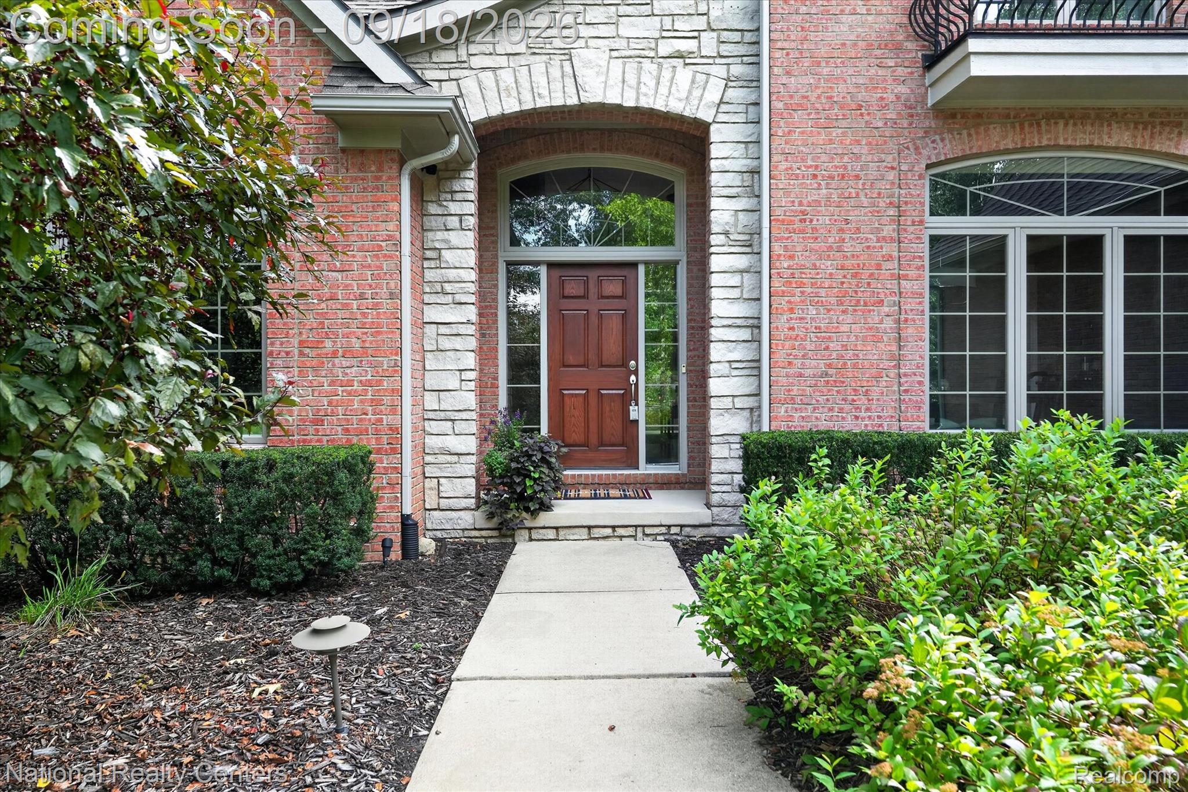
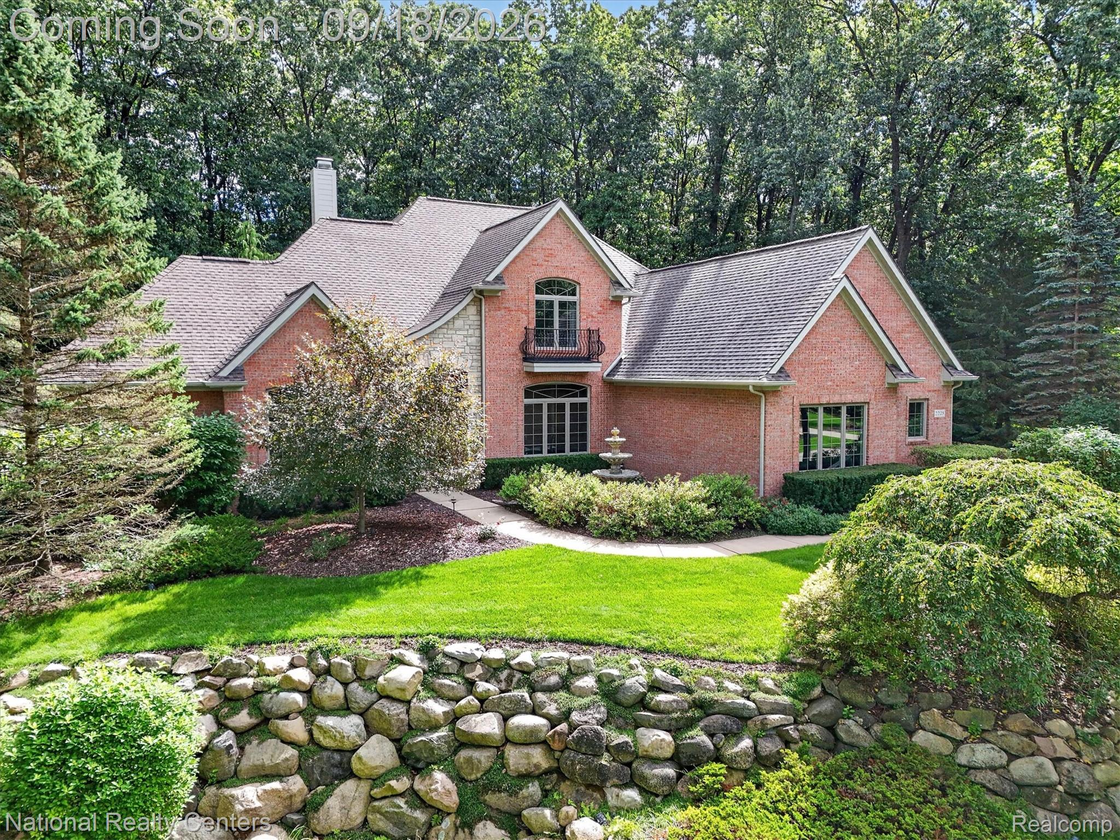
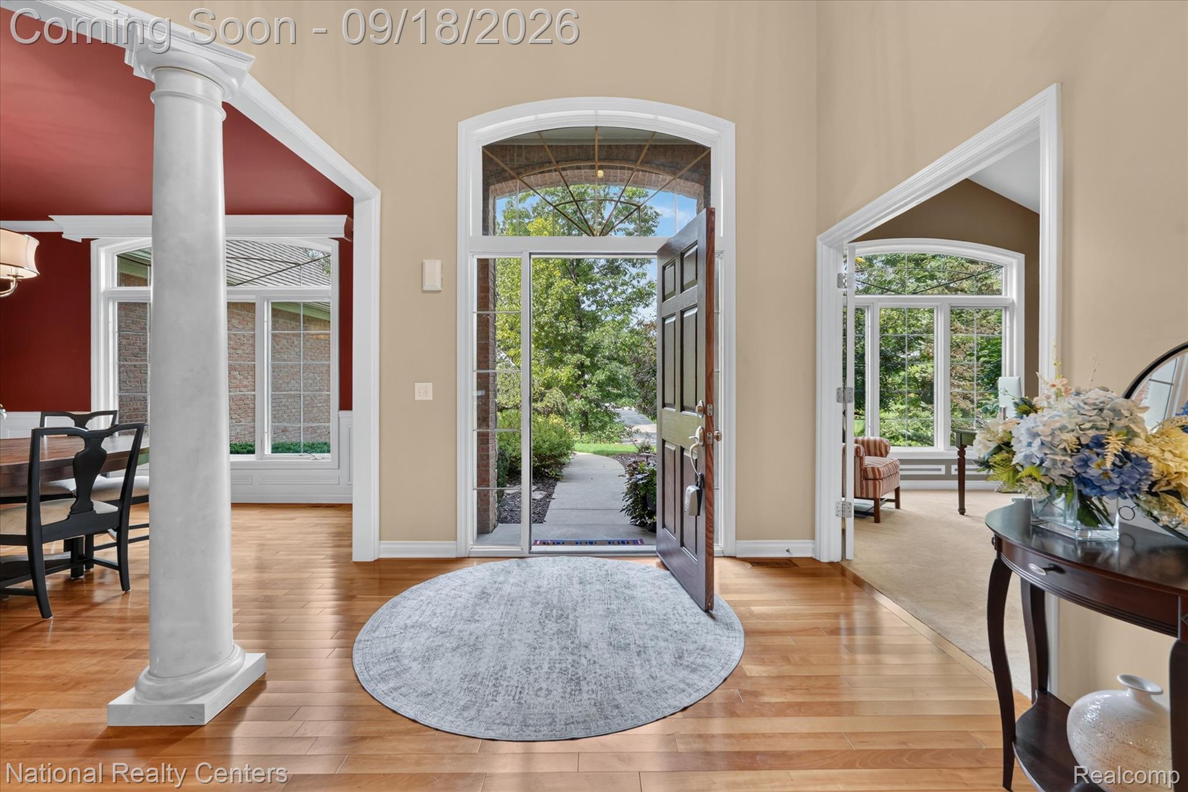
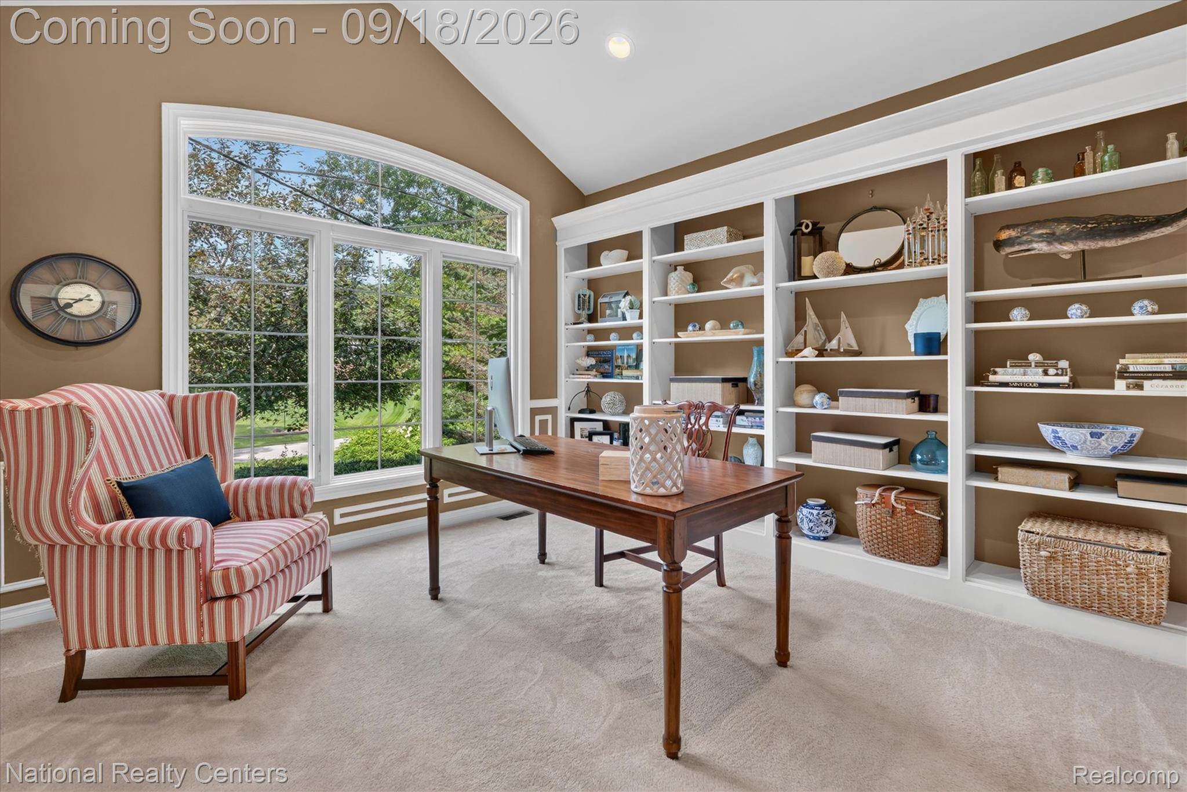
Welcome home to this beautifully maintained 4-bedroom, 2.5-bath, 1 1/2 story Cape Cod situated on a private .92-acre lot. The inviting foyer features Brazilian cherry hardwood flooring and opens to a private office with built-in shelving and a formal dining room enhanced by classic wainscoting. The spectacular two-story great room is filled with natural sunlight and features vaulted ceilings, expansive windows and a gas fireplace with a custom surround. The gourmet kitchen offers granite countertops, stainless steel appliances, Brazilian cherry hardwood floors, a bright breakfast nook and a spacious island with gas burners and bar seating. The open-concept first floor also includes a convenient laundry and powder room. The 1st floor primary suite features a tray ceiling, and his and hers closets while the primary bathroom has his and hers vanities, granite countertops, a Jacuzzi tub, separate shower and toilet room. Upstairs, you’ll find three additional bedrooms, a full bath with a dual-sink vanity. Outside, escape to your private backyard oasis featuring professional landscaping, a custom brick-paver patio, a built-in gas grill and a built-in fireplace—perfect for entertaining. A spacious yard and three-car attached garage complete this impressive home. If that isn’t enough the large unfinished basement is plumbed for an additional bathroom. Located in the desirable Cobblestone subdivision, residents enjoy walking and biking trails, all within the highly regarded Huron Valley School District. Don’t wait, schedule your visit today!

Save
Ask
Tour
Hide
Share
Listing Snapshot
Price 
$799,900
Days On Site 
1 Day
Bedrooms 
4
Inside Area (SqFt) 
3,200 sqft
Total Baths 
3
Full Baths 
2
Partial Baths 
1
Lot Size 
1 Acre
Year Built 
2005
MLS® Number 
20261072506
Status 
Coming Soon
Property Tax 
$9,305
HOA/Condo/Coop Fees 
$141.67 monthly
Sq Ft Source 
N/A
Friends & Family
Recent Activity
yesterdayListing first seen on site
yesterdayListing updated with changes from the MLS®
General Features
Acres 
1
Cross Street 
M 59/HICKORY RIDGE
Disclosures 
Taxes Homestead Exempt
Garage 
Yes
Garage Spaces 
3
Levels 
One and One Half
Parking 
AttachedDirect AccessGarage Door OpenerGarage Faces Side
Property Sub Type 
Single Family Residence
Sewer 
Septic Tank
Special Circumstances 
Standard
SqFt Above 
3200
Style 
CapeCod
Interior Features
Appliances 
Gas Water HeaterDishwasherDisposalFree-Standing RefrigeratorGas CooktopMicrowave
Basement 
FullUnfinished
Cooling 
Ceiling Fan(s)Central Air
Fireplace 
Yes
Fireplace Features 
GasLiving Room
Heating 
Forced AirNatural Gas
Laundry Features 
Laundry Room
BathFull 
Dimensions - 7 X 10Level - Second
BathLav 
Dimensions - 5 X 6
Bedroom 
Dimensions - 14 X 14Level - Second
BreakfastNookRoom 
Dimensions - 13 X 14
Dining Room 
Dimensions - 14 X 14
Kitchen 
Dimensions - 14 X 15
Laundry 
Dimensions - 6 X 8
Library 
Dimensions - 12 X 13
Living Room 
Dimensions - 17 X 24
Master Bathroom 
Dimensions - 13 X 15
Master Bedroom 
Dimensions - 15 X 16
Other 
Dimensions - 35 X 47Level - Basement
Save
Ask
Tour
Hide
Share
Exterior Features
Construction Details 
BrickOther
Patio And Porch 
PatioPorch
Pool Features 
None
Roof 
Asphalt
Community Features
Association Fee 
$1700.0
Association Fee Frequency 
Annually
MLS Area 
Area02111HighlandTwp
School District 
HuronValley
Financing Terms Available 
CashConventionalVA Loan
Building Access 
GroundLevelwSteps
Roads 
Paved
Schools
School District
HuronValley
Elementary School
Unknown
Middle School
Unknown
High School
Unknown
Listing courtesy of National Realty Centers, Inc: kscopacasa@gmail.com


IDX provided courtesy of Realcomp II Ltd. via RealcompIILtd. Copyright © 2026 Realcomp II Ltd. Shareholders.

IDX information is provided exclusively for consumers' personal, non-commercial use and may not be used for any purpose other than to identify prospective properties consumers may be interested in purchasing and that the data is deemed reliable but not guaranteed accurate by the MLS.

Neighborhood & Commute
Source: Walkscore
Disclosure: Community information and market data powered by Constellation Data Labs. Information is deemed reliable but not guaranteed.
Save
Ask
Tour
Hide
Share

Connect with Zamzam & Associates