Properties

Save
Ask
Tour
Hide
Share
$369,500
13 Days On Site

28625 Auburn Court
Farmington Hills City, MI 48331

For Sale|Condominium|Active
2
Beds
3
Total Baths
2
Full Baths
1
Partial Bath
1,819
SqFt
$203
/SqFt
1988
Built
Subdivision:
CHESTNUT RIDGE CONDO
County:
Oakland
Call Now: (248) 788-6318
Is this the listing for you? We can help make it yours.
(248) 788-6318
28625 Auburn Court28625 Auburn Court28625 Auburn Court28625 Auburn Court
Save
Ask
Tour
Hide
Share

Mortgage Calculator

Monthly Payment (Est.)

Enter an interest rate to see your estimated monthly payment.
Calculator powered by Showcase IDX, a Constellation1 Company. Copyright ©2026 Information is deemed reliable but not guaranteed.

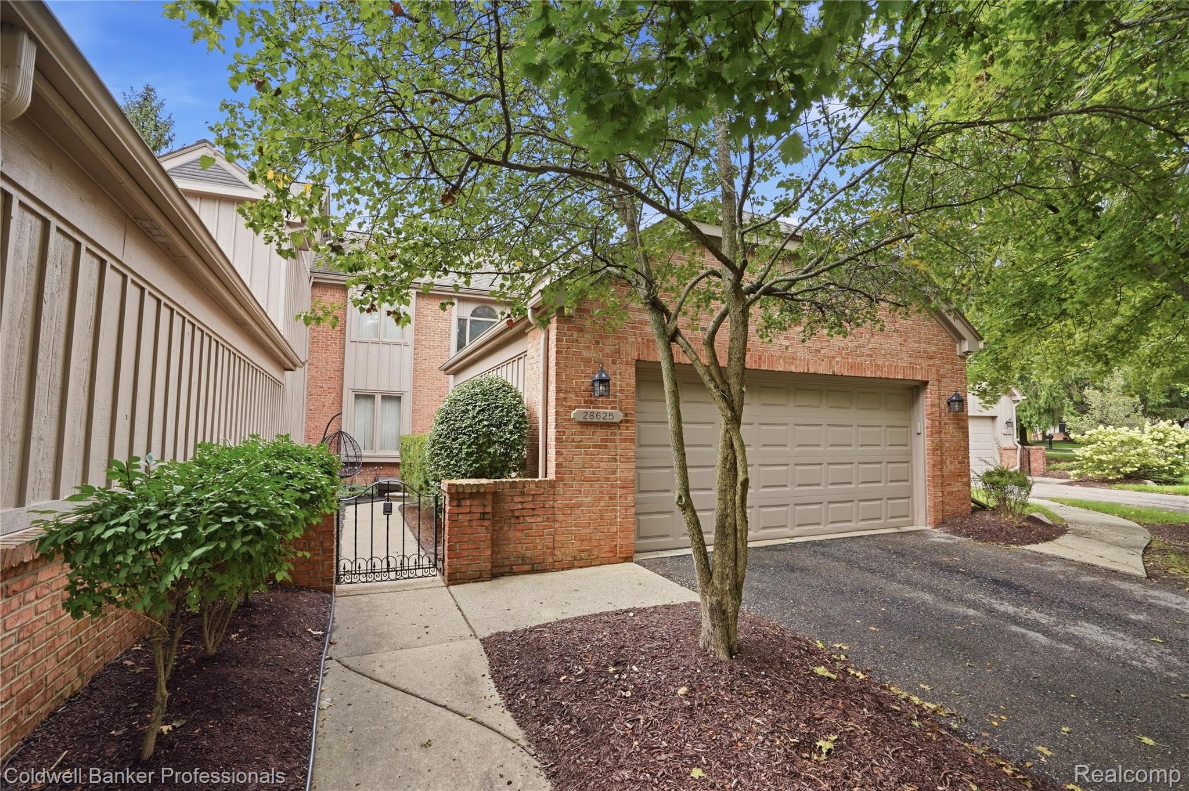
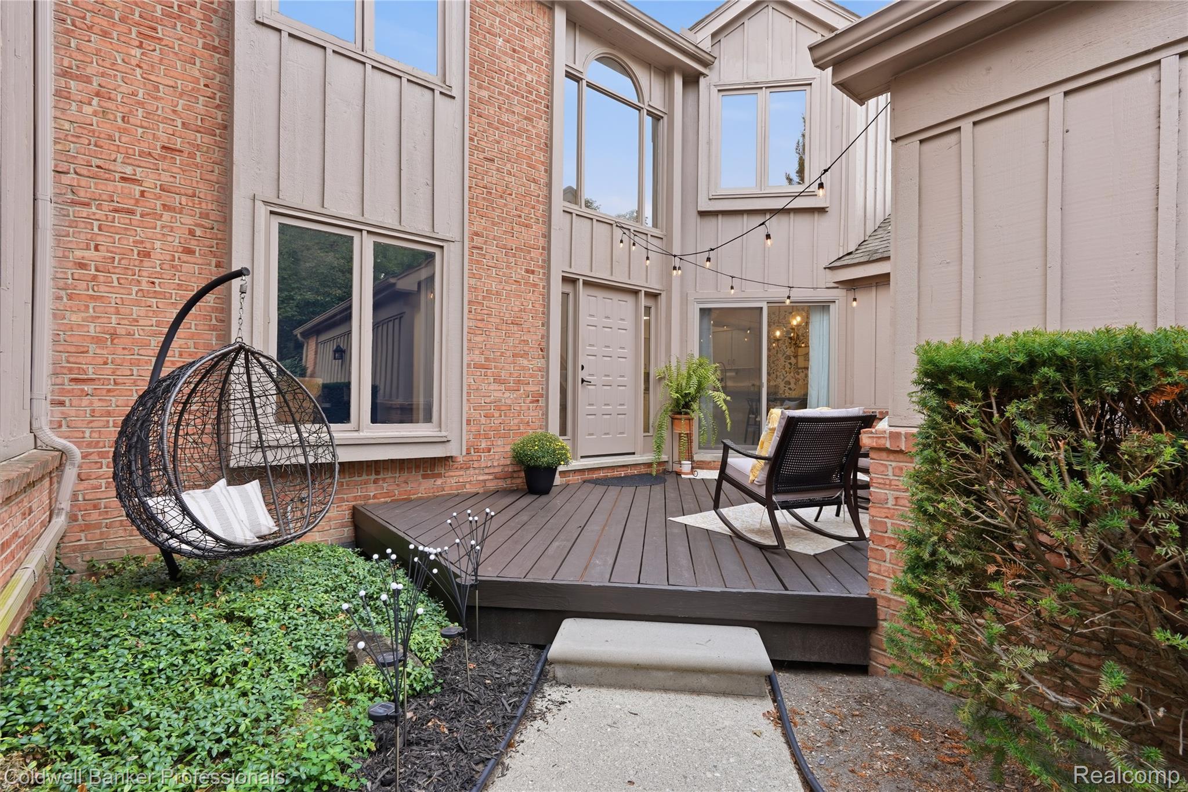
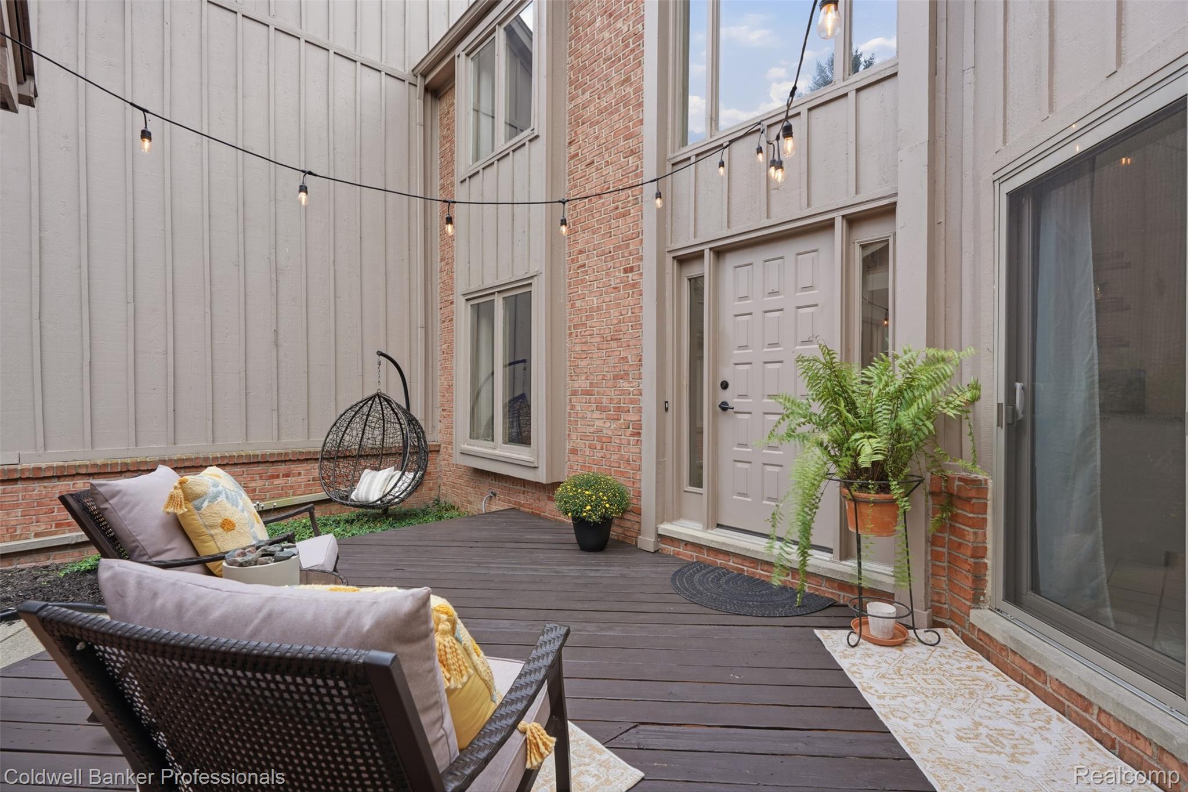
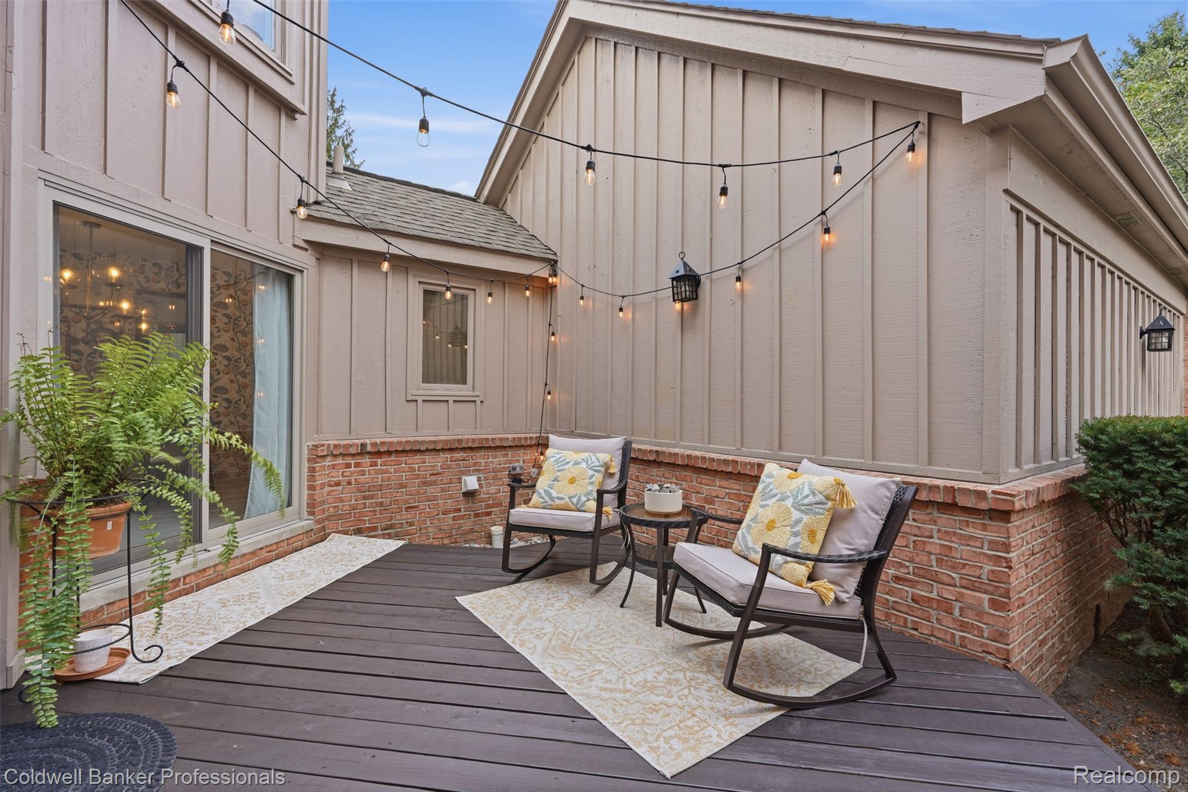
***SELLER OFFERING $10,000 TOWARD AN INTEREST RATE BUYDOWN AND/OR CLOSING COSTS (based on loan type and buyer qualification) WITH AN ACCEPTABLE OFFER - AN OPPORTUNITY TO LOWER YOUR MONTHLY PAYMENT!*** Move-in ready and offering close to 2,000 square feet, this spacious Chestnut Ridge condo feels like a single-family home, with no one above or below, a private courtyard entrance, and an attached 2-car garage. Set among lush green space, the home features generous room sizes, abundant natural light, and plenty of space to spread out. The main level includes a dedicated home office, convenient half bath, and kitchen and living areas that flow easily for everyday living and entertaining, with views of the surrounding green space adding to the peaceful feel. Upstairs, two spacious bedroom suites each offer a private full bath and generous closet space. The oversized primary suite is especially impressive, with exceptional proportions, abundant closet space, and a large private bath—a true retreat. The basement provides additional storage and future possibilities, while the attached garage and mudroom/laundry room add everyday convenience. Located in the established Chestnut Ridge community, this home offers the space and feel of a single-family home with the ease of condo living. Conveniently located near shopping, dining, major roadways, and everything Farmington Hills and the surrounding communities have to offer. Exclusions: Refrigerator in garage, bike racks on wall in garage.

Save
Ask
Tour
Hide
Share
Listing Snapshot
Price 
$369,500
Days On Site 
13 Days
Bedrooms 
2
Inside Area (SqFt) 
1,819 sqft
Total Baths 
3
Full Baths 
2
Partial Baths 
1
Lot Size 
N/A
Year Built 
1988
MLS® Number 
20261072527
Status 
Active
Property Tax 
$7,046
HOA/Condo/Coop Fees 
$425 monthly
Sq Ft Source 
Public Records
Friends & Family
Recent Activity
2 weeks agoListing first seen on site
2 weeks agoListing updated with changes from the MLS®
General Features
Attached Garage 
Yes
Cross Street 
N of 12 Mile/W of Halsted
Disclosures 
Exclusions Do Not Exist, No Restrictions, Taxes Homestead Exempt
Garage 
Yes
Garage Spaces 
2
Levels 
Two
Parking 
AttachedDirect AccessGarage Door Opener
Pets 
CallCats OKDogs OKNumber Limit
Property Sub Type 
Condominium
Sewer 
Public Sewer
Special Circumstances 
Standard
SqFt Above 
1819
Style 
Colonial
Water Source 
Public
Interior Features
Appliances 
Gas Water HeaterBuilt-In Electric OvenBuilt-In Electric RangeDishwasherDisposalFree-Standing Refrigerator
Basement 
FullUnfinished
Cooling 
Central Air
Fireplace 
Yes
Fireplace Features 
GasGreat Room
Heating 
Forced AirNatural Gas
Laundry Features 
Laundry Room
BathFull 
Dimensions - 7 X 5Level - Second
BathLav 
Bedroom 
Dimensions - 11 X 10Level - Second
BreakfastNookRoom 
Dimensions - 12 X 9
Dining Room 
Dimensions - 16 X 15
Great Room 
Dimensions - 19 X 14
Kitchen 
Dimensions - 12 X 11
Laundry 
Dimensions - 7 X 5
Library 
Dimensions - 12 X 12
Master Bathroom 
Level - Second
Master Bedroom 
Dimensions - 19 X 14Level - Second
Save
Ask
Tour
Hide
Share
Exterior Features
Construction Details 
BrickWood Siding
Exterior 
Lighting
Patio And Porch 
Deck
Roof 
Asphalt
Community Features
Association Amenities 
Maintenance Grounds
Association Fee 
$425.0
Association Fee Frequency 
Monthly
Community Features 
Clubhouse
MLS Area 
Area02231FarmingtonHills
School District 
Farmington
Financing Terms Available 
CashConventionalFHAVA Loan
Building Access 
GroundLevelwSteps
Roads 
Paved
Schools
School District
Farmington
Elementary School
Unknown
Middle School
Unknown
High School
Unknown
Listing courtesy of Coldwell Banker Professionals-Birm: LauraGarciaRealEstate@gmail.com


IDX provided courtesy of Realcomp II Ltd. via RealcompIILtd. Copyright © 2026 Realcomp II Ltd. Shareholders.

IDX information is provided exclusively for consumers' personal, non-commercial use and may not be used for any purpose other than to identify prospective properties consumers may be interested in purchasing and that the data is deemed reliable but not guaranteed accurate by the MLS.

Neighborhood & Commute
Source: Walkscore
Disclosure: Community information and market data powered by Constellation Data Labs. Information is deemed reliable but not guaranteed.
Save
Ask
Tour
Hide
Share

Connect with Zamzam & Associates