Properties

Save
Ask
Tour
Hide
Share
$415,000
10 Days On Site

41601 Sleepy Hollow Drive
Novi City, MI 48377

Condominium|Pending
3
Beds
3
Total Baths
3
Full Baths
2,292
SqFt
$181
/SqFt
1993
Built
Subdivision:
MAPLES OF NOVI MAPLE HEIGHTS CONDO
County:
Oakland
Call Now: (248) 788-6318
Is this the listing for you? We can help make it yours.
(248) 788-6318
41601 Sleepy Hollow Drive41601 Sleepy Hollow Drive41601 Sleepy Hollow Drive41601 Sleepy Hollow Drive
Save
Ask
Tour
Hide
Share

Mortgage Calculator

Monthly Payment (Est.)

Enter an interest rate to see your estimated monthly payment.
Calculator powered by Showcase IDX, a Constellation1 Company. Copyright ©2026 Information is deemed reliable but not guaranteed.

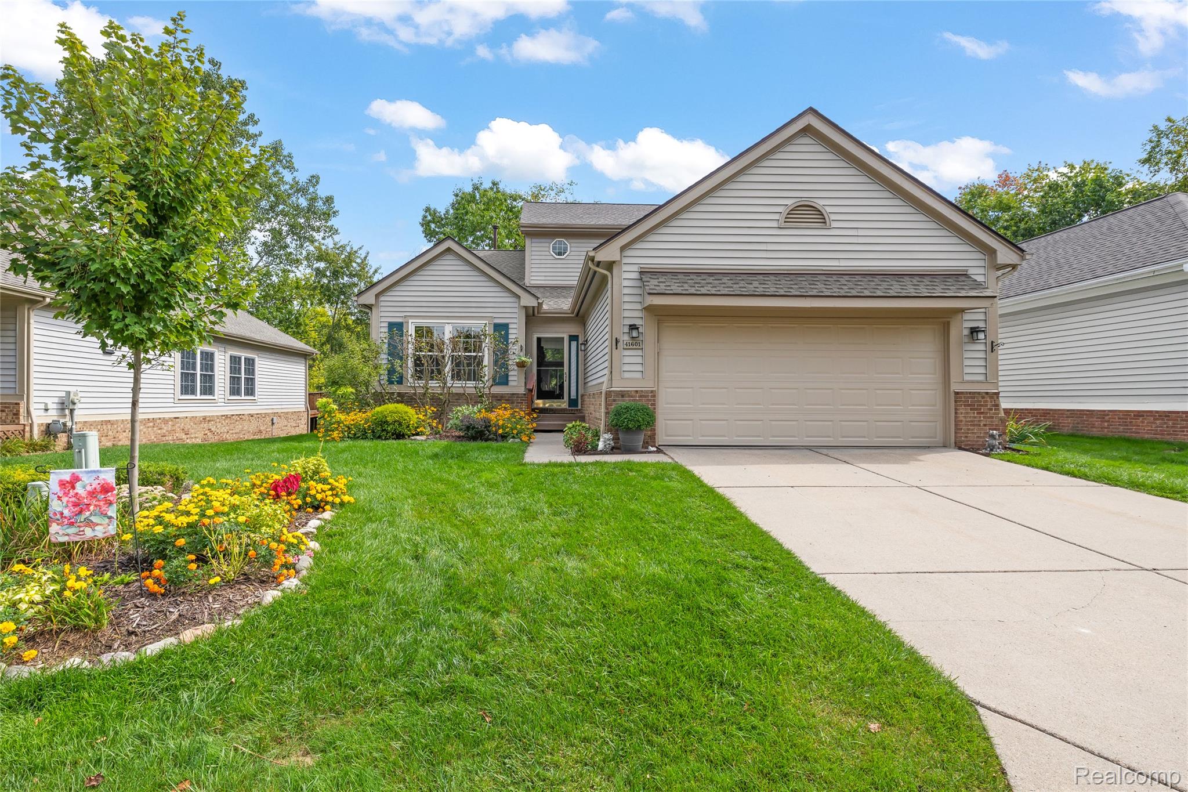
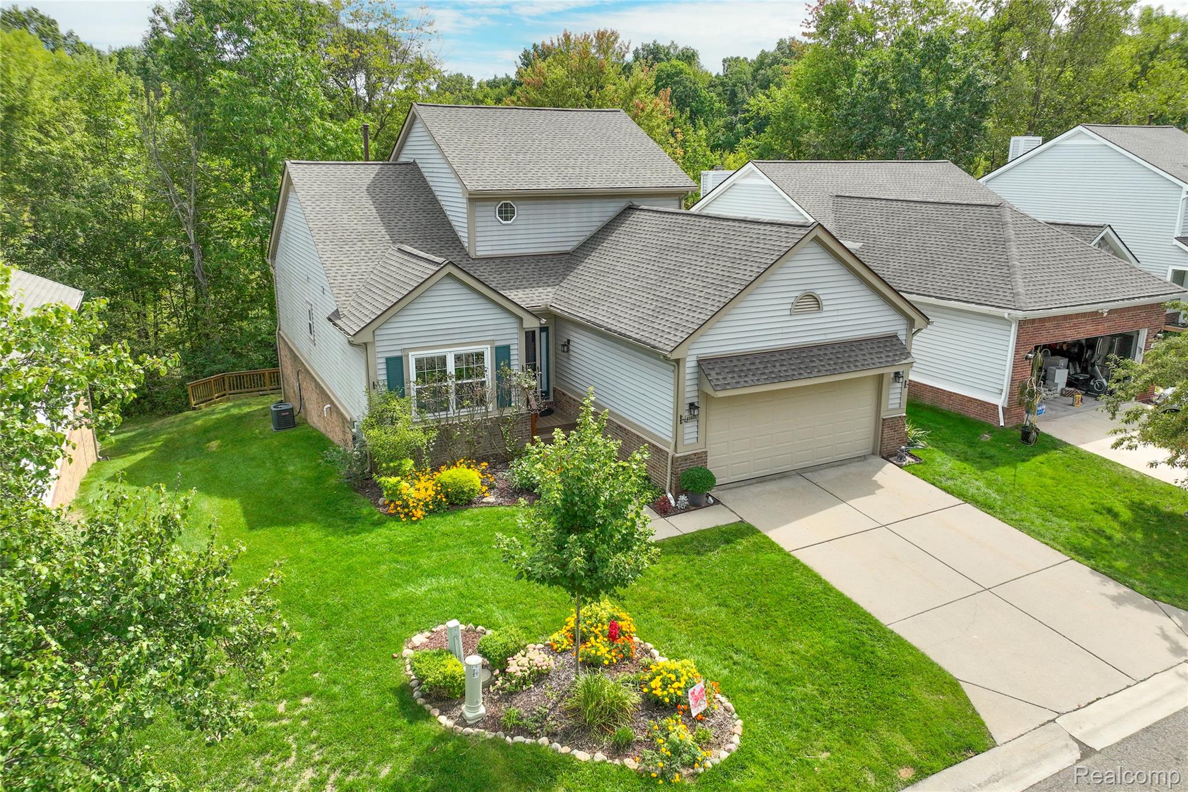
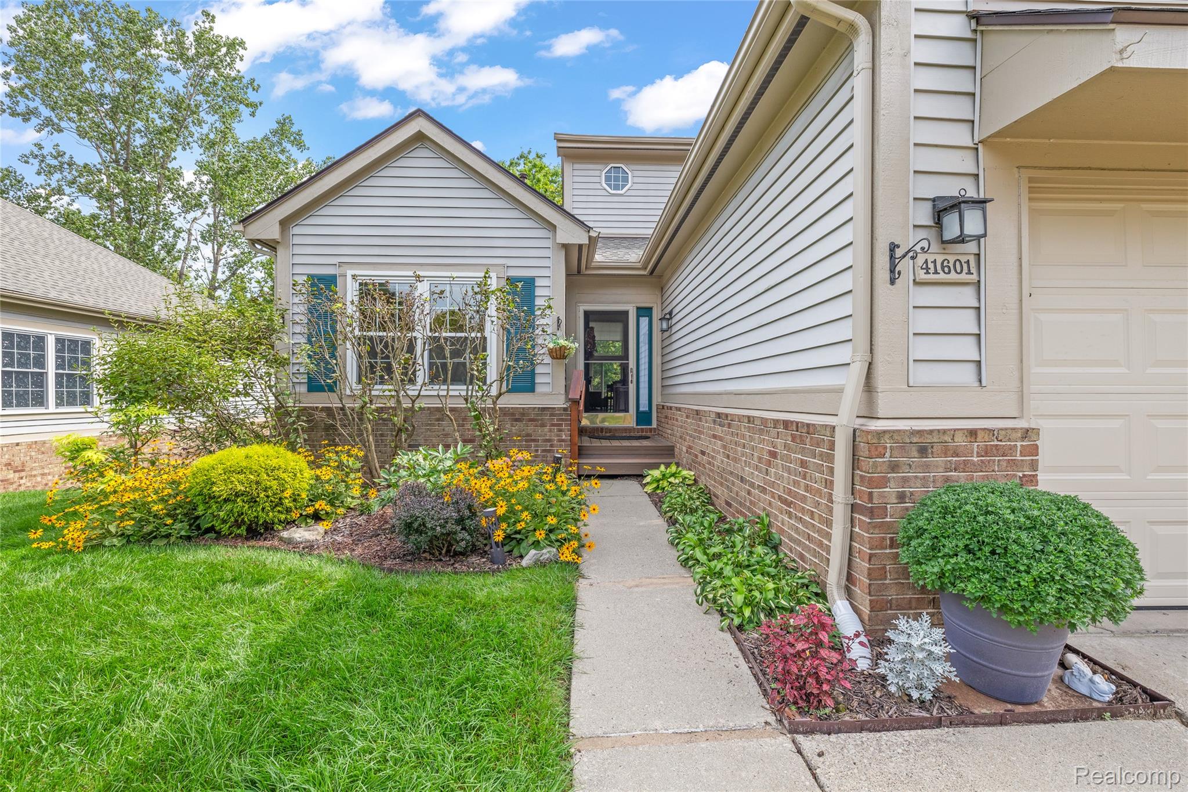
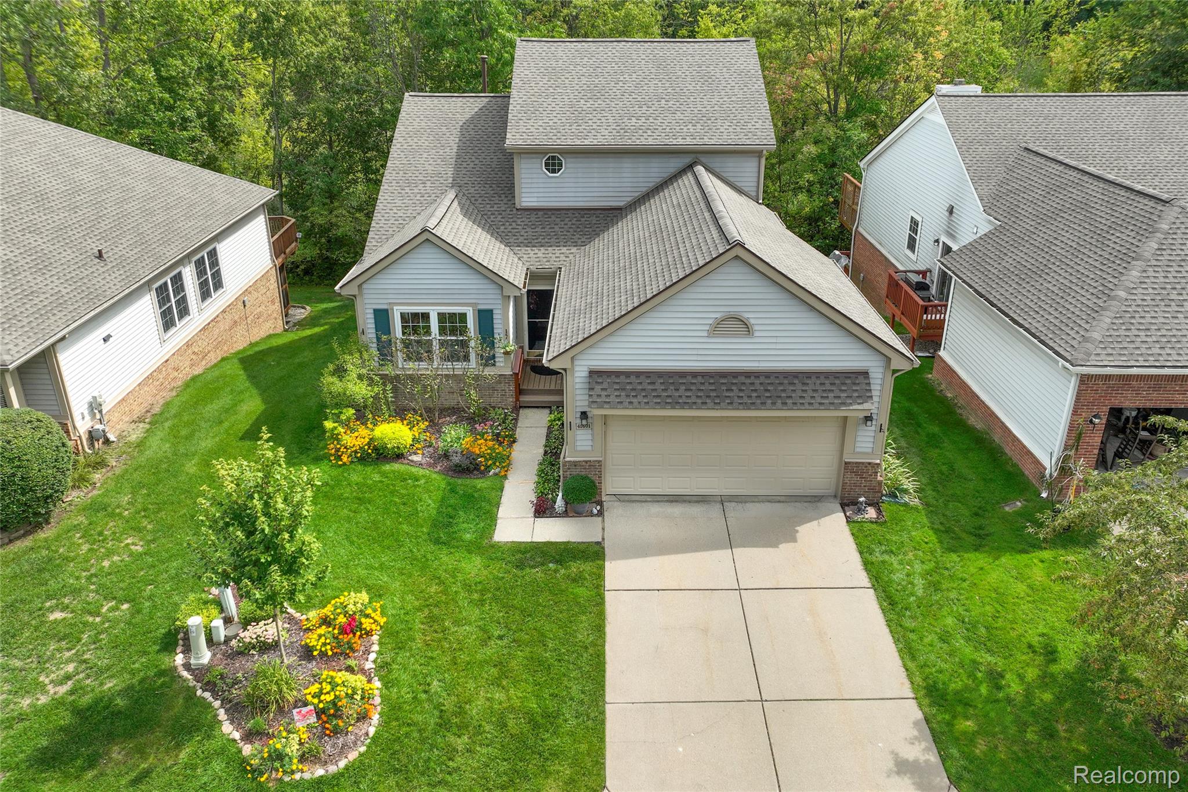
Sophisticated, low-maintenance living awaits in this beautifully appointed 3 bedroom, 3 full bathroom, detached condo, offering an exceptional blend of elegance, comfort and functionality. The thoughtfully designed main level features a spacious primary suite, full 4-piece bath (jetted tub) and convenient laundry, complemented by vaulted ceilings, a cozy gas fireplace, spacious dining room and inviting open-concept feel. The upper level offers a versatile loft, generously sized bedroom and full bath. The partially finished walk-out lower level features a spacious flex room with the versatility to serve as a home office, media room, guest space or potential 4th bedroom, along with abundant storage. Step outside onto the private Trex deck, surrounded by mature trees and peaceful natural views, with an ideal east-facing exposure—perfect for morning coffee or evening BBQs. An attached 2-car garage adds everyday convenience. Extensive updates include a roof (2026), garage door, (2025), Trex deck (2024), windows (2020), furnace and central air (2020), water heater (2017), hardwood flooring and carpet (2018), window treatments (2020), refrigerator/range/microwave (2021), countertop (2021), and freshly painted interior (2020). Ideally located within The Maples of Novi, a beautifully established community featuring the Maples Golf Club and mature, tree-lined surroundings. Impeccably maintained and move-in ready, this exceptional home delivers the ease of first-floor living with the space, privacy and sophistication today's discerning buyer desires. Schedule your showing today. Pets are allowed - reference by-laws.

Save
Ask
Tour
Hide
Share
Listing Snapshot
Price 
$415,000
Days On Site 
10 Days
Bedrooms 
3
Inside Area (SqFt) 
2,292 sqft
Total Baths 
3
Full Baths 
3
Partial Baths 
N/A
Lot Size 
N/A
Year Built 
1993
MLS® Number 
20261072546
Status 
Pending
Property Tax 
$3,532
HOA/Condo/Coop Fees 
$353 monthly
Sq Ft Source 
Public Records
Friends & Family
Recent Activity
5 days agoStatus changed to Pending
5 days agoListing updated with changes from the MLS®
2 weeks agoListing first seen on site
General Features
Attached Garage 
Yes
Cross Street 
14 Mile & Novi Rd
Disclosures 
Exclusions Exist, Taxes Homestead Exempt
Garage 
Yes
Garage Spaces 
2
Levels 
Two
Parking 
AttachedGarage Faces FrontGarage Door Opener
Pets 
Yes
Property Sub Type 
Condominium
Sewer 
Public Sewer
Special Circumstances 
Standard
SqFt Above 
1952
SqFt Below 
340
Style 
FreeStandingDetached
Water Source 
Public
Interior Features
Appliances 
Gas Water HeaterDishwasherDisposalDryerFree-Standing Electric RangeFree-Standing RefrigeratorHumidifierMicrowaveWasher
Basement 
Partially FinishedWalk-Out AccessSump Pump
Cooling 
Ceiling Fan(s)Central Air
Fireplace 
Yes
Fireplace Features 
GasLiving Room
Heating 
Forced AirNatural Gas
Interior 
Entrance Foyer
Laundry Features 
Laundry Room
BathFull 
Bedroom 
Dimensions - 13 X 11
BreakfastNookRoom 
Dimensions - 11 X 7
Dining Room 
Dimensions - 11 X 10
FlexRoom 
Dimensions - 24 X 14Level - Basement
Kitchen 
Dimensions - 11 X 9
Laundry 
Dimensions - 9 X 5
Living Room 
Dimensions - 21 X 14
Loft 
Dimensions - 12 X 12Level - Second
Master Bathroom 
Master Bedroom 
Dimensions - 14 X 11
Save
Ask
Tour
Hide
Share
Exterior Features
Construction Details 
Vinyl Siding
Lot Features 
Wetlands
Patio And Porch 
DeckPatioPorch
Road Frontage 
Private Road
Roof 
Asphalt
Community Features
Accessibility Features 
Therapeutic Whirlpool
Association Amenities 
Maintenance Grounds
Association Fee 
$353.0
Association Fee Frequency 
Monthly
MLS Area 
Area02223Novi
School District 
WalledLake
Financing Terms Available 
CashConventionalVA Loan
Building Access 
GroundLevelwSteps
Roads 
Paved
Schools
School District
WalledLake
Elementary School
Unknown
Middle School
Unknown
High School
Unknown
Listing courtesy of RE/MAX Dream Properties: therealtormann@gmail.com


IDX provided courtesy of Realcomp II Ltd. via RealcompIILtd. Copyright © 2026 Realcomp II Ltd. Shareholders.

IDX information is provided exclusively for consumers' personal, non-commercial use and may not be used for any purpose other than to identify prospective properties consumers may be interested in purchasing and that the data is deemed reliable but not guaranteed accurate by the MLS.

Neighborhood & Commute
Source: Walkscore
Disclosure: Community information and market data powered by Constellation Data Labs. Information is deemed reliable but not guaranteed.
Save
Ask
Tour
Hide
Share

Connect with Zamzam & Associates