Properties

Save
Ask
Tour
Hide
Share
$259,900
11 Days On Site

260 Cherry Stone Drive
Canton Charter Township, MI 48188

Condominium|Pending
2
Beds
2
Total Baths
2
Full Baths
1,216
SqFt
$214
/SqFt
2005
Built
Subdivision:
WAYNE COUNTY CONDO SUB PLAN 819 CANTON
County:
Wayne
Call Now: (248) 788-6318
Is this the listing for you? We can help make it yours.
(248) 788-6318
260 Cherry Stone Drive260 Cherry Stone Drive260 Cherry Stone Drive260 Cherry Stone Drive
Save
Ask
Tour
Hide
Share

Mortgage Calculator

Monthly Payment (Est.)

Enter an interest rate to see your estimated monthly payment.
Calculator powered by Showcase IDX, a Constellation1 Company. Copyright ©2026 Information is deemed reliable but not guaranteed.

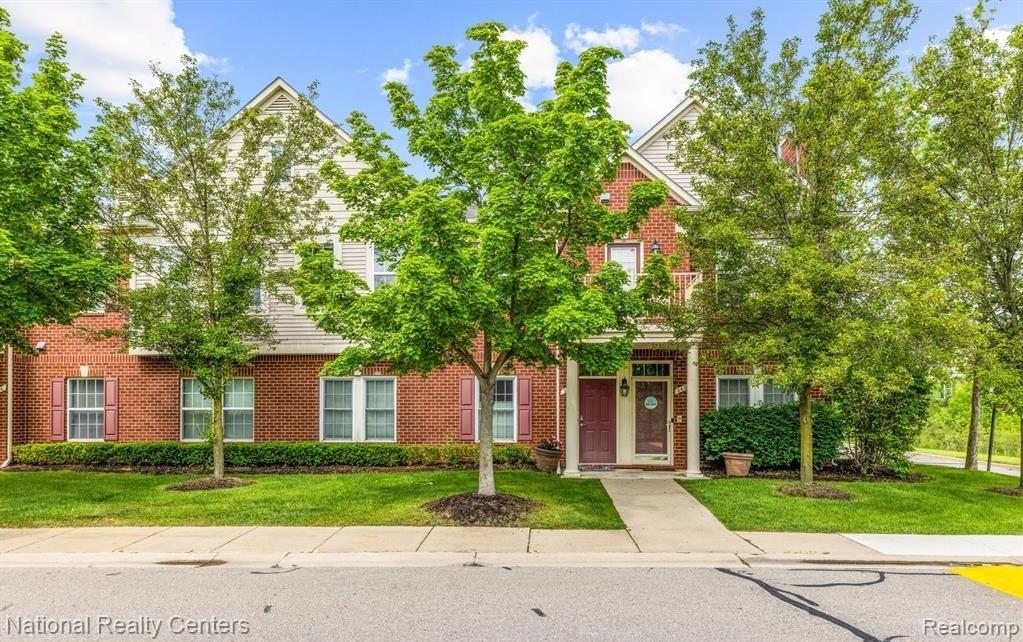
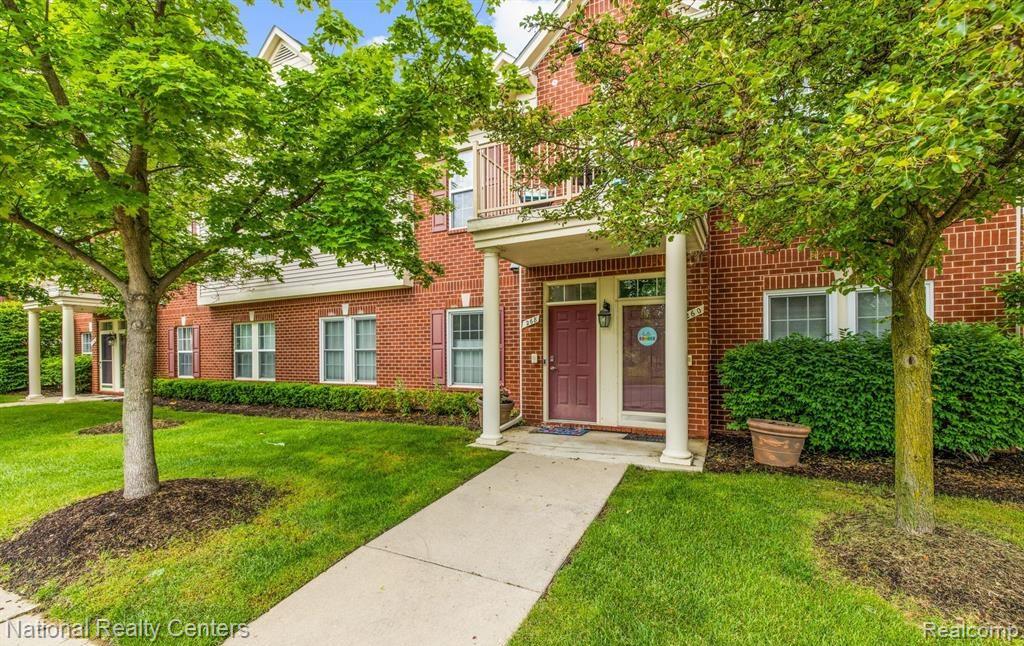
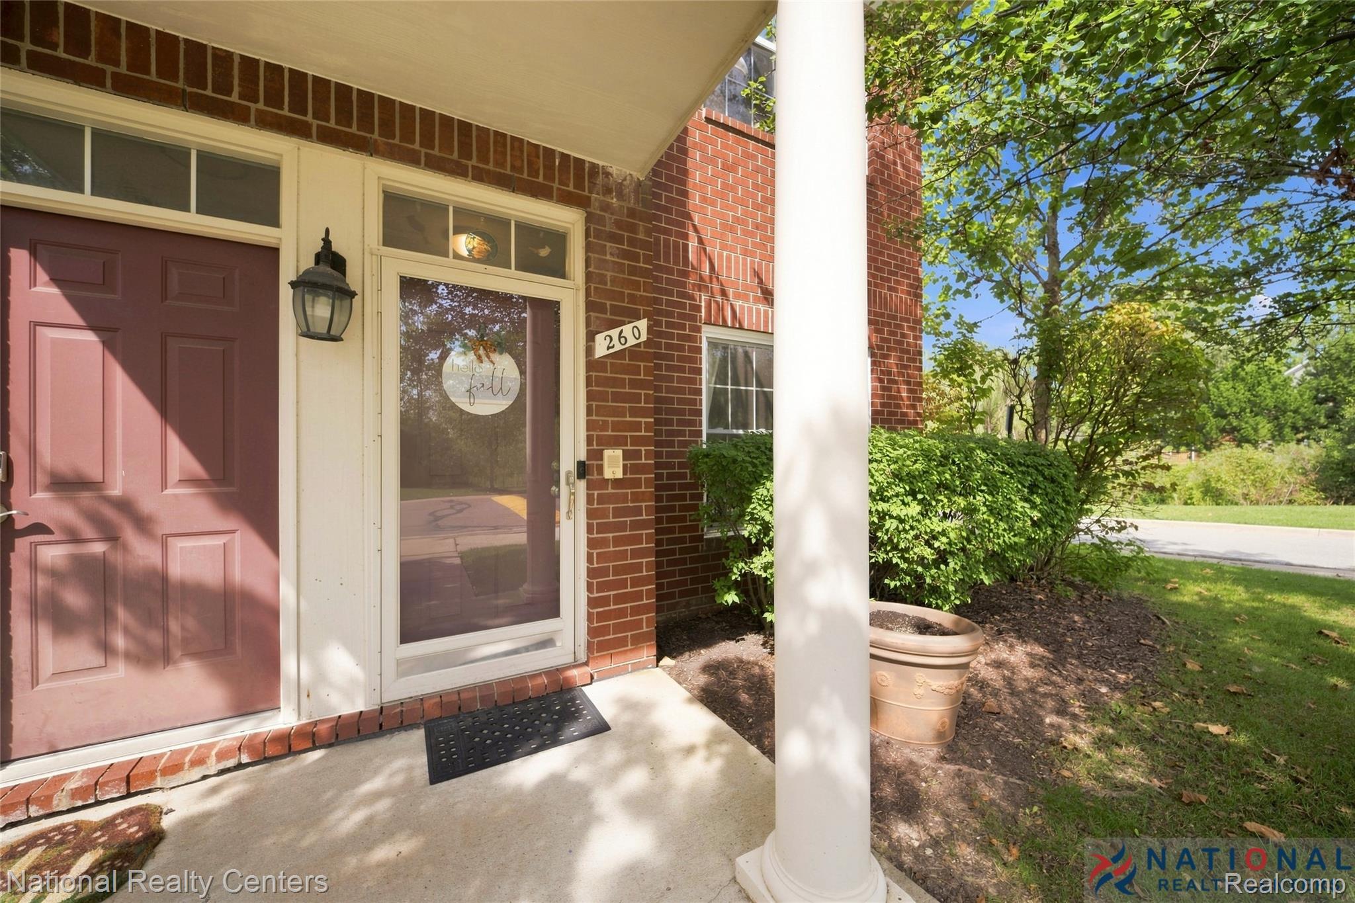
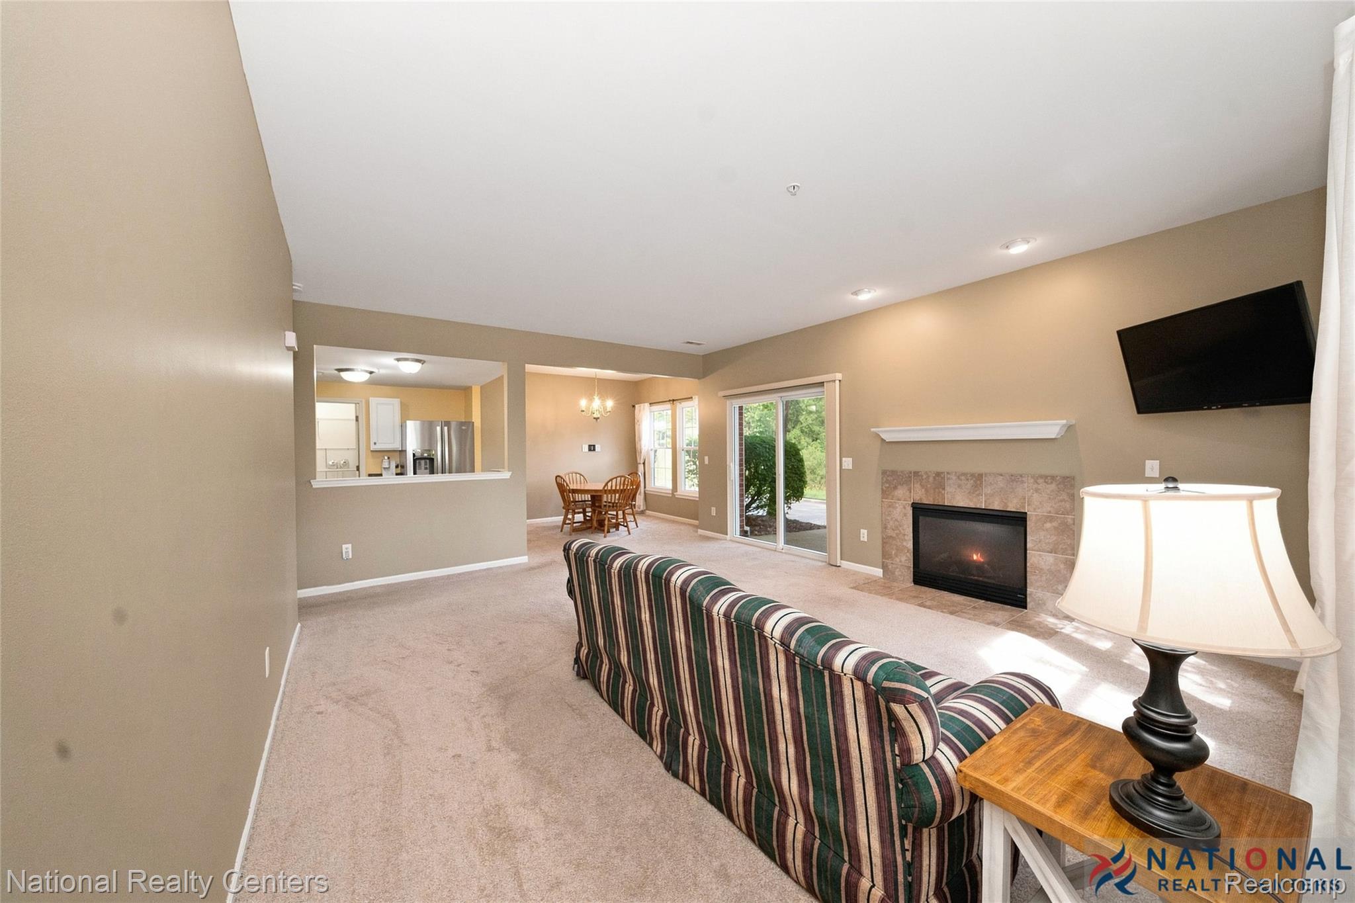
Welcome to The Hamptons! This Desirable Ground-Floor, End-Unit Ranch Condo Offers True Stair-Free Living and a Peaceful Natural Setting Rarely Found in Condo Living. With 2 beds, 2 baths & an Attached 2-Car Garage That Has Direct Access, This Corner Unit Enjoys Views of the Surrounding Pond, Waterway & Natural Areas - Where Deer Are Frequent Visitors and Neighboring Units Aren't Your Primary View. Major Updates Include New Windows & Doorwall w/Privacy Tint - Significant Owner-Paid Improvements, Not Covered by the HOA. Recent Community Improvements Include Newer Roof and Sprinkler System. Located in the Highly Sought-After Plymouth-Canton Schools and Zoned for Liberty Middle School! Step Outside to the Side Patio and Enjoy the Waterside Natural Setting, Mature Surroundings and Frequent Wildlife Sightings. The Community's Sidewalks - Uncommon in Many Condo Developments - Make It Easy to Enjoy the Neighborhood on Foot. Inside, the Open Living & Dining Areas Center Around an Electric Fireplace That Turns on with the Flip of a Switch, Creating an Inviting Space for Everyday Living and Entertaining. The Kitchen Features Stainless Steel Appliances, Along with a Walk-In Pantry. Storage is a Standout Feature Throughout the Home, with Three Additional Storage Closets, a Utility Closet, Linen Closet & Primary Walk-In Closet. The Newer Washer/Dryer Also Stay, Making This an Easy Transition for the Next Owner. Private Entrance, Single-Level Living, Abundant Storage and a Setting That Feels Tucked Away Without Sacrificing Canton's Conveniences. This Is Low-Maintenance Condo Living with the Privacy, Space and Natural Surroundings That Are Hard to Find.

Save
Ask
Tour
Hide
Share
Listing Snapshot
Price 
$259,900
Days On Site 
11 Days
Bedrooms 
2
Inside Area (SqFt) 
1,216 sqft
Total Baths 
2
Full Baths 
2
Partial Baths 
N/A
Lot Size 
N/A
Year Built 
2005
MLS® Number 
20261072571
Status 
Pending
Property Tax 
$3,863.54
HOA/Condo/Coop Fees 
$360 monthly
Sq Ft Source 
Public Records
Friends & Family
Recent Activity
7 days agoStatus changed to Pending
7 days agoListing updated with changes from the MLS®
2 weeks agoListing first seen on site
General Features
Attached Garage 
Yes
Cross Street 
S of Cherry Hill Rd & W of Lilley Rd
Disclosures 
Exclusions Exist, Restrictions, Taxes Homestead Exempt
Foundation 
Brick/MortarSlab
Garage 
Yes
Garage Spaces 
2
Levels 
One
Parking 
AttachedDirect AccessDrivewayGarage Door OpenerGarage Faces Rear
Pets 
Breed RestrictionsCallNumber LimitSize Limit
Property Sub Type 
Condominium
Security 
Carbon Monoxide Detector(s)Fire Sprinkler SystemSmoke Detector(s)Closed Circuit Camera(s)
Sewer 
Public Sewer
Special Circumstances 
Standard
SqFt Above 
1216
Style 
EndUnitRanch
Utilities 
Cable AvailableUnderground Utilities
Water Source 
Public
Interior Features
Appliances 
Gas Water HeaterDishwasherDisposalDryerFree-Standing Electric OvenFree-Standing Electric RangeFree-Standing RefrigeratorIce MakerMicrowaveStainless Steel Appliance(s)Washer
Cooling 
Central Air
Electric 
Circuit Breakers220 Volts
Fireplace 
Yes
Fireplace Features 
ElectricLiving Room
Heating 
Forced AirNatural Gas
Interior 
Entrance FoyerHigh Speed InternetSmart Thermostat
Laundry Features 
In UnitLaundry Room
Window Features 
ENERGY STAR Qualified Windows
BathFull 
Dimensions - 9 X 5
Bedroom 
Dimensions - 15 X 11
ButlersPantry 
Dimensions - 4 X 6
Dining Room 
Dimensions - 10 X 11
Kitchen 
Dimensions - 10 X 10
Laundry 
Dimensions - 13 X 7
Living Room 
Dimensions - 21 X 17
Master Bathroom 
Dimensions - 9 X 6
Master Bedroom 
Dimensions - 19 X 12
Other 
Dimensions - 9 X 7
Save
Ask
Tour
Hide
Share
Exterior Features
Construction Details 
Brick
Exterior 
LightingPrivate Entrance
Lot Features 
Corner Lot
Patio And Porch 
PatioPorch
Pool Features 
None
Roof 
Asphalt
View 
Water
Waterfront Features 
Waterfront AccessPondWaterfront
Waterview 
Water
Windows/Doors 
ENERGY STAR Qualified Windows
Community Features
Association Amenities 
Maintenance Grounds
Association Fee 
$360.0
Association Fee Frequency 
Monthly
Community Features 
Sidewalks
MLS Area 
Area05071CantonTwp
School District 
PlymouthCanton
Financing Terms Available 
CashConventional
Building Access 
GroundLevel
Roads 
Paved
Schools
School District
PlymouthCanton
Elementary School
Unknown
Middle School
Unknown
High School
Unknown
Listing courtesy of National Realty Centers, Inc: SellwithVandam@gmail.com


IDX provided courtesy of Realcomp II Ltd. via RealcompIILtd. Copyright © 2026 Realcomp II Ltd. Shareholders.

IDX information is provided exclusively for consumers' personal, non-commercial use and may not be used for any purpose other than to identify prospective properties consumers may be interested in purchasing and that the data is deemed reliable but not guaranteed accurate by the MLS.

Neighborhood & Commute
Source: Walkscore
Disclosure: Community information and market data powered by Constellation Data Labs. Information is deemed reliable but not guaranteed.
Save
Ask
Tour
Hide
Share

Connect with Zamzam & Associates