Properties

Save
Ask
Tour
Hide
Share
$380,000
1 Day On Site

20855 Cass Street
Farmington Hills City, MI 48335

Single Family Residence|Coming Soon
4
Beds
3
Total Baths
2
Full Baths
1
Partial Bath
2,206
SqFt
$172
/SqFt
1962
Built
Subdivision:
FARMINGTON ACRESNO 2
County:
Oakland
Call Now: (248) 788-6318
Is this the listing for you? We can help make it yours.
(248) 788-6318
20855 Cass Street20855 Cass Street20855 Cass Street20855 Cass Street
Save
Ask
Tour
Hide
Share

Mortgage Calculator

Monthly Payment (Est.)

$1,734
Calculator powered by Showcase IDX, a Constellation1 Company. Copyright ©2026 Information is deemed reliable but not guaranteed.

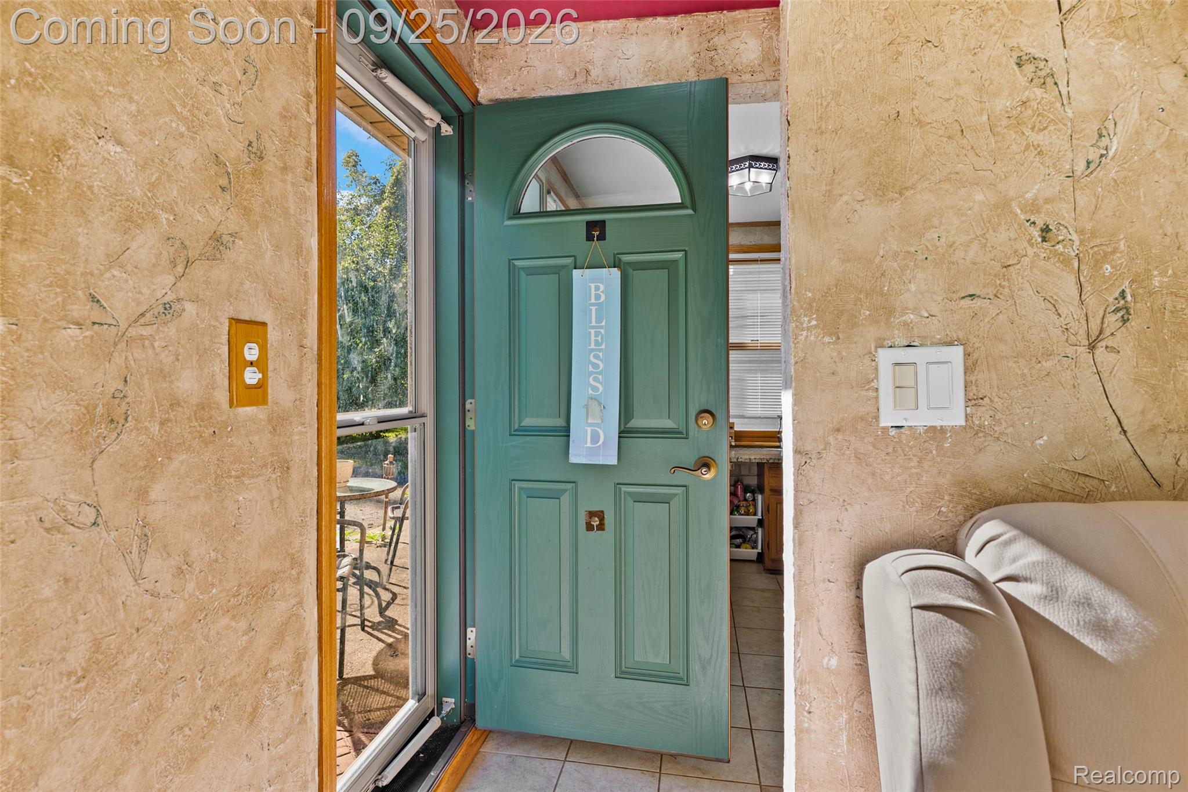
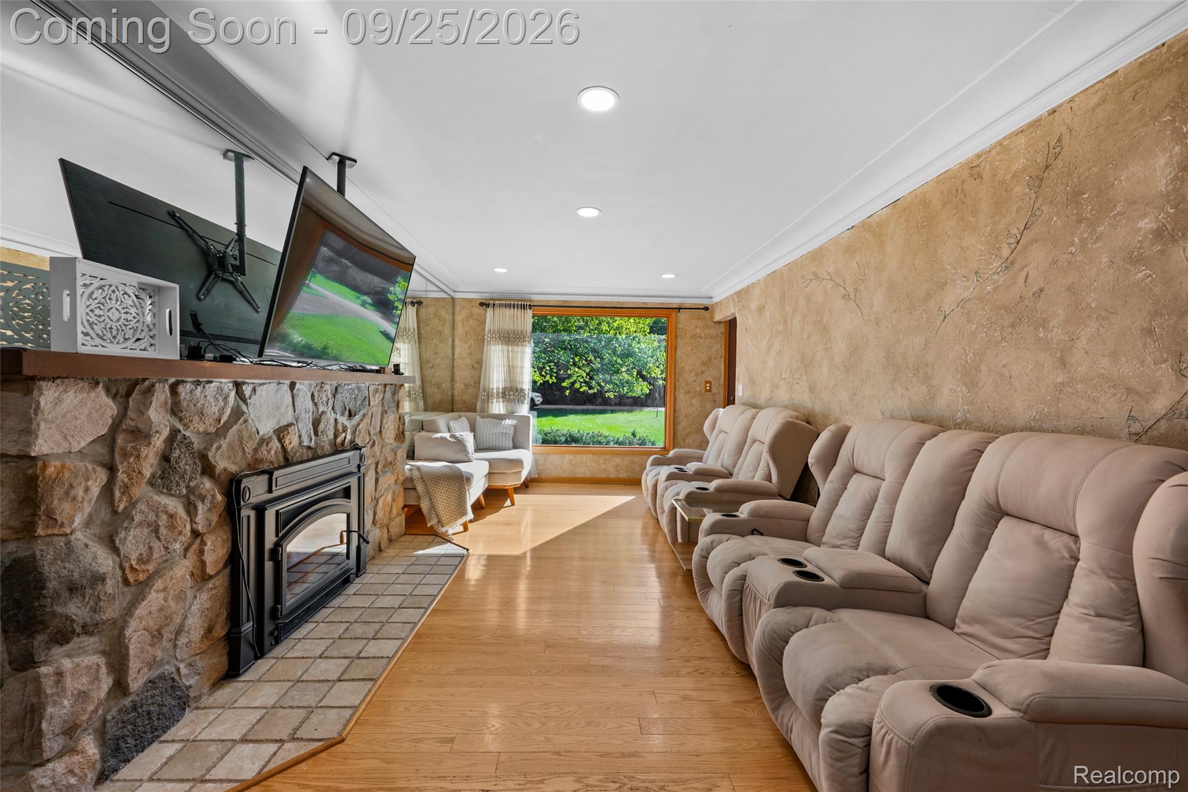
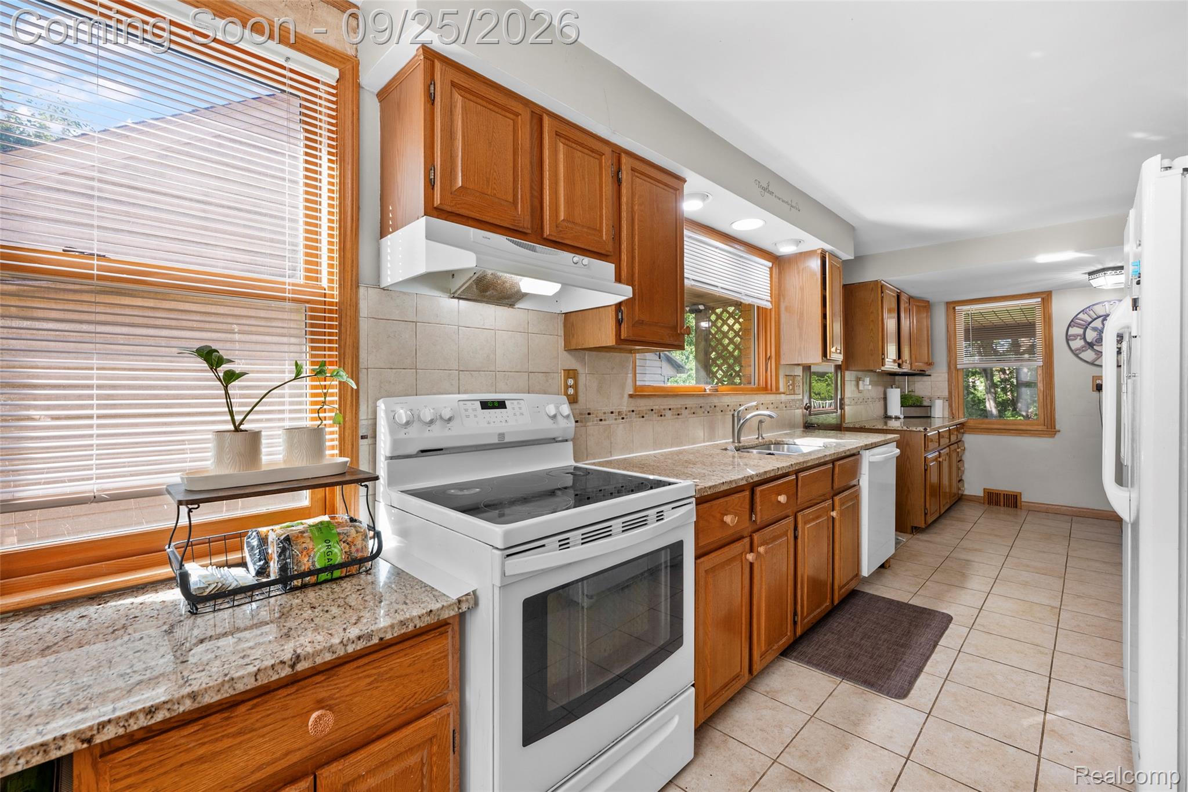
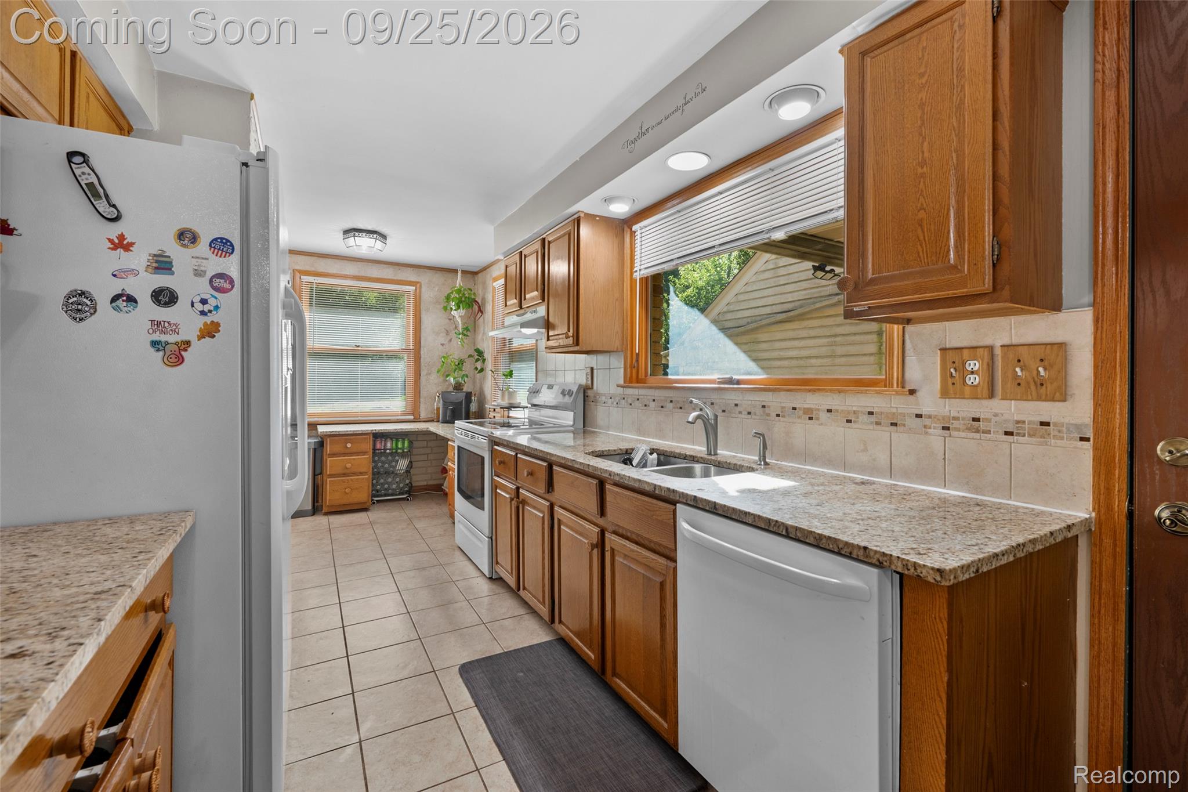
20855 Cass feels tucked away, yet downtown Farmington is close enough to walk to. The backyard is a getaway: mature trees frame the pool and deck, creating a setting that’s just as good for a quiet afternoon as it is for having family and friends over. Inside, two bedrooms and two full baths are on the main level, with two additional bedrooms and a half bath upstairs. The finished basement offers another place to gather, complete with a beautiful wet bar, plenty of storage, and yes, the laundry folding table you’ve been dreaming of. Updates completed over the past three years add to the appeal. The sellers describe this as a wonderful place to live, and the location is part of that story: a revitalized shopping area, the new Meijer Marketplace about a mile away, and Northville and Livonia shopping within easy reach.

Save
Ask
Tour
Hide
Share
Listing Snapshot
Price 
$380,000
Days On Site 
1 Day
Bedrooms 
4
Inside Area (SqFt) 
2,206 sqft
Total Baths 
3
Full Baths 
2
Partial Baths 
1
Lot Size 
0.81 Acres
Year Built 
1962
MLS® Number 
20261072658
Status 
Coming Soon
Property Tax 
$5,737
HOA/Condo/Coop Fees 
N/A
Sq Ft Source 
N/A
Friends & Family
Recent Activity
yesterdayListing first seen on site
yesterdayListing updated with changes from the MLS®
General Features
Acres 
0.81
Cross Street 
N of 8 Mile/W of Farmington Road
Disclosures 
Exclusions Do Not Exist, Taxes Not Homestead Exempt
Garage 
Yes
Garage Spaces 
3.5
Parking 
DetachedDirect Access
Property Sub Type 
Single Family Residence
Security 
Carbon Monoxide Detector(s)Smoke Detector(s)
Sewer 
Public Sewer
Special Circumstances 
Standard
SqFt Above 
1539
SqFt Below 
667
Style 
Bungalow
Water Source 
Public
Interior Features
Appliances 
DishwasherDryerFree-Standing Electric OvenFree-Standing RefrigeratorMicrowaveWasher
Basement 
Finished
Fireplace 
Yes
Fireplace Features 
Living Room
Heating 
Forced AirNatural Gas
BathFull 
Dimensions - 7 X 8
BathLav 
Dimensions - 4 X 5Level - Second
Bedroom 
Dimensions - 7 X 14Level - Second
Master Bathroom 
Dimensions - 6 X 6
Master Bedroom 
Dimensions - 17 X 14
Save
Ask
Tour
Hide
Share
Exterior Features
Construction Details 
BrickStoneVinyl Siding
Fencing 
Fenced
Other Structures 
Gazebo
Patio And Porch 
Deck
Pool Features 
Above GroundOutdoor Pool
Community Features
MLS Area 
Area02231FarmingtonHills
School District 
Farmington
Financing Terms Available 
CashConventionalFHAVA Loan
Building Access 
GroundLevelwSteps
Roads 
Paved
Schools
School District
Farmington
Elementary School
Unknown
Middle School
Unknown
High School
Unknown
Listing courtesy of Platinum Home Realty: justsoldbyjustinenavarre@gmail.com


IDX provided courtesy of Realcomp II Ltd. via RealcompIILtd. Copyright © 2026 Realcomp II Ltd. Shareholders.

IDX information is provided exclusively for consumers' personal, non-commercial use and may not be used for any purpose other than to identify prospective properties consumers may be interested in purchasing and that the data is deemed reliable but not guaranteed accurate by the MLS.

Neighborhood & Commute
Source: Walkscore
Disclosure: Community information and market data powered by Constellation Data Labs. Information is deemed reliable but not guaranteed.
Save
Ask
Tour
Hide
Share

Connect with Zamzam & Associates