Properties

Save
Ask
Tour
Hide
Share
$699,900
11 Days On Site

19266 Thompson Drive
Macomb Township, MI 48042

For Sale|Single Family Residence|Active
4
Beds
4
Total Baths
3
Full Baths
1
Partial Bath
3,100
SqFt
$226
/SqFt
2025
Built
Subdivision:
STRATHMORE CONDO II
County:
Macomb
Call Now: (248) 788-6318
Is this the listing for you? We can help make it yours.
(248) 788-6318
19266 Thompson Drive19266 Thompson Drive19266 Thompson Drive19266 Thompson Drive
Save
Ask
Tour
Hide
Share

Mortgage Calculator

Monthly Payment (Est.)

Enter an interest rate to see your estimated monthly payment.
Calculator powered by Showcase IDX, a Constellation1 Company. Copyright ©2026 Information is deemed reliable but not guaranteed.

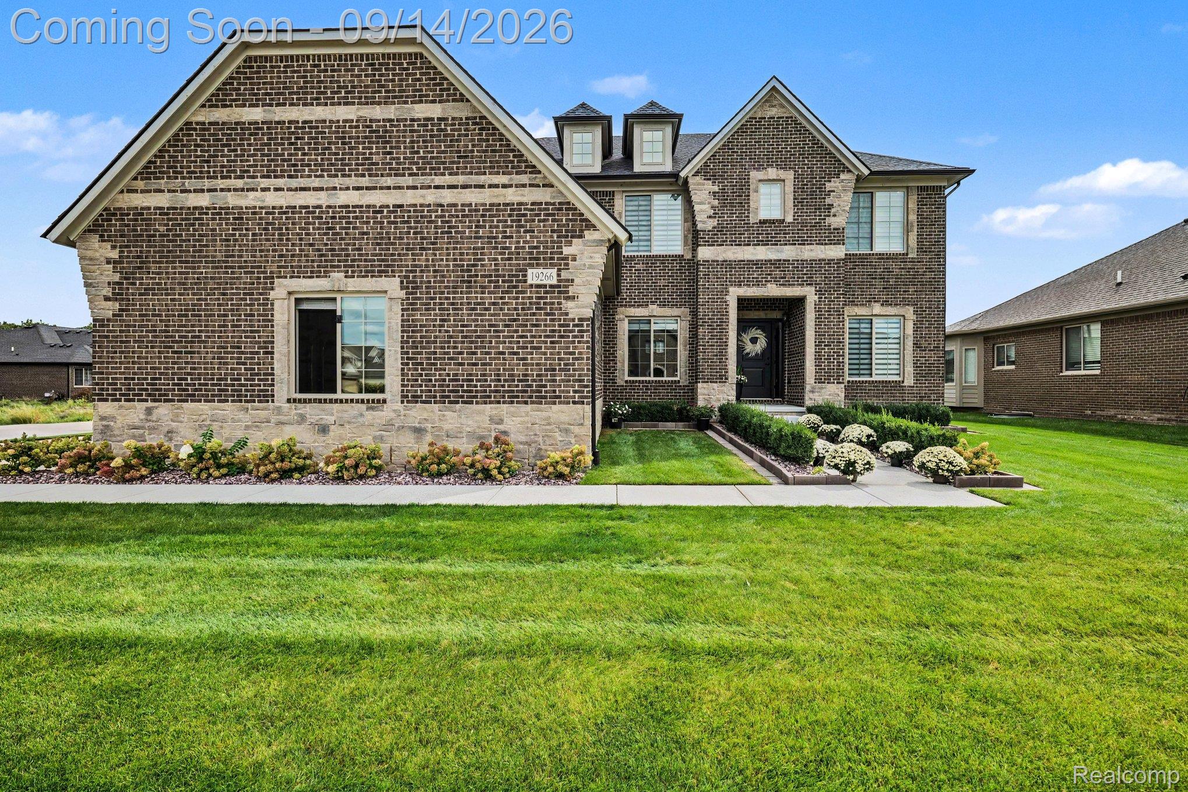
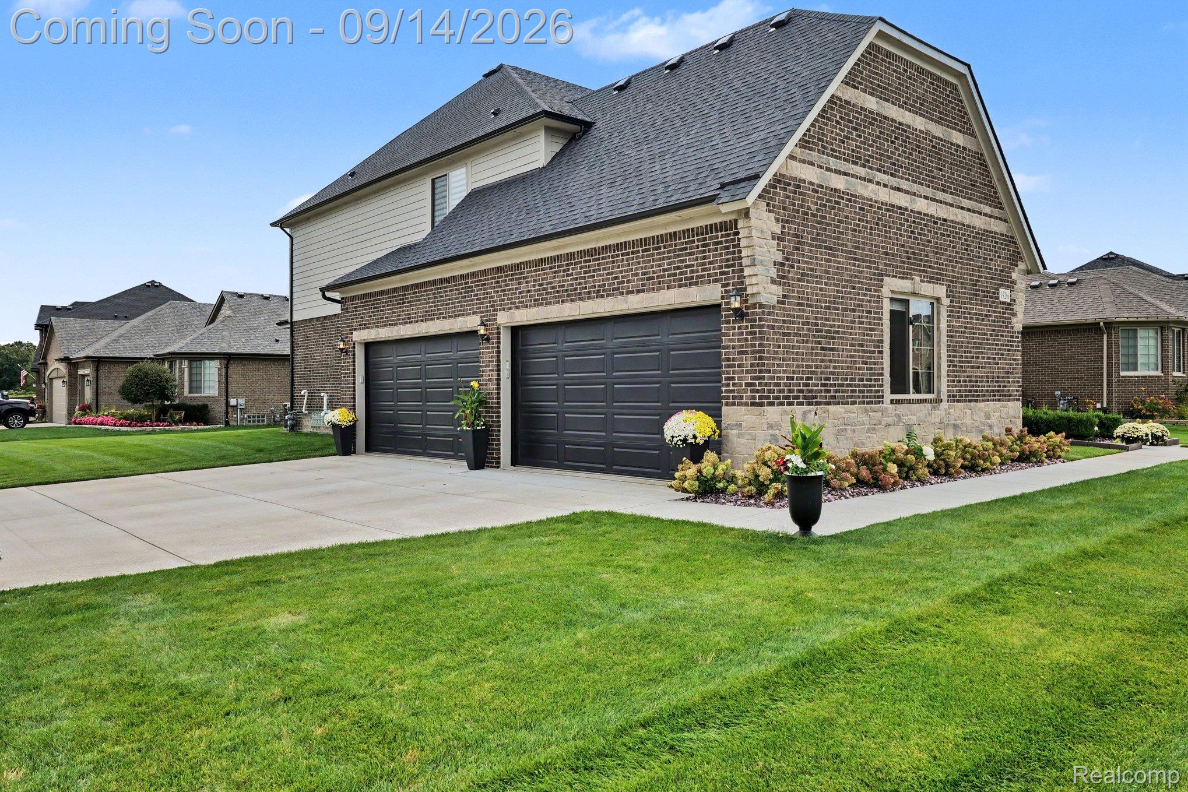
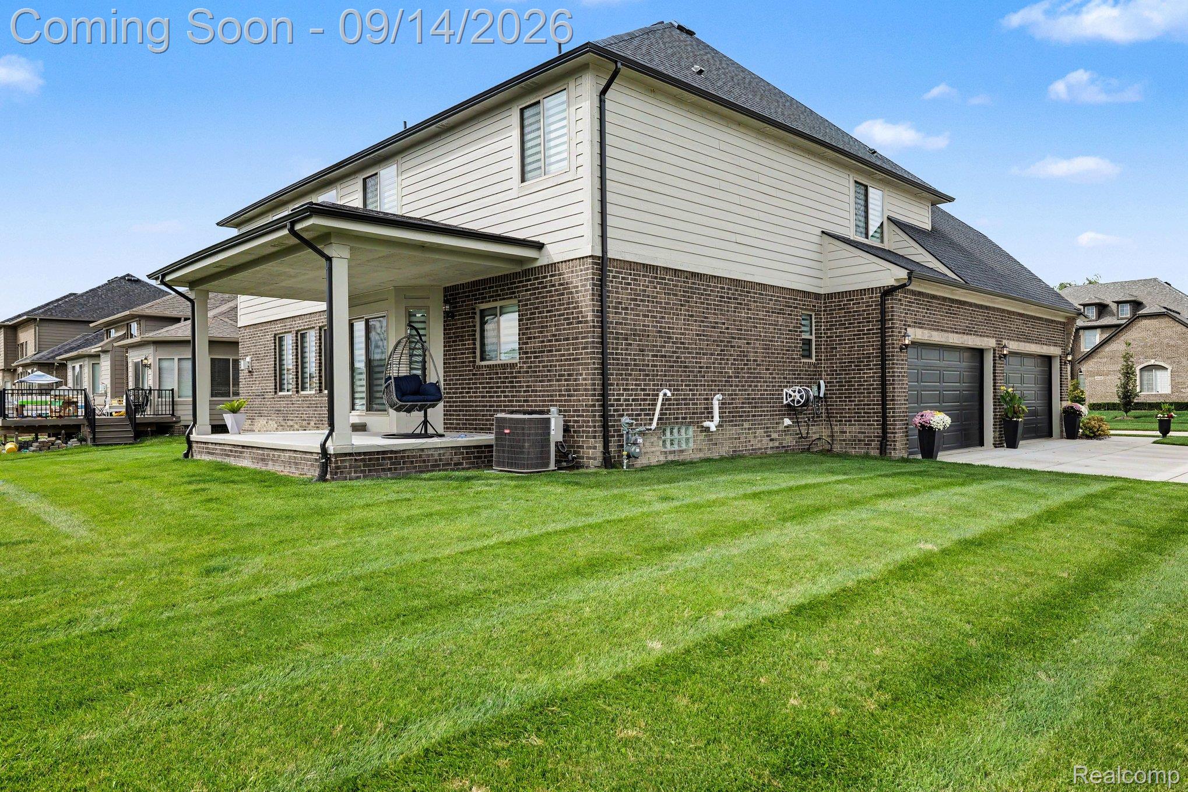
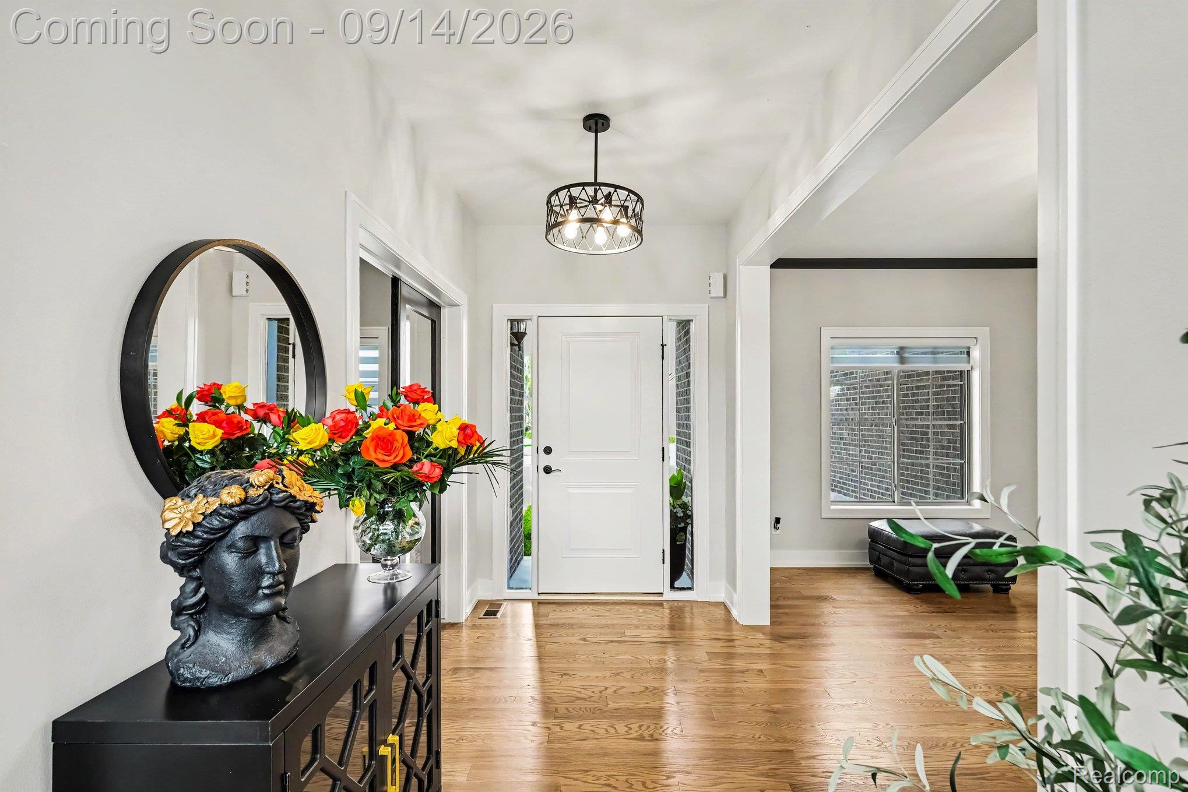
Welcome Home to Strathmore at Macomb Twp!. Nestled on an oversized corner lot, This Stunning New Construction Home offers the perfect blend of luxury, comfort, and convenience. Featuring a dramatic two-story, Brick and Stone exterior, high ceiling great room filled with natural lights and a cozy gas fireplace, this home is designed for modern living and effortless entertaining. Inside, you’ll find 4 spacious bedrooms, 3 full baths, 1 half bath and 4-car Attached Garage along with the convenience of first-floor laundry. Spacious dining room & private study room, The Kitchen with new SS appliances, quartz counters, large island/breakfast for family gatherings. The Owner spared no expense-top-of-the-line finishes, thoughtful upgrades, and today’s most efficient products to ensure lasting value and peace of mind. The 10’ unfinished daylight basement, providing endless potential for additional living space. Outside, enjoy a beautiful 14’X14’ covered raised concrete patio for gathering and entertaining. Strathmore at Macomb Twp isn’t just a community-it’s a lifestyle. Buy new for all the builder and manufacturer warranties, the latest efficiency, and the peace of mind only NEW construction can bring!.

Save
Ask
Tour
Hide
Share
Listing Snapshot
Price 
$699,900
Days On Site 
11 Days
Bedrooms 
4
Inside Area (SqFt) 
3,100 sqft
Total Baths 
4
Full Baths 
3
Partial Baths 
1
Lot Size 
2.25 Acres
Year Built 
2025
MLS® Number 
20261072682
Status 
Active
Property Tax 
$3,703
HOA/Condo/Coop Fees 
$16.67 monthly
Sq Ft Source 
Public Records
Friends & Family
Recent Activity
a week agoStatus changed to Active
a week agoListing updated with changes from the MLS®
2 weeks agoListing first seen on site
General Features
Acres 
2.25
Attached Garage 
Yes
Cross Street 
26 Mile / Romeo Plank
Disclosures 
No Restrictions, Taxes Homestead Exempt
Garage 
Yes
Garage Spaces 
4
Levels 
Two
Parking 
Attached
Property Sub Type 
Single Family Residence
Sewer 
Public Sewer
Special Circumstances 
Standard
SqFt Above 
3100
Style 
Colonial
Utilities 
Underground Utilities
Water Source 
Public
Interior Features
Appliances 
RefrigeratorGas Water HeaterDisposalExhaust FanENERGY STAR Qualified DryerENERGY STAR Qualified DishwasherENERGY STAR Qualified RefrigeratorENERGY STAR Qualified WasherFree-Standing Gas RangeMicrowaveRange HoodStainless Steel Appliance(s)
Basement 
FullUnfinished
Cooling 
Ceiling Fan(s)Central AirENERGY STAR Qualified Equipment
Fireplace 
Yes
Fireplace Features 
Great Room
Furnished 
Unfurnished
Heating 
Exhaust FanForced AirNatural GasENERGY STAR Qualified Equipment
Interior 
Smart Thermostat
Laundry Features 
Laundry Room
Window Features 
ENERGY STAR Qualified Windows
BathFull 
Dimensions - 14 X 10Level - Second
BathLav 
Dimensions - 7 X 7
Bedroom 
Dimensions - 11 X 14Level - Second
BreakfastNookRoom 
Dimensions - 12 X 16
Dining Room 
Dimensions - 13 X 12
Great Room 
Dimensions - 20 X 16
Kitchen 
Dimensions - 13 X 15
Laundry 
Dimensions - 10 X 8
Library 
Dimensions - 14 X 13
Master Bedroom 
Dimensions - 15 X 18Level - Second
Save
Ask
Tour
Hide
Share
Exterior Features
Construction Details 
AsphaltBrick
Patio And Porch 
DeckEnclosedPatioPorch
Pool Features 
None
Roof 
Asphalt
Windows/Doors 
ENERGY STAR Qualified Windows
Community Features
Accessibility Features 
Therapeutic Whirlpool
Association Fee 
$200.0
Association Fee Frequency 
Annually
MLS Area 
Area03081MacombTwp
School District 
NewHaven
Financing Terms Available 
CashConventionalFHAVA Loan
Building Access 
GroundLevel
Roads 
Paved
Schools
School District
NewHaven
Elementary School
Unknown
Middle School
Unknown
High School
Unknown
Listing courtesy of Berkshire Hathaway HomeServices Kee Realty Clinton: hkrealtor@aol.com


IDX provided courtesy of Realcomp II Ltd. via RealcompIILtd. Copyright © 2026 Realcomp II Ltd. Shareholders.

IDX information is provided exclusively for consumers' personal, non-commercial use and may not be used for any purpose other than to identify prospective properties consumers may be interested in purchasing and that the data is deemed reliable but not guaranteed accurate by the MLS.

Neighborhood & Commute
Source: Walkscore
Disclosure: Community information and market data powered by Constellation Data Labs. Information is deemed reliable but not guaranteed.
Save
Ask
Tour
Hide
Share

Connect with Zamzam & Associates