Properties

Save
Ask
Tour
Hide
Share
$399,000
1 Day On Site

25576 Wessex Street
Farmington Hills City, MI 48336

For Sale|Single Family Residence|Active
4
Beds
3
Total Baths
2
Full Baths
1
Partial Bath
2,552
SqFt
$156
/SqFt
1966
Built
Subdivision:
LINCOLNSHIRE ESTATES 2
County:
Oakland
Call Now: (248) 788-6318
Is this the listing for you? We can help make it yours.
(248) 788-6318
Upcoming Open Houses
Sun, Sep 27, 12:00 PM - 2:00 PM
25576 Wessex Street25576 Wessex Street25576 Wessex Street25576 Wessex Street
Save
Ask
Tour
Hide
Share

Mortgage Calculator

Monthly Payment (Est.)

Enter an interest rate to see your estimated monthly payment.
Calculator powered by Showcase IDX, a Constellation1 Company. Copyright ©2026 Information is deemed reliable but not guaranteed.

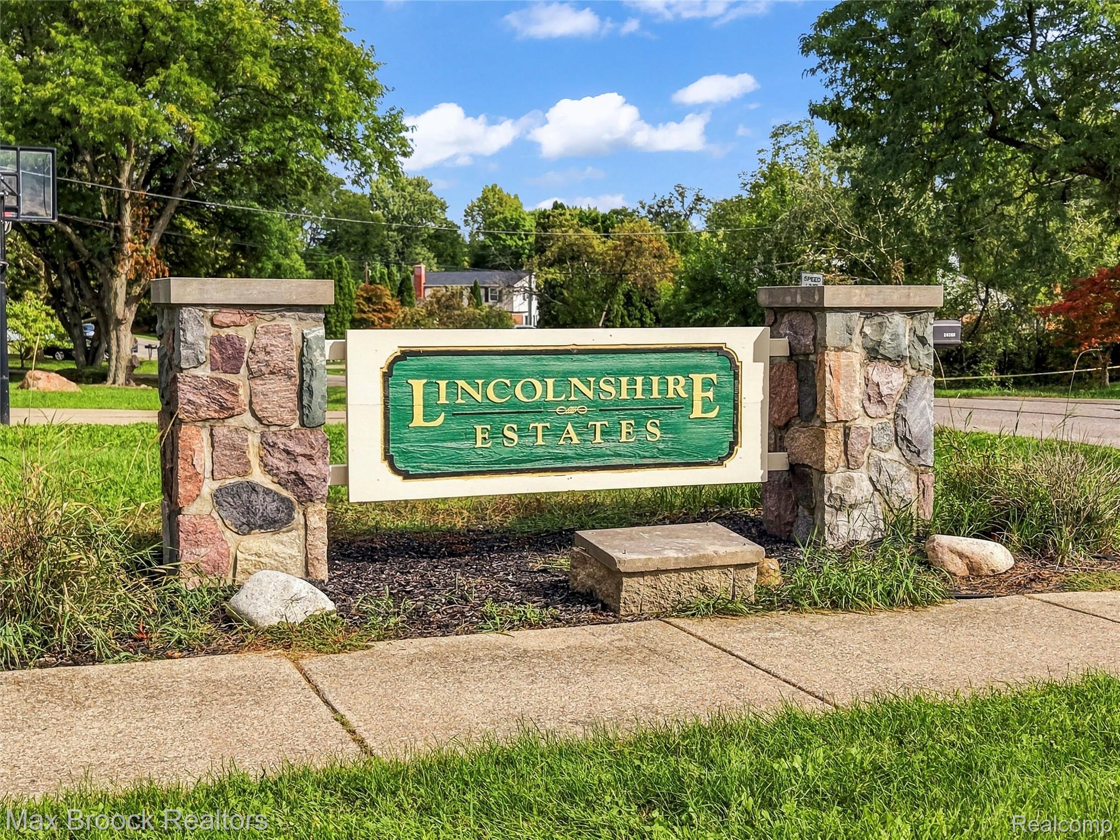
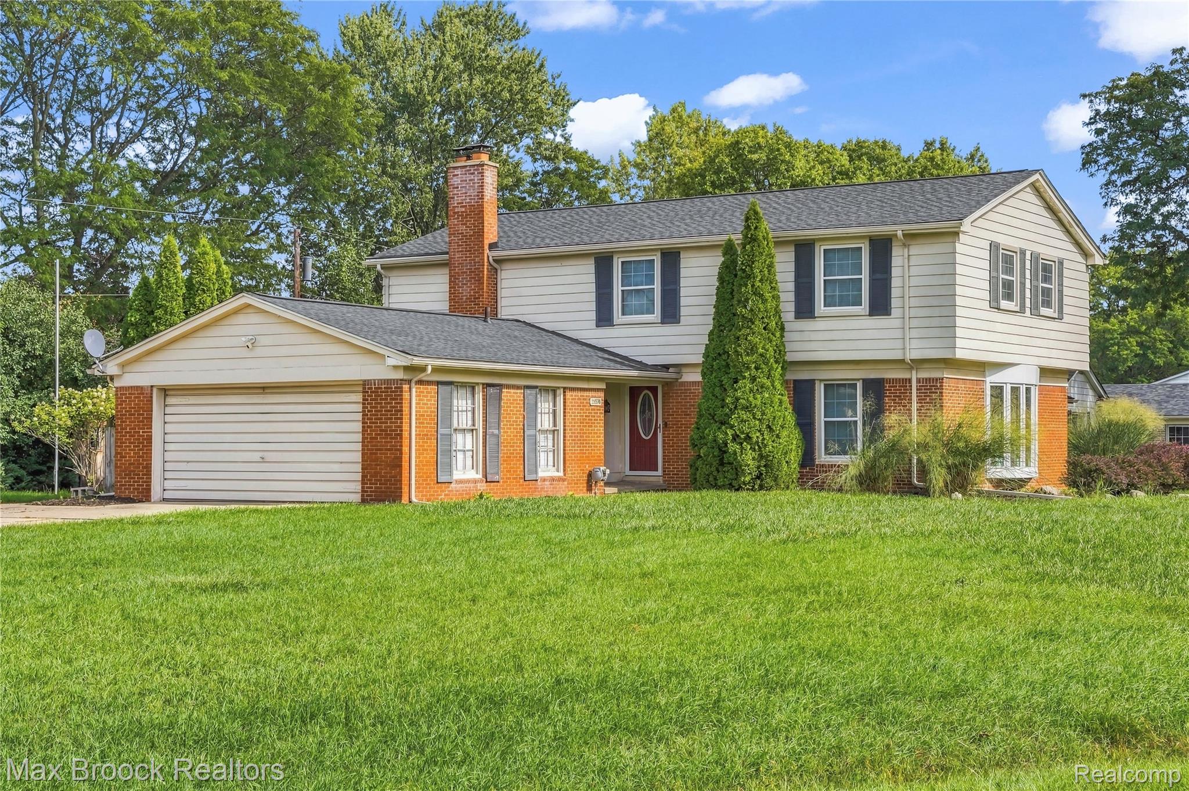
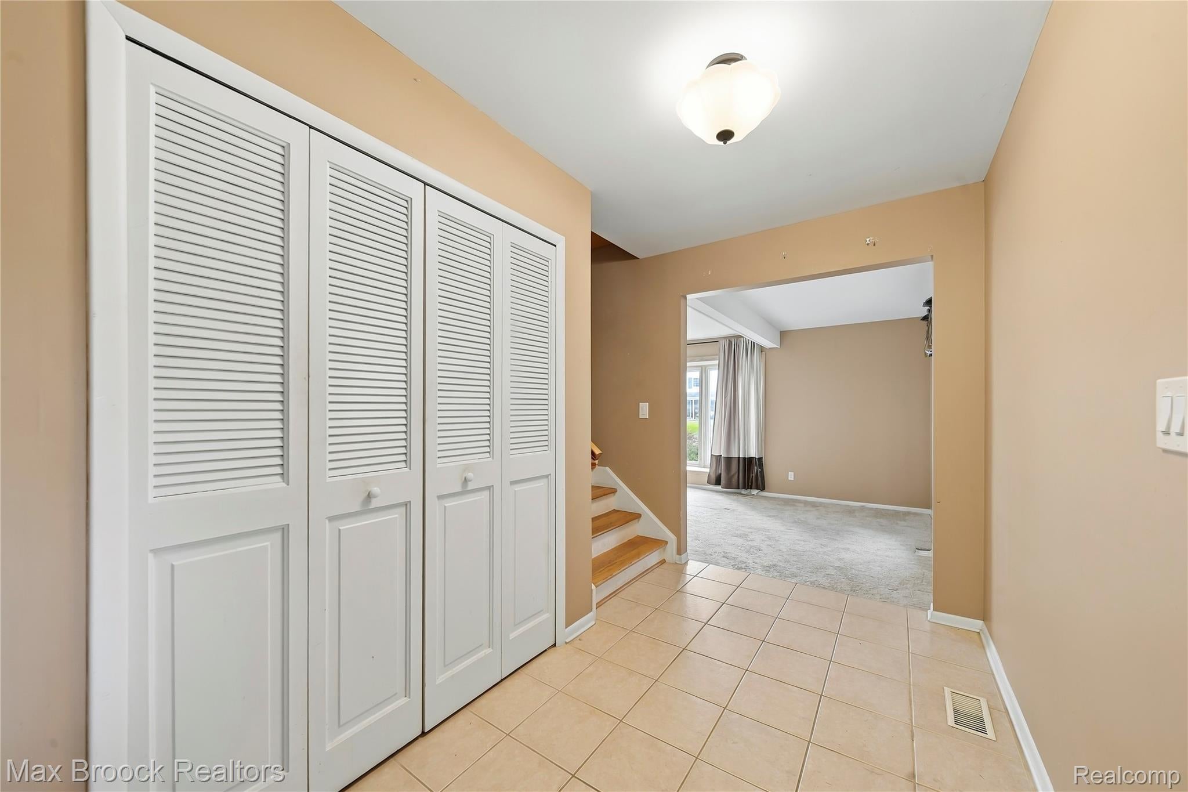
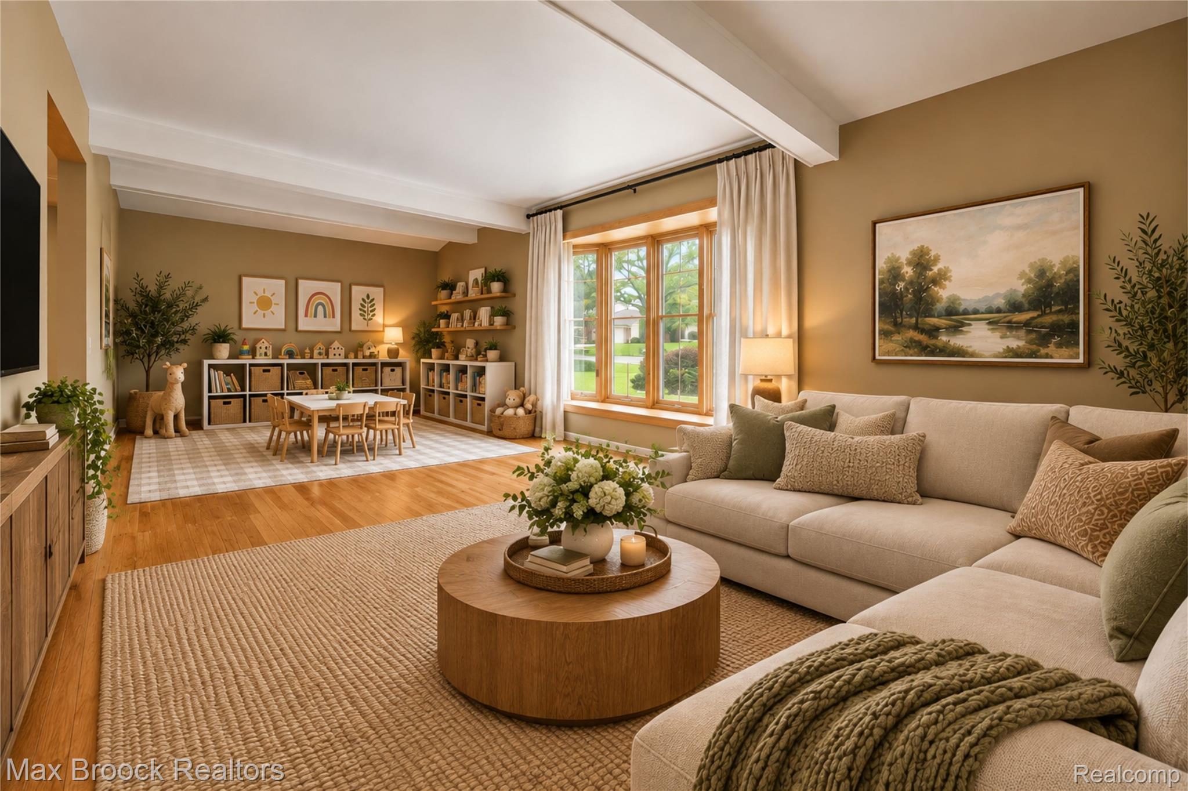
Welcome Home to Lincolnshire Estates. A beautiful neighborhood in Farmington Hills just minutes from some of the areas best schools, restaurants, and shops. This incredible neighborhood even features its own park with covered meeting area, playscape, and walking paths, and more! Situated on a large corner lot, this stately colonial home features 4 bedrooms, two full and one half bath, formal dining room and tons of space for you and yours to stretch out. The covered front porch opens into the foyer with a huge closet ready for all of the coats, boots, and gear. Turn right and head into the huge living room or turn left and find yourself in the cozy family room with a brick fireplace and sliding glass doors out to the patio. Just in from the two and a half car garage is a fantastic mudroom/laundry room and the half bath tucked neatly away for guests privacy. The large kitchen has plenty of cabinet and pantry space, updated appliances and elbow room. Step through into the formal dining room ready for massive table and then find yourself right back in the living room for movies and games! Upstairs you will find all four bedrooms, the main bathroom with dual vanities and tons of counter space, and what can ONLY be described as a MASSIVE primary suite with walk-in closet and ensuite bathroom. This rooms is just screaming for an upgrade! Expand the bathroom and the walk-in closet without sacrificing any bedroom space and you very well may never leave! The unfinished basement is another great spot where you could invest and create added value in the years to come. With a new roof, updated windows, clear sewer line and a one year home warranty provided by the Seller, there is little else needed except to pick out some paint colors, unpack those boxes, and become a neighbor of the Lincolnshire Estates.

Save
Ask
Tour
Hide
Share
Listing Snapshot
Price 
$399,000
Days On Site 
1 Day
Bedrooms 
4
Inside Area (SqFt) 
2,552 sqft
Total Baths 
3
Full Baths 
2
Partial Baths 
1
Lot Size 
0.33 Acres
Year Built 
1966
MLS® Number 
20261072744
Status 
Active
Property Tax 
$5,005
HOA/Condo/Coop Fees 
$4.17 monthly
Sq Ft Source 
Public Records
Friends & Family
Recent Activity
yesterdayListing first seen on site
yesterdayListing updated with changes from the MLS®
General Features
Acres 
0.33
Attached Garage 
Yes
Cross Street 
11 Mile and Middlebelt
Disclosures 
Exclusions Do Not Exist, Taxes Homestead Exempt
Garage 
Yes
Garage Spaces 
2
Home Warranty 
Yes
Levels 
Two
Parking 
Attached
Property Sub Type 
Single Family Residence
Sewer 
Public Sewer
Special Circumstances 
Standard
SqFt Above 
2552
Style 
Colonial
Water Source 
Public
Interior Features
Appliances 
Gas Water HeaterDishwasherDryerFree-Standing Gas RangeFree-Standing RefrigeratorMicrowaveRange HoodWasher
Basement 
Unfinished
Cooling 
Central Air
Electric 
Circuit Breakers
Fireplace 
Yes
Fireplace Features 
Family Room
Heating 
Forced AirNatural Gas
Interior 
Entrance Foyer
Laundry Features 
Laundry Room
BathFull 
Dimensions - 9 X 8Level - Second
BathLav 
Dimensions - 6 X 4
Bedroom 
Dimensions - 13 X 13Level - Second
Dining Room 
Dimensions - 11 X 12
Family Room 
Dimensions - 18 X 13
Kitchen 
Dimensions - 18 X 12
Laundry 
Dimensions - 18 X 8
Living Room 
Dimensions - 24 X 13
Master Bathroom 
Dimensions - 9 X 6Level - Second
Master Bedroom 
Dimensions - 26 X 14Level - Second
Save
Ask
Tour
Hide
Share
Exterior Features
Construction Details 
Aluminum SidingBrick
Lot Features 
Corner Lot
Other Structures 
Shed(s)
Patio And Porch 
CoveredPatioPorch
Pool Features 
None
Roof 
Asphalt
Community Features
Association Fee 
$50.0
Association Fee Frequency 
Annually
MLS Area 
Area02231FarmingtonHills
School District 
Farmington
Financing Terms Available 
CashConventionalFHAVA Loan
Building Access 
GroundLevel
Roads 
Paved
Schools
School District
Farmington
Elementary School
Unknown
Middle School
Unknown
High School
Unknown
Listing courtesy of Max Broock, REALTORS-Royal Oak: JustinDoesRealEstate@gmail.com


IDX provided courtesy of Realcomp II Ltd. via RealcompIILtd. Copyright © 2026 Realcomp II Ltd. Shareholders.

IDX information is provided exclusively for consumers' personal, non-commercial use and may not be used for any purpose other than to identify prospective properties consumers may be interested in purchasing and that the data is deemed reliable but not guaranteed accurate by the MLS.

Neighborhood & Commute
Source: Walkscore
Disclosure: Community information and market data powered by Constellation Data Labs. Information is deemed reliable but not guaranteed.
Save
Ask
Tour
Hide
Share

Connect with Zamzam & Associates