Properties

Save
Ask
Tour
Hide
Share
$169,500
11 Days On Site

33587 Pondview Circle 114
Livonia City, MI 48152

For Sale|Condominium|Active
2
Beds
2
Total Baths
2
Full Baths
971
SqFt
$175
/SqFt
1987
Built
Subdivision:
WAYNE COUNTY CONDO SUB PLAN 593
County:
Wayne
Call Now: (248) 788-6318
Is this the listing for you? We can help make it yours.
(248) 788-6318
33587 Pondview Circle 11433587 Pondview Circle 11433587 Pondview Circle 11433587 Pondview Circle 114
Save
Ask
Tour
Hide
Share

Mortgage Calculator

Monthly Payment (Est.)

Enter an interest rate to see your estimated monthly payment.
Calculator powered by Showcase IDX, a Constellation1 Company. Copyright ©2026 Information is deemed reliable but not guaranteed.

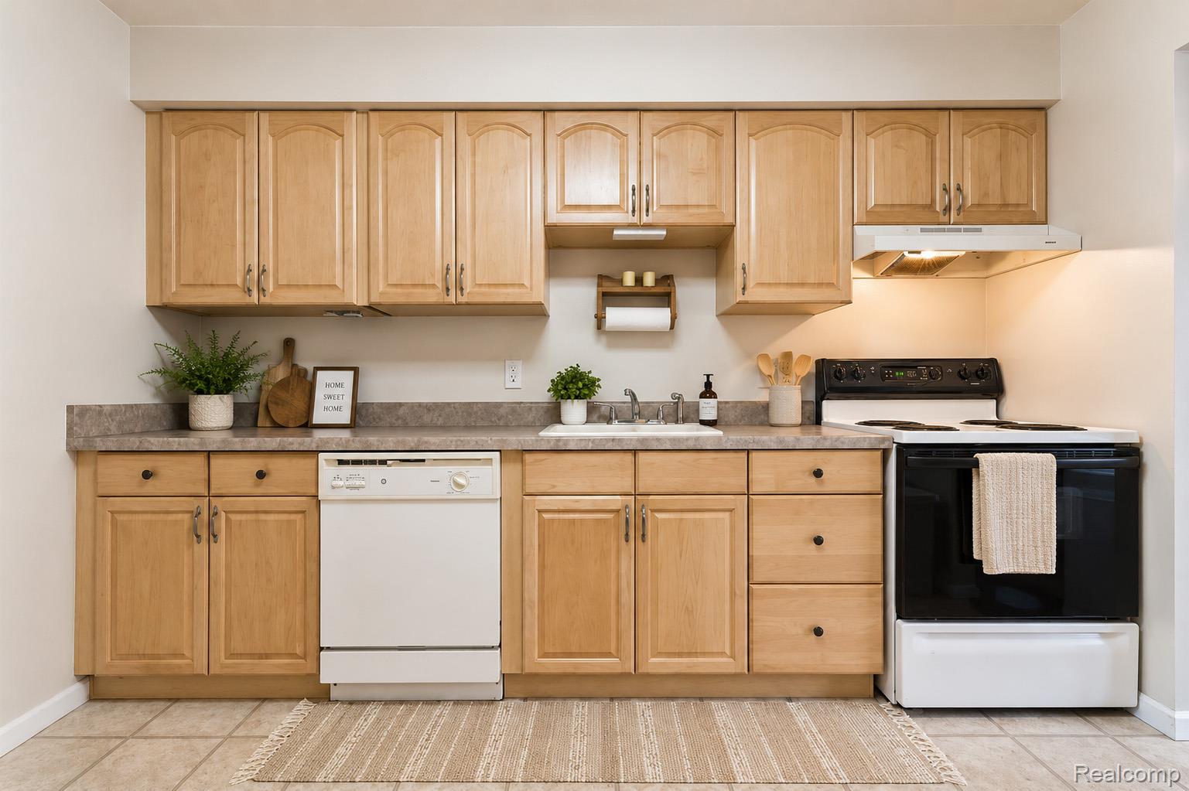
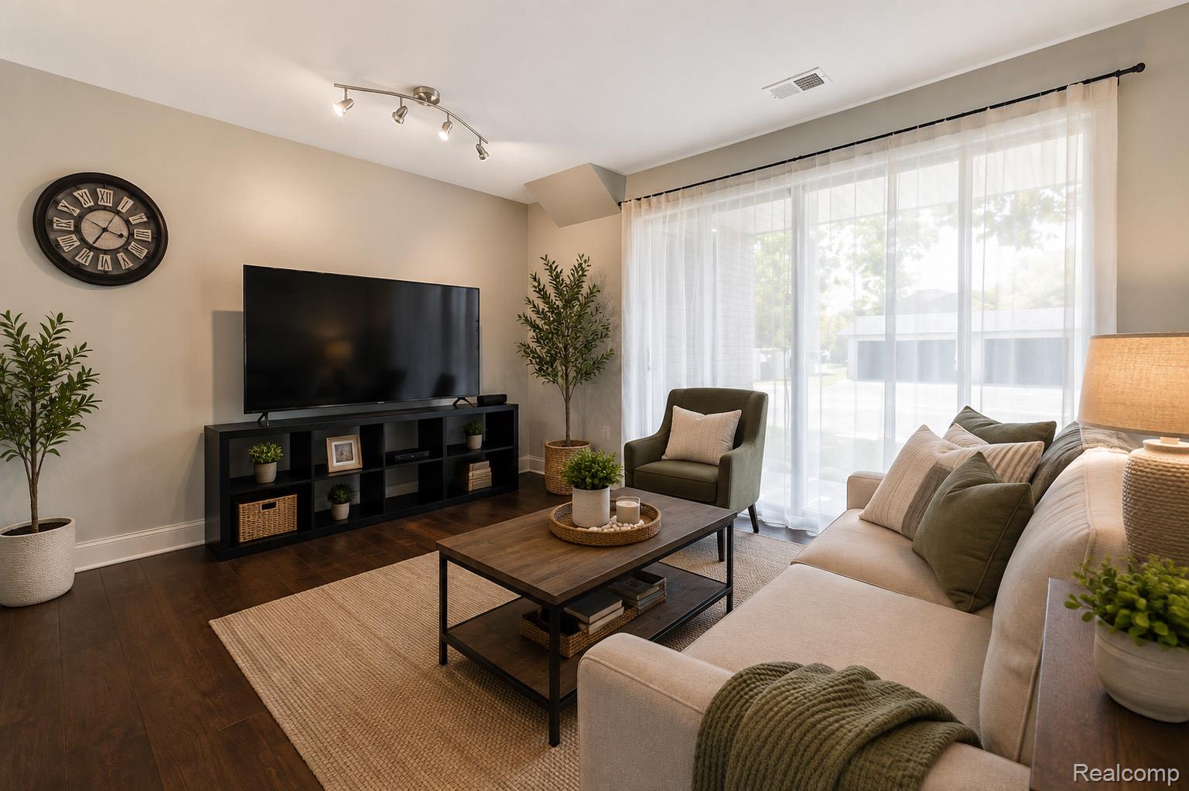
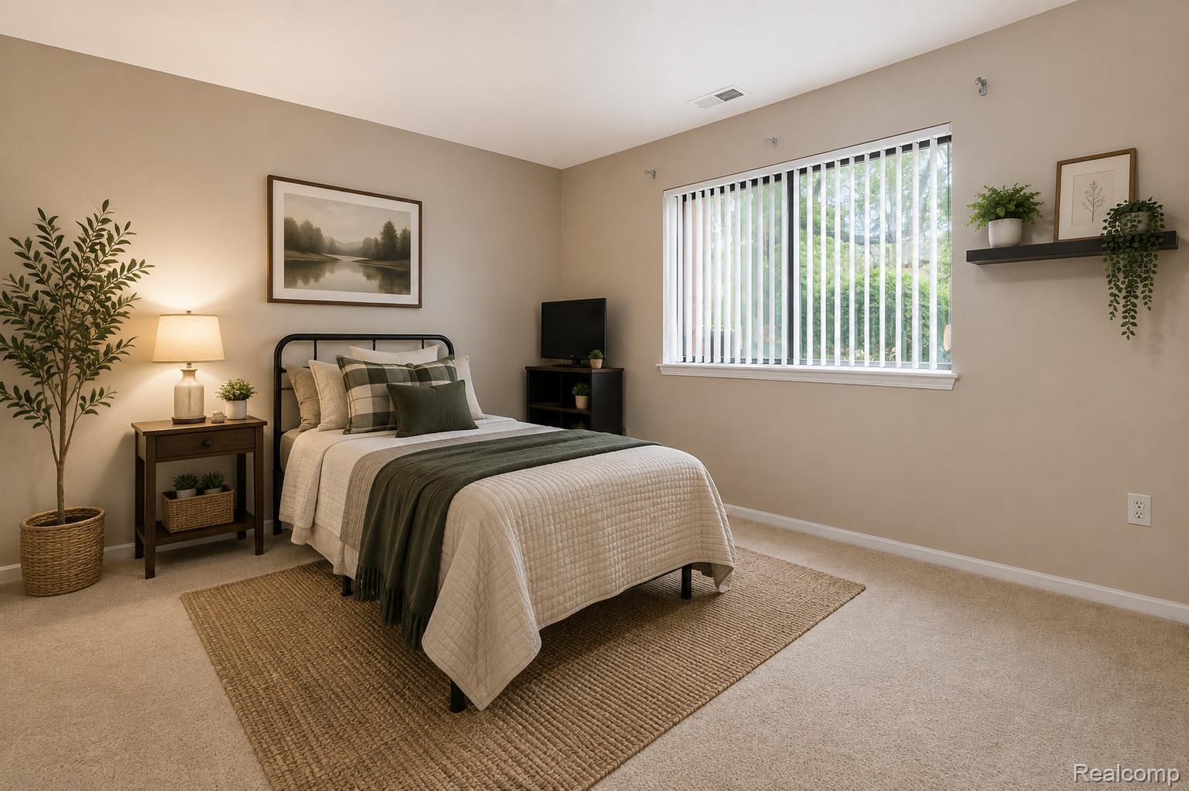
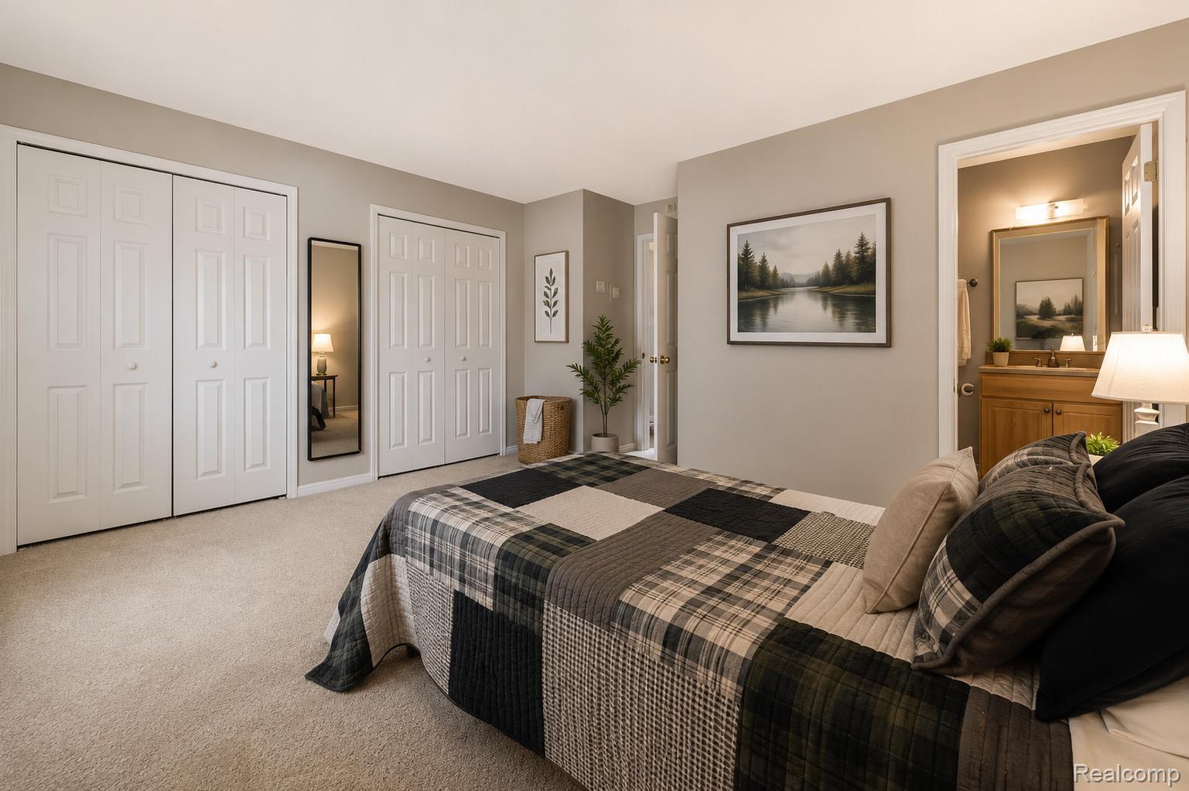
RARE FIND—GROUND-FLOOR END UNIT RANCH CONDO! These highly sought-after units go fast, and this is currently the only ground-floor unit available! With NO STEPS and immediate occupancy, you can move right in and start enjoying easy, carefree condo living. This bright and spacious end unit offers a fantastic floor plan with a generously sized primary suite featuring great closet space, a closet organizer, and an updated private bath. The large second bedroom gives you plenty of flexibility for guests, a home office, hobby room, or additional living space. Step outside and relax on your covered back patio, complete with your own private storage area. A covered carport adds even more everyday convenience. Inside, you’ll find six-panel doors, in-unit laundry with a stackable washer and dryer, additional storage, and ALL appliances included. Furnace and central air were replaced in 2015. And the community amenities make this one even better! Enjoy the beautiful in-ground pool, clubhouse available for private parties, brand-new playground, and a dog park coming soon. HOA dues include water and grounds maintenance, so you can spend less time worrying about upkeep and more time enjoying your home. No stairs, no waiting, and no big move-in projects—just unpack and enjoy! With immediate occupancy and ground-floor ranch condos in high demand, don’t wait too long to see this one!

Save
Ask
Tour
Hide
Share
Listing Snapshot
Price 
$169,500
Days On Site 
11 Days
Bedrooms 
2
Inside Area (SqFt) 
971 sqft
Total Baths 
2
Full Baths 
2
Partial Baths 
N/A
Lot Size 
N/A
Year Built 
1987
MLS® Number 
20261073068
Status 
Active
Property Tax 
$2,201
HOA/Condo/Coop Fees 
$255 monthly
Sq Ft Source 
Assessor
Friends & Family
Recent Activity
2 weeks agoListing first seen on site
2 weeks agoListing updated with changes from the MLS®
General Features
Cross Street 
8 mile and farmington rd
Disclosures 
Exclusions Do Not Exist, Taxes Homestead Exempt
Foundation 
Slab
Levels 
One
Parking 
CoveredNo GarageCarport
Pets 
Cats OKDogs OK
Property Sub Type 
Condominium
Sewer 
Public Sewer
Special Circumstances 
Standard
SqFt Above 
971
Style 
Ranch
Water Source 
Public
Interior Features
Appliances 
Free-Standing Electric RangeFree-Standing RefrigeratorWasher/Dryer Stacked
Electric 
Circuit Breakers
Heating 
Forced AirNatural Gas
Laundry Features 
In Unit
BathFull 
Bedroom 
Dimensions - 11 X 10
Dining Room 
Dimensions - 11 X 10
Kitchen 
Dimensions - 14 X 12
Laundry 
Dimensions - 8 X 6
Living Room 
Dimensions - 12 X 11
Master Bathroom 
Master Bedroom 
Dimensions - 14 X 14
Save
Ask
Tour
Hide
Share
Exterior Features
Construction Details 
Aluminum SidingBrick
Exterior 
LightingPrivate Entrance
Patio And Porch 
CoveredPatioPorch
Pool Features 
CommunityIn GroundOutdoor Pool
Roof 
Asphalt
Community Features
Association Amenities 
Maintenance Grounds
Association Fee 
$255.0
Association Fee Frequency 
Monthly
Community Features 
PoolClubhouseSidewalks
MLS Area 
Area05021Livonia
School District 
Livonia
Financing Terms Available 
CashConventional
Building Access 
GroundLevel
Roads 
Paved
Schools
School District
Livonia
Elementary School
Unknown
Middle School
Unknown
High School
Unknown
Listing courtesy of Remerica Hometown One: janel@janelbarber.com


IDX provided courtesy of Realcomp II Ltd. via RealcompIILtd. Copyright © 2026 Realcomp II Ltd. Shareholders.

IDX information is provided exclusively for consumers' personal, non-commercial use and may not be used for any purpose other than to identify prospective properties consumers may be interested in purchasing and that the data is deemed reliable but not guaranteed accurate by the MLS.

Neighborhood & Commute
Source: Walkscore
Disclosure: Community information and market data powered by Constellation Data Labs. Information is deemed reliable but not guaranteed.
Save
Ask
Tour
Hide
Share

Connect with Zamzam & Associates