
Properties
Save
Ask
Tour
Hide
$325,000
1 Day On Site
25275 Ravine StreetSouthfield City, MI 48033
For Sale|Single Family Residence|Active
2
Beds
2
Total Baths
2
Full Baths
1,252
SqFt
$260
/SqFt
1948
Built
County:
Oakland
Call Now: (248) 788-6318
Is this the listing for you? We can help make it yours.
(248) 788-6318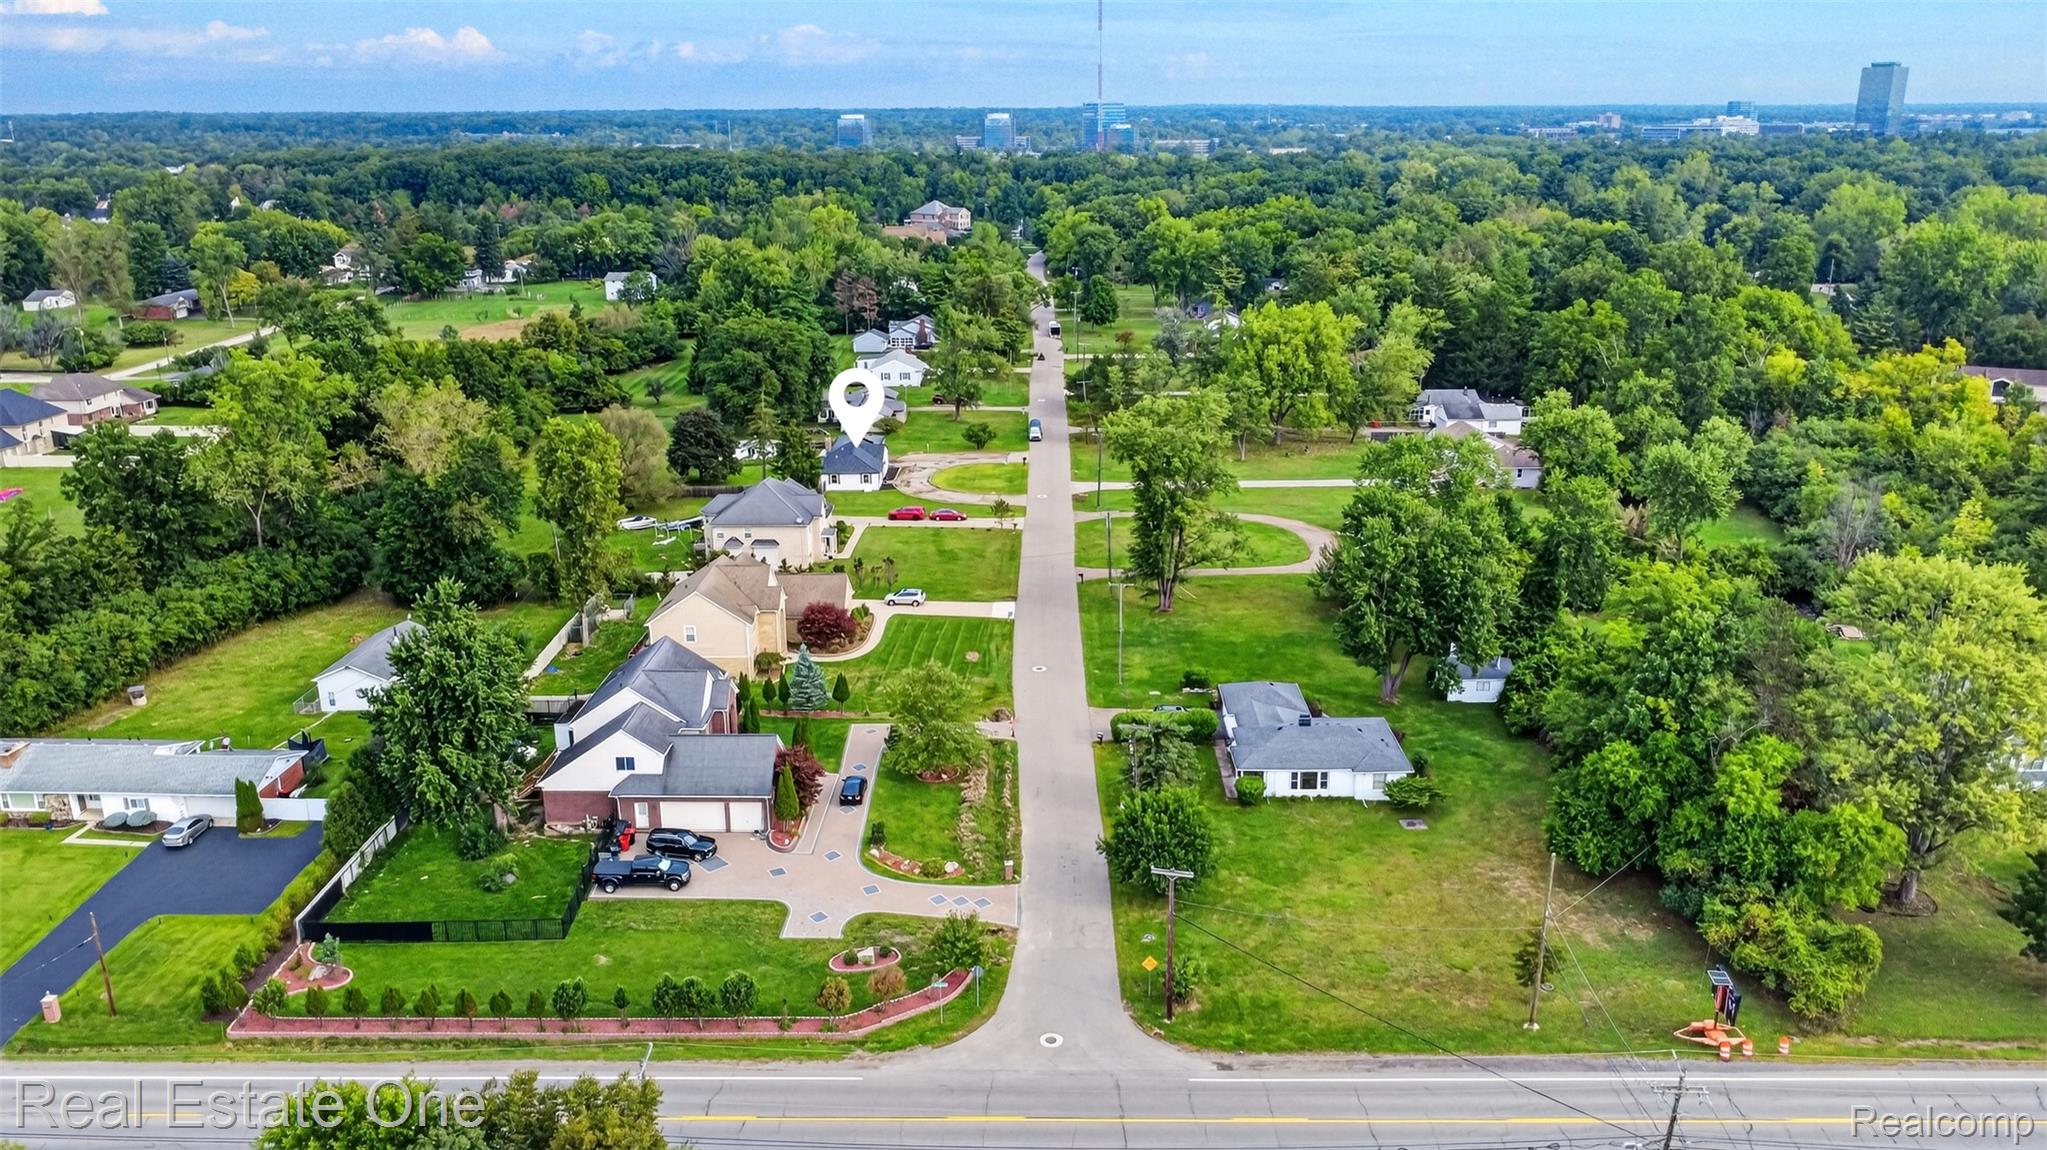
Save
Ask
Tour
Hide
Mortgage Calculator
Monthly Payment (Est.)
$1,483Calculator powered by Showcase IDX, a Constellation1 Company. Copyright ©2026 Information is deemed reliable but not guaranteed.
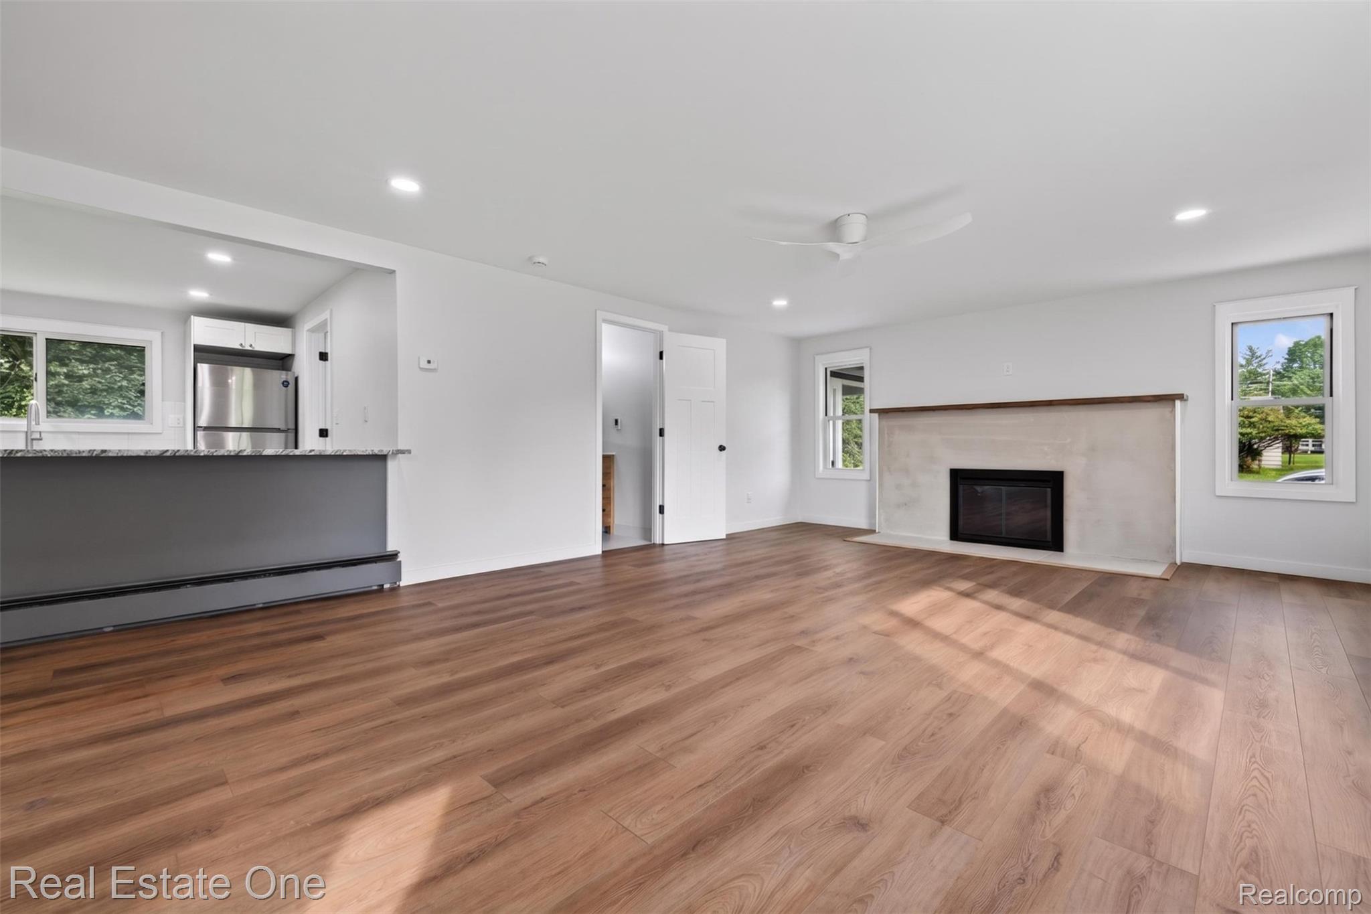
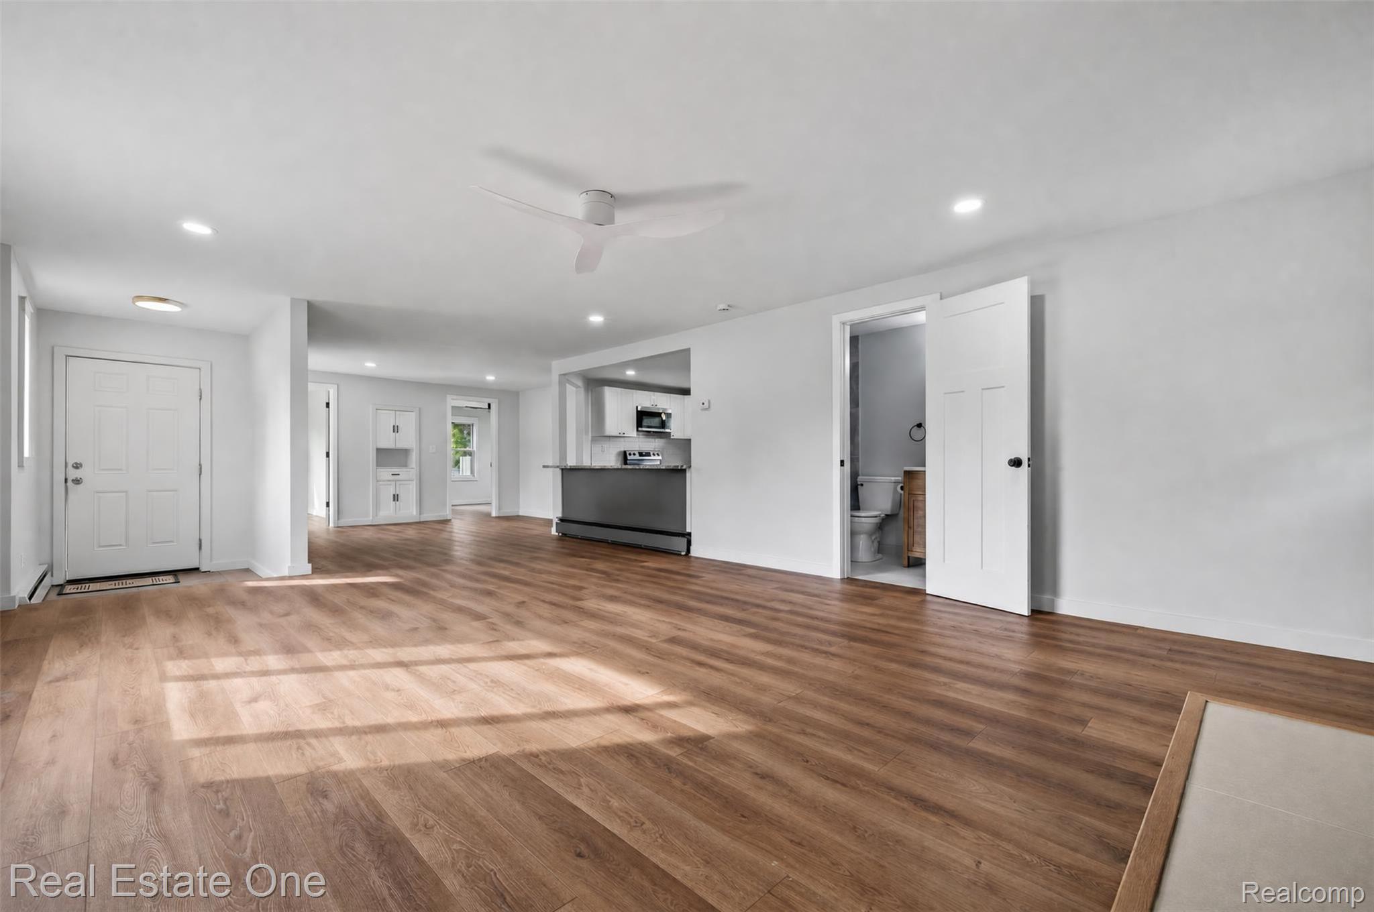
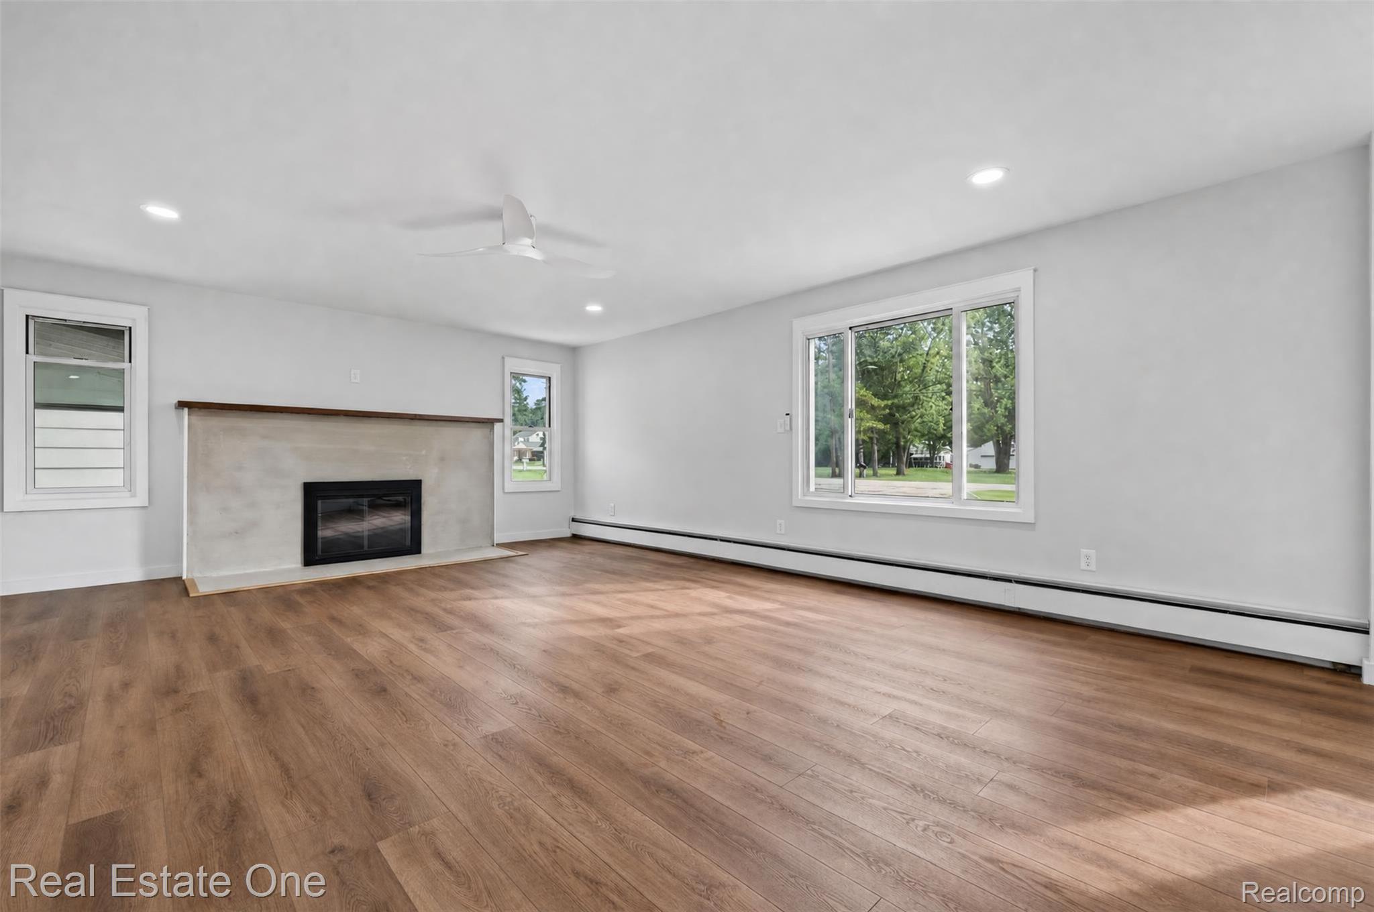
The perfect blend of charm and modern luxury. Completely renovated from the studs on up in 2026. This classic Southfield ranch boasts a new roof, wiring, plumbing, insulation and drywall, new stainless steel appliances in an updated kitchen. It even has a heated floor in the newly remodeled bathroom! This home is move in ready offering the perfect foundation for your personal touch. Oversized lot offers privacy plus additional garage and fenced yard. Conveniently located near expressways, shopping, Southfield schools, Oakland Community College and restaurants. Carpenter Lake Nature Preserve located nearby.
Save
Ask
Tour
Hide
Listing Snapshot
Price
$325,000
Days On Site
1 Day
Bedrooms
2
Inside Area (SqFt)
1,252 sqft
Total Baths
2
Full Baths
2
Partial Baths
N/A
Lot Size
0.91 Acres
Year Built
1948
MLS® Number
20261073200
Status
Active
Property Tax
$4,213
HOA/Condo/Coop Fees
N/A
Sq Ft Source
Public Records
Friends & Family
Recent Activity
| yesterday | Listing first seen on site | |
| yesterday | Listing updated with changes from the MLS® |
General Features
Acres
0.91
Attached Garage
Yes
Cross Street
W Ten Mile Rd
Disclosures
Taxes Not Homestead Exempt
Foundation
Block
Garage
Yes
Garage Spaces
2
Levels
One
Parking
AttachedDrivewayGarage Faces Front
Pets
Yes
Property Sub Type
Single Family Residence
Sewer
Public Sewer
Special Circumstances
Standard
SqFt Above
1252
Style
Ranch
Water Source
Public
Interior Features
Appliances
RefrigeratorGas Water HeaterDisposalENERGY STAR Qualified DishwasherENERGY STAR Qualified RefrigeratorFree-Standing Electric RangeMicrowaveStainless Steel Appliance(s)
Basement
Crawl SpaceSump Pump
Fireplace
Yes
Fireplace Features
Great RoomWood Burning
Heating
BaseboardHot WaterNatural GasRadiant
Interior
Smart Thermostat
Laundry Features
Electric Dryer HookupWasher Hookup
BathFull
Dimensions - 8 X 4
Bedroom
Dimensions - 11 X 11
Dining Room
Dimensions - 14 X 14
FourSeasonRoom
Dimensions - 10 X 9
Great Room
Dimensions - 21 X 15
Kitchen
Dimensions - 12 X 13
Laundry
Dimensions - 15 X 11
Master Bathroom
Dimensions - 7 X 7
Master Bedroom
Dimensions - 13 X 11
Save
Ask
Tour
Hide
Exterior Features
Construction Details
Aluminum SidingStone
Patio And Porch
CoveredEnclosedPorch
Pool Features
None
Community Features
MLS Area
Area02244Southfield
School District
SouthfieldPublicSchools
Financing Terms Available
CashConventional
Building Access
GroundLevel
Roads
Paved
Schools
School District
SouthfieldPublicSchools
Elementary School
Unknown
Middle School
Unknown
High School
Unknown
Listing courtesy of Real Estate One: debrascheck98@gmail.com

IDX provided courtesy of Realcomp II Ltd. via RealcompIILtd. Copyright © 2026 Realcomp II Ltd. Shareholders.
IDX information is provided exclusively for consumers' personal, non-commercial use and may not be used for any purpose other than to identify prospective properties consumers may be interested in purchasing and that the data is deemed reliable but not guaranteed accurate by the MLS.
IDX provided courtesy of Realcomp II Ltd. via RealcompIILtd. Copyright © 2026 Realcomp II Ltd. Shareholders.
IDX information is provided exclusively for consumers' personal, non-commercial use and may not be used for any purpose other than to identify prospective properties consumers may be interested in purchasing and that the data is deemed reliable but not guaranteed accurate by the MLS.
Neighborhood & Commute
Source: Walkscore
Disclosure: Community information and market data powered by Constellation Data Labs. Information is deemed reliable but not guaranteed.
Save
Ask
Tour
Hide