Properties

Save
Ask
Tour
Hide
Share
$520,000
10 Days On Site

5224 Lewiston Road
Canton Charter Township, MI 48188

For Sale|Single Family Residence|Active
4
Beds
3
Total Baths
3
Full Baths
2,543
SqFt
$204
/SqFt
2025
Built
Subdivision:
GRANDVIEW ESTATES SOUTH
County:
Wayne
Call Now: (248) 788-6318
Is this the listing for you? We can help make it yours.
(248) 788-6318
5224 Lewiston Road5224 Lewiston Road5224 Lewiston Road5224 Lewiston Road
Save
Ask
Tour
Hide
Share

Mortgage Calculator

Monthly Payment (Est.)

Enter an interest rate to see your estimated monthly payment.
Calculator powered by Showcase IDX, a Constellation1 Company. Copyright ©2026 Information is deemed reliable but not guaranteed.

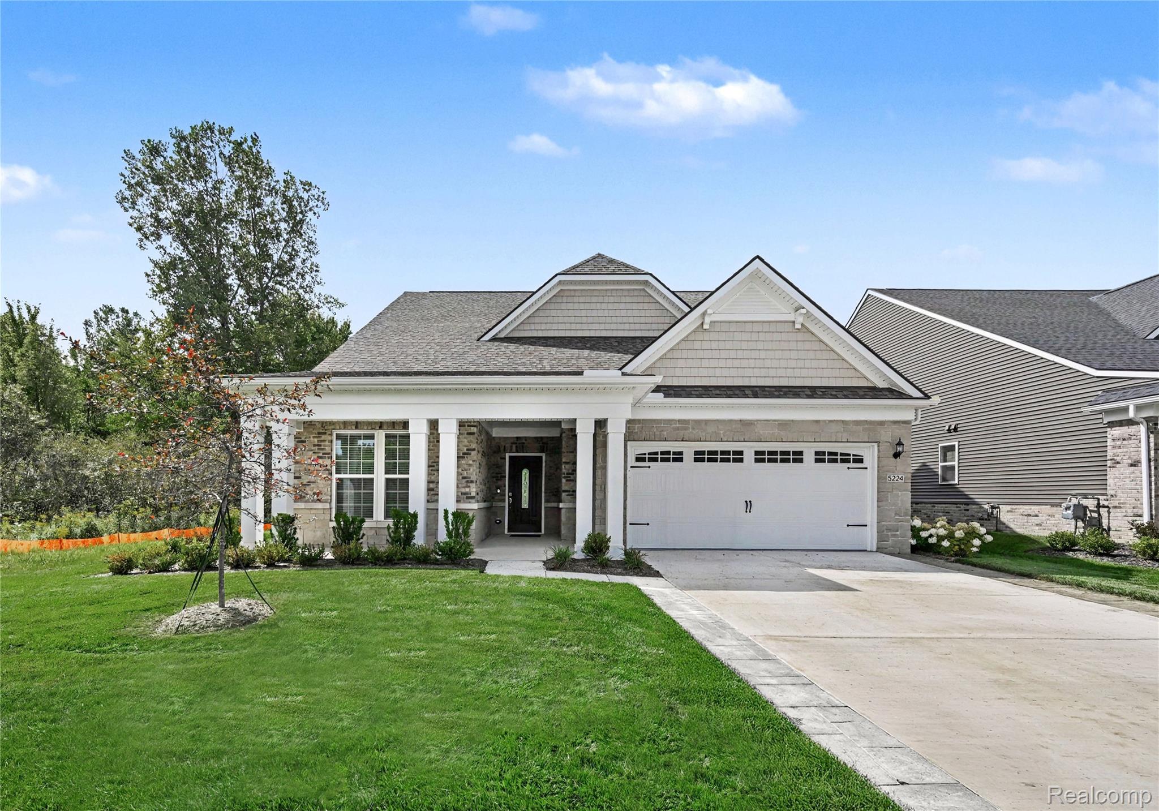
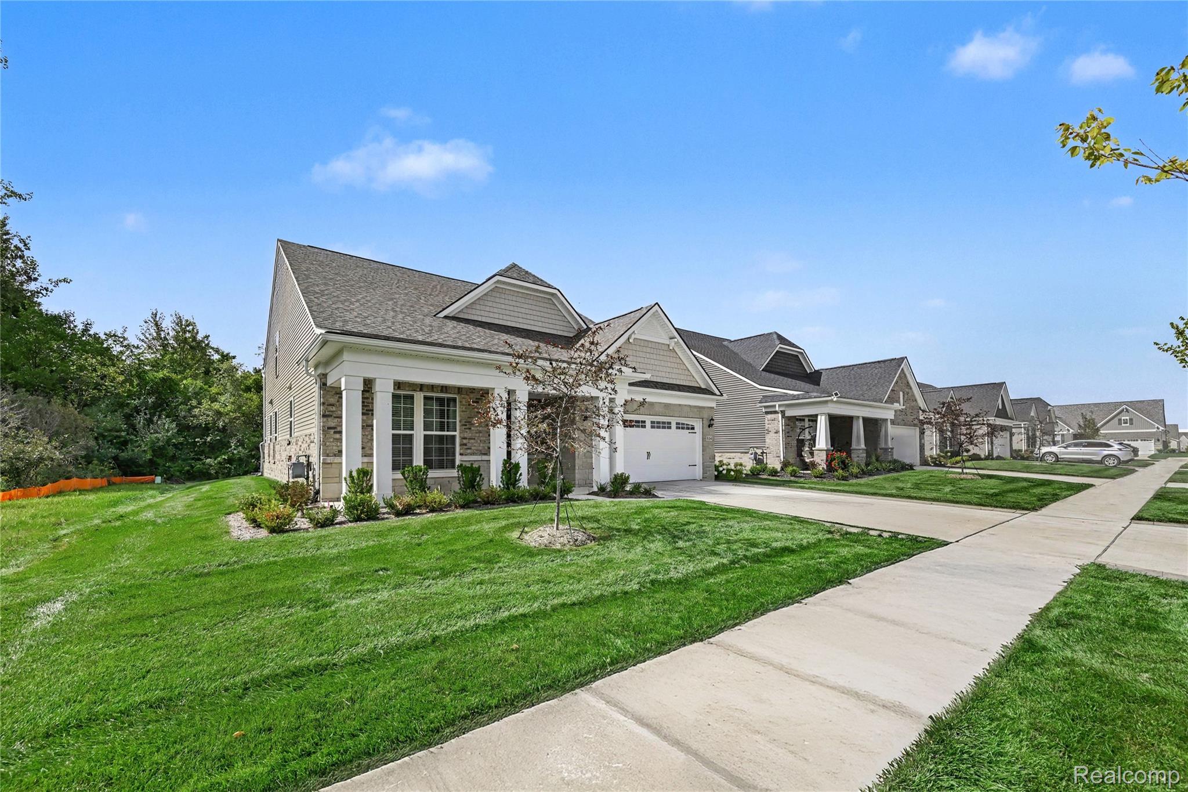
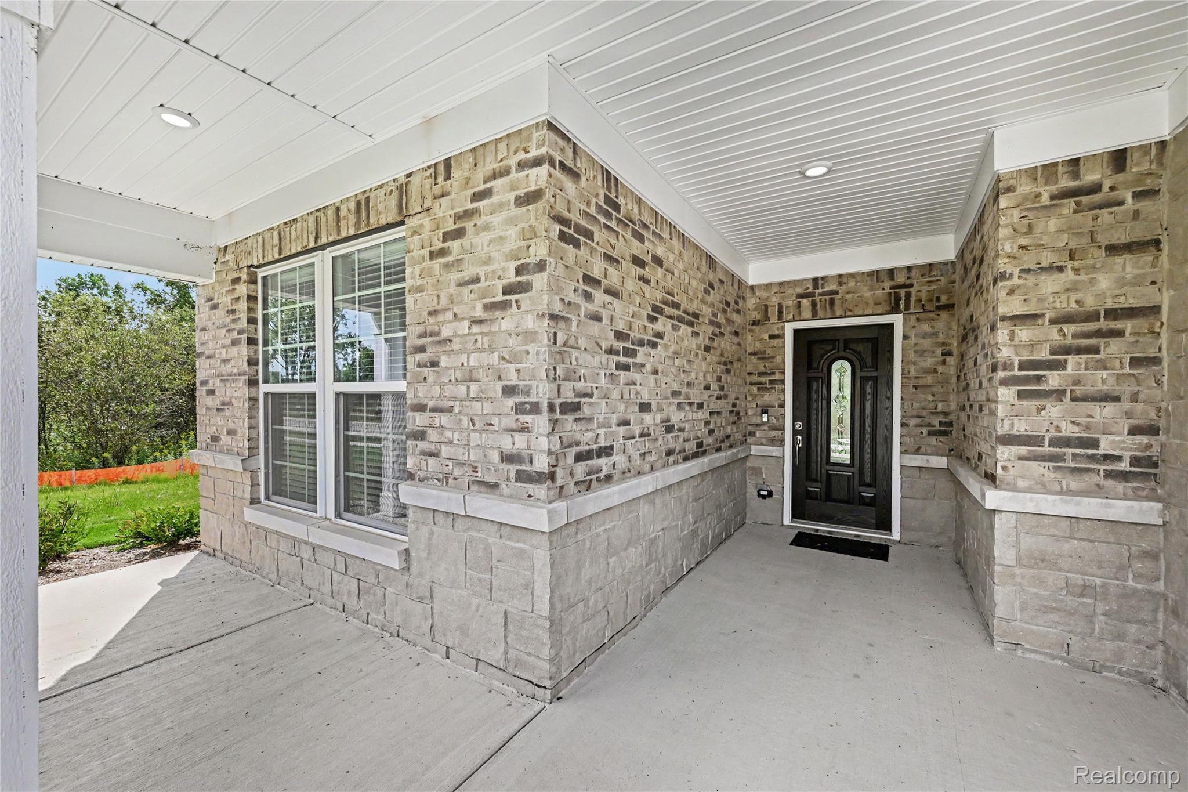
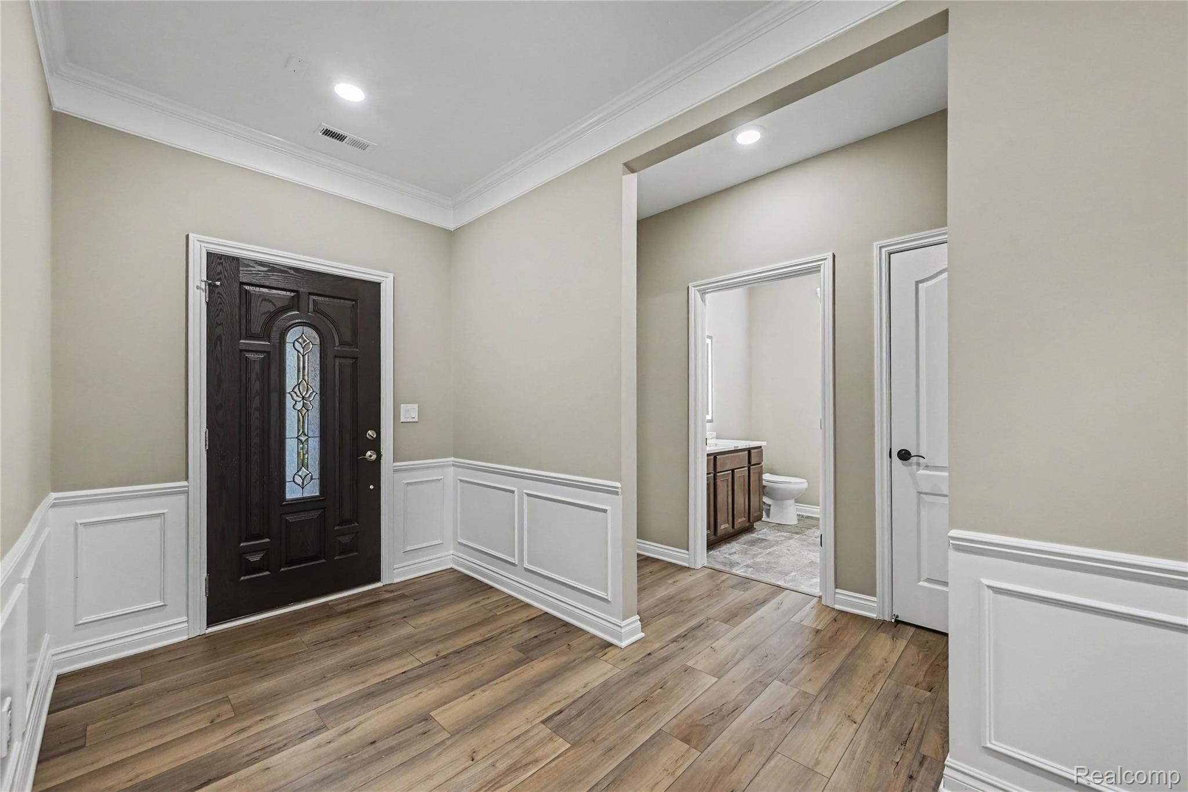
Welcome to luxury living in this stunning, already-completed new construction home, featuring over $120,000 in thoughtfully selected upgrades! Nestled on a premium lot backing to peaceful woods and facing a scenic wooded nature area, this exceptional property offers a rare and serene setting not commonly found in the subdivision. Step inside to discover an impressive open-concept floor plan designed for both everyday living and entertaining. The spacious living room showcases a beautiful stone gas fireplace, warm and inviting focal point. The custom-designed kitchen is truly a chef’s dream, featuring elegant quartz countertops. Undermount sink, and 42" soft-close cabinetry, a large center island, and a high-end stainless steel appliance package. Upgraded black hardware, designer trim, Special order blinds and luxury vinyl plank flooring throughout add a sophisticated touch to this beautifully appointed home. The first-floor library/den provides a quiet and versatile space. Upstairs, the upper-level loft offers additional generously sixed flexible living space, along with two bedrooms and a full bathroom. The luxurious primary suite offers a peaceful retreat with a spa-inspired en suite bathroom complete with a relaxing soaking tub, dual sinks, and a spacious walk-in California closet designed for exceptional organization and storage. All bathrooms throughout the home feature modern anti-fog mirrors for added convenience and style. Enjoy outdoor living on the custom-stamped 24’ x 24’ concrete patio, take in the tranquil wooded surroundings. A two-and-a-half-car attached garage provides ample room for vehicles, storage, and more. HOA covers lawn care, landscaping, irrigation and snow removal. With its premium homesite, breathtaking nature views, extensive upgrades, and impeccable new construction, this home offers an incredible opportunity to enjoy all the benefits of a brand-new home without the wait.

Save
Ask
Tour
Hide
Share
Listing Snapshot
Price 
$520,000
Days On Site 
10 Days
Bedrooms 
4
Inside Area (SqFt) 
2,543 sqft
Total Baths 
3
Full Baths 
3
Partial Baths 
N/A
Lot Size 
0.13 Acres
Year Built 
2025
MLS® Number 
20261073202
Status 
Active
Property Tax 
$1,598
HOA/Condo/Coop Fees 
$180 monthly
Sq Ft Source 
Assessor
Friends & Family
Recent Activity
3 days agoPrice changed to $520,000
3 days agoListing updated with changes from the MLS®
a week agoListing first seen on site
General Features
Acres 
0.13
Cross Street 
W OF DENTON, SOUTH OF GEDDES
Disclosures 
Taxes Homestead Exempt
Foundation 
Slab
Garage 
Yes
Garage Spaces 
2.5
Levels 
One and One Half
Parking 
Detached
Property Condition 
New Construction
Property Sub Type 
Single Family Residence
Security 
Carbon Monoxide Detector(s)Smoke Detector(s)
Sewer 
Public Sewer
Special Circumstances 
Standard
SqFt Above 
2543
Style 
CapeCodContemporaryRanch
Water Source 
Public
Interior Features
Appliances 
RefrigeratorBuilt-In RefrigeratorDishwasherDryerExhaust FanFree-Standing Gas OvenGas CooktopMicrowaveStainless Steel Appliance(s)Washer
Cooling 
Ceiling Fan(s)Central AirENERGY STAR Qualified Equipment
Fireplace 
Yes
Fireplace Features 
GasLiving Room
Heating 
Exhaust FanForced AirNatural GasENERGY STAR Qualified Equipment
Interior 
Smart Thermostat
Laundry Features 
Laundry Room
Window Features 
ENERGY STAR Qualified Windows
BathFull 
Bedroom 
Dimensions - 11 X 11
Dining Room 
Dimensions - 14 X 8
Kitchen 
Dimensions - 16 X 10
Laundry 
Dimensions - 10 X 6
Library 
Dimensions - 16 X 10
Living Room 
Dimensions - 17 X 14
Loft 
Dimensions - 18 X 16Level - Second
Master Bathroom 
Dimensions - 14 X 10
Master Bedroom 
Dimensions - 17 X 14
Save
Ask
Tour
Hide
Share
Exterior Features
Construction Details 
BrickVinyl Siding
Lot Features 
Wooded
Patio And Porch 
CoveredPatioPorch
Pool Features 
None
Windows/Doors 
ENERGY STAR Qualified Windows
Community Features
Association Amenities 
Maintenance Grounds
Association Fee 
$180.0
Association Fee Frequency 
Monthly
MLS Area 
Area05071CantonTwp
School District 
VanBuren
Financing Terms Available 
CashConventionalFHAVA Loan
Building Access 
GroundLevel
Roads 
Paved
Schools
School District
VanBuren
Elementary School
Unknown
Middle School
Unknown
High School
Unknown
Listing courtesy of RE/MAX Leading Edge: STACYRAMSAY100@GMAIL.COM


IDX provided courtesy of Realcomp II Ltd. via RealcompIILtd. Copyright © 2026 Realcomp II Ltd. Shareholders.

IDX information is provided exclusively for consumers' personal, non-commercial use and may not be used for any purpose other than to identify prospective properties consumers may be interested in purchasing and that the data is deemed reliable but not guaranteed accurate by the MLS.

Neighborhood & Commute
Source: Walkscore
Disclosure: Community information and market data powered by Constellation Data Labs. Information is deemed reliable but not guaranteed.
Save
Ask
Tour
Hide
Share

Connect with Zamzam & Associates