Properties

Save
Ask
Tour
Hide
Share
$324,900
1 Day On Site

2053 Burgundy Street
West Bloomfield Charter Township, MI 48323
For Sale|Condominium|Active
2
Beds
2
Total Baths
2
Full Baths
2,765
SqFt
$118
/SqFt
1976
Built
Subdivision:
CLOISTER ON THE LAKES OCCPN 86
County:
Oakland
Call Now: (248) 788-6318
Is this the listing for you? We can help make it yours.
(248) 788-6318
2053 Burgundy Street2053 Burgundy Street2053 Burgundy Street2053 Burgundy Street
Save
Ask
Tour
Hide
Share

Mortgage Calculator

Monthly Payment (Est.)

$1,482
Calculator powered by Showcase IDX, a Constellation1 Company. Copyright ©2026 Information is deemed reliable but not guaranteed.

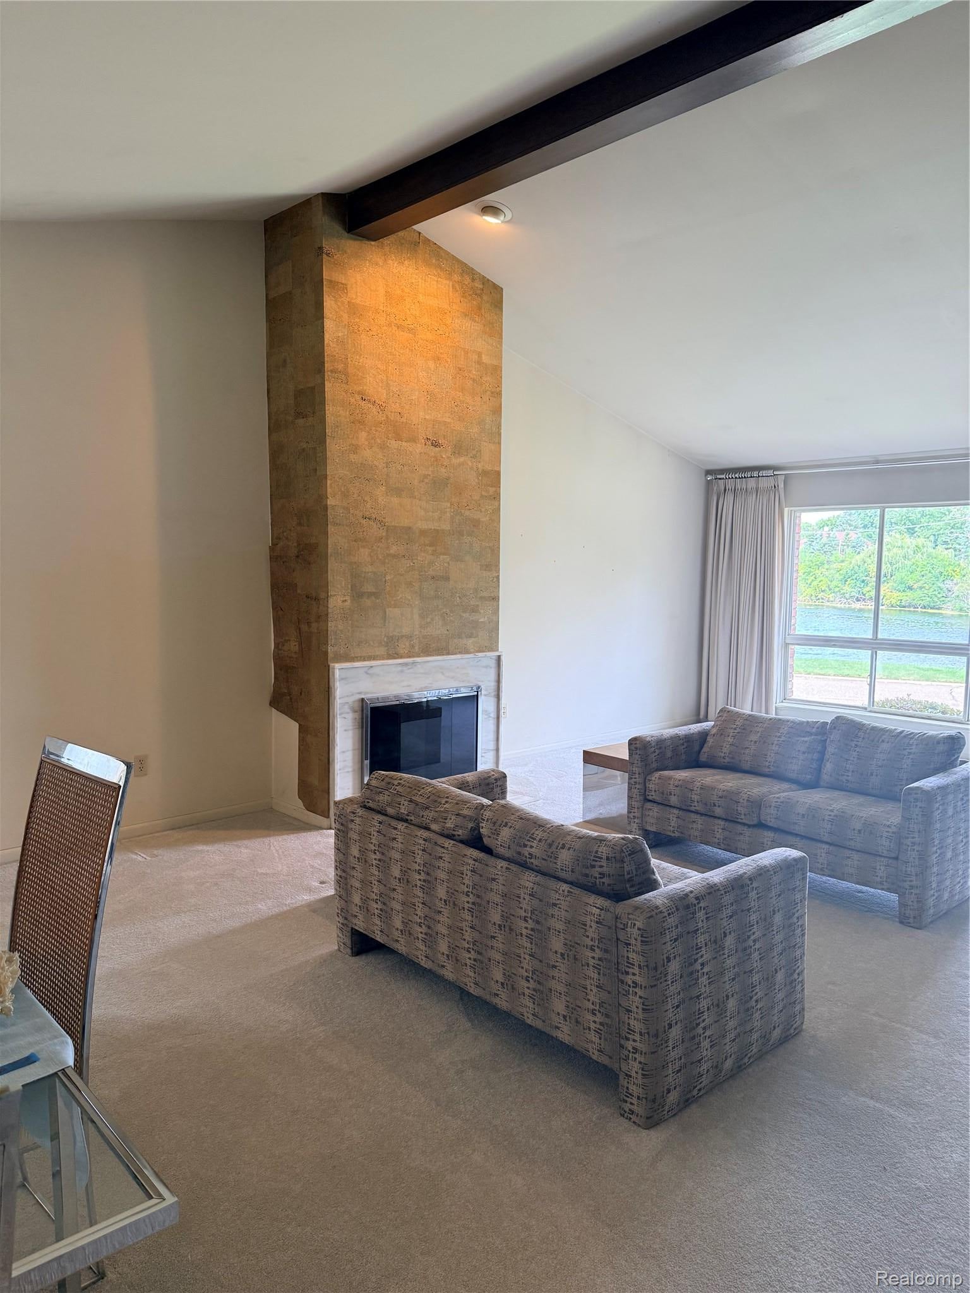
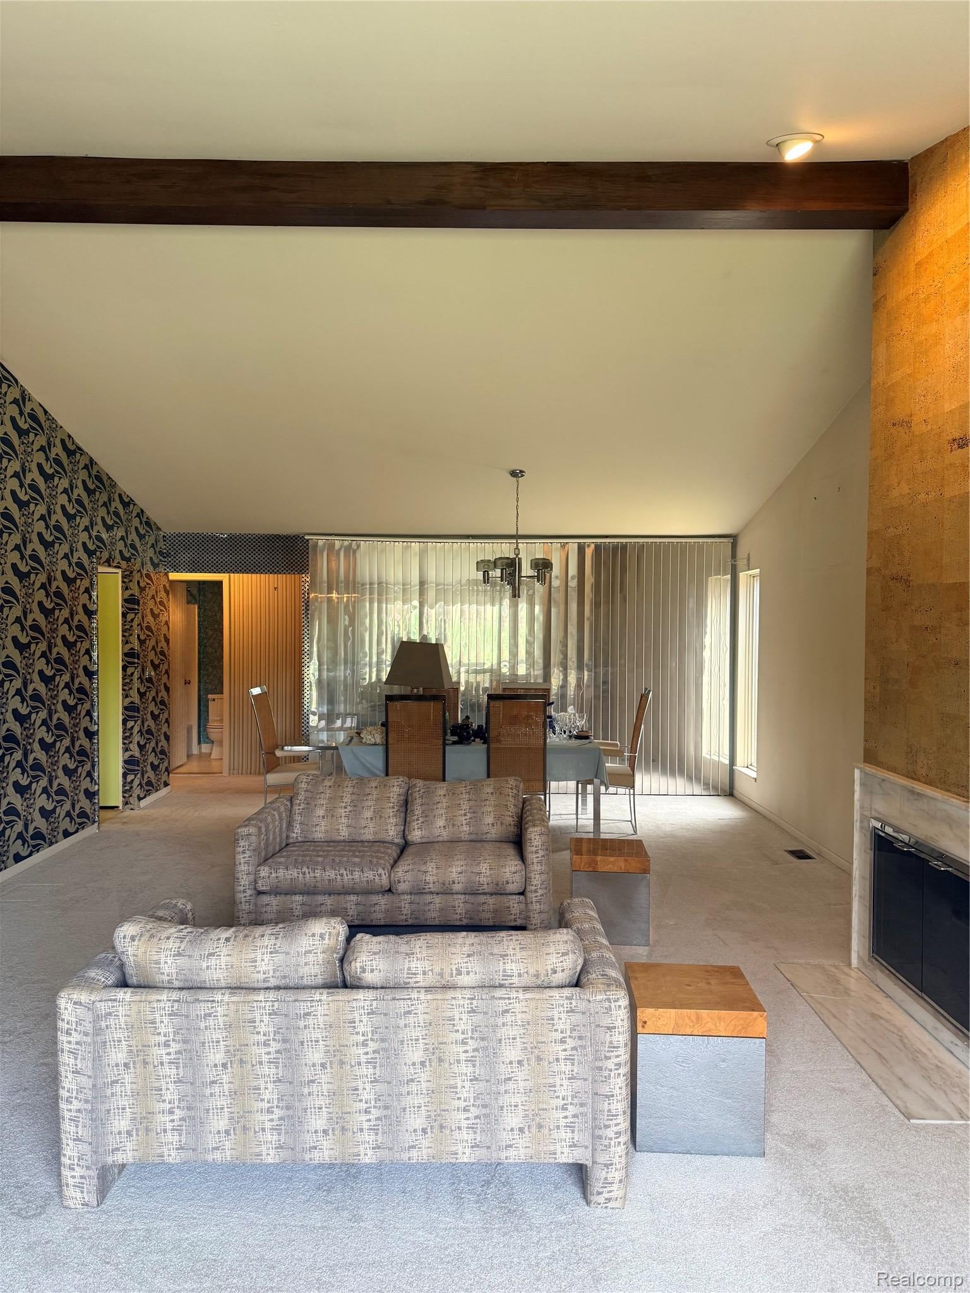
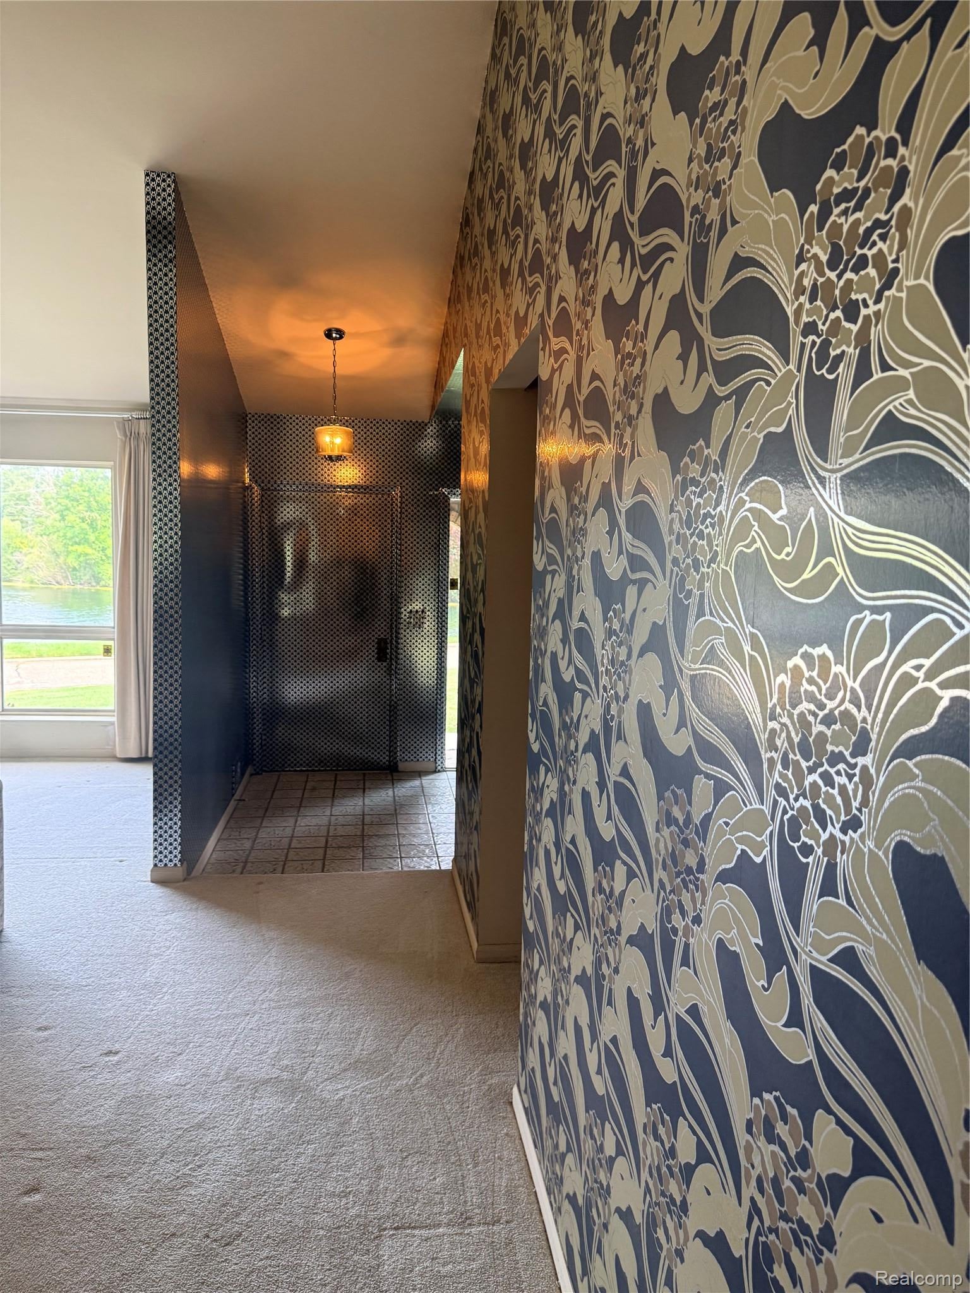
Fabulous ranch condo with exceptional floor plan & serene lake views! Welcome home to this beautifully designed condo featuring a fabulous, versatile floor plan and additional den/ office or flex space - perfect for working from home, a private study, or creating a cozy retreat or hobby room. A grand foyer sets the tone as you enter, while a charming picture window of the front fills the home with natural light and lake views. The spacious kitchen offers a delightful nook, perfect for casual dining or morning coffee. A private courtyard accessible from the master bedroom, kitchen and garage. Full laundry room first level. These thoughtfully designed living spaces and natural light provide comfortable and effortless entertaining connecting the indoors with outside together. A stunning picture window captures tranquility views of the little lake, creating a beautiful backdrop throughout the home. Enjoy resort-style living in this fabulous community, complete with a sparkling pool, tennis courts, clubhouse, and beautifully maintained surroundings. Whether you're relaxing at home or enjoying he man amenities just outside your door, this condo offers the perfect blend of comfort, style, and carefree living. Buyer to verify all information.

Save
Ask
Tour
Hide
Share
Listing Snapshot
Price 
$324,900
Days On Site 
1 Day
Bedrooms 
2
Inside Area (SqFt) 
2,765 sqft
Total Baths 
2
Full Baths 
2
Partial Baths 
N/A
Lot Size 
N/A
Year Built 
1976
MLS® Number 
20261073231
Status 
Active
Property Tax 
$3,573
HOA/Condo/Coop Fees 
$525 monthly
Sq Ft Source 
Public Records
Friends & Family
Recent Activity
yesterdayListing first seen on site
yesterdayListing updated with changes from the MLS®
General Features
Attached Garage 
Yes
Cross Street 
Long Lake Road & Middlebelt Road
Disclosures 
Taxes Homestead Exempt
Garage 
Yes
Garage Spaces 
2
Levels 
One
Parking 
AttachedGarage Faces FrontGarage Door OpenerGarage Faces Side
Pets 
Breed RestrictionsCallYes
Property Sub Type 
Condominium
Security 
Smoke Detector(s)
Sewer 
Public Sewer
Special Circumstances 
Standard
SqFt Above 
1946
SqFt Below 
819
Style 
Ranch
Utilities 
Cable Available
Water Source 
Public
Interior Features
Appliances 
CooktopGas Water HeaterDishwasherDisposalDouble OvenDryerFree-Standing Electric OvenFree-Standing RefrigeratorInduction CooktopMicrowaveStainless Steel Appliance(s)Washer
Basement 
Partially FinishedSump Pump
Cooling 
Ceiling Fan(s)Central Air
Fireplace 
Yes
Fireplace Features 
GasLiving Room
Heating 
Forced AirNatural Gas
Interior 
High Speed InternetWet BarSmart Thermostat
Laundry Features 
Laundry Room
BathFull 
Dimensions - 6 X 7
Bedroom 
Dimensions - 10 X 12
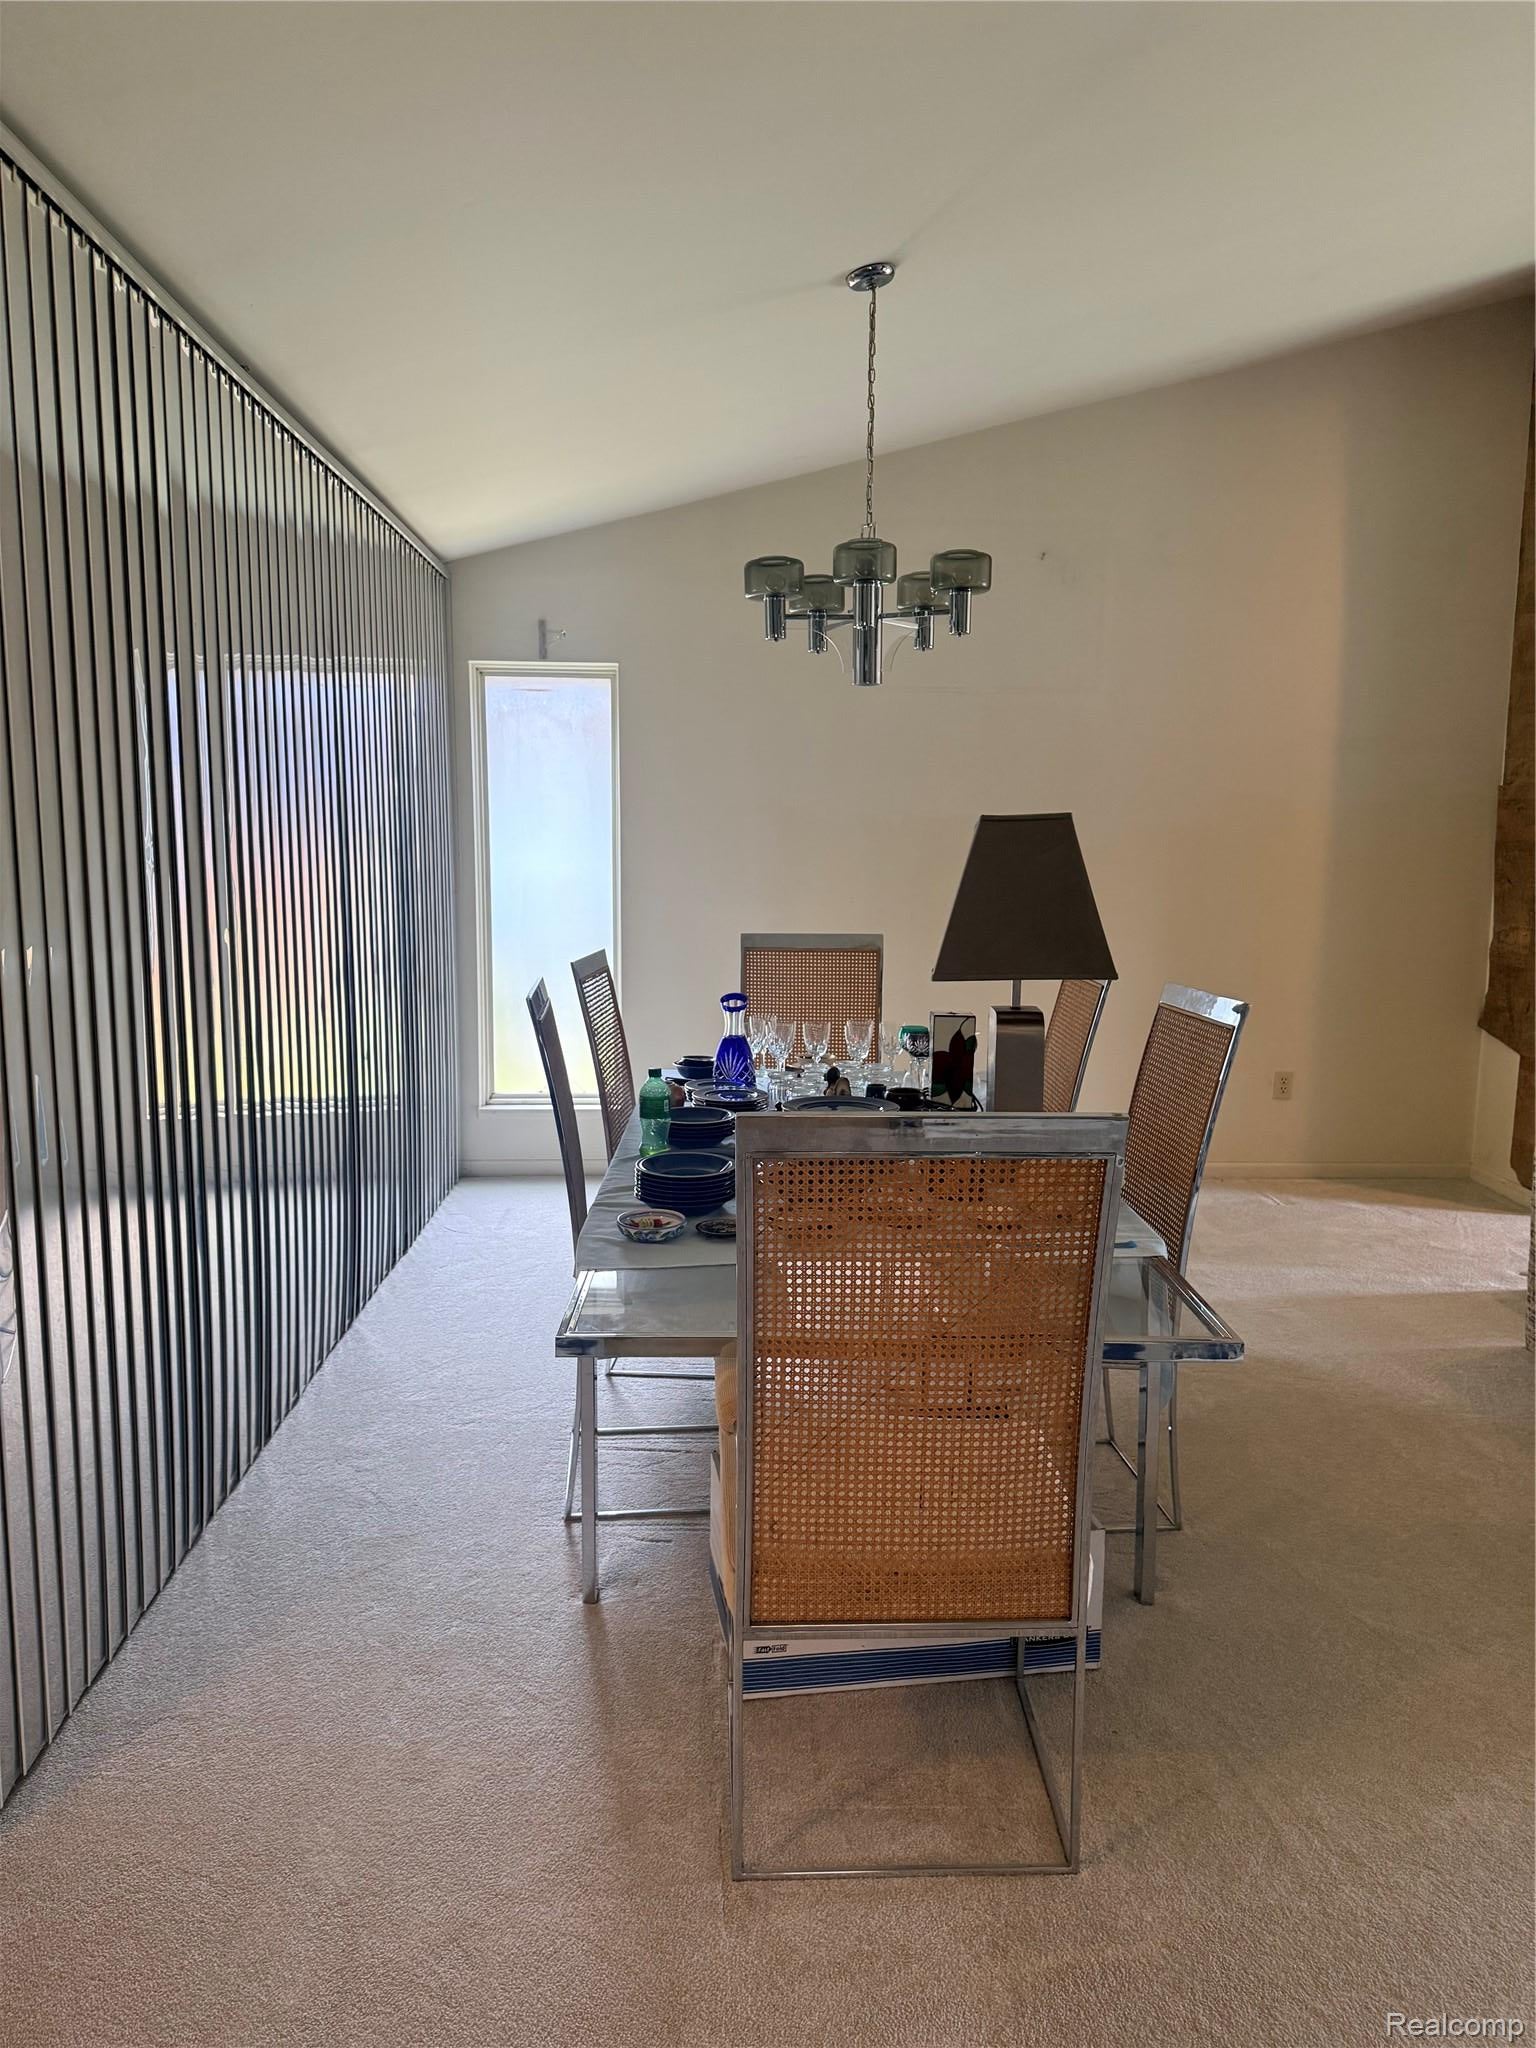
Dining Room 
Dimensions - 14 X 15
FlexRoom 
Dimensions - 16 X 15
Kitchen 
Dimensions - 12 X 13
Laundry 
Dimensions - 7 X 5
Living Room 
Dimensions - 16 X 15
Master Bathroom 
Dimensions - 13 X 6
Master Bedroom 
Dimensions - 15 X 15
Save
Ask
Tour
Hide
Share
Exterior Features
Construction Details 
Aluminum SidingBrickVinyl Siding
Exterior 
LightingPrivate EntranceTennis Court(s)
Patio And Porch 
EnclosedPatioPorch
Pool Features 
CommunityOutdoor Pool
Roof 
Asphalt
Waterfront Features 
Pond
Community Features
Association Amenities 
Maintenance Grounds
Association Fee 
$525.0
Association Fee Frequency 
Monthly
Community Features 
PoolClubhouseSidewalks
MLS Area 
Area02181WestBloomfieldTwp
School District 
BloomfieldHills
Financing Terms Available 
CashConventional
Building Access 
GroundLevelwSteps
Roads 
Paved
Schools
School District
BloomfieldHills
Elementary School
Unknown
Middle School
Unknown
High School
Unknown
Listing courtesy of TippinsLuxe Realty: jb@tlrrealty.com


IDX provided courtesy of Realcomp II Ltd. via RealcompIILtd. Copyright © 2026 Realcomp II Ltd. Shareholders.

IDX information is provided exclusively for consumers' personal, non-commercial use and may not be used for any purpose other than to identify prospective properties consumers may be interested in purchasing and that the data is deemed reliable but not guaranteed accurate by the MLS.

Neighborhood & Commute
Source: Walkscore
Disclosure: Community information and market data powered by Constellation Data Labs. Information is deemed reliable but not guaranteed.
Save
Ask
Tour
Hide
Share

Connect with Zamzam & Associates